

1013 Plum Hollow Court, Naperville, Illinois 60563
Subdivision > Cress Creek


$699,900
|
For Sale
|
|
| Status: | New |
| Sqft: | 2,725 |
| Cost/Sqft: | $257 |
| Beds: | 3 |
| Baths: | 3 |
| Year Built: | 1963 |
| Property Taxes: | $8,982 |
| Lot Size: | 0,00 |
Sorry but we don't have exact coordinates for this place
Description
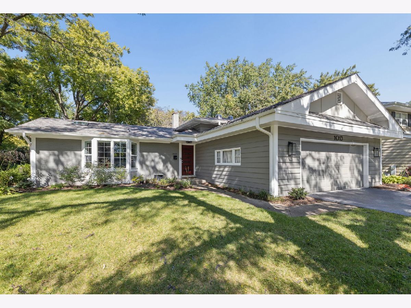
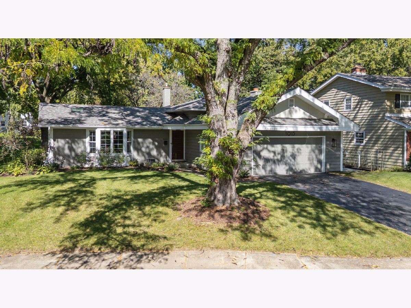
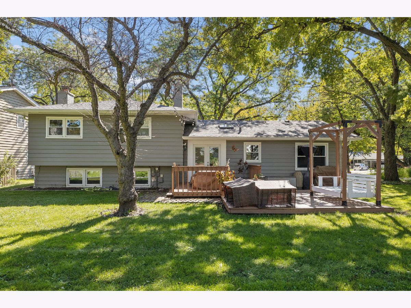
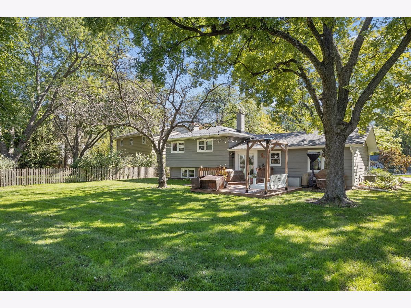
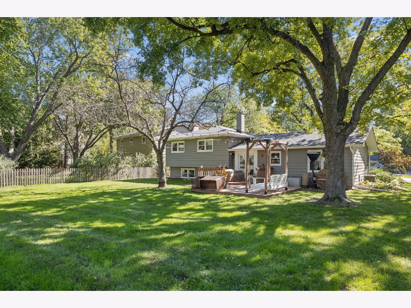
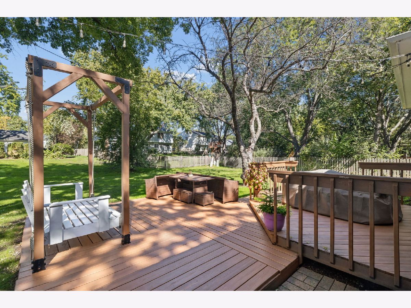
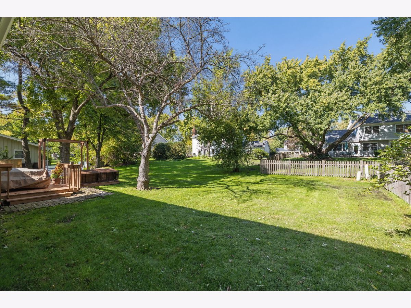
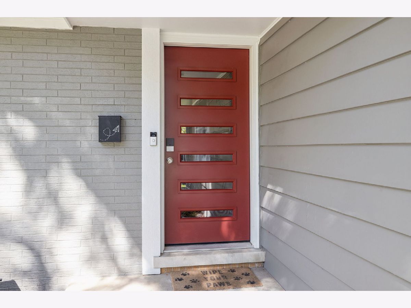
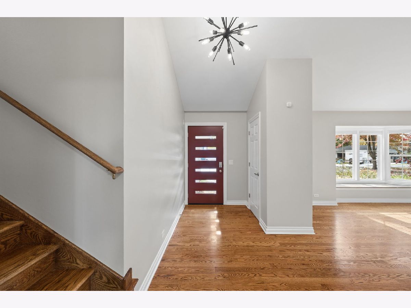
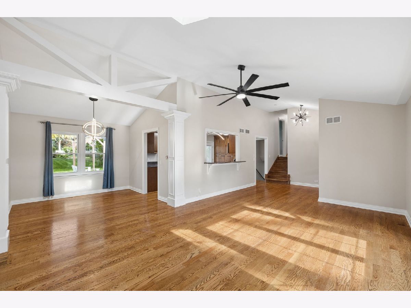
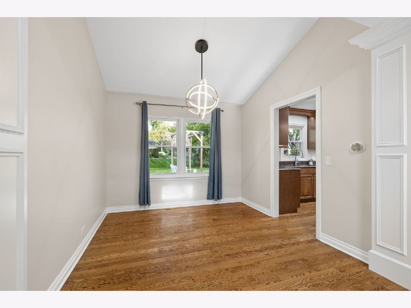
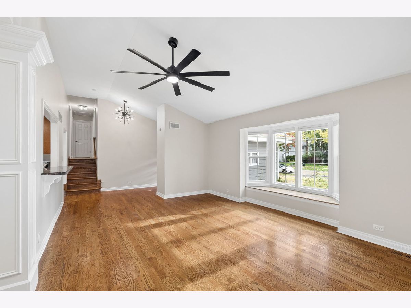
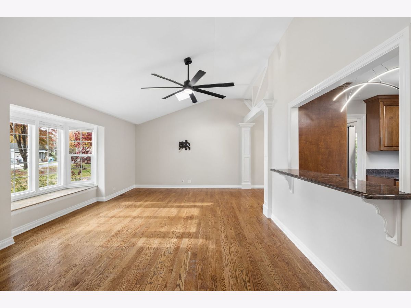
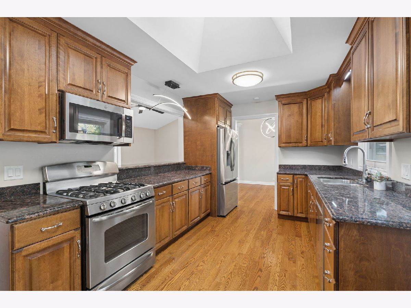
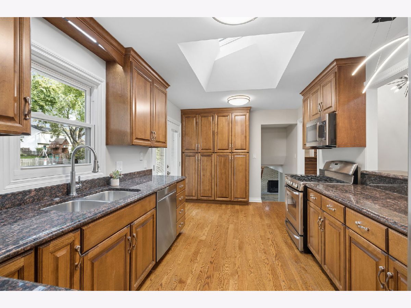
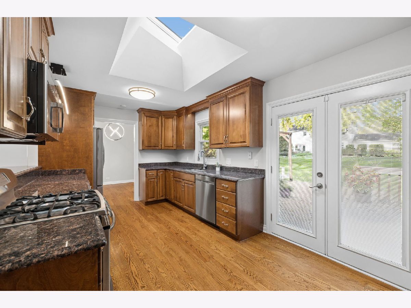
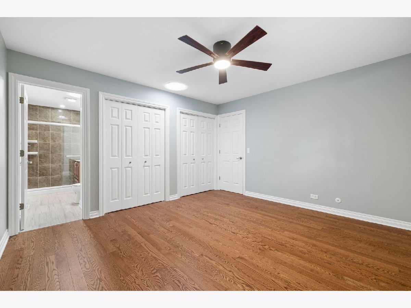
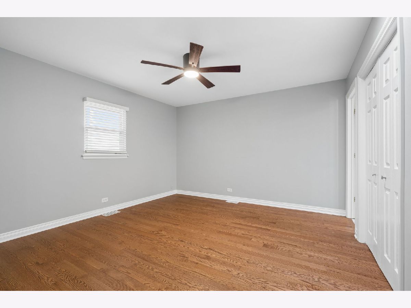
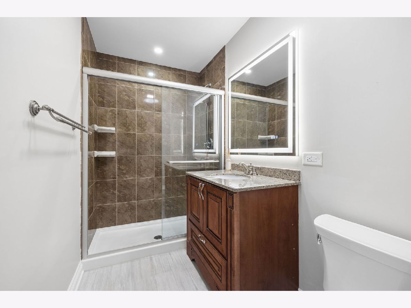
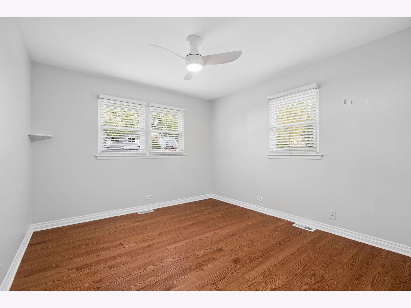
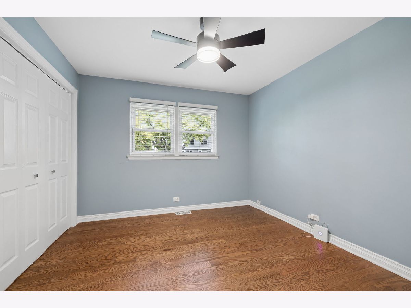
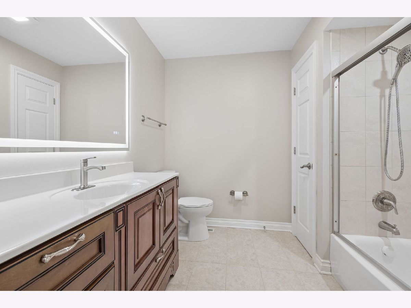
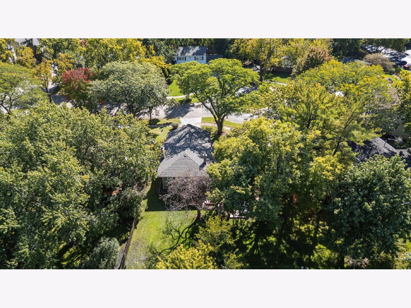
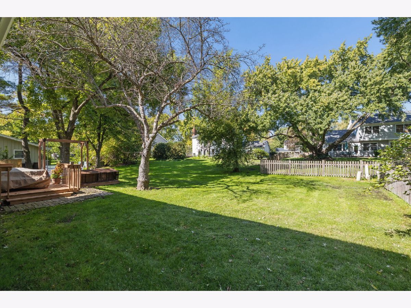
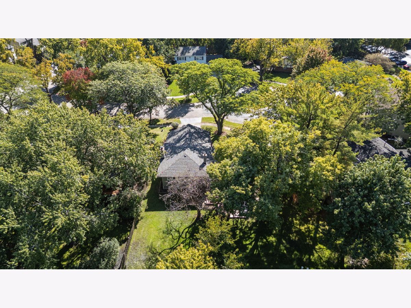
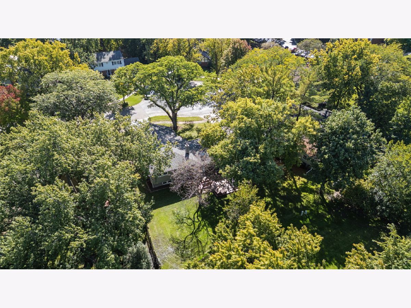
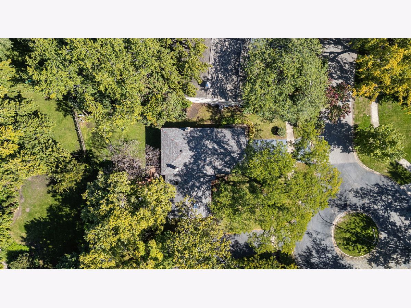
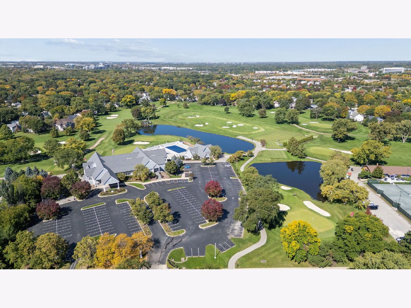
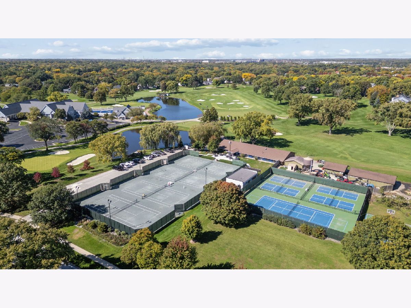
Fabulous "Cress Creek" home on treed cul-de-sac lot. Beautifully updated, open airy floorplan with vaulted ceilings, hardwood floors throughout, updated kitchen & baths. Home sits beautifully on an incredible private lot with deck & brick patio. Fresh new interior & exterior paint, all new designer lighting, white trim & doors. Close to The Cress Creek Country Club and neighborhood park. A commuter's dream close to tollway & train. Minutes to vibrant downtown Naperville, Fabulous district 203 schools! Tear off roof-2025, Furnace, Humidifier & A/C -2019, Water Heater 2019, Fridge-2026, Dishwasher- 2023, Microwave-2019, Disposal-2025, New custom front door & new garage service door
Property Specifics
| Single Family | |
| — | |
| Traditional | |
| 1963 | |
| 2021 | |
| None | |
| Brick, Frame | |
| Asphalt | |
| — | |
| No | |
| — |
| — | |
| Cress Creek | |
| — / Not Applicable | |
| None | |
| Lake Michigan | |
| Public Sewer, Storm Sewer | |
| Central Air | |
| Gas, Forced Air | |
| No | |
| 12777152 | |
| 0711404021 |
Nearby Schools
| NAME: | DISTRICT: | DISTANCE: | |
|---|---|---|---|
|
Grade School
Mill Street Elementary School |
203 | — | |
|
Middle School
Jefferson Junior High School |
203 | Not in DB | |
|
High School
Naperville North High School |
203 | Not in DB | |


Room Specifics
All Bedroom Info:
Total Bedrooms: 3
Bedrooms Above Ground: 3
Bedrooms Below Ground: 0
Total Bedrooms: 3
Bedrooms Above Ground: 3
Bedrooms Below Ground: 0
Master Bedroom Info:
Dimensions: 12X10
Location: —Dimensions: 12X10
Floor Type: Hardwood
Second Bedroom Info:
Dimensions: 10X10
Location: —Dimensions: 10X10
Floor Type: Hardwood
Third Bedroom Info:
Dimensions: 10X10
Location: —Dimensions: 10X10
Floor Type: Hardwood
Bathroom Info:
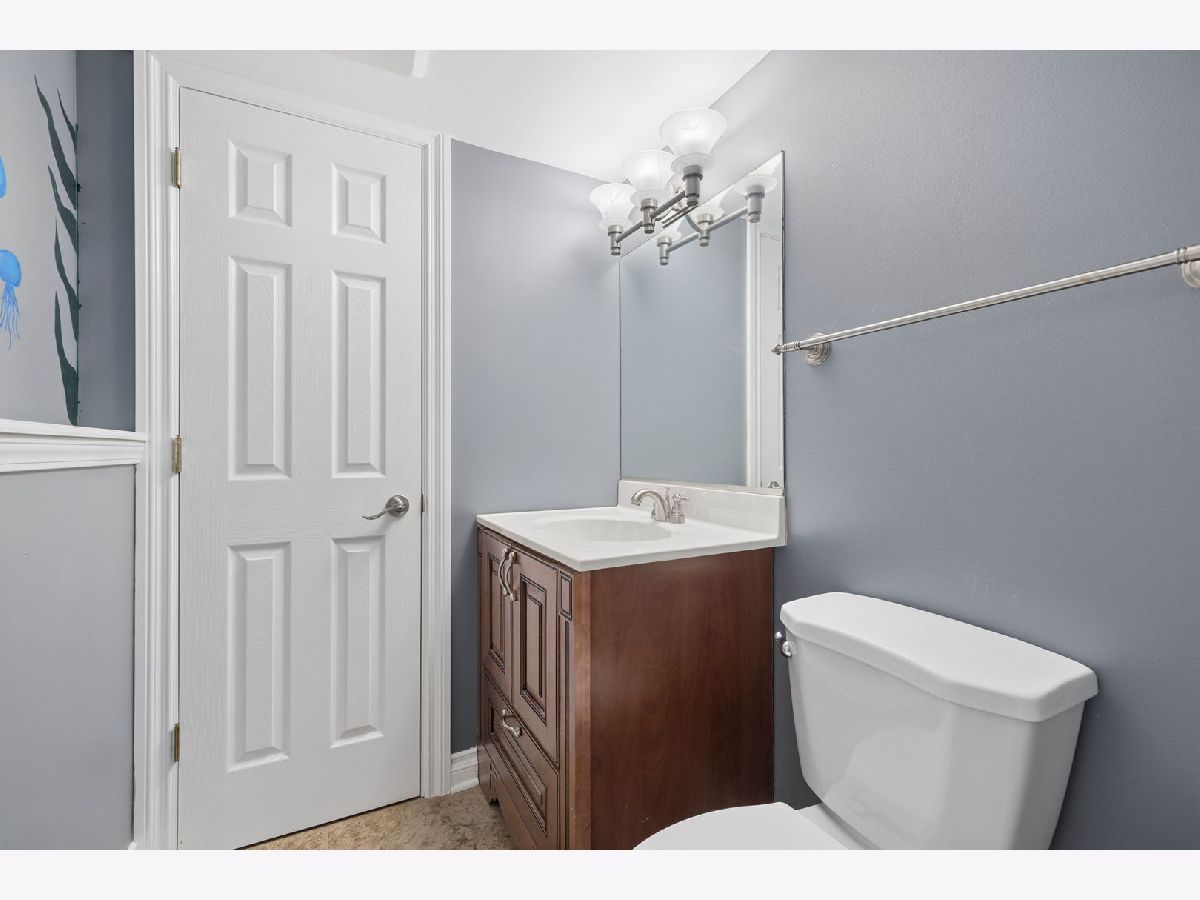
Full Bathrooms: 3
Partial Bathrooms: 1Full Bathrooms: 3
Bathroom Amenities: —
Bathroom in Basement: 0
Dining Room Info:
Dimensions: 10X10
Location: Main LevelDimensions: 10X10
Floor Type: Hardwood
Kitchen Info:
Dimensions: 14X10
Location: Main LevelDimensions: 14X10
Floor Type: Hardwood
Features: Eating Area-Breakfast Bar, Custom Cabinetry, Granite Counters, Pantry, Updated Kitchen
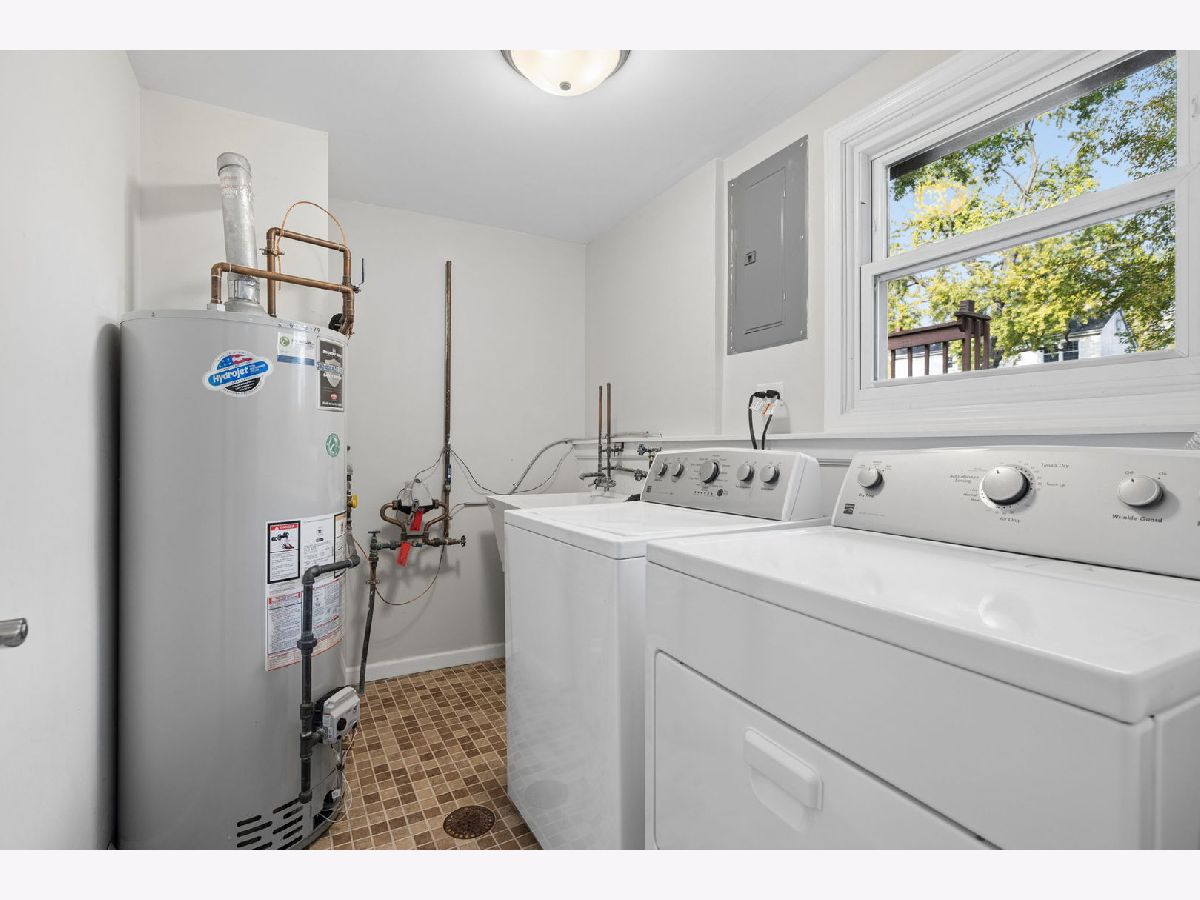
Laundry Room Info:
Dimensions: 9X6
Location: LowerDimensions: 9X6
Floor Type: Vinyl
Living Room Info:
Dimensions: 19X13
Location: Main LevelDimensions: 19X13
Floor Type: Hardwood
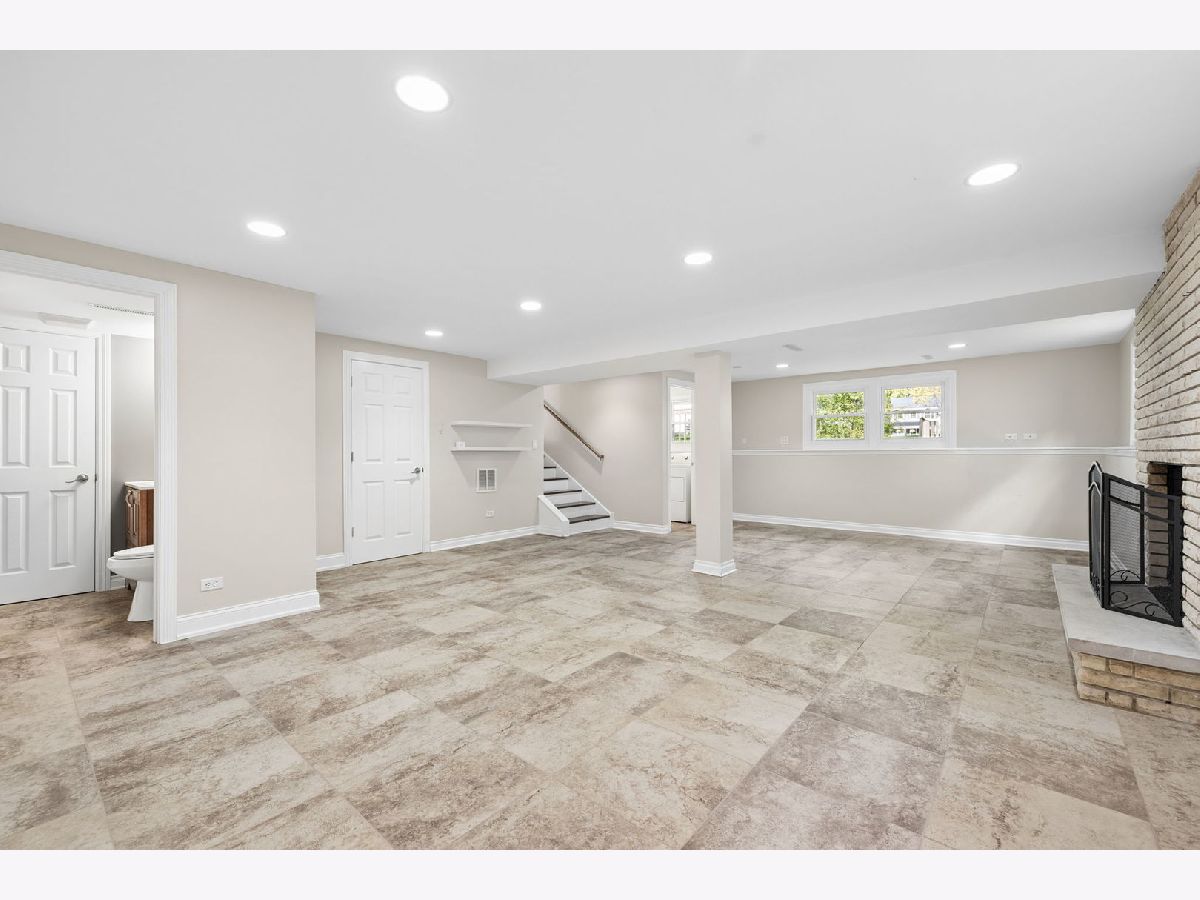
Family Room Info:
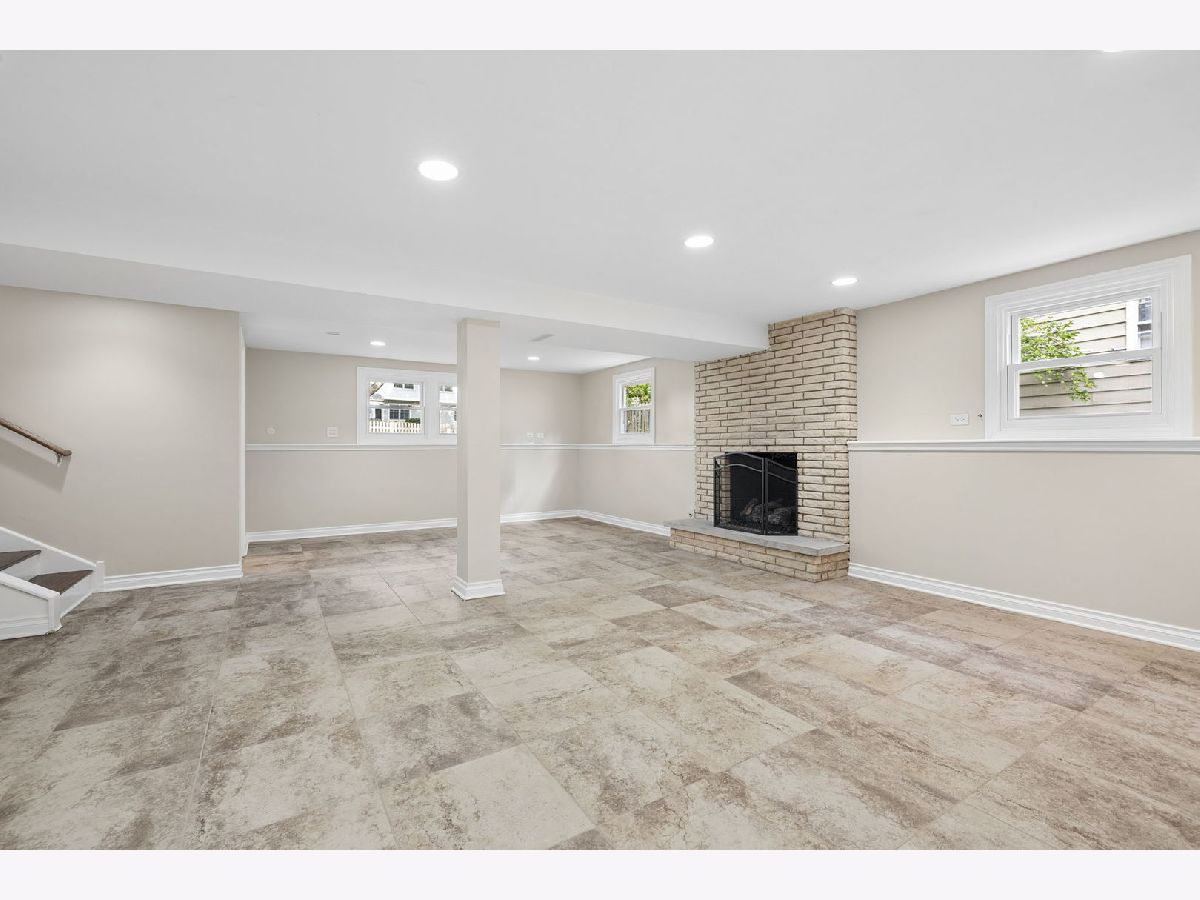
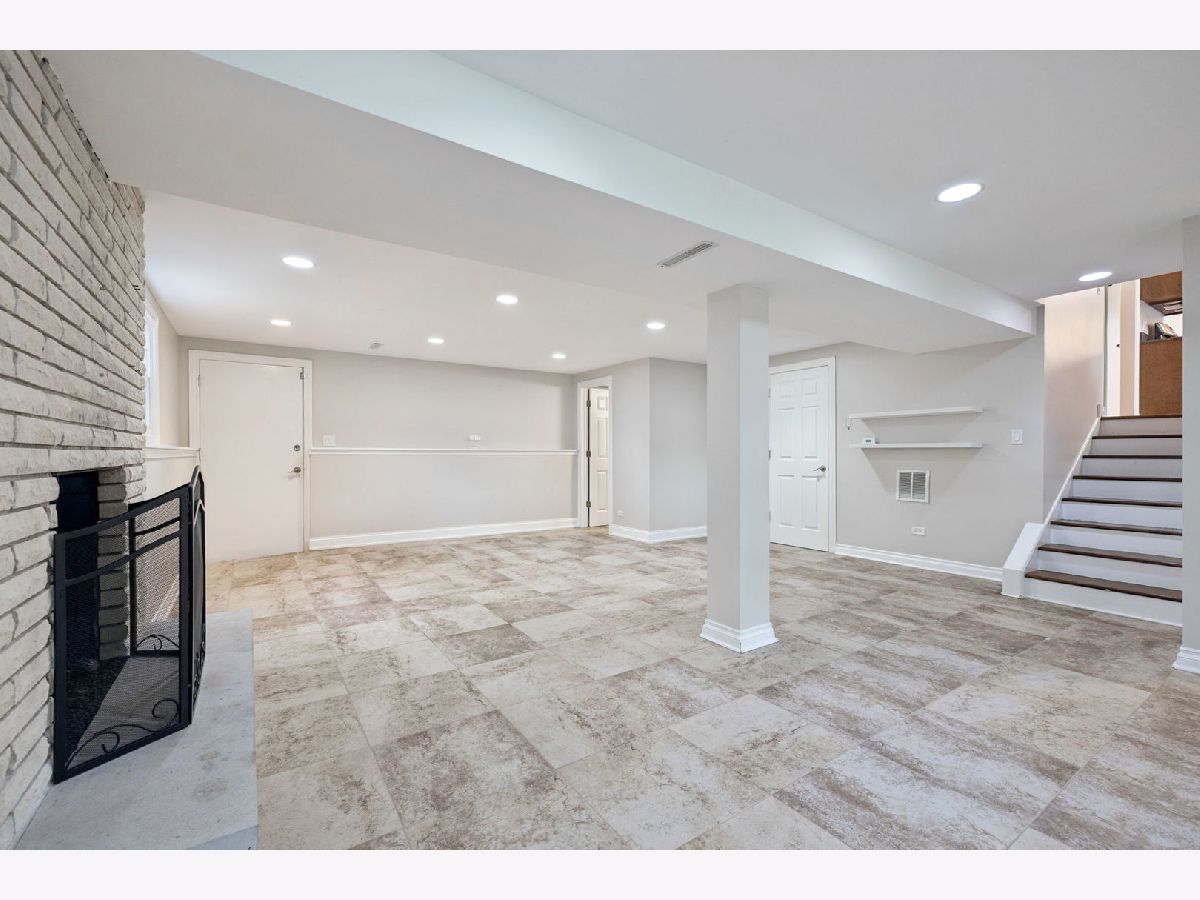
Dimensions: 26X18
Location: LowerDimensions: 26X18
Floor Type: Tile
Additional Rooms Info:
Rooms: Foyer
Basement: NoneRooms: Foyer
First Additional Room Info:
Name: Foyer
Dimensions: 9X6
Location: Main LevelName: Foyer
Dimensions: 9X6
Floor Type: Hardwood
Other Specifics
| 2 | |
| Concrete Perimeter | |
| Asphalt, Garage Door Opener, EV Ready, Garage Owned, Attached, Garage | |
| Gas Dryer Hookup, In Unit | |
| Hardwood, Wood | |
| Deck, Patio | |
| Airplane Hangar | |
| — | |
| Cul-De-Sac, Landscaped, Mature Trees | |
| 80X140 | |
| Unfinished | |
| Full | |
| Vaulted Ceiling(s), Solar Tube(s), Dining Combo, Granite Counters, Pantry | |
| Range, Microwave, Dishwasher, Refrigerator, Washer, Dryer, Disposal, Stainless Steel Appliance(s), Humidifier | |
| Not in DB | |
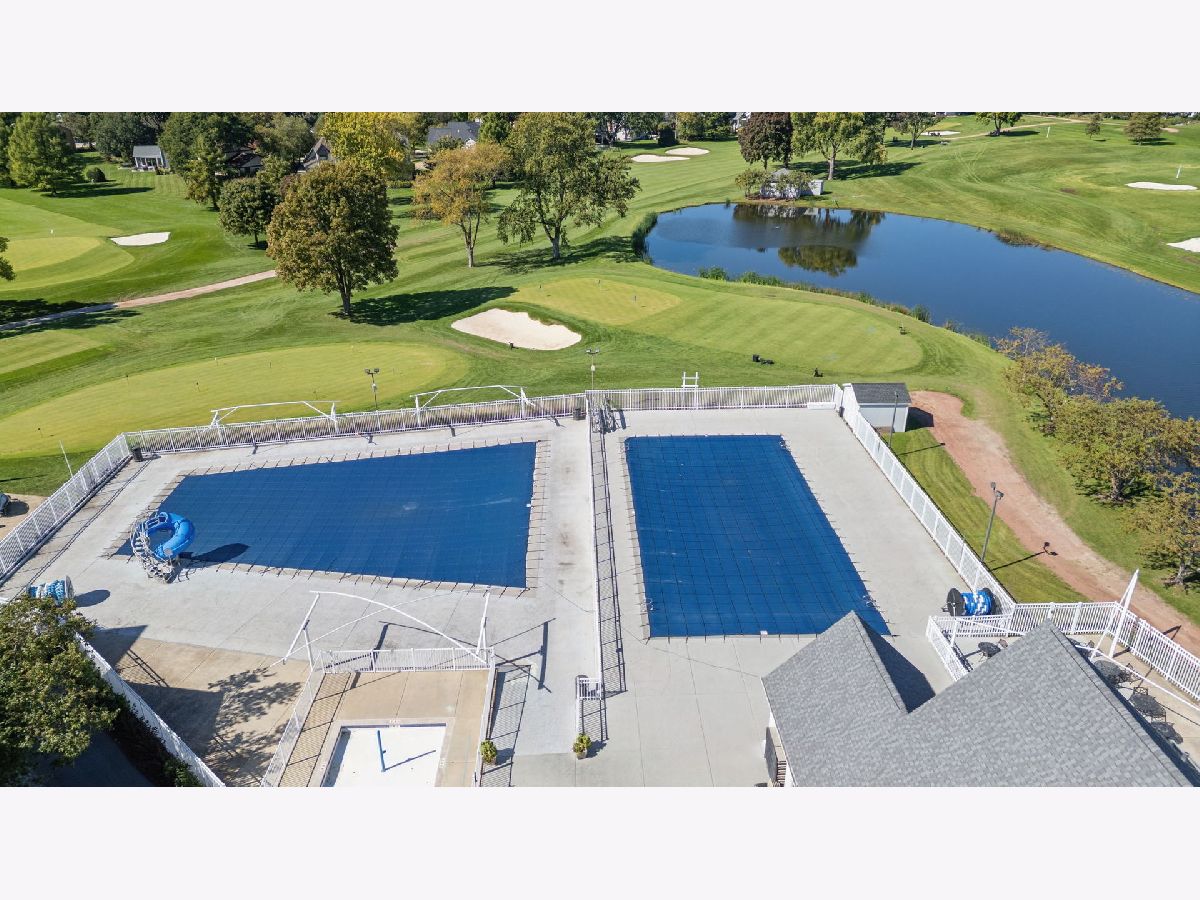
| Clubhouse, Park, Pool, Tennis Court(s), Curbs, Sidewalks, Street Lights, Street Paved | |
| — | |
| Wood Burning, Attached Fireplace Doors/Screen, Gas Log, Gas Starter |
Contact Agent
Contact Agent
Listing Provided By
Baird & Warner
