

1014 Chippewa Street, Carpentersville, Illinois 60110


$290,000
|
For Sale
|
|
| Status: | Contingent |
| Sqft: | 1,000 |
| Cost/Sqft: | $290 |
| Beds: | 2 |
| Baths: | 2 |
| Year Built: | — |
| Property Taxes: | $4,877 |
| Days On Market: | 16 |
| Lot Size: | 0,00 |
Description
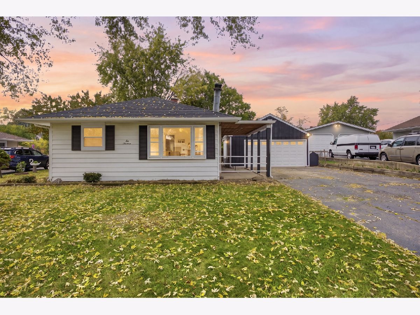
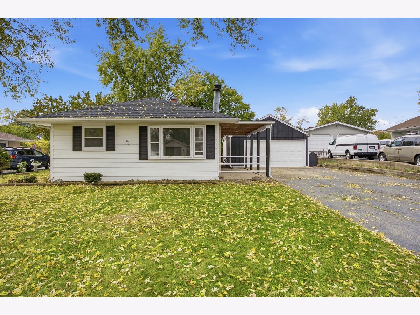
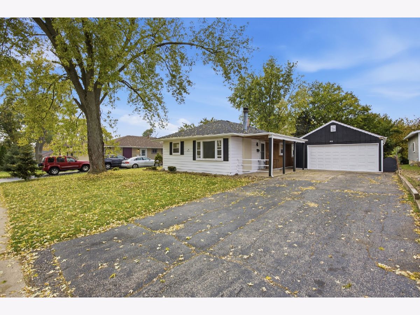
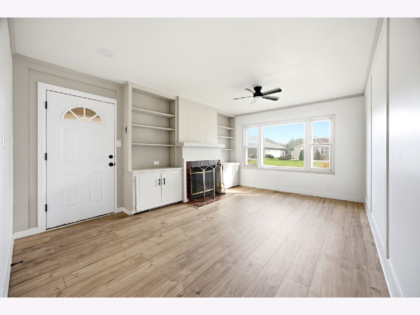
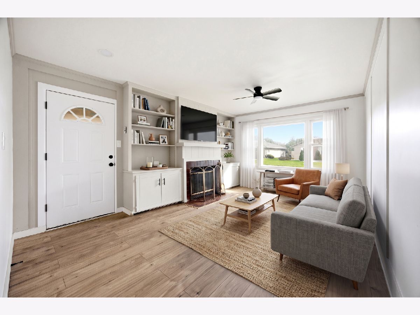
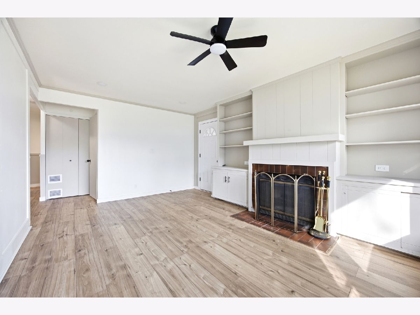
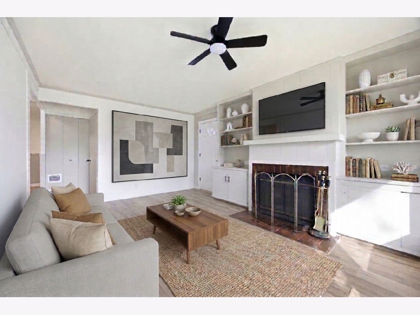
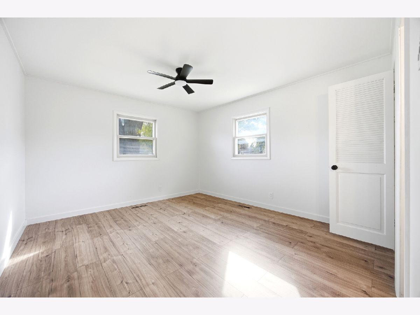
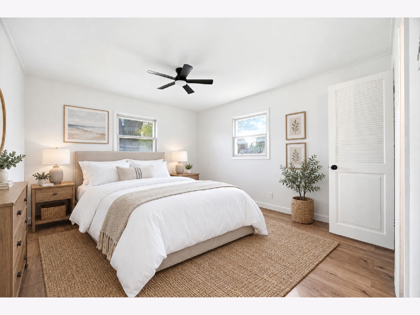
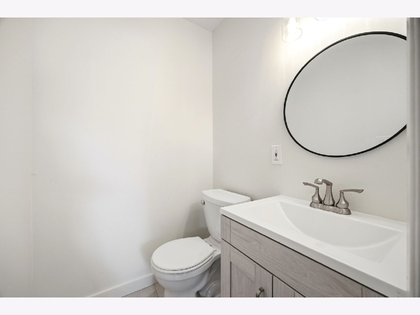
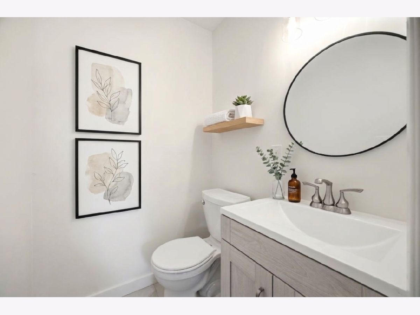
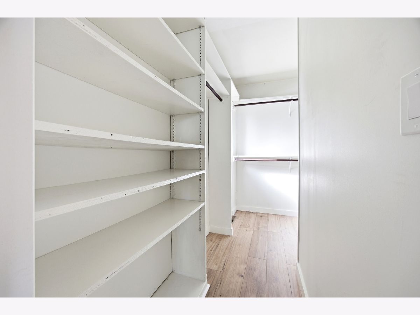
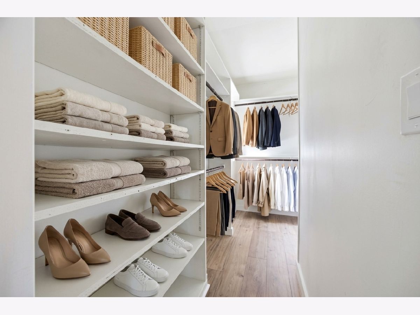
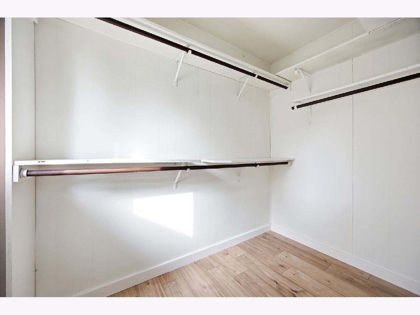
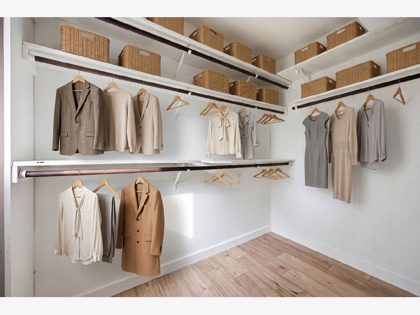
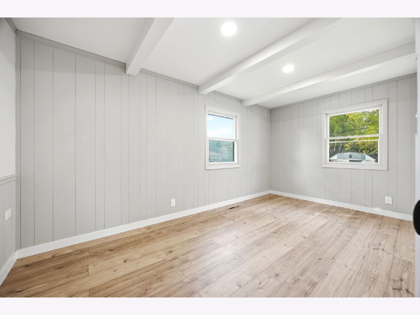
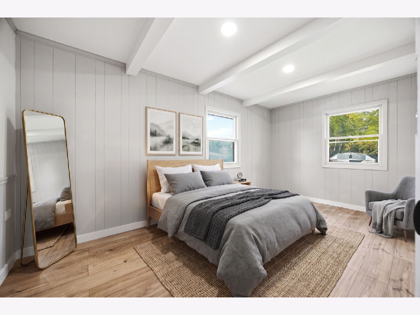
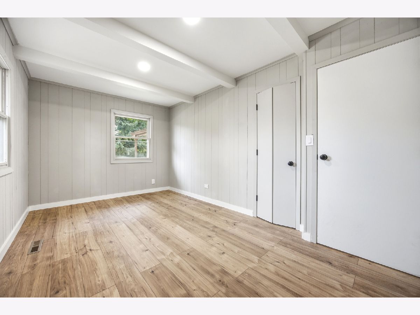
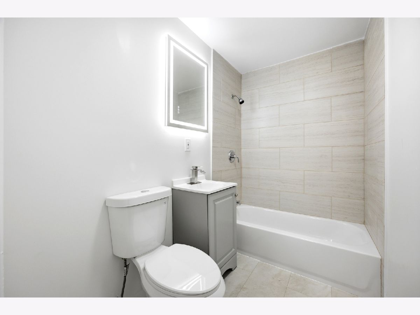
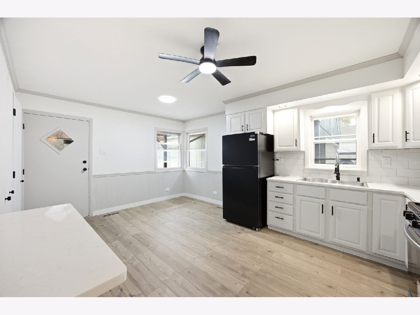
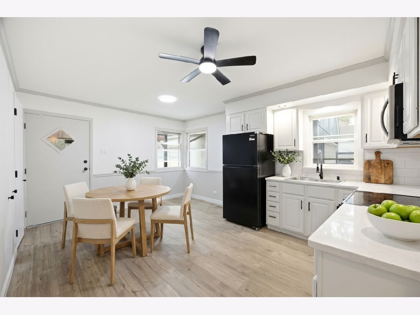
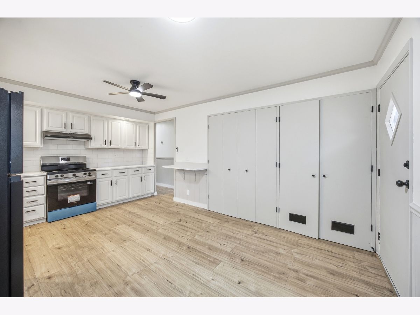
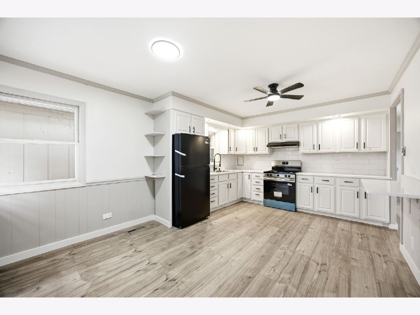
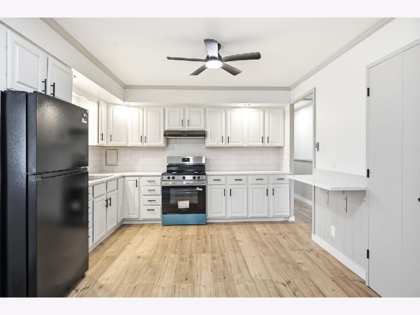
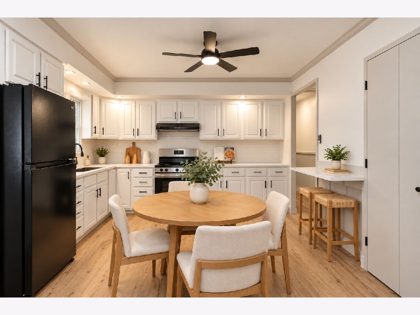
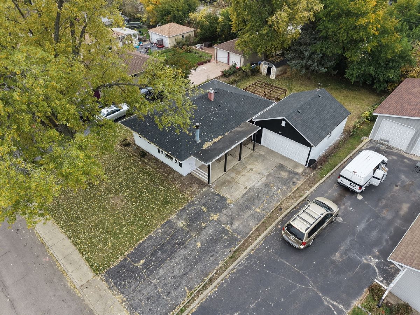
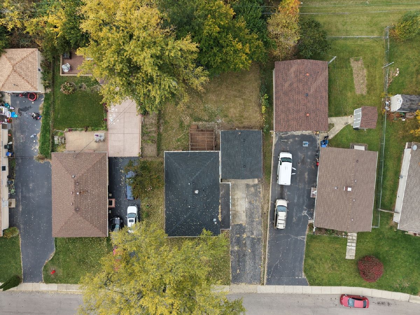
**Beautifully Updated Ranch in the Barrington School District!** Welcome home to this charming 2-bedroom, 1.5-bath ranch offering stylish updates and comfortable single-level living. Enjoy a fresh, modern feel throughout with brand-new flooring, paint, light fixtures, and appliances. The remodeled bathrooms add a touch of contemporary style, while the spacious primary bedroom features a convenient half bath, a walk-in closet, and plenty of additional closet space. Relax and unwind by the cozy fireplace, perfect for creating a warm and inviting atmosphere. Major exterior updates include a new tear-off roof, new A/C, and new gutters, providing added peace of mind for the next owner. With its thoughtful updates, comfortable layout, and location within the highly sought-after Barrington School District, this move-in-ready ranch is a wonderful place to call home. Don't miss this opportunity! Broker owned
Property Specifics
| Single Family | |
| — | |
| Ranch | |
| — | |
| 2026 | |
| Crawl Space | |
| Vinyl Siding, Cedar | |
| Asphalt | |
| — | |
| No | |
| — |
| Kane | |
| — | |
| — / Not Applicable | |
| None | |
| Public | |
| Public Sewer | |
| Central Air | |
| Gas | |
| No | |
| 12792954 | |
| 0312102019 |
Property History
| DATE: | EVENT: | PRICE: | SOURCE: |
|---|---|---|---|
| 2 Nov, 2026 | Under contract | $290,000 | MRED MLS |
| 30 Oct, 2026 | Listed for sale | $290,000 | MRED MLS |
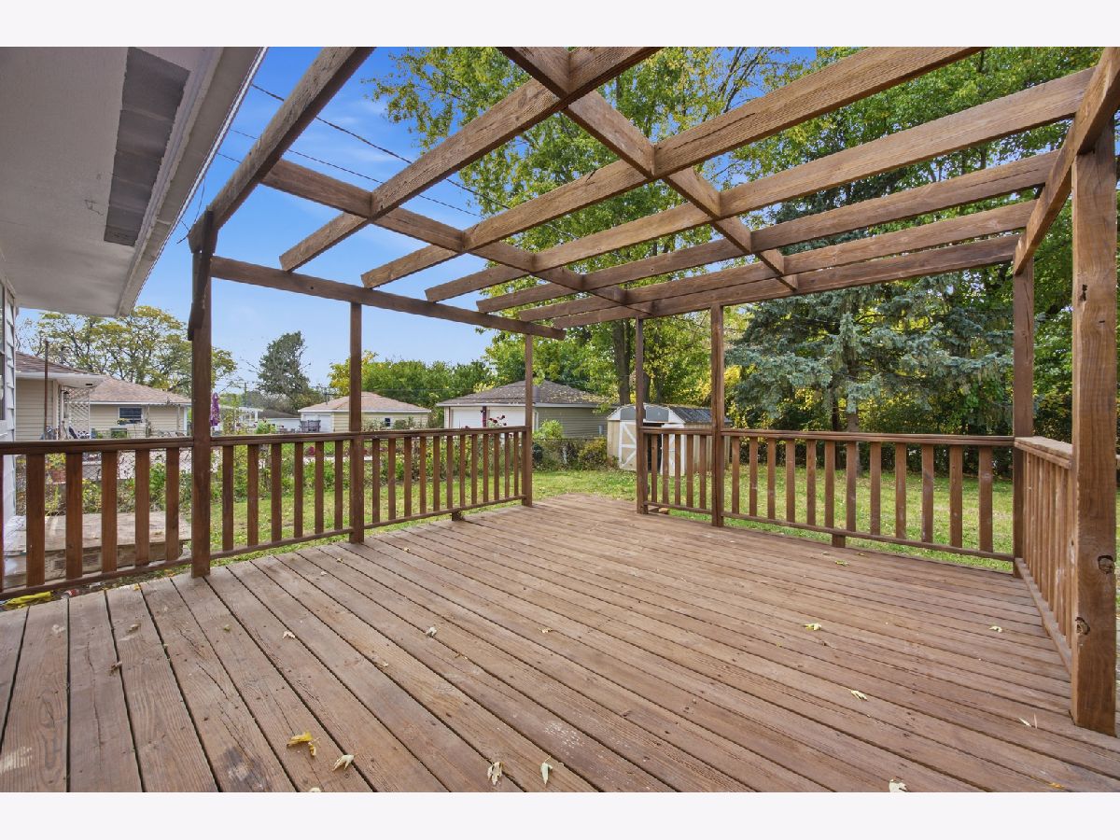
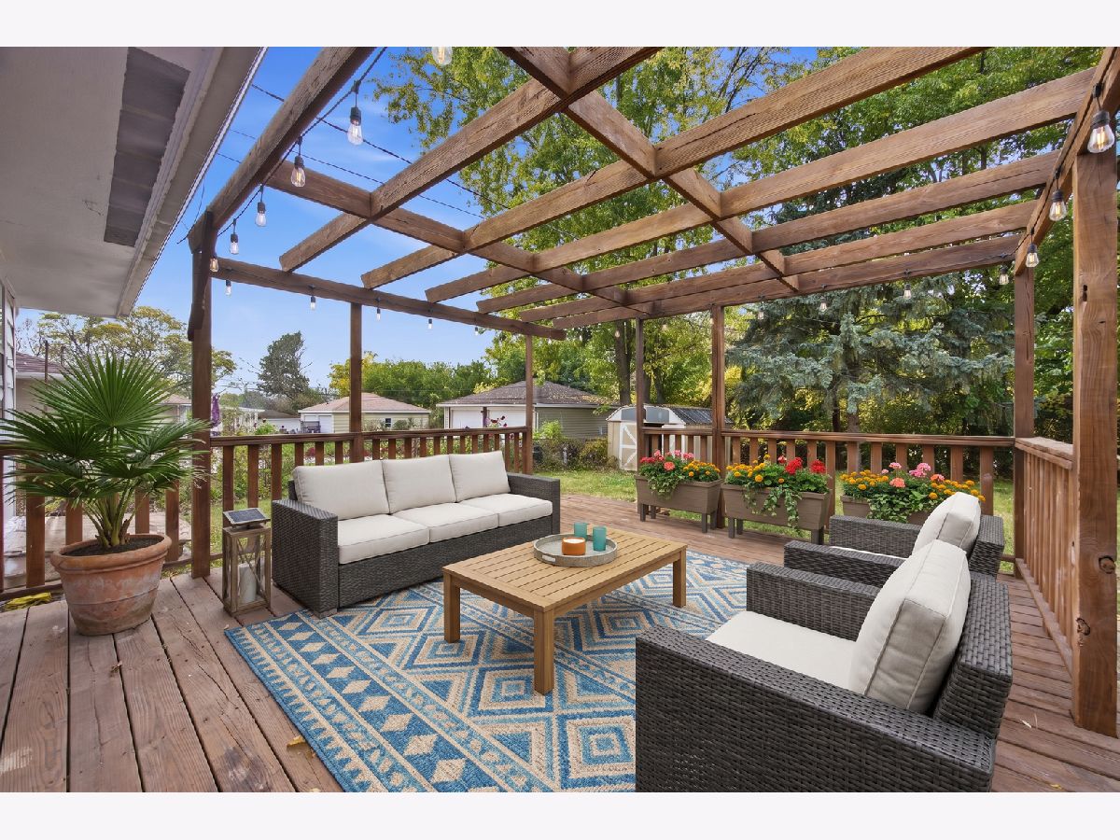
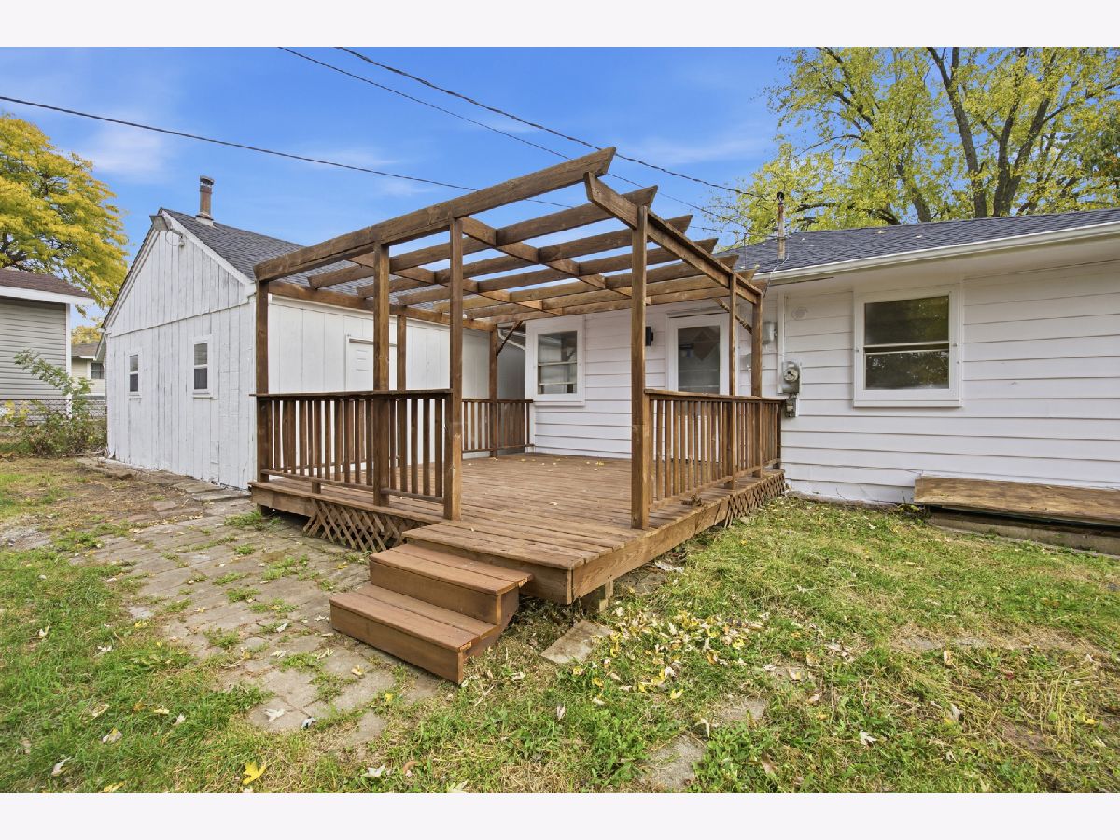
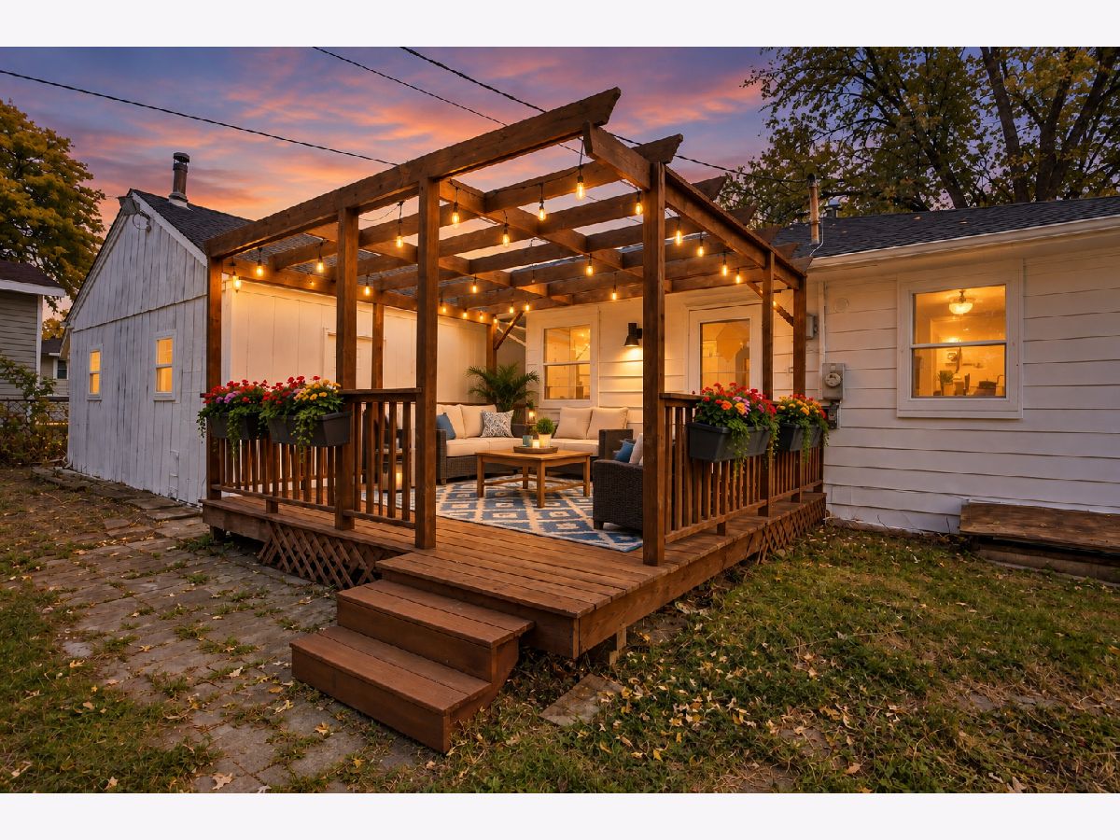
Some photos of this home have been virtually staged.
Room Specifics
Total Bedrooms: 2
Bedrooms Above Ground: 2
Bedrooms Below Ground: 0
Dimensions: 12X12
Floor Type: Wood Laminate
Dimensions: 15X12
Floor Type: Wood Laminate
Full Bathrooms: 2
Bathroom Amenities: —
Bathroom in Basement: —
Dimensions: 10X10
Floor Type: Wood Laminate
Dimensions: 10X10
Floor Type: Wood Laminate
Dimensions: 4X6
Floor Type: Vinyl
Dimensions: 22X12
Floor Type: Wood Laminate
Rooms: No additional rooms
Other Specifics
| 2 | |
| Concrete Perimeter | |
| Asphalt, Garage Owned, Detached, Garage | |
| — | |
| Laminate | |
| Deck | |
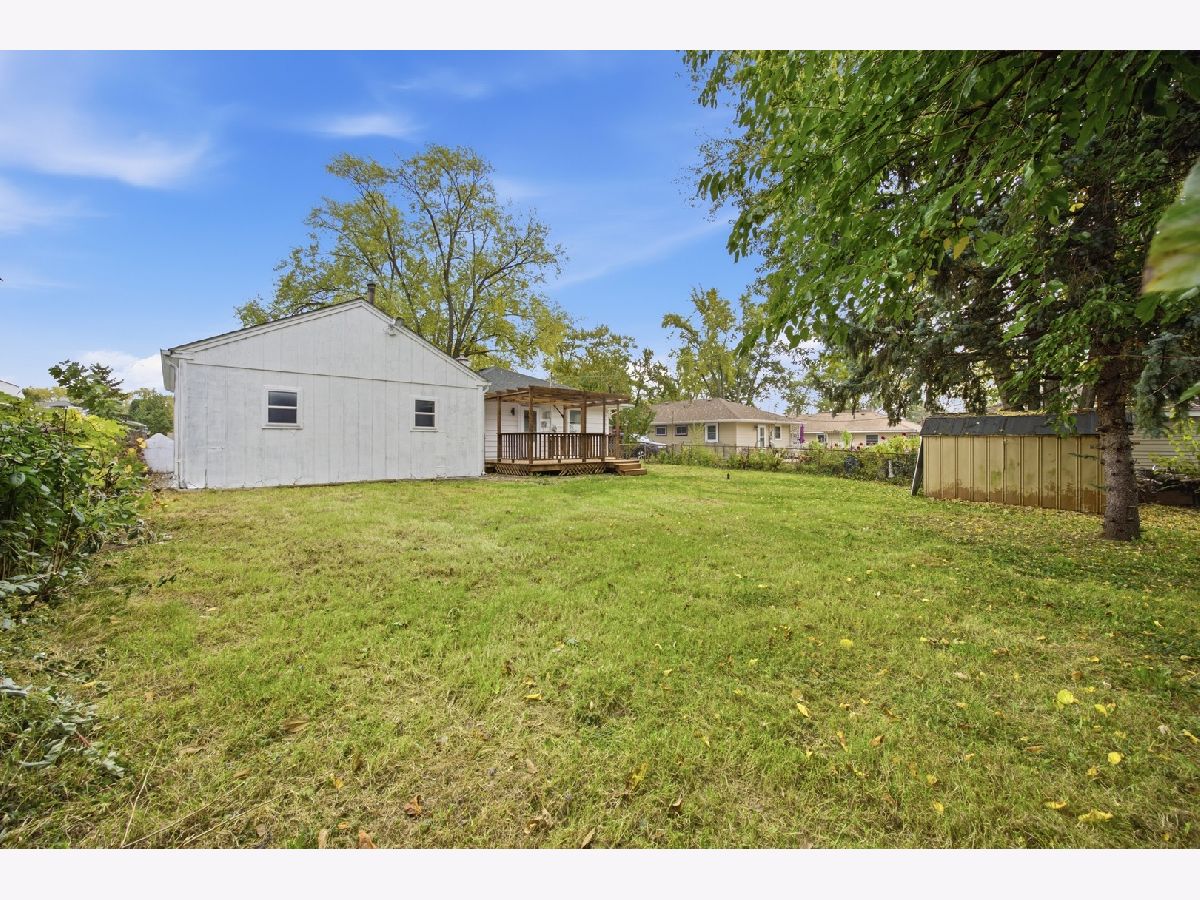
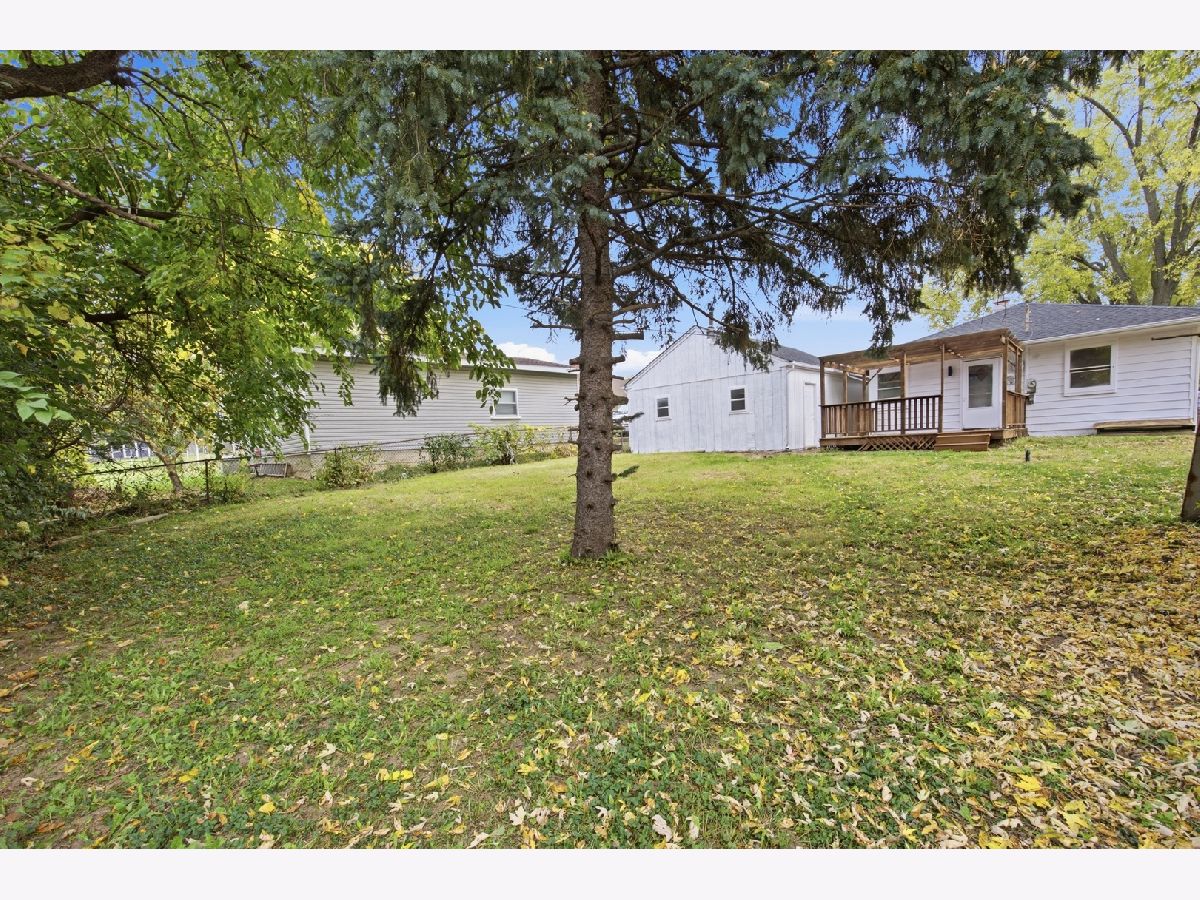
| Fenced | |
| — | |
| — | |
| 70x120 | |
| Unfinished | |
| Half | |
| Walk-In Closet(s), Beamed Ceilings | |
| Range, Refrigerator, Washer, Dryer, Range Hood | |
| Not in DB | |
| Sidewalks, Street Lights, Street Paved, Other | |
| — | |
| Wood Burning |
Tax History
| Year | Property Taxes |
|---|---|
| 2026 | $4,877 |
Contact Agent
Contact Agent
Listing Provided By
Universal Real Estate LLC
