

1015 Hanson Street, Murphysboro, Illinois 62966


$199,900
|
For Sale
|
|
| Status: | Active |
| Sqft: | 2,652 |
| Cost/Sqft: | $75 |
| Beds: | 5 |
| Baths: | 3 |
| Year Built: | 1907 |
| Property Taxes: | $6,185 |
| Lot Size: | 0,42 |
Description
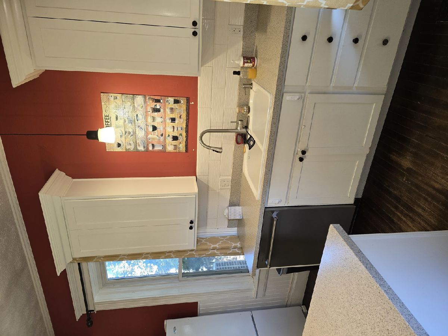
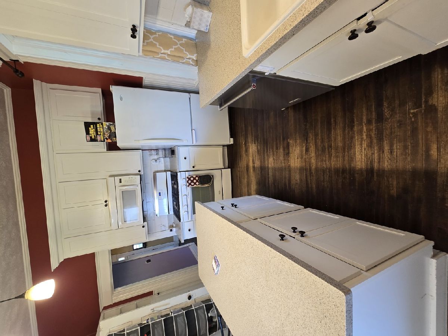
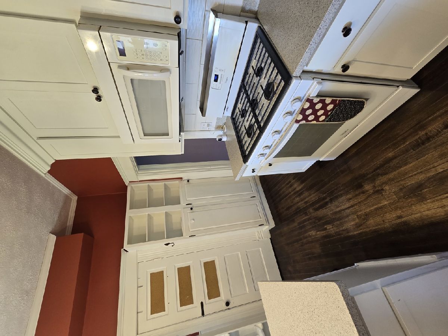
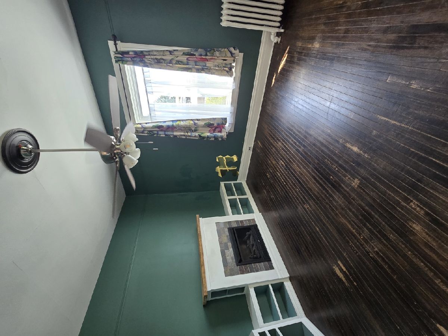
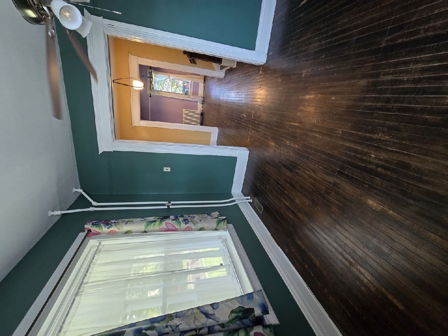
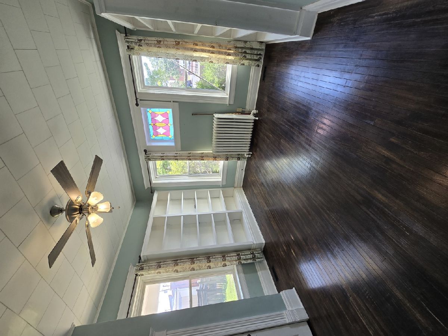
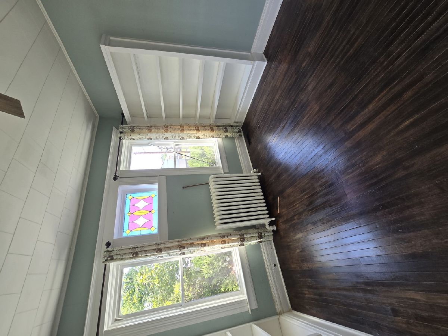
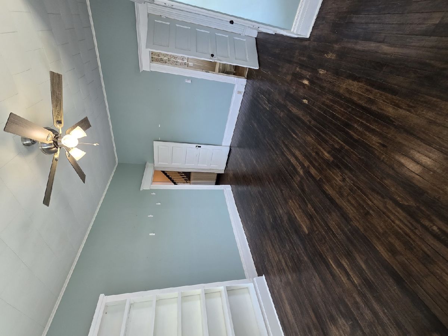
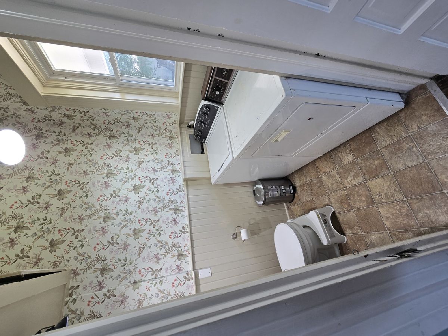
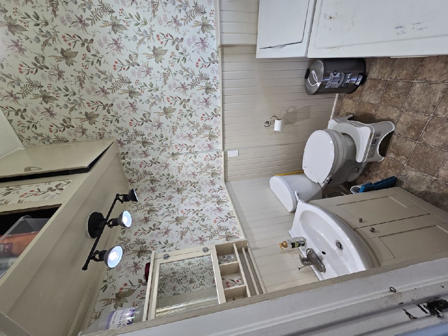
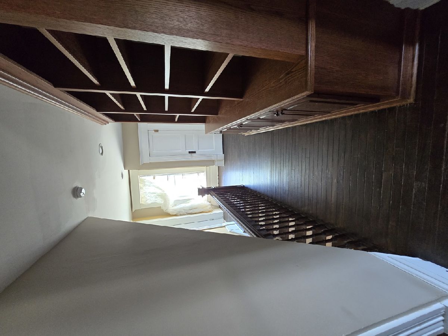
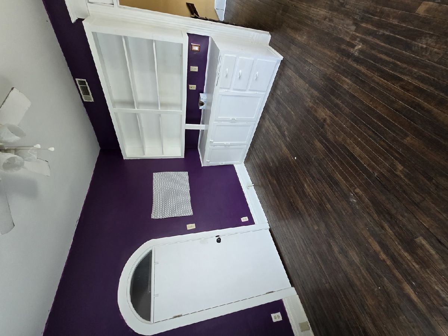
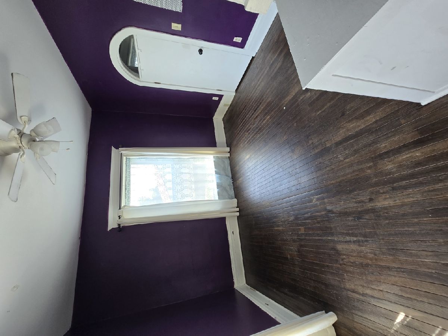
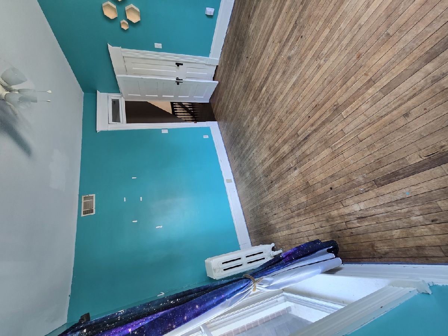
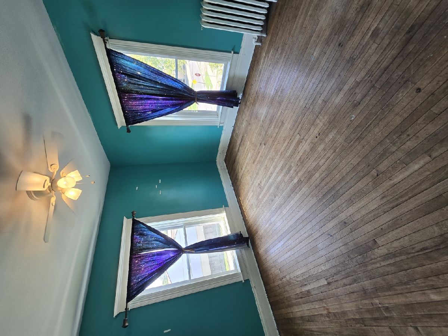
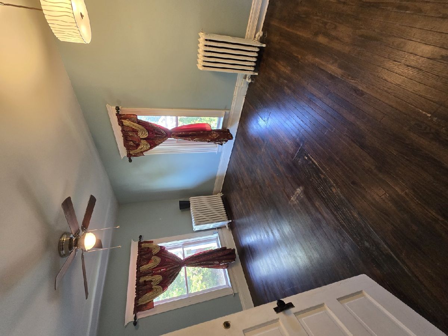
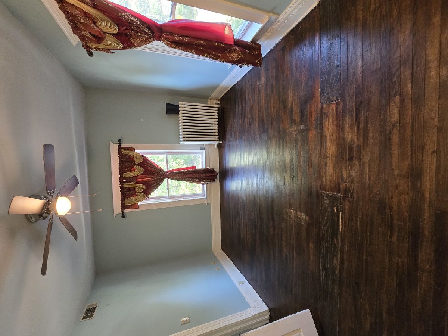
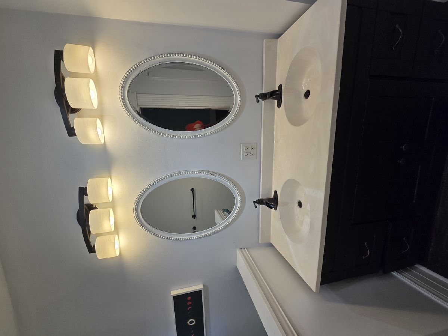
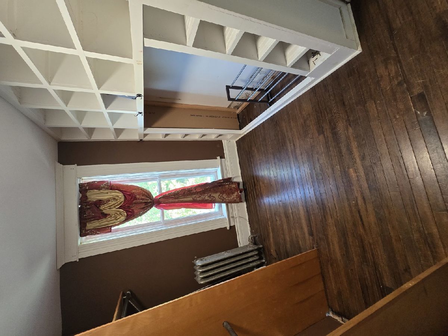
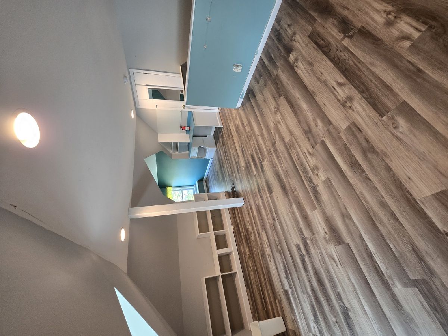
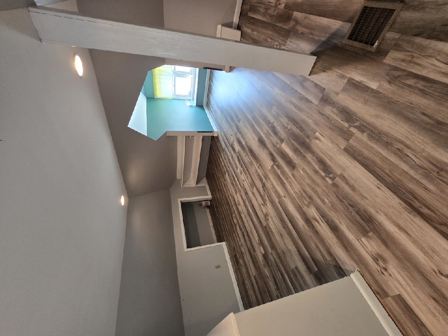
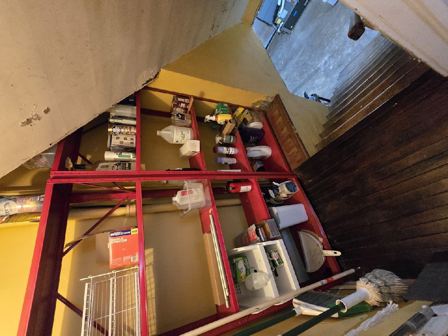
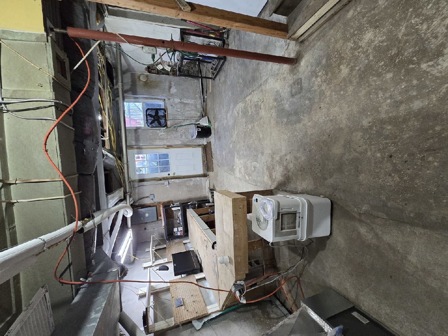
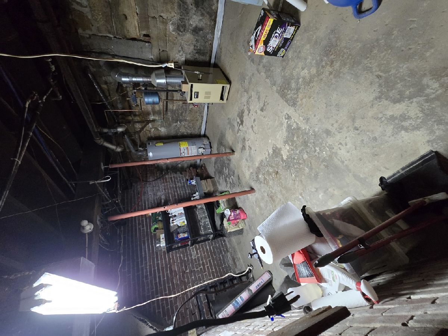
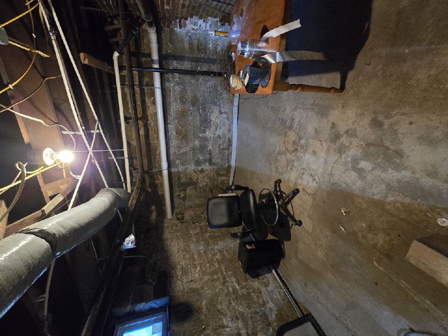
This stately, brick home was built in 1907 as the parsonage for the First Evangelical Lutheran Church. The home was transformed with 21st century amenities while retaining its charm. Being located on a double lot and near downtown makes it a wonderful candidate for a B & B. The home has original, gorgeous hardwood floors, pocket doors, tall ceilings, and sunlit rooms. The kitchen has modern cabinets, solid surface countertops, and an island for entertaining. It offers 5 bedrooms on 3 floors and a workshop in a full dry basement (thanks to French drain and sump system). Bathrooms are modern and chic. The master suite has a large closet with built-ins. Outside, a secret garden offers privacy with peach, pear and fig trees, along with covered porch & treehouse.
Property Specifics
| Single Family | |
| — | |
| Victorian | |
| 1907 | |
| Unfinished, Full | |
| 1,155 | |
| Brick | |
| — | |
| — | |
| No | |
| 0.42 |
| Jackson | |
| Kennedys | |
| — / Not Applicable | |
| None | |
| Public | |
| Public Sewer | |
| Other | |
| Radiator(s) | |
| No | |
| 12689431 | |
| 14043360250000 |
Nearby Schools
| NAME: | DISTRICT: | DISTANCE: | |
|---|---|---|---|
|
Grade School
Carruthers Elementary School |
186 | — | |
|
Middle School
Murphysboro Middle School |
186 | Not in DB | |
|
High School
Murphysboro High School |
186 | Not in DB | |


Room Specifics
Total Bedrooms: 5
Bedrooms Above Ground: 5
Bedrooms Below Ground: 0
Dimensions: 12X15
Floor Type: Hardwood
Dimensions: 13X12
Floor Type: Hardwood
Dimensions: 12X12
Floor Type: Carpet
Dimensions: 15X12
Floor Type: Hardwood
Full Bathrooms: 3
Bathroom Amenities: —
Bathroom in Basement: 0
Dimensions: 11X14
Floor Type: Hardwood
Dimensions: 10X14
Floor Type: Hardwood
Features: Island, SolidSurfaceCounter, Updated Kitchen
Dimensions: 14X10
Floor Type: Hardwood
Rooms: Bedroom 5
Name: Bedroom 5
Dimensions: 15X17
Floor Type: Carpet
Other Specifics
| — | |
| Concrete Perimeter | |
| Gravel, Driveway | |
| In Bathroom | |
| Hardwood | |
| Patio | |
| Partial | |
| — | |
| Corner Lot, Mature Trees | |
| 100x184 | |
| Finished | |
| Full | |
| Separate Dining Room, Workshop | |
| Range, Microwave, Dishwasher, Refrigerator, Washer, Dryer, Range Hood | |
| Not in DB | |
| Curbs, Sidewalks, Street Lights, Street Paved | |
| — | |
| Decorative |
Contact Agent
Nearby Similar Homes



Nearby Sold Comparables


Contact Agent
Listing Provided By
eXp Realty
