

1015 Somerset, Mchenry, Illinois 60050


$339,900
|
For Sale
|
|
| Status: | Active |
| Sqft: | 1,526 |
| Cost/Sqft: | $223 |
| Beds: | 3 |
| Baths: | 2 |
| Year Built: | 1967 |
| Property Taxes: | $5,634 |
| Days On Market: | 47 |
| Lot Size: | 0,00 |
Description
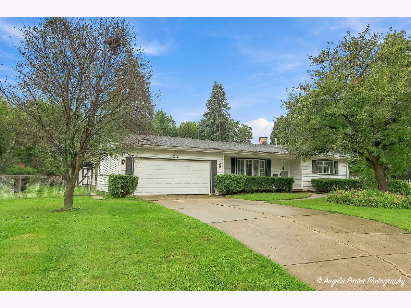
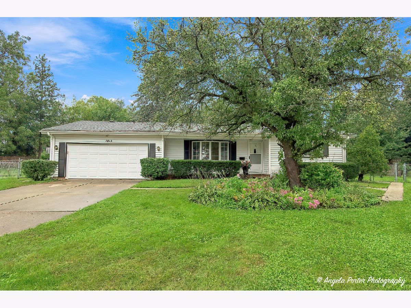
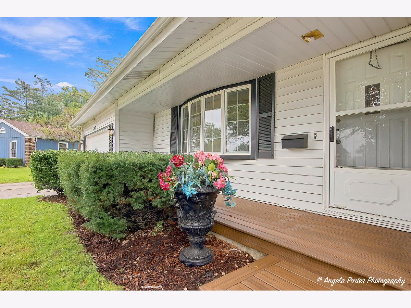
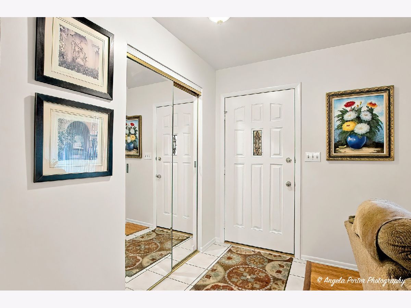
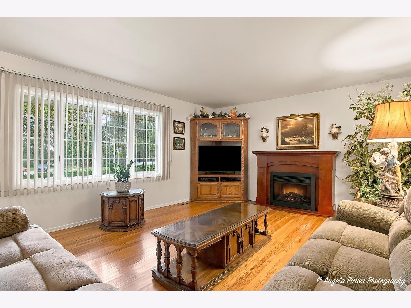
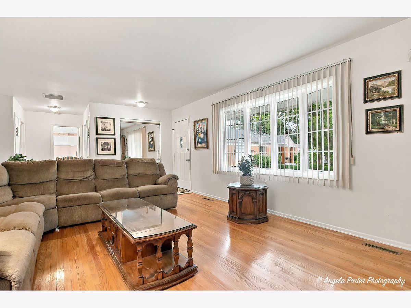
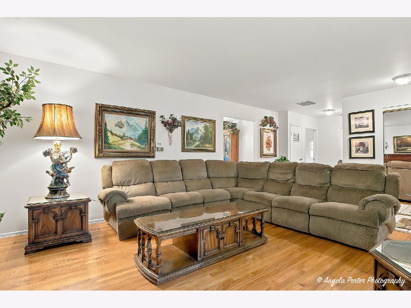
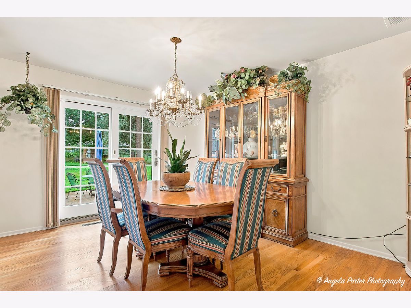
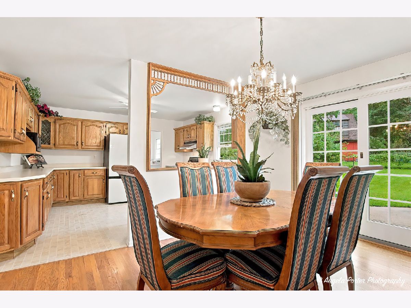
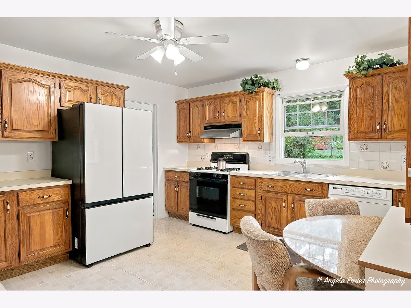
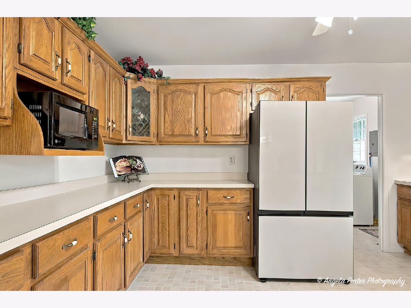
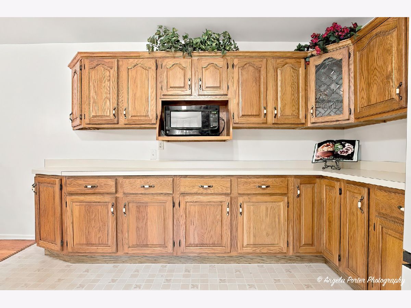
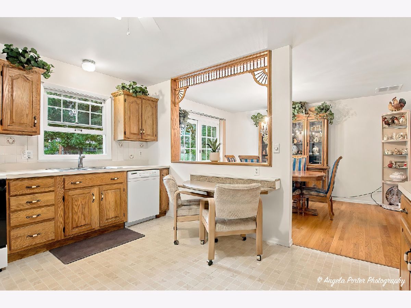
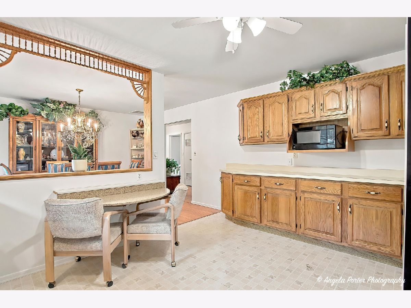
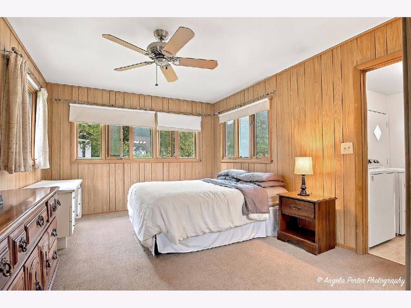
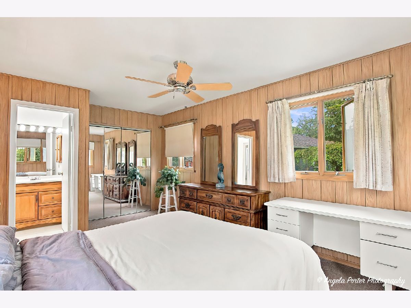
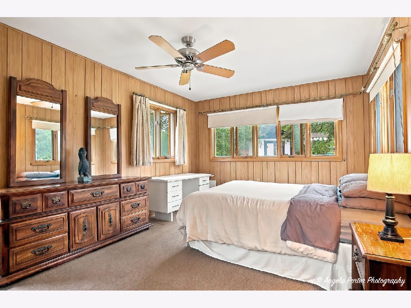
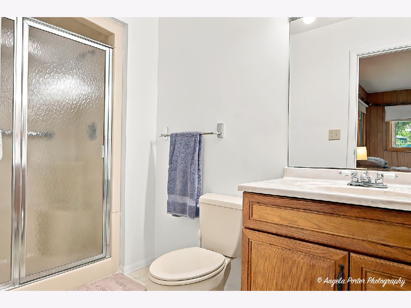
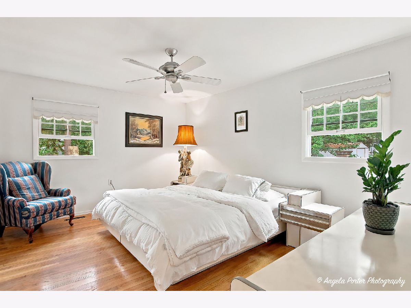
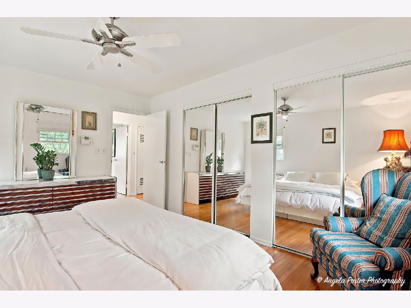
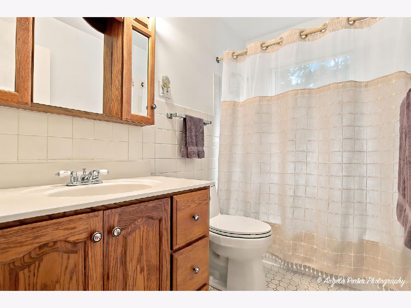
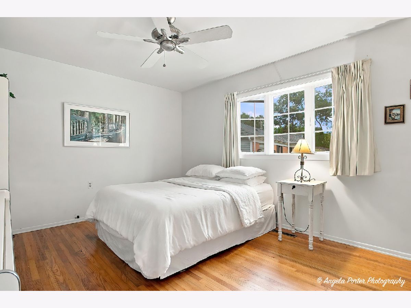
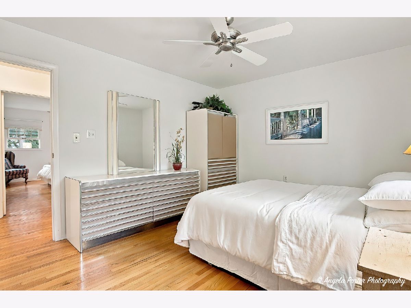
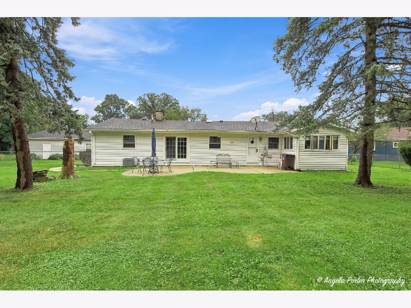
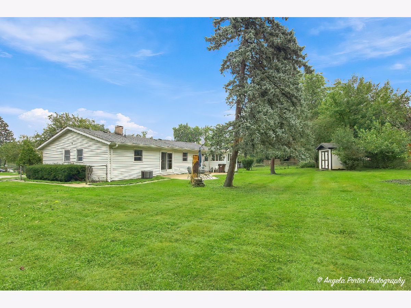
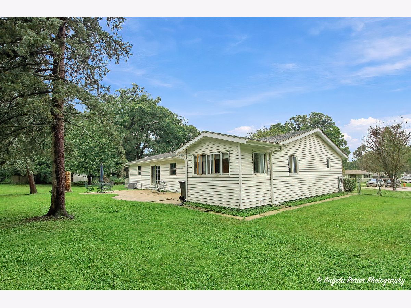
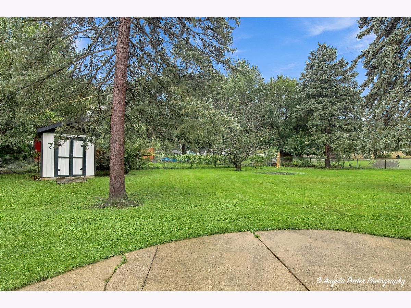
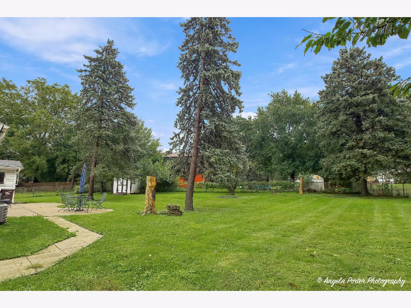
Welcome to this spacious and tucked-away 3-bedroom ranch nestled in the highly sought-after Whispering Oaks community! With two additional spacious bedrooms, this home offers plenty of room for family, guests, a home office, or additional living space. From the moment you step inside, you'll feel right at home with the warmth of the fireplace, beautiful wood flooring, and inviting layout. The kitchen offers ample storage, a new refrigerator, and a separate dining area. The private primary suite features its own full bathroom, providing a comfortable retreat. A 4-foot stone crawl space runs the entire length of the home and offers convenient access through the attached 2-car garage, providing plenty of additional storage. Step outside and discover one of the largest lots in Whispering Oaks! The spacious fenced yard features a shed, five beautiful cherry trees, and plenty of room to enjoy the outdoors. The newly added front deck creates the perfect spot to sip your morning coffee or unwind after a long day. And the location is hard to beat! You're within walking distance of Fort McHenry Park and its splash pad, while shopping, dining, entertainment, and everyday conveniences are all just minutes away. With its generous living space, fantastic lot, inviting character, and unbeatable location, this home is one you won't want to miss. Come see it for yourself and fall in love! Home is being sold AS-IS.
Property Specifics
| Single Family | |
| — | |
| Ranch | |
| 1967 | |
| Crawl Space | |
| Vinyl Siding | |
| Asphalt | |
| — | |
| No | |
| — |
| — | |
| — | |
| — / Not Applicable | |
| None | |
| Public | |
| Public Sewer | |
| Central Air | |
| Gas | |
| No | |
| 12748462 | |
| 0934202010 |
Nearby Schools
| NAME: | DISTRICT: | DISTANCE: | |
|---|---|---|---|
|
Grade School
Riverwood Elementary School |
15 | — | |
|
Middle School
Parkland Middle School |
15 | Not in DB | |
|
High School
Mchenry Campus |
156 | Not in DB | |
Property History
| DATE: | EVENT: | PRICE: | SOURCE: |
|---|---|---|---|
| — | Last price change | $349,900 | MRED MLS |
| 23 Sep, 2026 | Listed for sale | $359,900 | MRED MLS |
Room Specifics
Total Bedrooms: 3
Bedrooms Above Ground: 3
Bedrooms Below Ground: 0
Dimensions: 11X17
Floor Type: Carpet
Dimensions: 11X14
Floor Type: Hardwood
Dimensions: 11X23
Floor Type: Hardwood
Full Bathrooms: 2
Bathroom Amenities: —
Bathroom in Basement: 0
Dimensions: 11X12
Floor Type: Hardwood
Dimensions: 14X16
Floor Type: Linoleum
Features: Eating Area-Breakfast Bar
Dimensions: 5X9
Floor Type: —
Dimensions: 14X22
Floor Type: Hardwood
Rooms: No additional rooms
Other Specifics
| 2 | |
| Concrete Perimeter | |
| Concrete, Garage Door Opener, Garage Owned, Attached, Garage | |
| Main Level | |
| Hardwood | |
| Patio | |
| Fenced | |
| — | |
| Cul-De-Sac | |
| 93x179x30x10x138x109 | |
| — | |
| Full | |
| Separate Dining Room | |
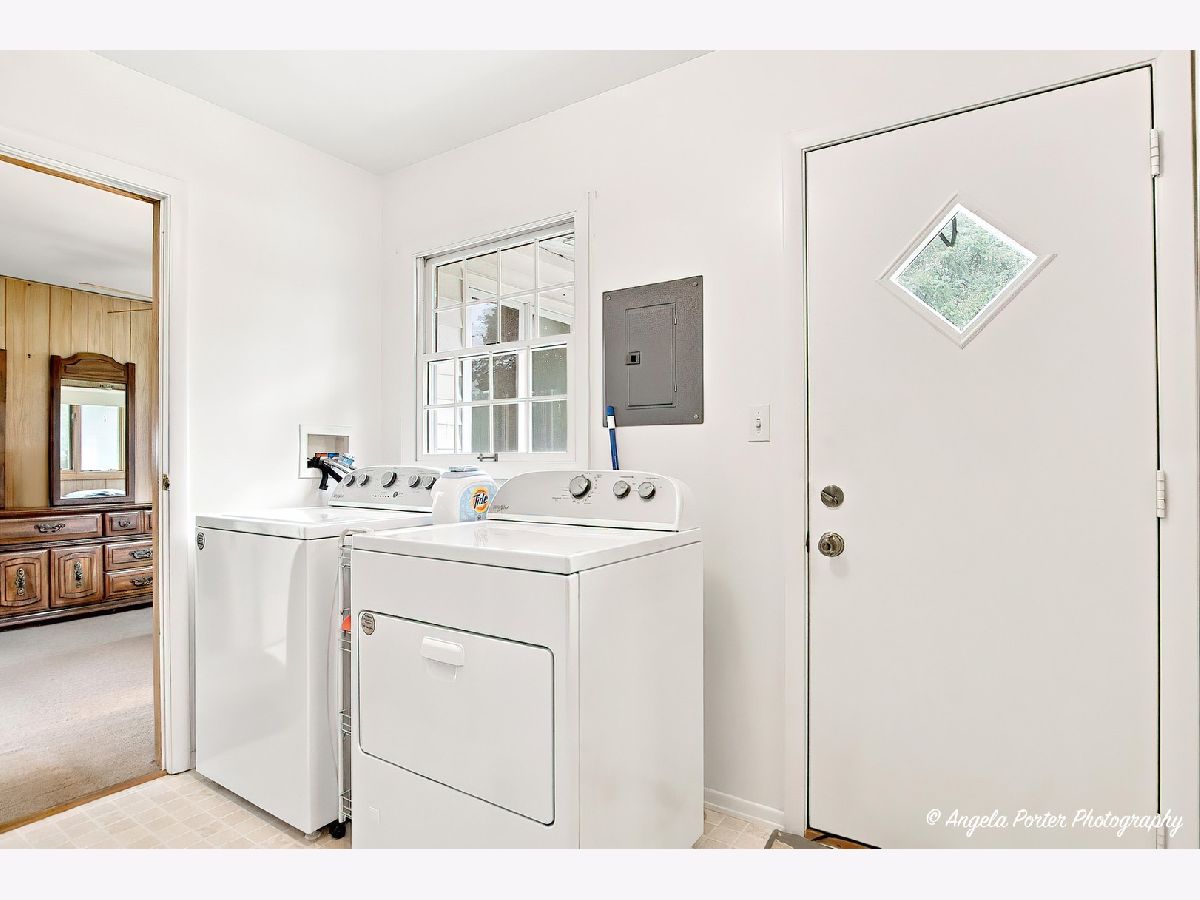
| Range, Microwave, Dishwasher, Refrigerator, Washer, Dryer, Water Softener | |
| Not in DB | |
| Park, Lake, Curbs, Sidewalks, Street Lights, Street Paved | |
| — | |
| — |
Tax History
| Year | Property Taxes |
|---|---|
| — | $5,634 |
Contact Agent
Nearby Similar Homes
Nearby Sold Comparables



Contact Agent
Listing Provided By
RE/MAX Plaza
