

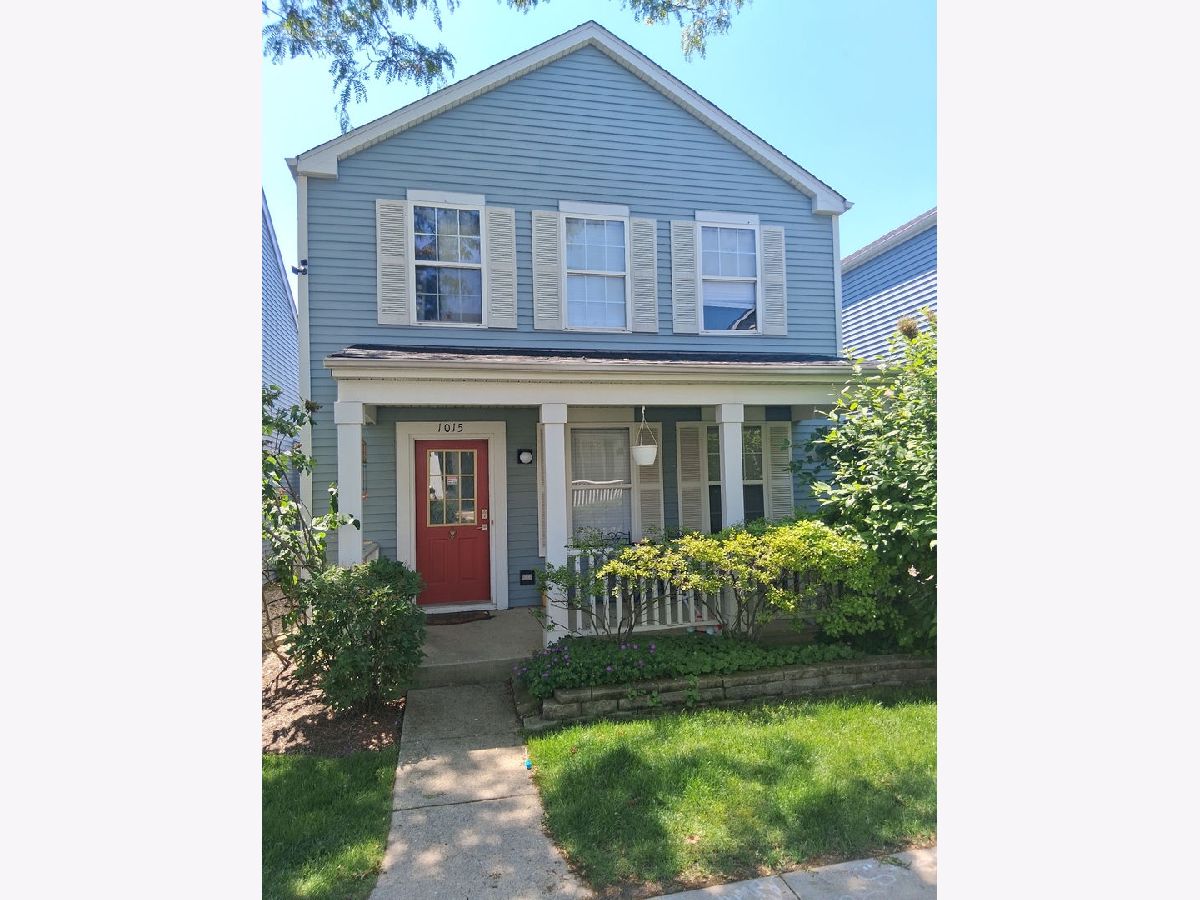
1015 Symphony Drive, Aurora, Illinois 60504


$233,000
|
For Sale
|
|
| Status: | Active |
| Sqft: | 1,288 |
| Cost/Sqft: | $181 |
| Beds: | 2 |
| Baths: | 3 |
| Year Built: | 2000 |
| Property Taxes: | $4,735 |
| Days On Market: | 53 |
| Lot Size: | 0,00 |
Description
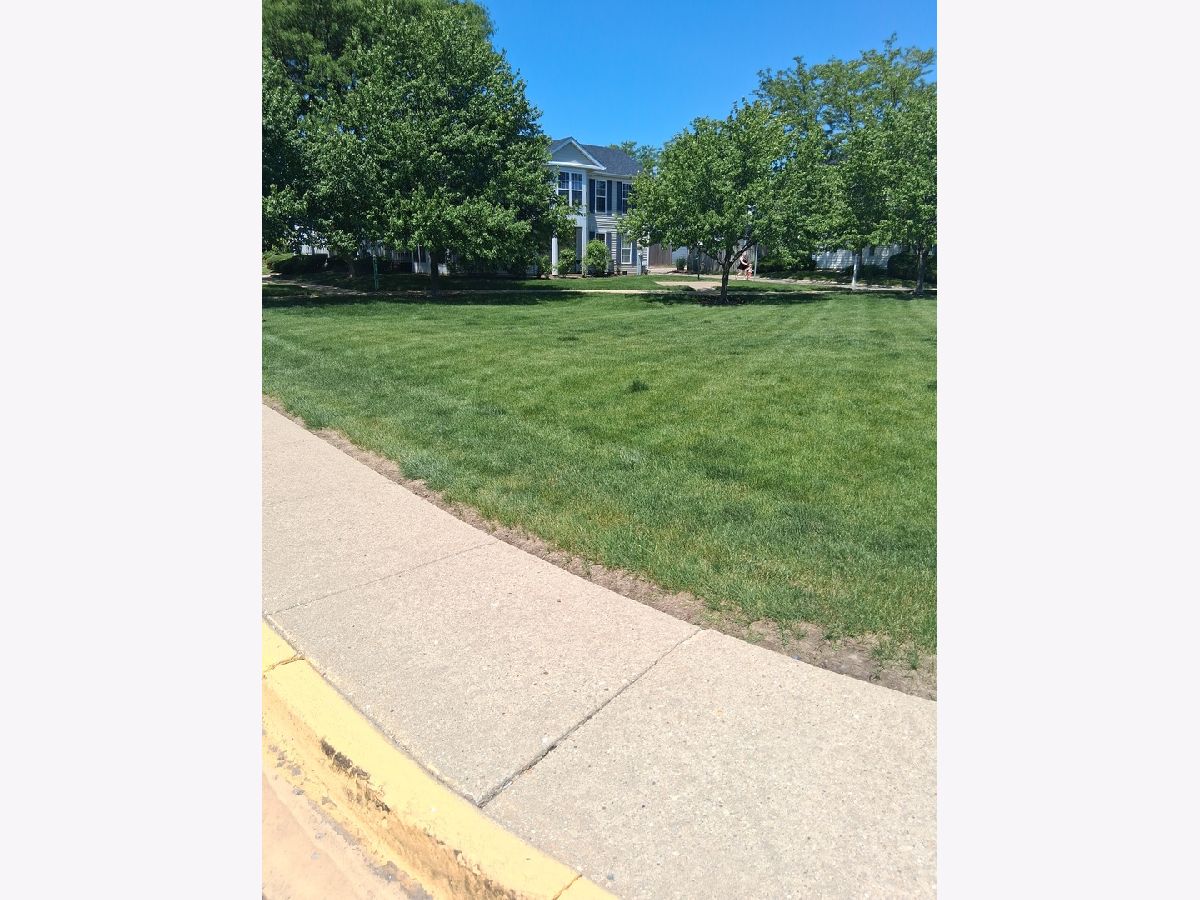
Home located in Aurora's Hometown Subdivision. New roof, and flooring. This home needs some finishing and is priced to sell AS IS. The upstairs loft area offers awesome options-work from home, play area or create a third bedroom. With two bedrooms, two and a half baths, an attached two-car garage, this home delivers comfort, space, and modern design. Large grass area for dog walking near this unit.
Property Specifics
| Single Family | |
| — | |
| — | |
| 2000 | |
| None | |
| Vinyl Siding | |
| — | |
| — | |
| No | |
| — |
| Kane | |
| — | |
| 453 / Monthly | |
| Water, Lawn Care, Scavenger | |
| Community | |
| Public Sewer | |
| Central Air | |
| Natural Gas, Forced Air | |
| 12763475 | |
| 1536104069 |
Property History
| DATE: | EVENT: | PRICE: | SOURCE: |
|---|---|---|---|
| 18 Sep, 2026 | Listed for sale | $233,000 | MRED MLS |
Room Specifics
All Bedroom Info:
Total Bedrooms: 2
Bedrooms Above Ground: 2
Bedrooms Below Ground: 0
Total Bedrooms: 2
Bedrooms Above Ground: 2
Bedrooms Below Ground: 0
Master Bedroom Info:
Dimensions: 15X11
Location: 2nd LevelDimensions: 15X11
Floor Type: —
Second Bedroom Info:
Dimensions: 10X11
Location: 2nd LevelDimensions: 10X11
Floor Type: —
Bathroom Info:
Full Bathrooms: 3
Partial Bathrooms: 1Full Bathrooms: 3
Bathroom Amenities: —
Bathroom in Basement: 0
Kitchen Info:
Dimensions: 18X9
Location: Main LevelDimensions: 18X9
Floor Type: —
Laundry Room Info:
Dimensions: 5X7
Location: 2nd LevelDimensions: 5X7
Floor Type: —
Living Room Info:
Dimensions: 20X13
Location: Main LevelDimensions: 20X13
Floor Type: —
Additional Rooms Info:
Rooms: Loft
Basement: NoneRooms: Loft
First Additional Room Info:
Name: Loft
Dimensions: 16X10
Location: 2nd LevelName: Loft
Dimensions: 16X10
Floor Type: —
Other Specifics
| 2 | |
| — | |
| Garage, Garage Owned, Attached | |
| — | |
| — | |
| — | |
| — | |
| — | |
| common | |
| — | |
| Full | |
| — | |
| — | |
| Not in DB | |
| — | |
| — | |
| — |
Tax History
| Year | Property Taxes |
|---|---|
| 2026 | $4,735 |
Contact Agent
Nearby Similar Homes
1033 Symphony Drive, Aurora, Illinois 60504
For Sale
$204,900
2 beds / 2.0 baths / 0 ft2
Single Family / Built: 2000
92
983 Celebration Drive, Aurora, Illinois 60504
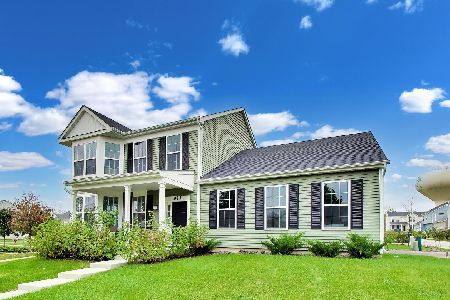
For Sale
$419,870
3 beds / 2.1 baths / 2,150 ft2
Single Family / Built: 2023
26
1031 Celebration Drive, Aurora, Illinois 60504
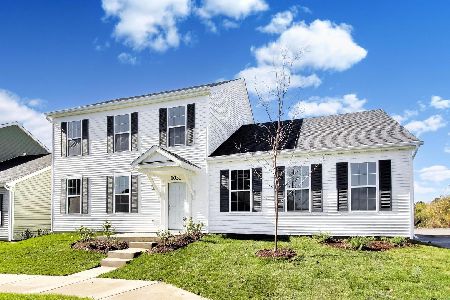
For Sale
$409,870
4 beds / 3.1 baths / 2,040 ft2
Single Family / Built: 2026
18
1025 Celebration Drive, Aurora, Illinois 60504
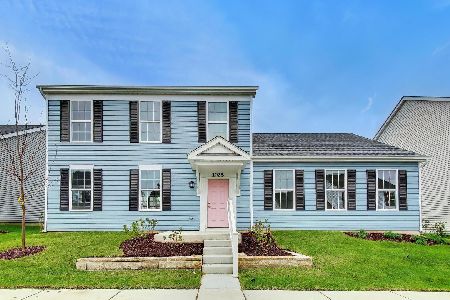
For Sale
$389,880
3 beds / 2.1 baths / 2,150 ft2
Single Family / Built: 2026
26

Nearby Sold Comparables

913 Symphony Drive, Aurora, Illinois 60504

Sold
$149,900
2 beds / 1.1 baths / 1,160 ft2
Single Family / Built: 2001
7182
Contact Agent
Listing Provided By
Gates and Gables Realty
