

10158 Talman Avenue, Beverly, Chicago, Illinois 60655


$499,900
|
For Sale
|
|
| Status: | Active |
| Sqft: | 2,432 |
| Cost/Sqft: | $206 |
| Beds: | 4 |
| Baths: | 3 |
| Year Built: | 1960 |
| Property Taxes: | $5,294 |
| Lot Size: | 0,10 |
Description
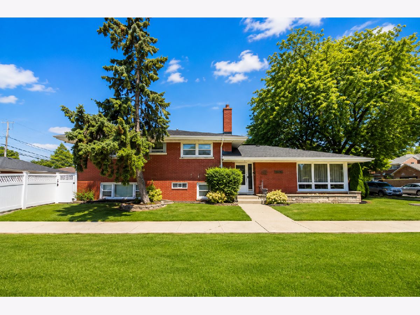
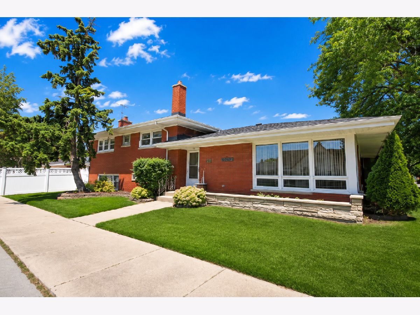
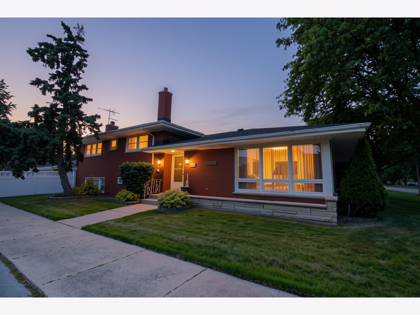
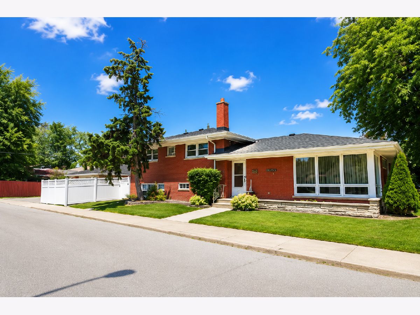
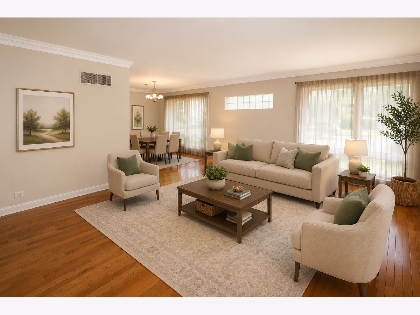
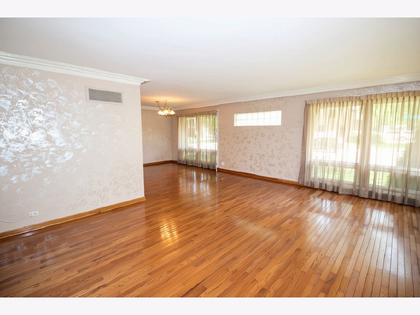
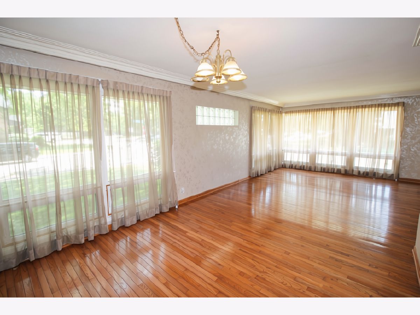
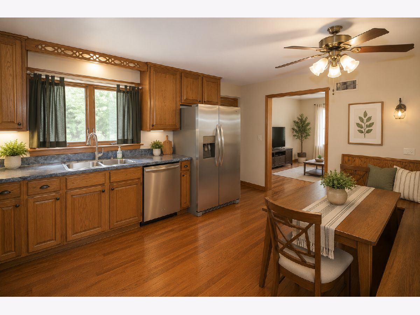
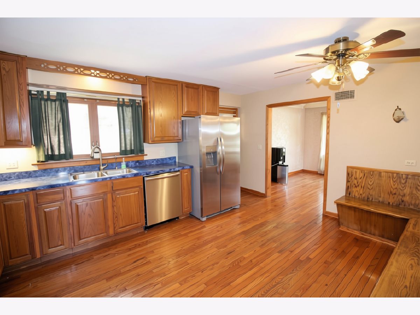
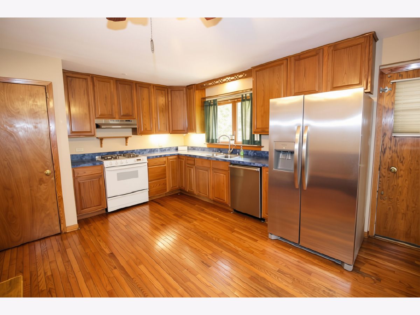
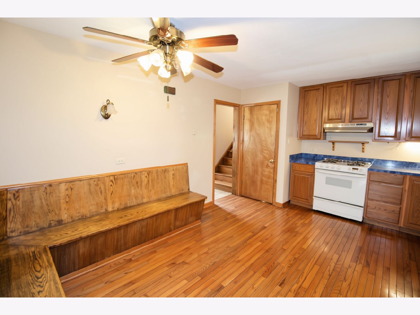
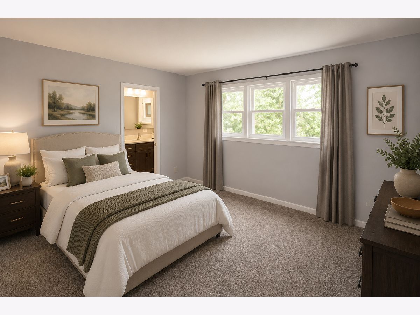
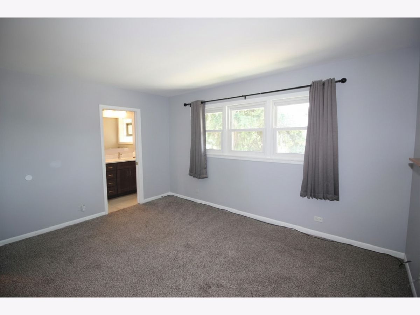
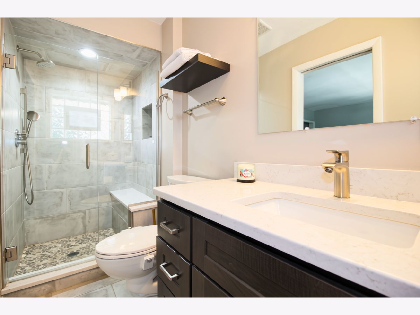
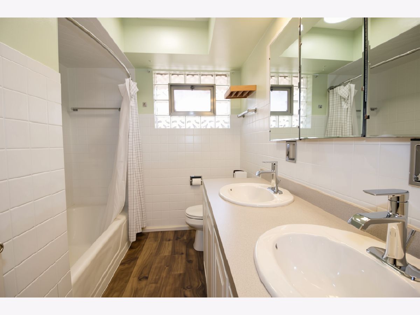
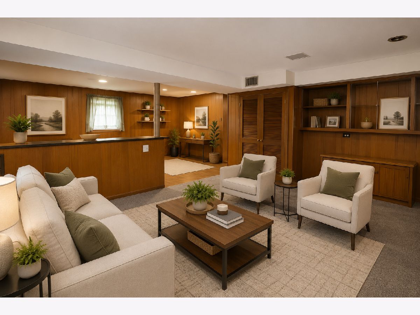
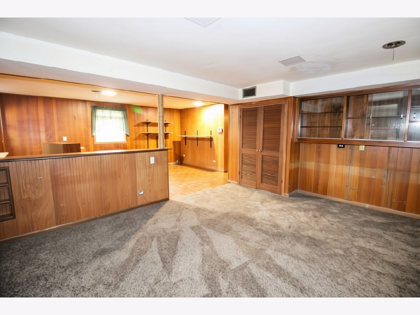
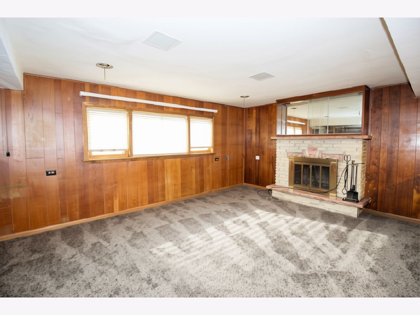
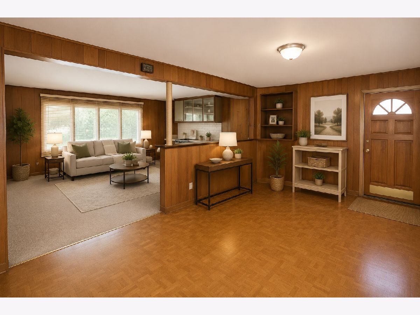
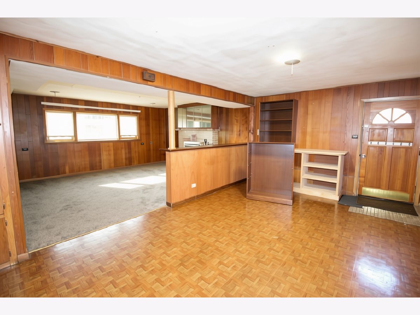
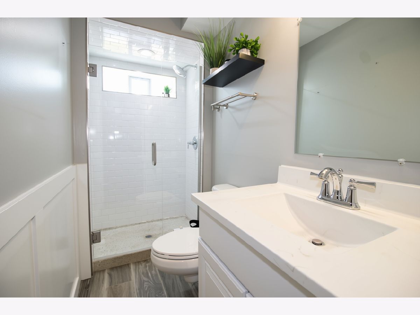
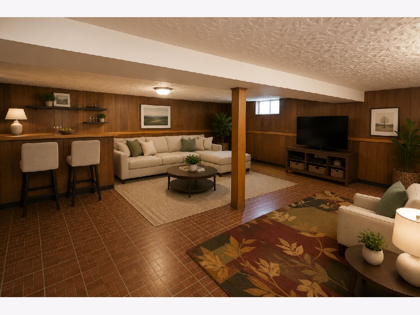
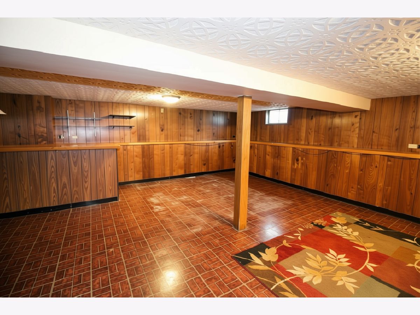
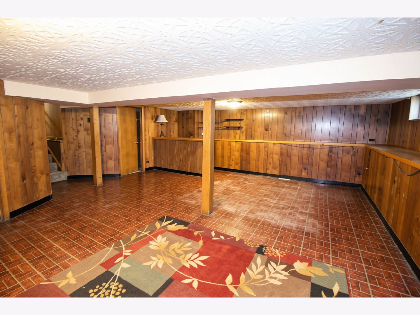
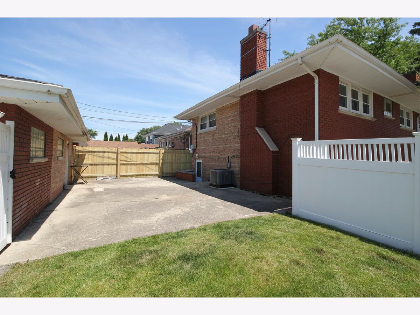
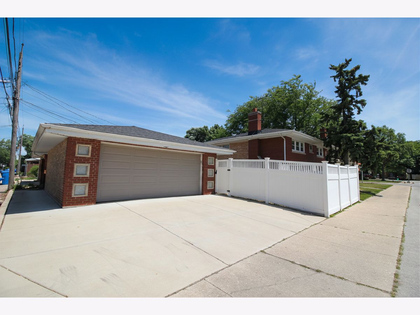
SPACIOUS OVERSIZED SPLIT-LEVEL WITH SUB-BASEMENT IN SOUGHT-AFTER WEST BEVERLY! Offering over 3,300 sq. ft. of finished living space, this well-maintained 4-bedroom, 3-bath home features a formal living and dining room with hardwood floors and crown molding, an updated oak kitchen with stainless steel appliances and built-in bench seating, and a primary suite with newly remodeled private bath. The lower level offers a fireplace family room, bonus room, and remodeled full bath, while the finished sub-basement provides a bar area, additional entertaining space, and ample storage. Recent updates include a new roof (2025), central air (2025), cedar fence (2026), ejector pump (2026), and concrete driveway. Additional features include radiant heat, replacement windows, underground sprinklers, and a 2-car detached brick garage. Enjoy the fenced backyard with patio in this desirable West Beverly location!
Property Specifics
| Single Family | |
| — | |
| — | |
| 1960 | |
| Finished, Full | |
| 877 (877 finished) | |
| Brick | |
| — | |
| — | |
| No | |
| 0.1 |
| Cook | |
| — | |
| — / Not Applicable | |
| None | |
| Lake Michigan | |
| Public Sewer | |
| Central Air | |
| Gas, Steam | |
| 12794708 | |
| 24124210340000 |
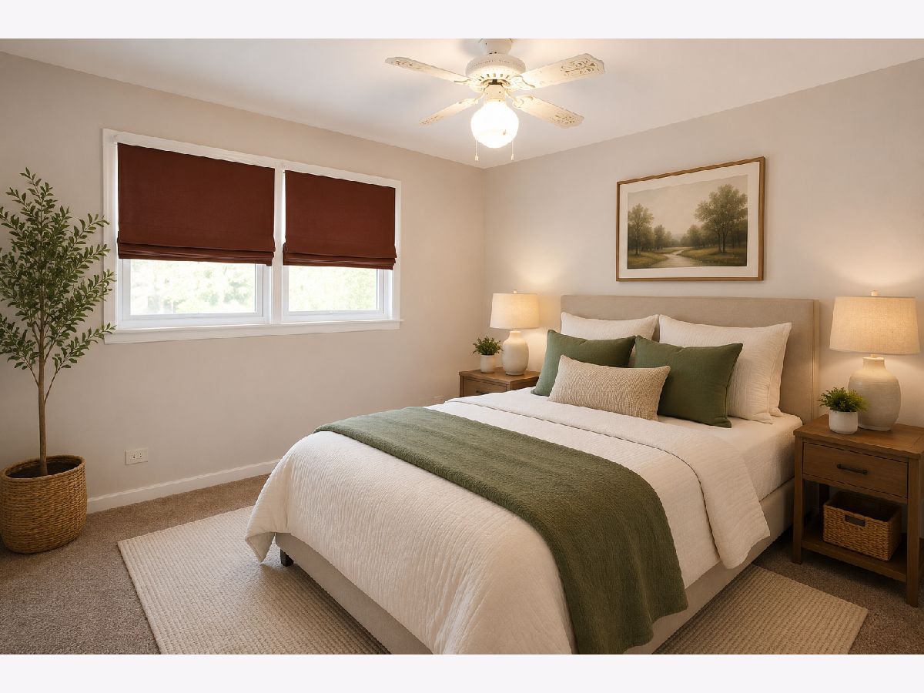
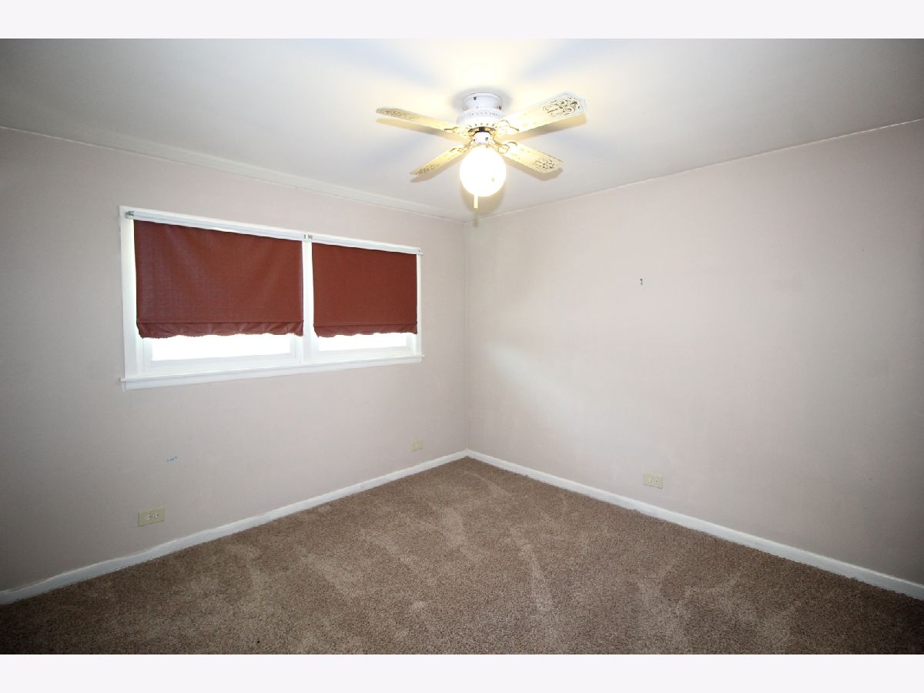
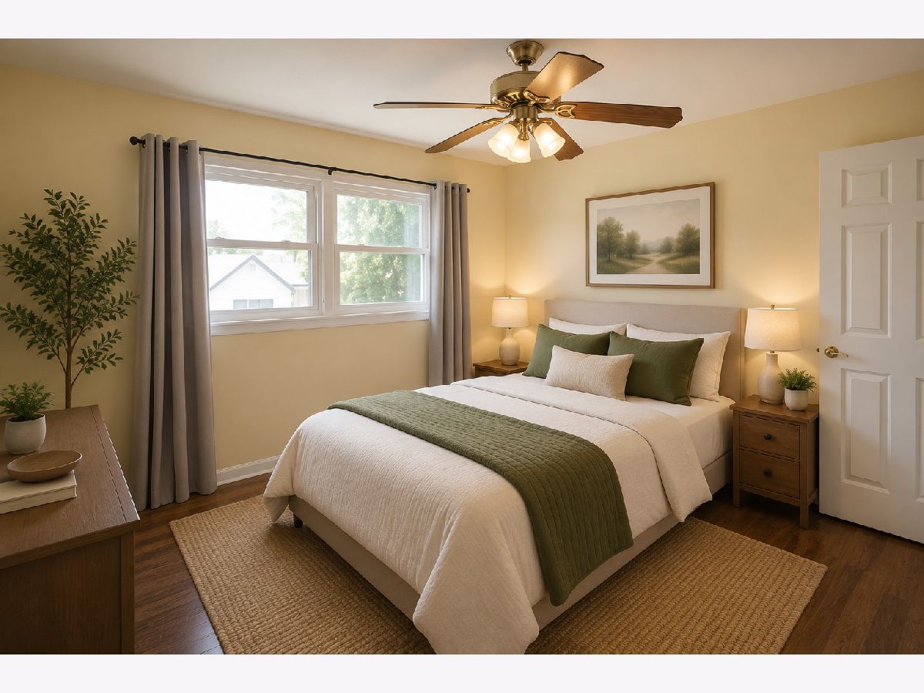
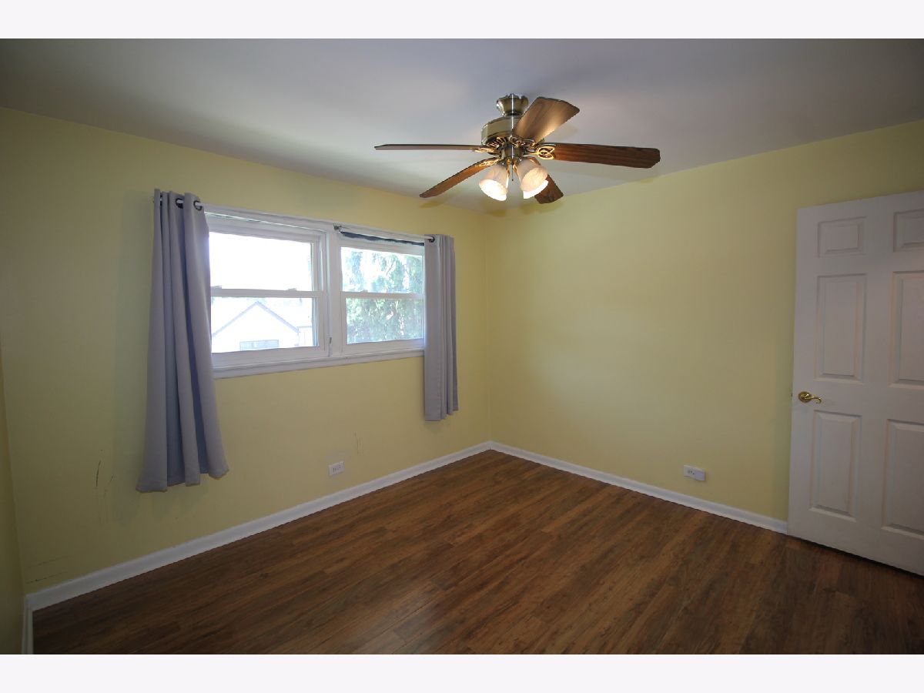
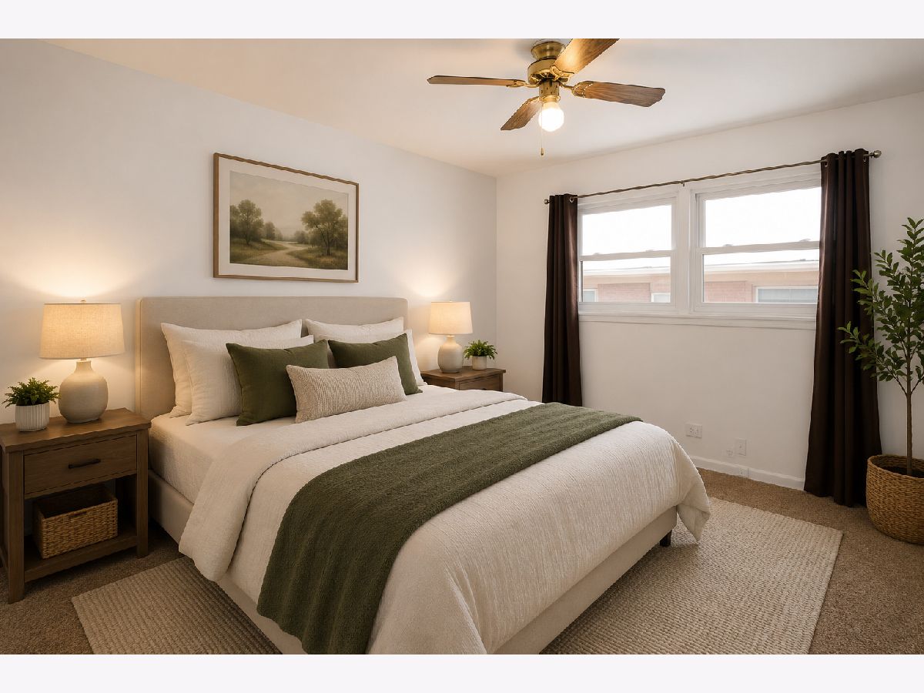
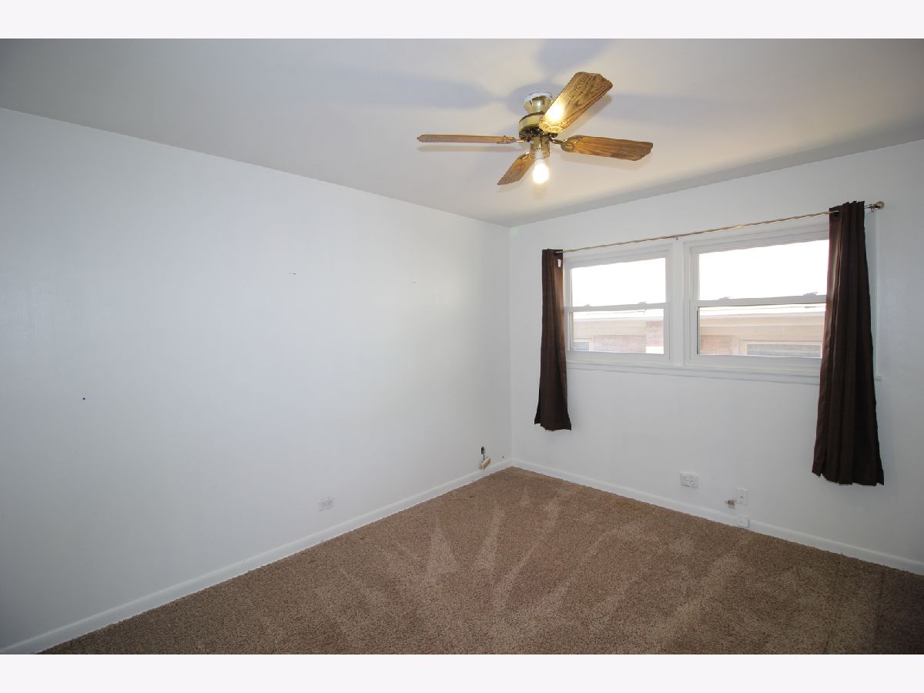
Some photos of this home have been virtually staged.
Room Specifics
Total Bedrooms: 4
Bedrooms Above Ground: 4
Bedrooms Below Ground: 0
Dimensions: 14X11
Floor Type: Carpet
Dimensions: 11X11
Floor Type: Vinyl
Dimensions: 12X11
Floor Type: Carpet
Dimensions: 12X10
Floor Type: Carpet
Full Bathrooms: 3
Bathroom Amenities: —
Bathroom in Basement: 0
Dimensions: 13X11
Floor Type: Hardwood
Dimensions: 16X12
Floor Type: Hardwood
Features: Eating Area-Table Space
Dimensions: 10X7
Floor Type: —
Dimensions: 20X14
Floor Type: Hardwood
Dimensions: 14X17
Floor Type: Carpet
Rooms: Bonus Room, Recreation Room, Storage
Name: Bonus Room
Dimensions: 12X20
Floor Type: Vinyl
Name: Recreation Room
Dimensions: 27X21
Floor Type: Vinyl
Name: Storage
Dimensions: 6X6
Floor Type: —
Other Specifics
| 2 | |
| — | |
| Concrete, Garage Door Opener, Garage Owned, Detached, Garage | |
| — | |
| — | |
| — | |
| — | |
| — | |
| 4577 | |
| — | |
| Full | |
| — | |
| Range, Dishwasher, Refrigerator, Washer, Dryer | |
| Not in DB | |
| — | |
| — | |
| — |
Contact Agent
Contact Agent
Listing Provided By
Berkshire Hathaway HomeServices Chicago
