

1016 Arlington Avenue, La Grange, Illinois 60525


$449,000
|
For Sale
|
|
| Status: | Active |
| Sqft: | 1,142 |
| Cost/Sqft: | $393 |
| Beds: | 2 |
| Baths: | 1 |
| Year Built: | 1924 |
| Property Taxes: | $8,270 |
| Days On Market: | 13 |
| Lot Size: | 0,17 |
Description
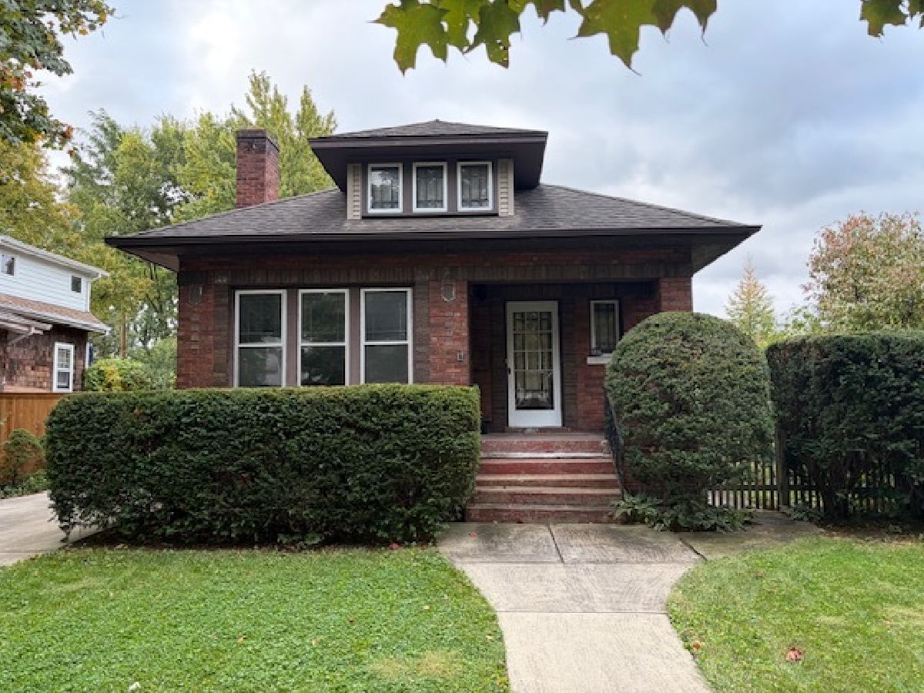
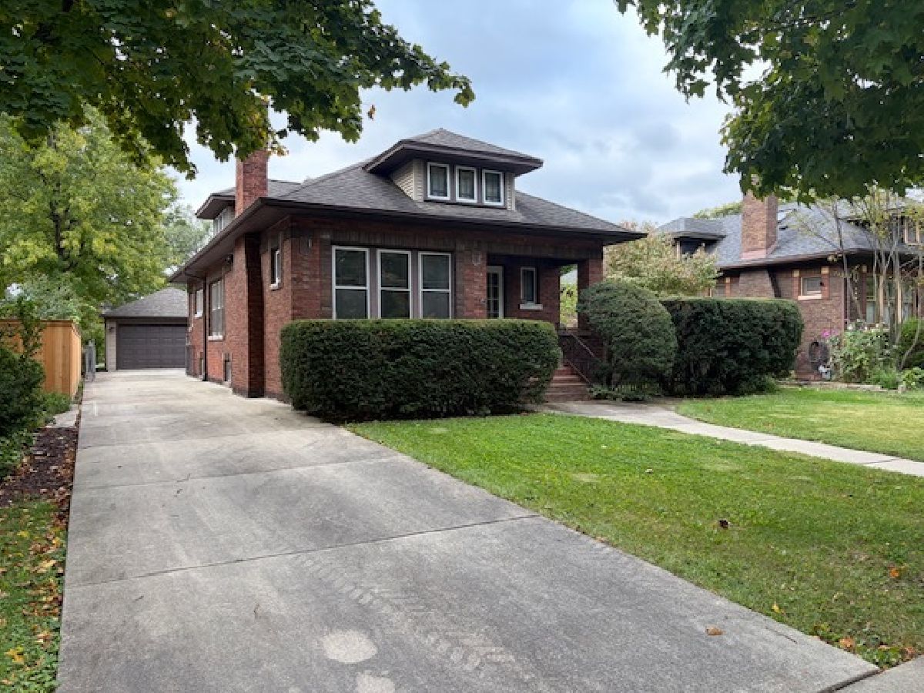
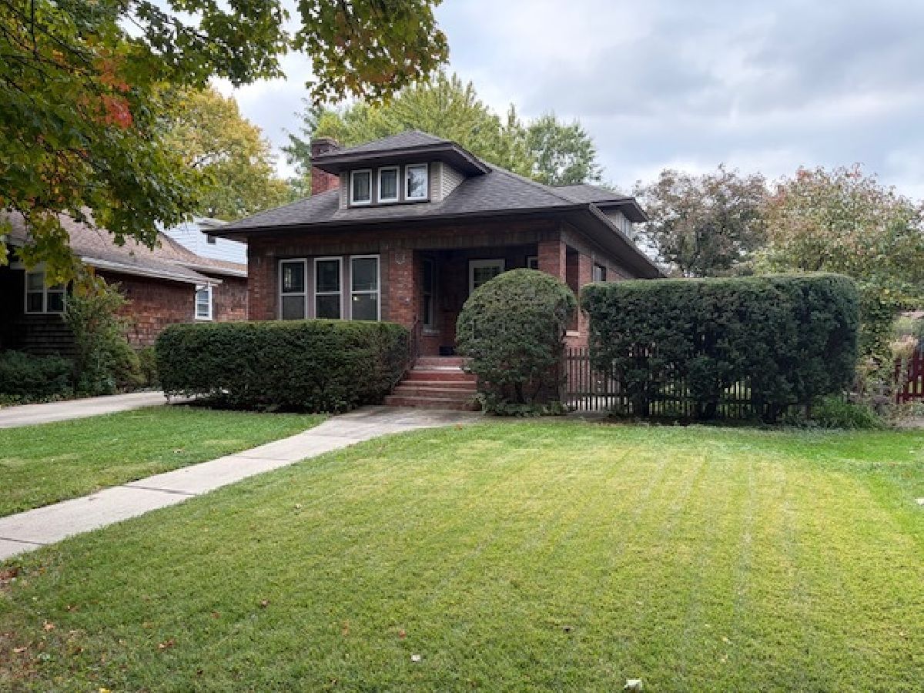
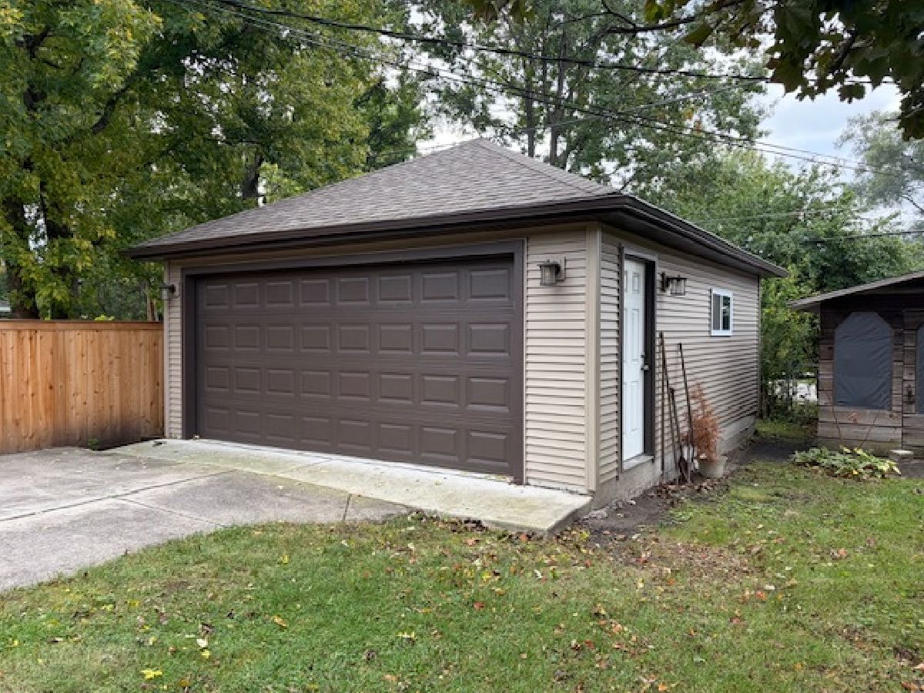
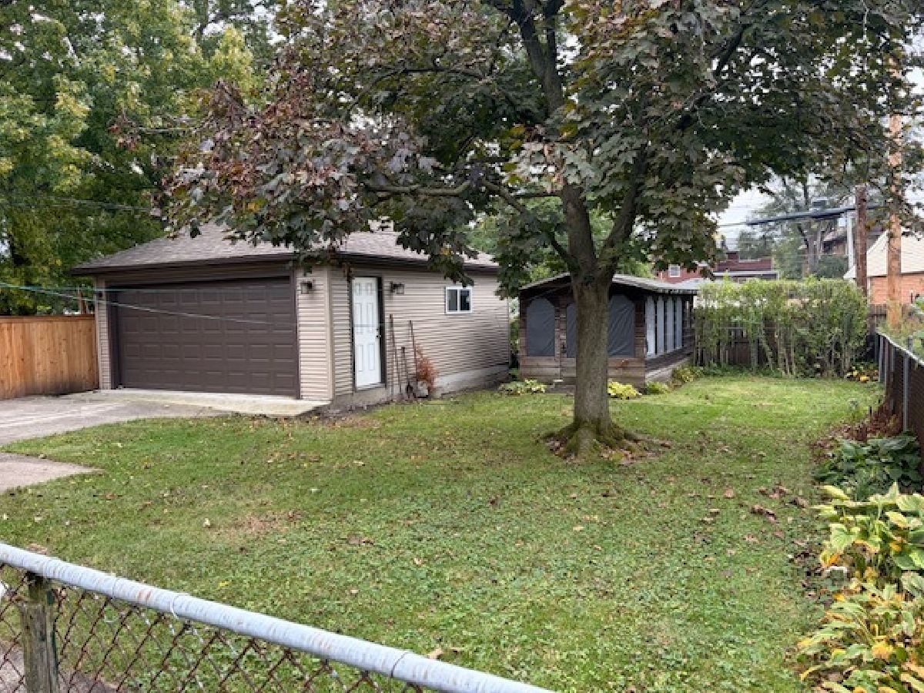
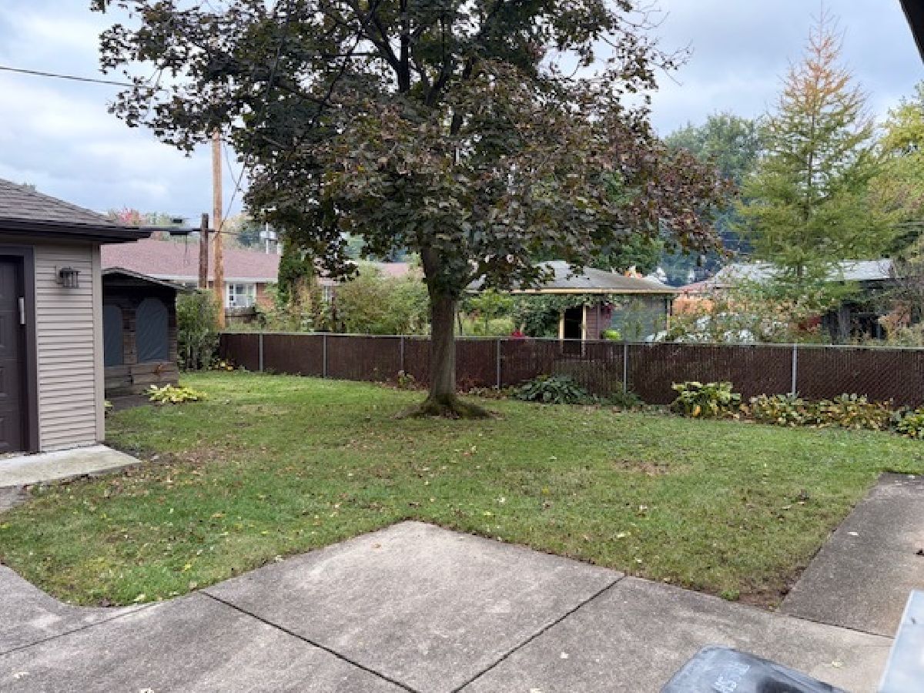
BUILD OR REMODEL YOUR DREAM HOME in the heart of La Grange's sought-after West End neighborhood! Rare opportunity to acquire a 50 x 150 homesite (7,500 sq ft) on a quiet, tree-lined street. The location is hard to beat: a short distance to the Stone Avenue Metra station (BNSF line) for an easy commute to downtown Chicago, and just blocks from the shops, restaurants and cafes of the La Grange West End. From morning coffee to dinner out, neighborhood favorites are close to home, with downtown La Grange's extensive dining and shopping options also nearby. Located amongst great schools - top-rated Ogden Avenue Elementary and Park Junior High (La Grange District 102) and highly ranked Lyons Township High School (District 204), recipient of the 2025 Illinois Governor's Blue Ribbon Schools Award, are ALL within short distance. The property also features a newer 2.5 car detached garage, built in 2020. An inviting combination of space, location and potential for a new chapter in La Grange. Don't miss this one!
Property Specifics
| Single Family | |
| — | |
| Bungalow | |
| 1924 | |
| Unfinished, Exterior Entry, Partial | |
| Brick | |
| Asphalt | |
| — | |
| No | |
| 0.17 |
| Cook | |
| — | |
| — / Not Applicable | |
| None | |
| Lake Michigan | |
| Public Sewer | |
| None | |
| Baseboard | |
| 12796456 | |
| 18052200080000 |
Nearby Schools
| NAME: | DISTRICT: | DISTANCE: | |
|---|---|---|---|
|
Grade School
Ogden Ave Elementary School |
102 | — | |
|
Middle School
Park Junior High School |
102 | Not in DB | |
|
High School
Lyons Twp High School |
204 | Not in DB | |
Property History
| DATE: | EVENT: | PRICE: | SOURCE: |
|---|---|---|---|
| 28 Oct, 2026 | Listed for sale | $449,000 | MRED MLS |
Room Specifics
Total Bedrooms: 2
Bedrooms Above Ground: 2
Bedrooms Below Ground: 0
Dimensions: 14X10
Floor Type: —
Dimensions: 14X10
Floor Type: —
Full Bathrooms: 1
Bathroom Amenities: —
Bathroom in Basement: 0
Dimensions: 12X13
Floor Type: —
Dimensions: 11X12
Floor Type: —
Dimensions: 12X20
Floor Type: —
Rooms: No additional rooms
Other Specifics
| 2.5 | |
| — | |
| Concrete, Off Site, Garage Owned, Detached, Garage | |
| — | |
| — | |
| Patio | |
| Partial | |
| — | |
| Mature Trees | |
| 50x150 | |
| — | |
| None | |
| — | |
| — | |
| Not in DB | |
| Park, Tennis Court(s), Curbs, Sidewalks, Street Lights, Street Paved | |
| — | |
| — |
Tax History
| Year | Property Taxes |
|---|---|
| 2026 | $8,270 |
Contact Agent
Contact Agent
Listing Provided By
Homecoin.com
