

1017 Norbury Avenue, Lombard, Illinois 60148


$425,000
|
For Sale
|
|
| Status: | Contingent |
| Sqft: | 1,092 |
| Cost/Sqft: | $389 |
| Beds: | 3 |
| Baths: | 2 |
| Year Built: | 1959 |
| Property Taxes: | $7,016 |
| Days On Market: | 58 |
| Lot Size: | 0,00 |
Description
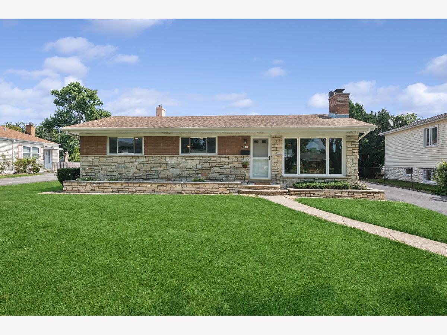
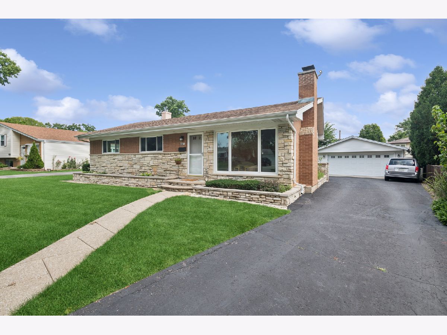
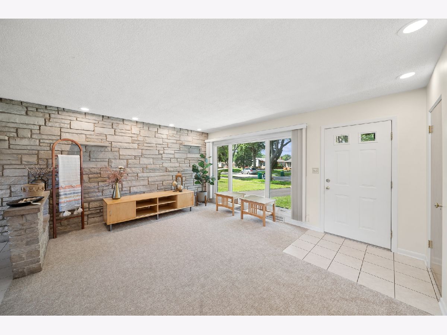
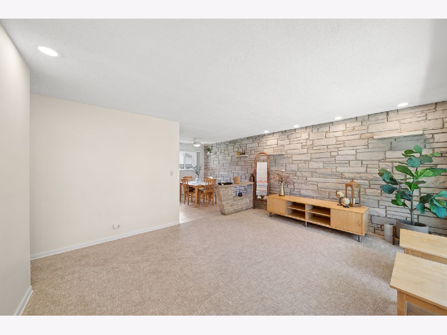
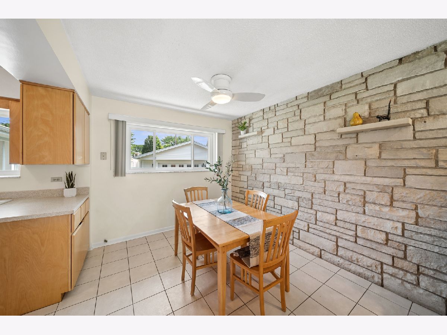
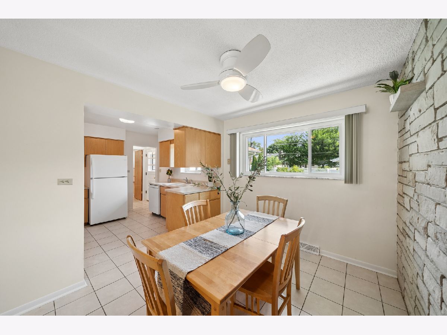
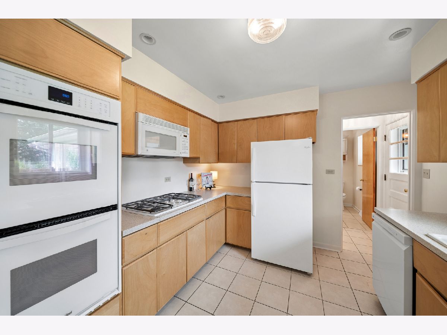
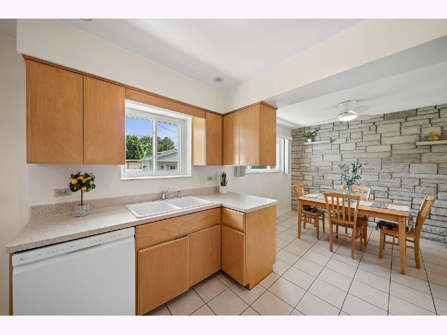
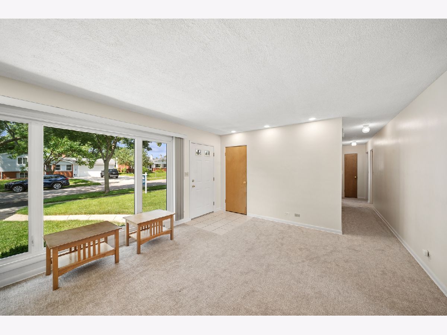
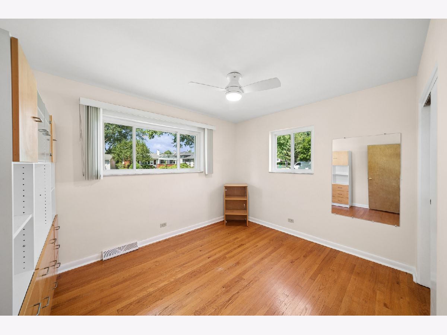
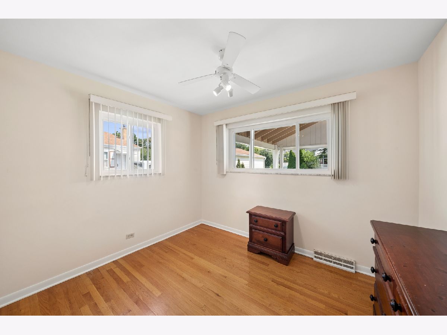
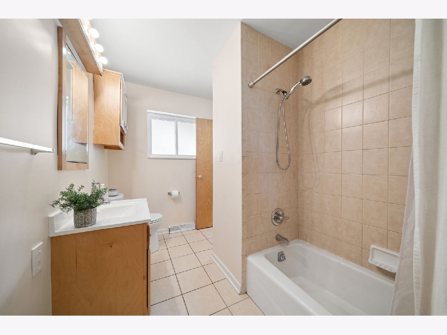
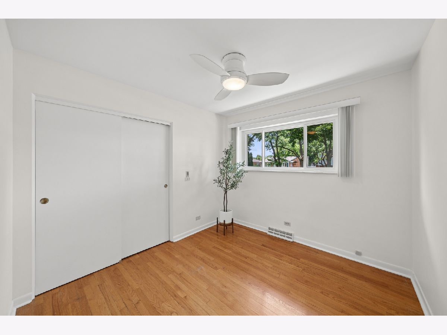
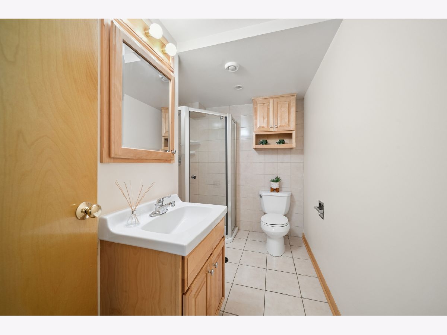
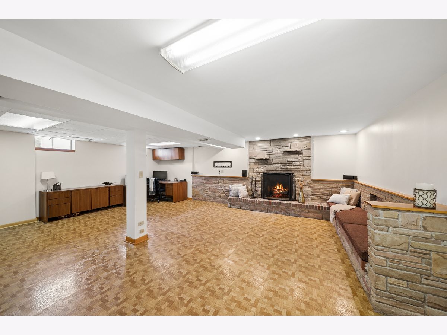
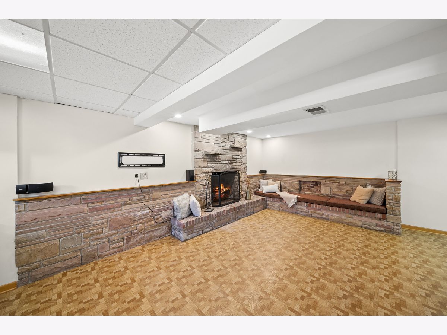

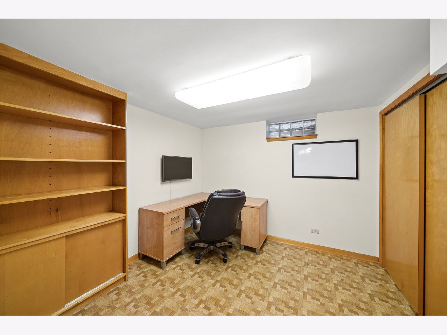
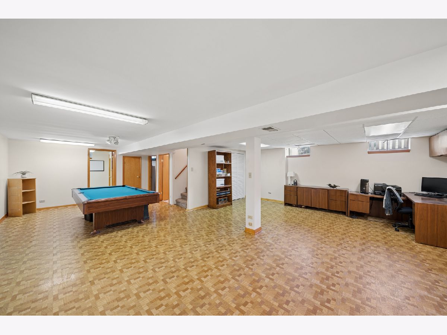
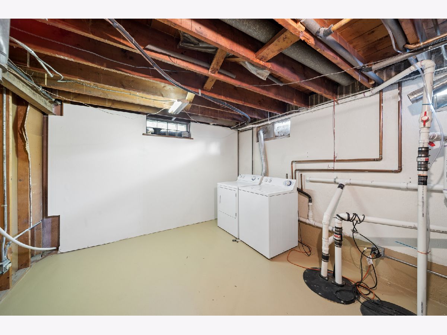
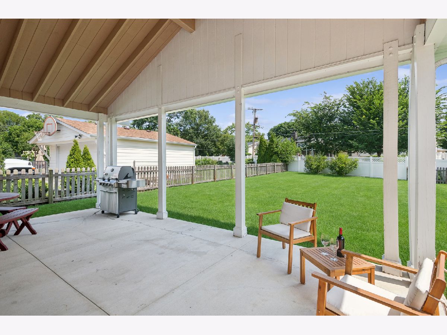
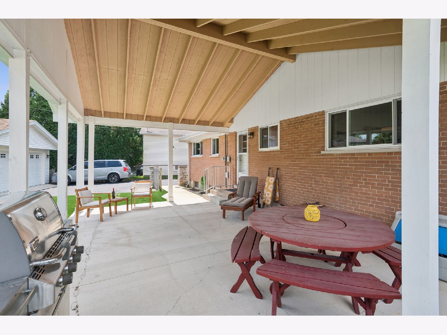
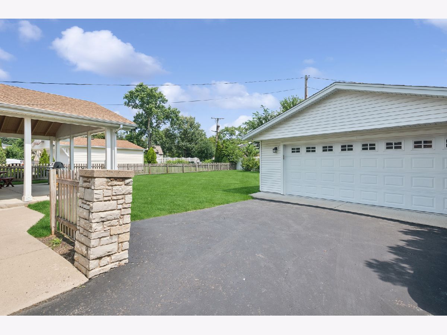
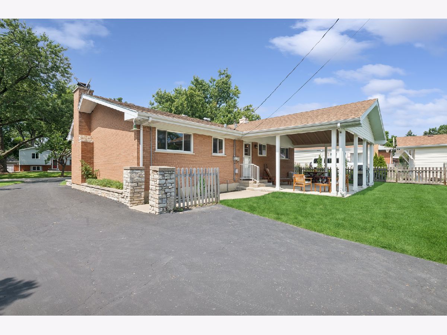
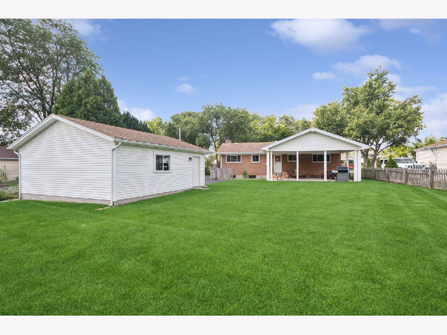
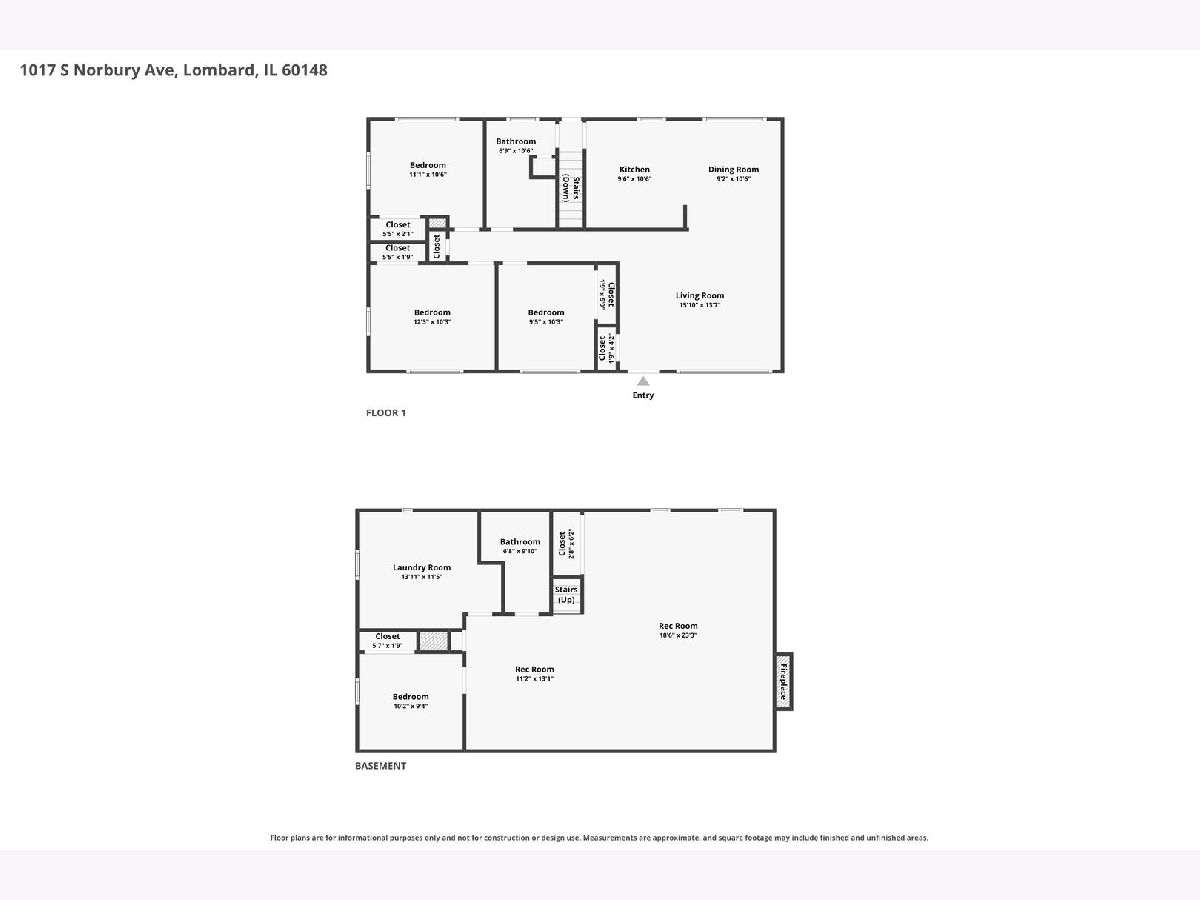
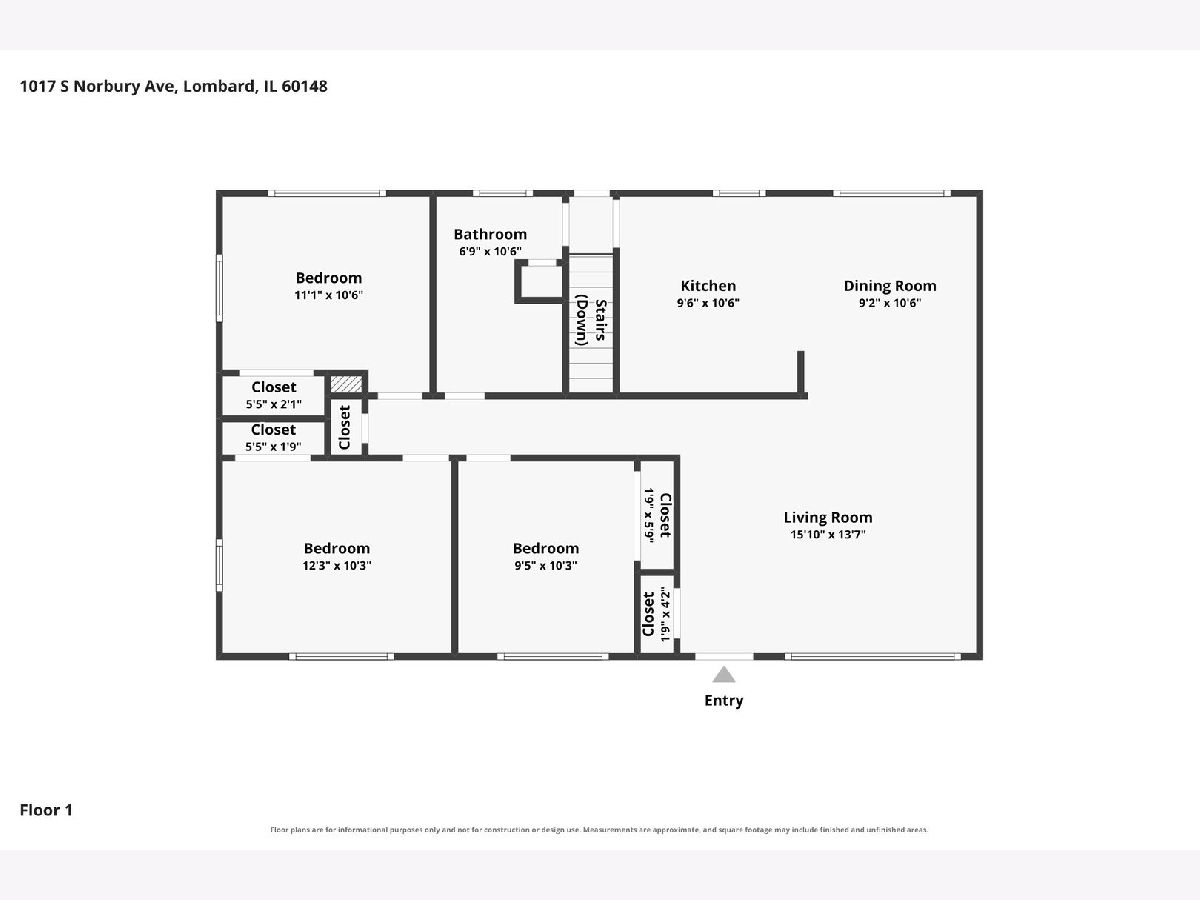
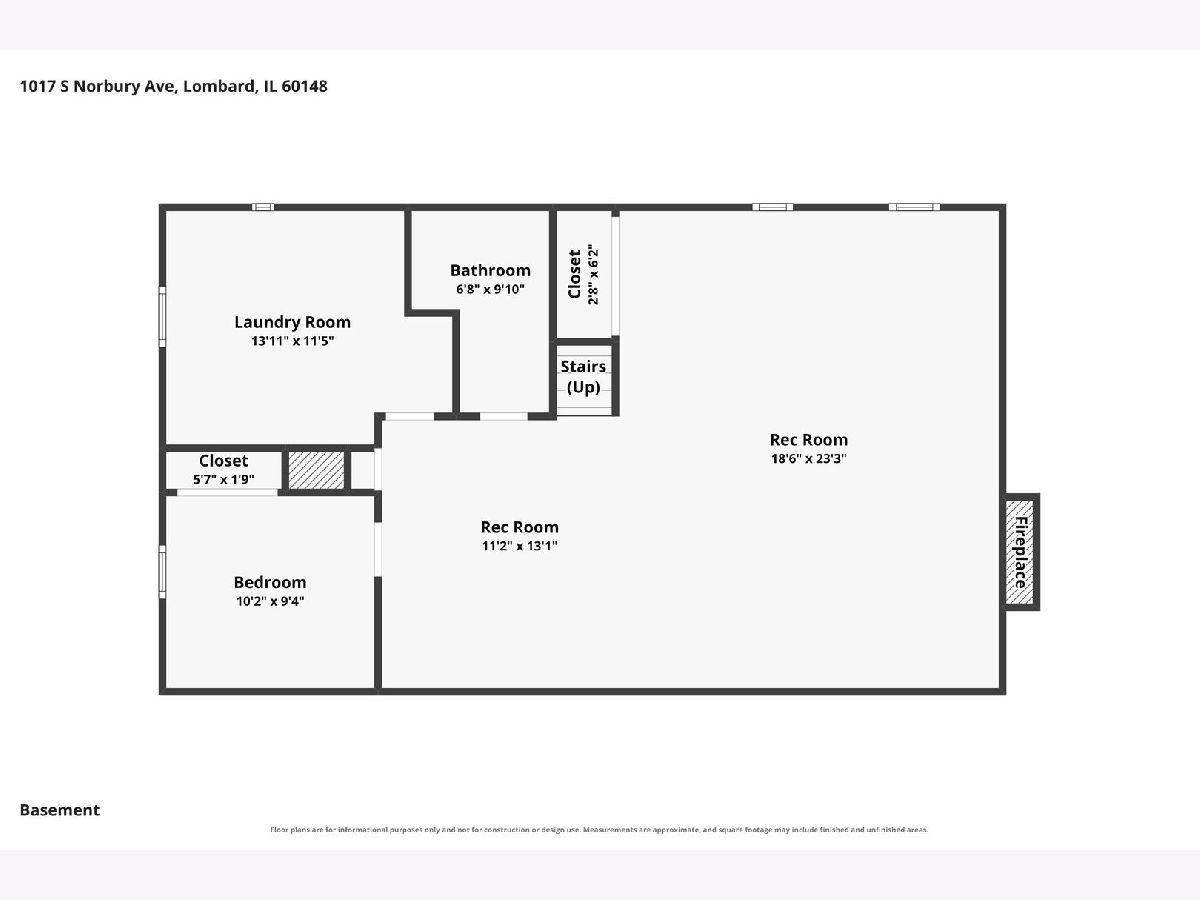
Welcome to Lombard! Ranch living at its finest. This meticulously maintained mid-century modern home offers the perfect blend of thoughtful design, recent updates, and effortless single-level living. The main floor features three generously sized bedrooms and a full bathroom, all flowing easily from a bright living room anchored by a striking stone feature wall and a large picture window that floods the space with natural light. Custom cabinetry appears throughout the home, and the kitchen impresses with ample cabinetry, generous counter space, and Corian counters-ideal for everyday living and entertaining. Downstairs, the finished basement expands your options with a second full bathroom (beautifully updated), a bonus room/office with closet, laundry, storage, and a spacious recreation area complete with fireplace, built-in benches, pool table, and office space. This level easily functions as a private in-law suite or guest retreat. Step outside to your backyard oasis, centered around a large pavilion patio with gas line (completed in 2008)-perfect for grilling and gathering. The 3/4 fenced yard and newer two-car garage (2015) complete the outdoor package. Move-in ready and carefully cared for-this home is ready for its next chapter.
Property Specifics
| Single Family | |
| — | |
| — | |
| 1959 | |
| — | |
| — | |
| No | |
| — |
| — | |
| — | |
| — / Not Applicable | |
| — | |
| — | |
| — | |
| 12723865 | |
| 0617303009 |
Nearby Schools
| NAME: | DISTRICT: | DISTANCE: | |
|---|---|---|---|
|
Grade School
Wm Hammerschmidt Elementary Scho |
44 | — | |
|
Middle School
Glenn Westlake Middle School |
44 | Not in DB | |
|
High School
Glenbard East High School |
87 | Not in DB | |
Room Specifics
Total Bedrooms: 3
Bedrooms Above Ground: 3
Bedrooms Below Ground: 0
Dimensions: —
Floor Type: —
Dimensions: —
Floor Type: —
Full Bathrooms: 2
Bathroom Amenities: Separate Shower
Bathroom in Basement: 1
Rooms: —
Basement Description: —
Other Specifics
| 2 | |
| — | |
| — | |
| — | |
| — | |
| 58X127X86X147 | |
| — | |
| — | |
| — | |
| — | |
| Not in DB | |
| — | |
| — | |
| — | |
| — |
Contact Agent
Nearby Similar Homes
Nearby Sold Comparables



Contact Agent
Listing Provided By
Baird & Warner
