

1017 Red Oak Street, Addison, Illinois 60101


$839,000
|
For Sale
|
|
| Status: | New |
| Sqft: | 4,678 |
| Cost/Sqft: | $179 |
| Beds: | 4 |
| Baths: | 4 |
| Year Built: | 2004 |
| Property Taxes: | $16,251 |
| Days On Market: | 1 |
| Lot Size: | 0,19 |
Description
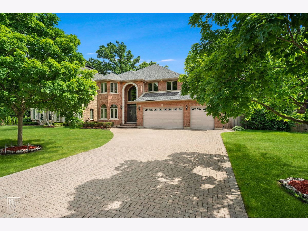
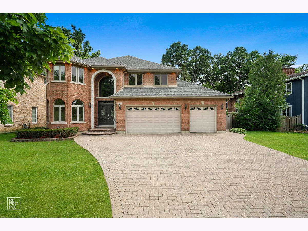
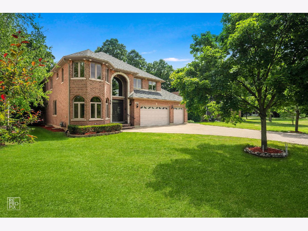
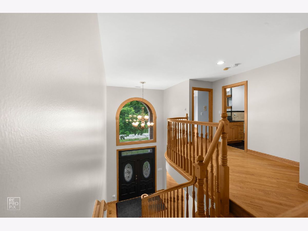
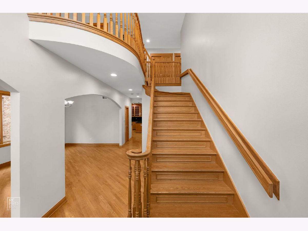
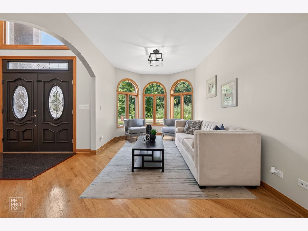
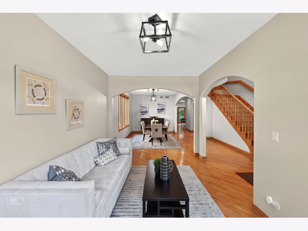
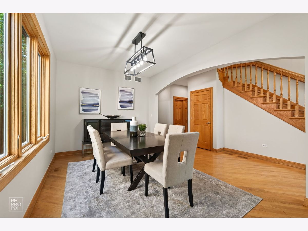
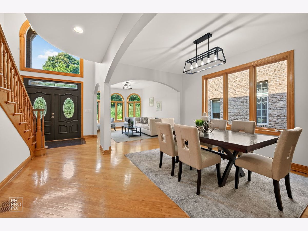
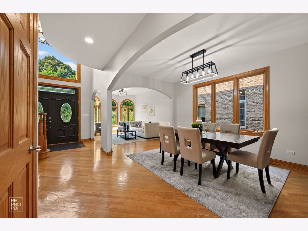
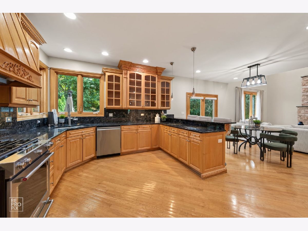
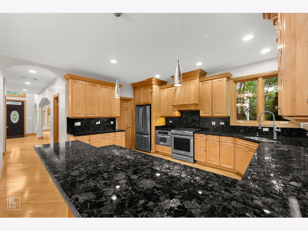
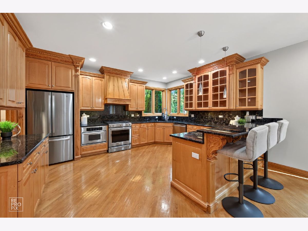
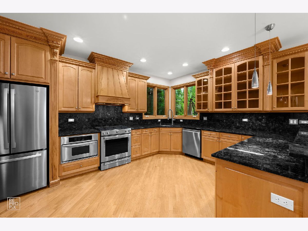
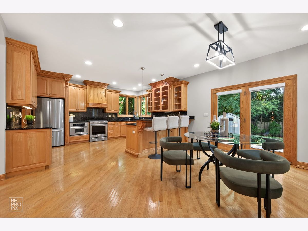
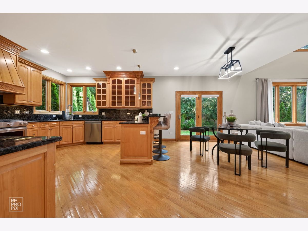
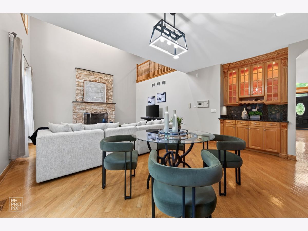
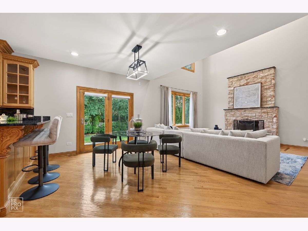
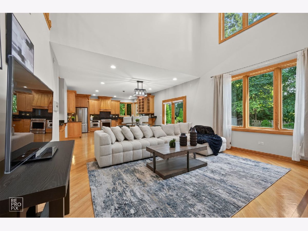
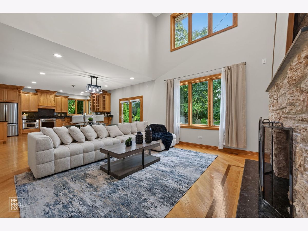
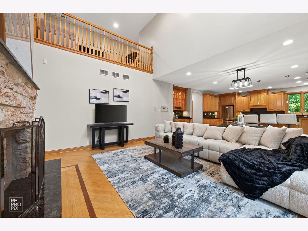
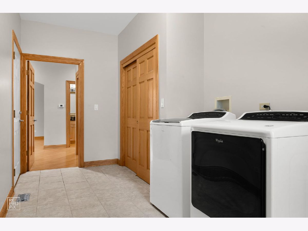
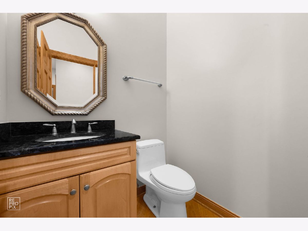
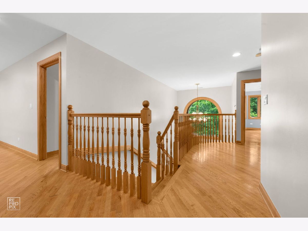
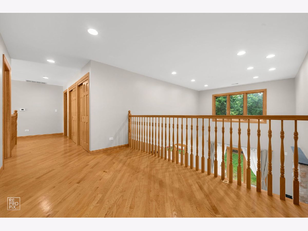
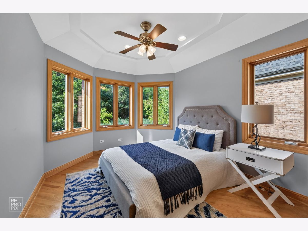
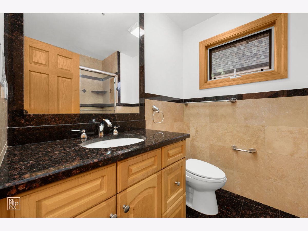
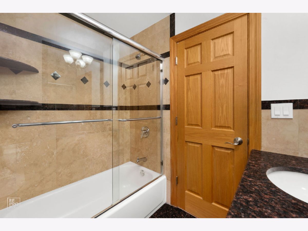
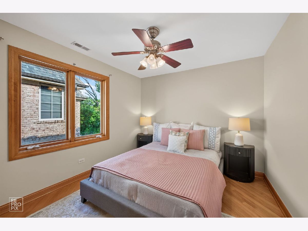
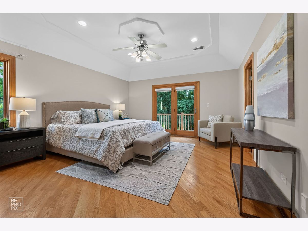
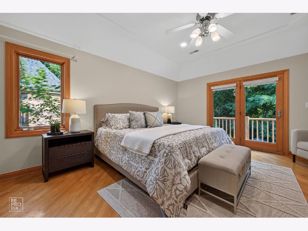
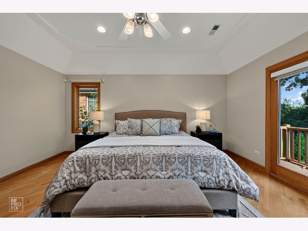
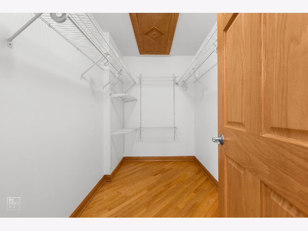
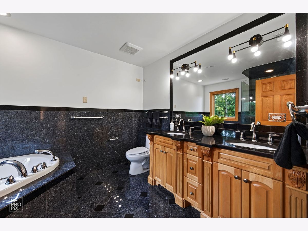
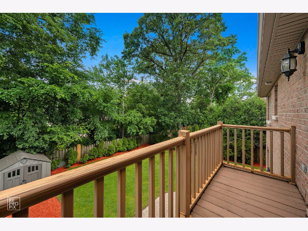
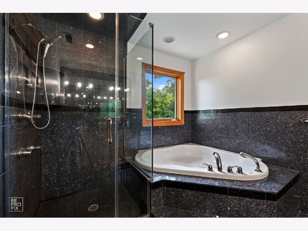
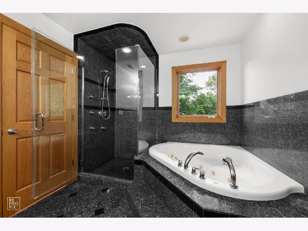
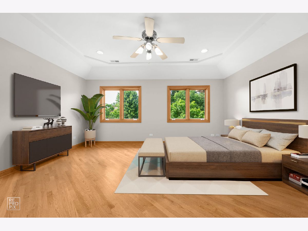
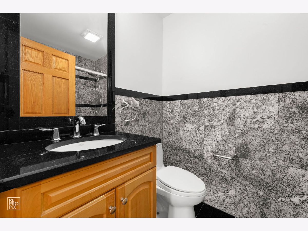
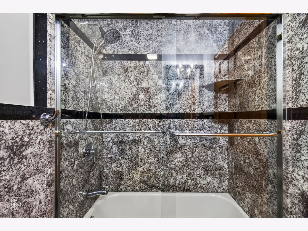
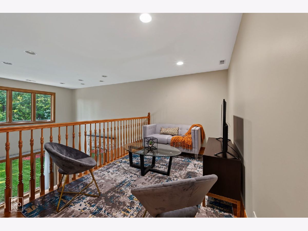
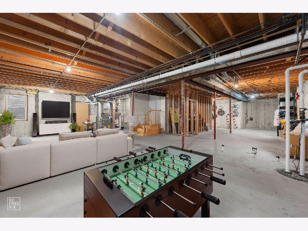
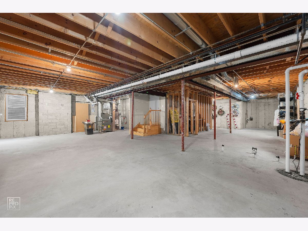
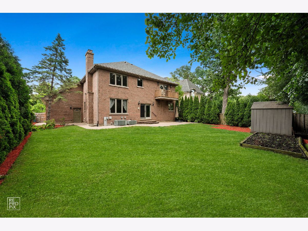
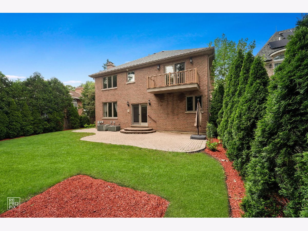
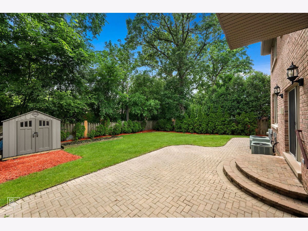
WELCOME TO THIS TRULY STUNNING CUSTOM HOME BUILT 2004 WITH SPEICAL MILL WORK, BUILT-IN-FEATURES, 9' CEILINGS, TWO MASTER SUITES, TWO STORY FAMILY ROOM WITH STONE FIREPLACE, GLEAMING HARDWOOD FLOORS THROUGH OUT, APROX 3200 SQ FT PLUS 1532 SQ FT UNFINISHED BASEMENT WITH ROUGH-IN-PLUMPING & ENTERANCE TO THE GARAGE, Experience luxury and comfort in this stunning, designed for both effortless entertaining and everyday living! Boasting two master suites, 3 full baths, and 1 half bath, gleaming hardwood floors through out, two story family room, home features open floor plan, an expansive family room with a grand fireplace, and The chef's kitchen is a dream come true, offering abundant cabinetry, stainless steel appliances, breakfast bar, walk-in pantry, - perfect for cooking and gathering. Upstairs, the primary suite features a walk-in closet, fully en-suite bathroom with dual vanities, a soaking tub, and a walk-in shower. second en-suite with full bathroom. loft space, The full unfinished basement offers incredible finishing ideas with rough-in-plumping, with high ceilings. this home exudes warmth and elegance. The home's all-brick exterior, surrounded by mature trees offers timeless curb appeal. 3-car garage with electric charger, 2 separate furnace and AC units for zoned temperature, brick paver driveway, Recent improvements: NEW TEAR OFF ROOF 2025, new PAINT THROUGH OUT, NEW WATER HEATER 2019, NEW HUMIDIFIERS, EPOXY FLOORING TO GARAGE, EV CHARGER PLUS 30 AMP CONNECTOR IN GARAGE, PAVERS LEVELED AND SANDED 2024, CAR LIFT (EXCLUDE) Conveniently located to Wood dale Grove Forest Preserve a natural prairie and ponds, The Preserve at Oak Meadows Golf course, shopping, dining, and expressways, this home is in a PRIME LOCATION! This exceptional property offers the perfect blend of space, style, elegance, and functionality - a MUST-SEE for those seeking the best in luxury living!!
Property Specifics
| Single Family | |
| — | |
| — | |
| 2004 | |
| — | |
| — | |
| No | |
| 0.19 |
| — | |
| — | |
| 0 / Not Applicable | |
| — | |
| — | |
| — | |
| 12720400 | |
| 0322213024 |
Nearby Schools
| NAME: | DISTRICT: | DISTANCE: | |
|---|---|---|---|
|
Grade School
W A Johnson Elementary School |
2 | — | |
|
Middle School
Blackhawk Middle School |
2 | Not in DB | |
|
High School
Fenton High School |
100 | Not in DB | |
Property History
| DATE: | EVENT: | PRICE: | SOURCE: |
|---|---|---|---|
| 30 Dec, 2020 | Sold | $470,000 | MRED MLS |
| 19 Nov, 2020 | Under contract | $499,000 | MRED MLS |
| — | Last price change | $508,900 | MRED MLS |
| 18 Aug, 2020 | Listed for sale | $508,900 | MRED MLS |
| 30 Jul, 2026 | Listed for sale | $839,000 | MRED MLS |
Room Specifics
Total Bedrooms: 4
Bedrooms Above Ground: 4
Bedrooms Below Ground: 0
Dimensions: —
Floor Type: —
Dimensions: —
Floor Type: —
Dimensions: —
Floor Type: —
Full Bathrooms: 4
Bathroom Amenities: Whirlpool,Separate Shower,Double Sink,Soaking Tub
Bathroom in Basement: 0
Rooms: —
Basement Description: —
Other Specifics
| 3 | |
| — | |
| — | |
| — | |
| — | |
| 63X133 | |
| — | |
| — | |
| — | |
| — | |
| Not in DB | |
| — | |
| — | |
| — | |
| — |
Tax History
| Year | Property Taxes |
|---|---|
| 2020 | $13,274 |
| 2026 | $16,251 |
Contact Agent
Contact Agent
Listing Provided By
REMAX Legends
