

1019 Madison Street, Woodstock, Illinois 60098


$215,000
|
For Sale
|
|
| Status: | Contingent |
| Sqft: | 784 |
| Cost/Sqft: | $274 |
| Beds: | 2 |
| Baths: | 1 |
| Year Built: | 1945 |
| Property Taxes: | $3,677 |
| Lot Size: | 0,32 |
Description
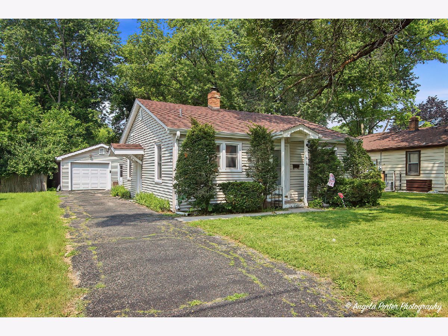
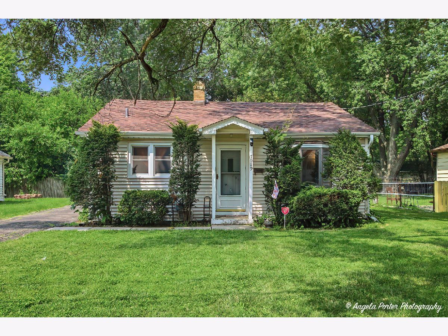
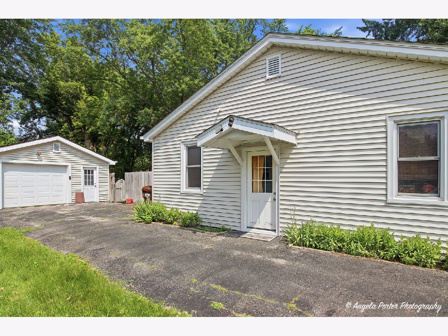
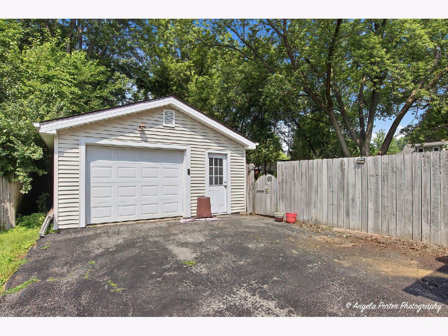
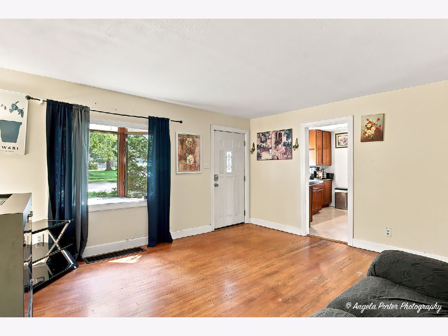
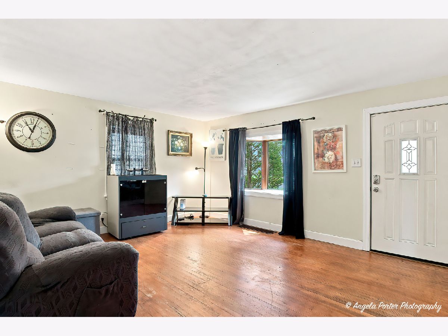
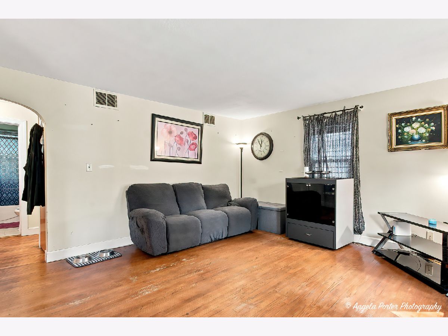
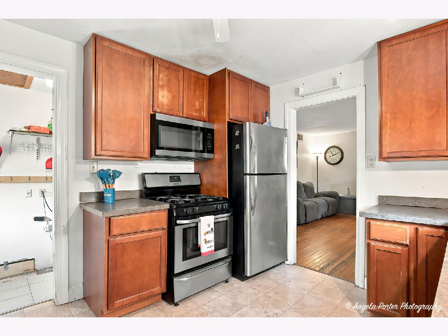
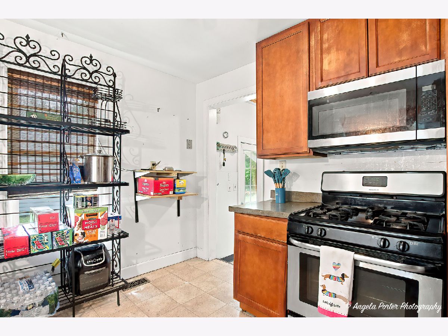
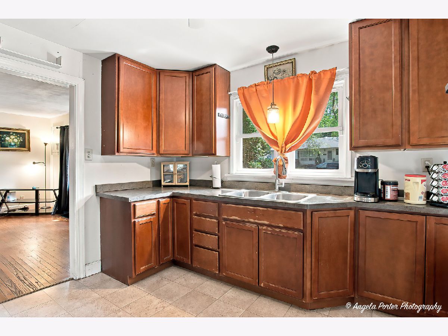
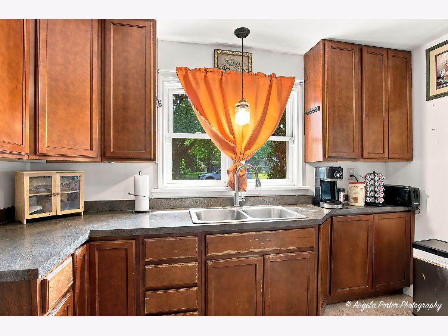
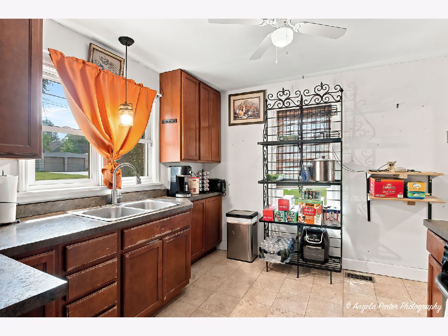
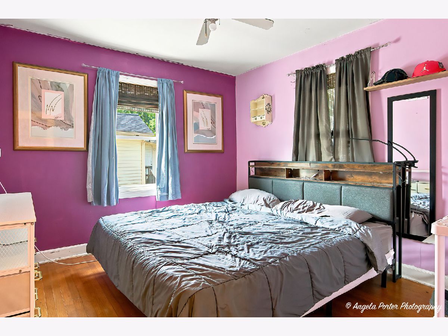
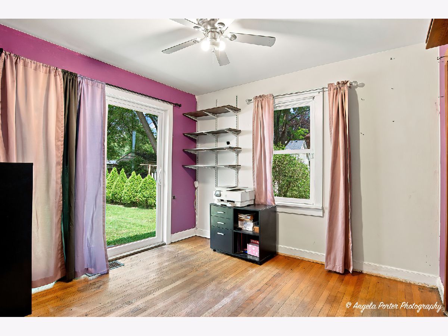
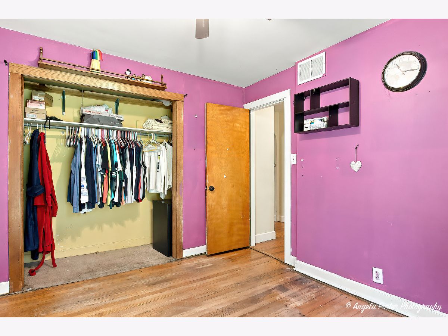
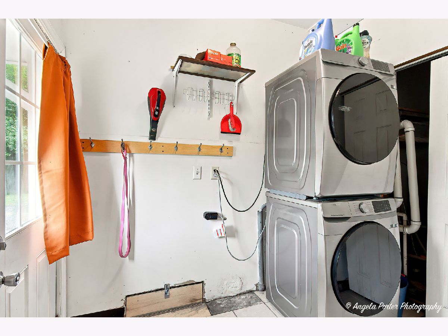
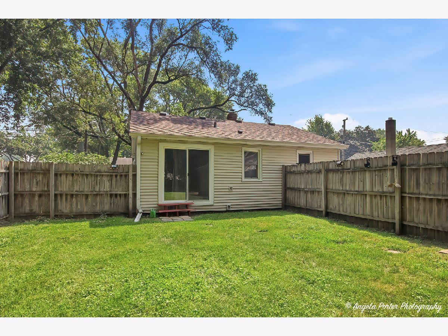
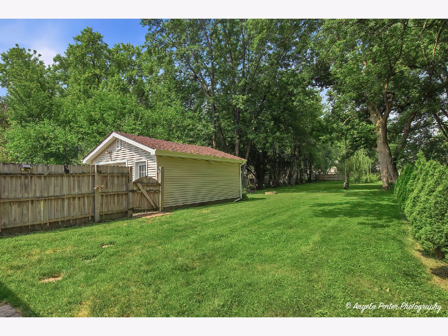
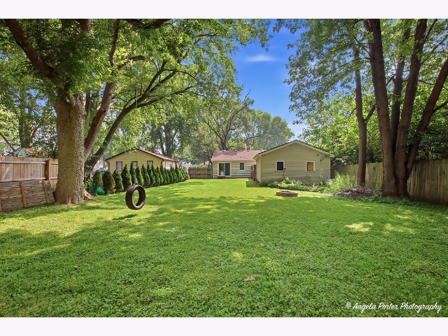
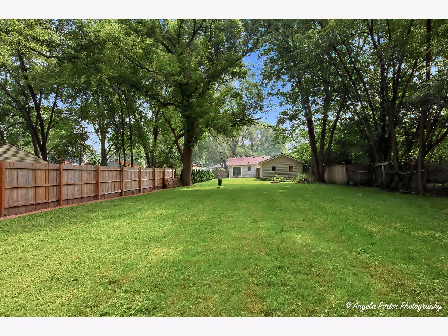
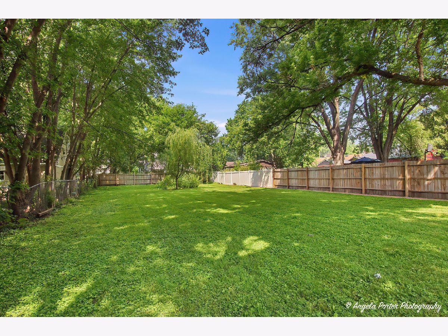
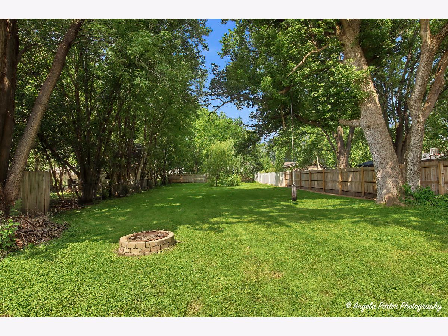
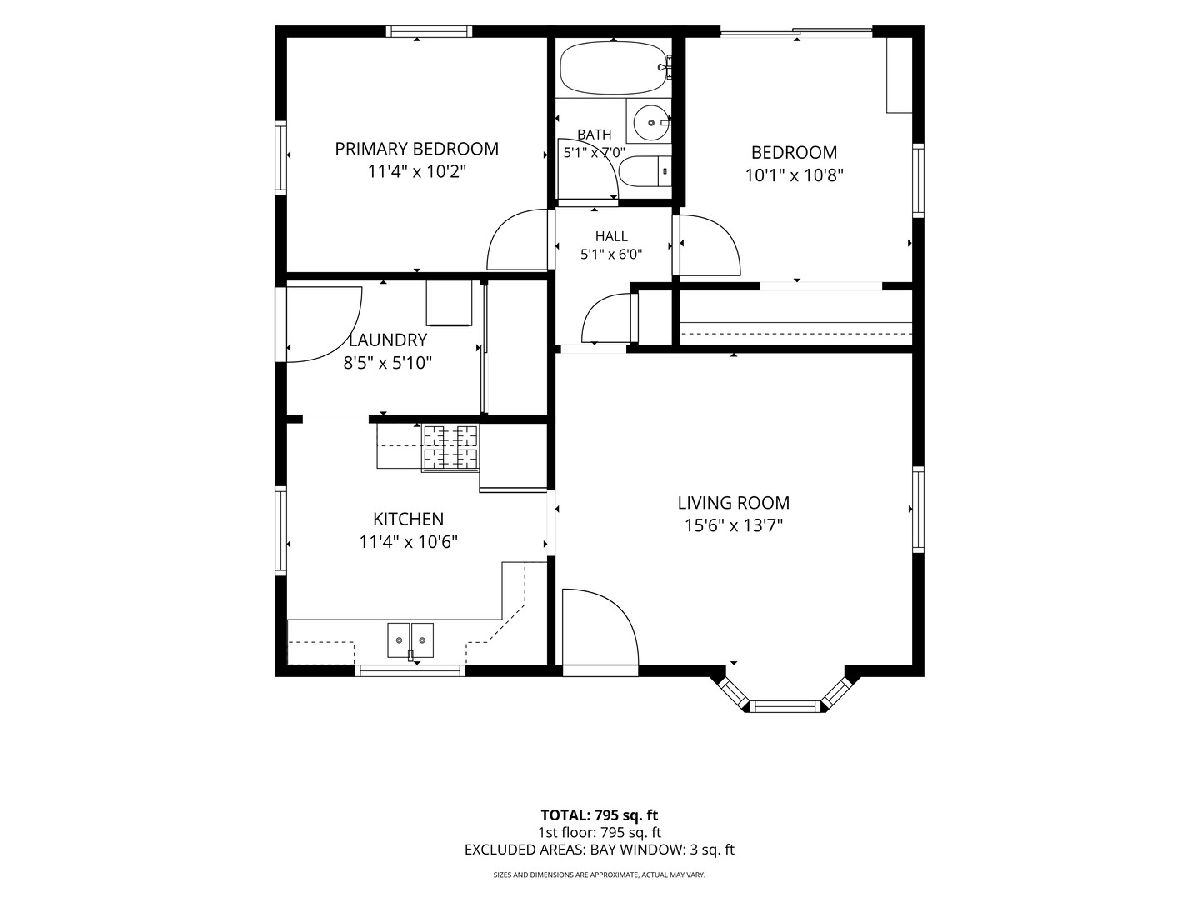
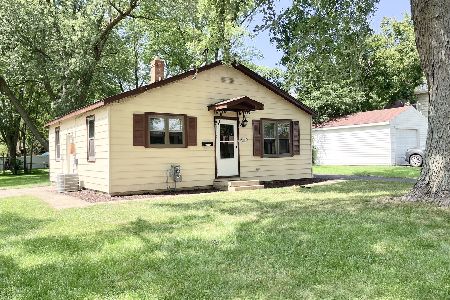
Charming Ranch in a Prime Woodstock Location with an Incredible Backyard! This move-in ready 2-bedroom ranch offers the perfect blend of comfort, updates, and an unbeatable location. Hardwood floors flow throughout much of the home. Large windows fill the home with natural light, creating a warm and inviting atmosphere you'll love coming home to. The true standout is the expansive, nearly one-third acre fenced backyard-a rare find this close to downtown. Whether you envision summer barbecues, gardening, a play area for pets or kids, or simply relaxing in your own private outdoor retreat, this yard offers endless possibilities. A detached one-car garage provides additional storage and convenience. Major updates include: New roof, siding, and gutters on the house (2024), new garage siding and gutters (2024), new garage roof (2023), furnace and central air (2018), Washer and dryer (2023). Close to Woodstock's charming Historic Square, where you'll enjoy locally owned shops, restaurants, seasonal events, farmers markets, and year-round community activities. With the Metra train station just minutes away, commuting to Chicago or exploring the surrounding area couldn't be more convenient.
Property Specifics
| Single Family | |
| — | |
| — | |
| 1945 | |
| — | |
| Ranch | |
| No | |
| 0.32 |
| — | |
| — | |
| 0 / Not Applicable | |
| — | |
| — | |
| — | |
| 12702764 | |
| 1305129015 |
Nearby Schools
| NAME: | DISTRICT: | DISTANCE: | |
|---|---|---|---|
|
Grade School
Westwood Elementary School |
200 | — | |
|
Middle School
Creekside Middle School |
200 | Not in DB | |
|
High School
Woodstock High School |
200 | Not in DB | |
Room Specifics
Total Bedrooms: 2
Bedrooms Above Ground: 2
Bedrooms Below Ground: 0
Dimensions: —
Floor Type: —
Full Bathrooms: 1
Bathroom Amenities: —
Bathroom in Basement: 0
Rooms: —
Basement Description: —
Other Specifics
| 1 | |
| — | |
| — | |
| — | |
| — | |
| 53 x 265 | |
| — | |
| — | |
| — | |
| — | |
| Not in DB | |
| — | |
| — | |
| — | |
| — |
Contact Agent
Nearby Similar Homes
Nearby Sold Comparables

Contact Agent
Listing Provided By
Century 21 Integra
