

102 Lamar Drive, Salem, Illinois 62881


$210,000
|
For Sale
|
|
| Status: | Active |
| Sqft: | 1,445 |
| Cost/Sqft: | $145 |
| Beds: | 3 |
| Baths: | 2 |
| Year Built: | 1979 |
| Property Taxes: | $0 |
| Days On Market: | 65 |
| Lot Size: | 0,00 |
Description
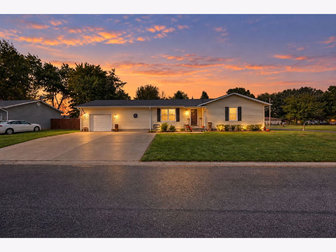
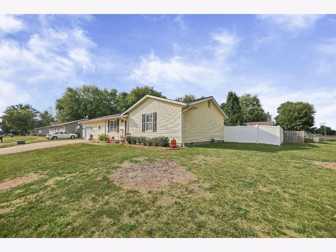
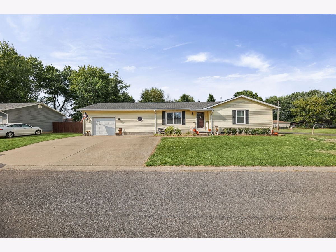
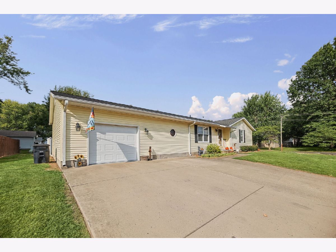
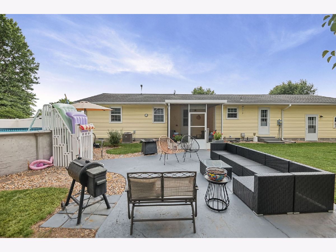
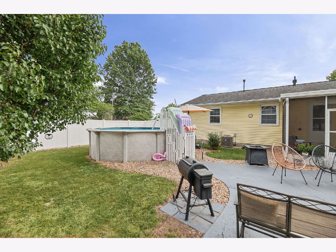
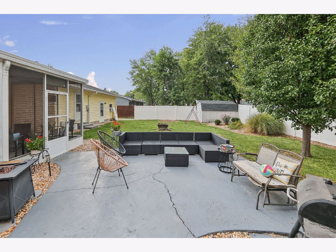
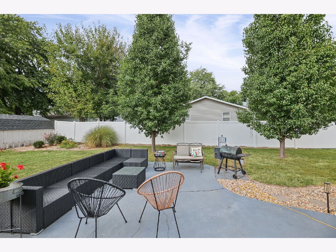
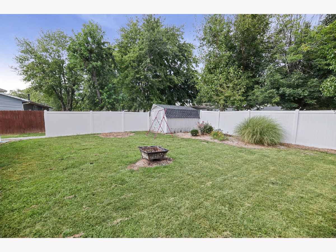
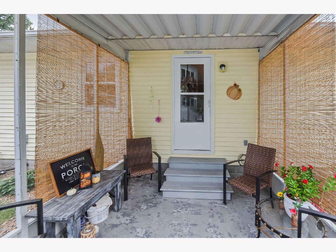
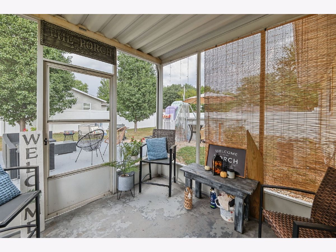
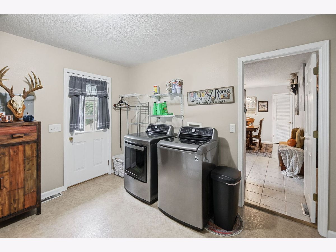
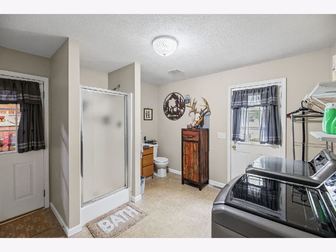
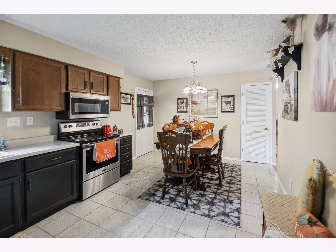
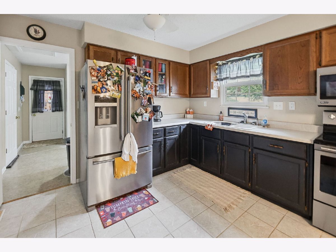
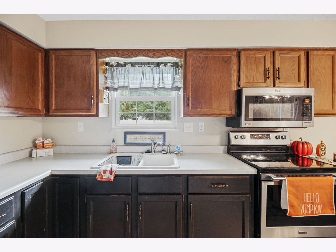
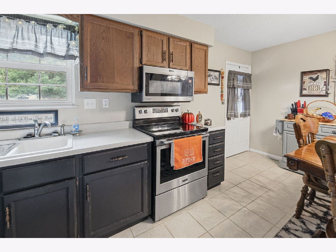
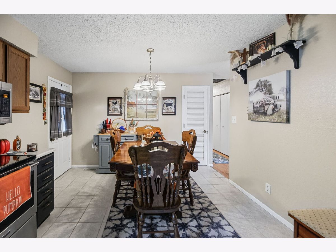
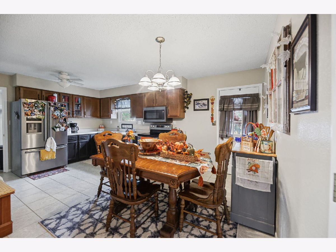
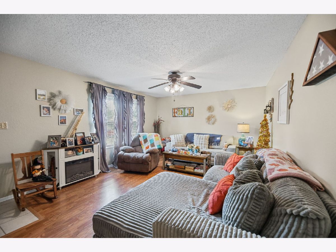
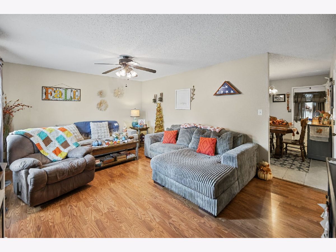
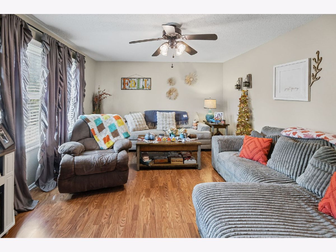
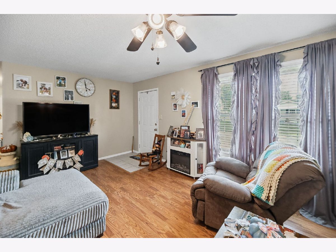
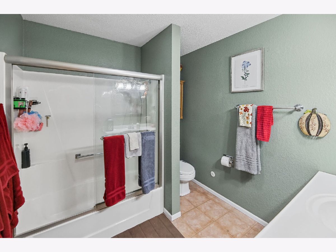
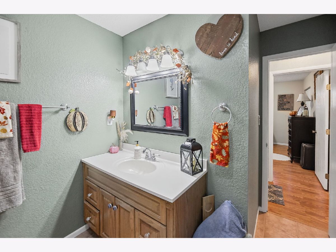
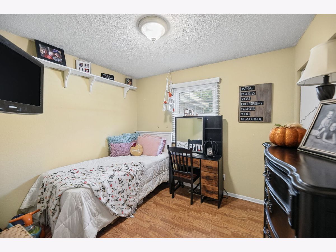
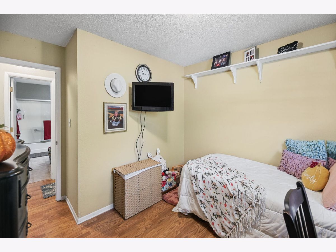
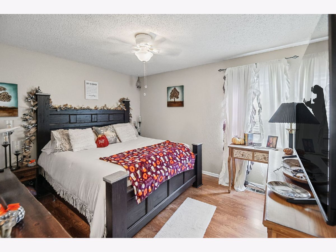
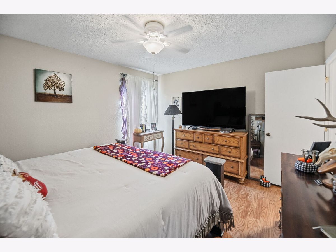
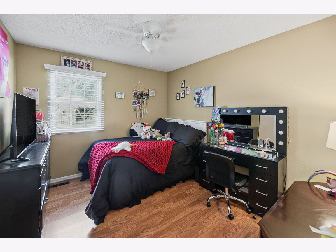
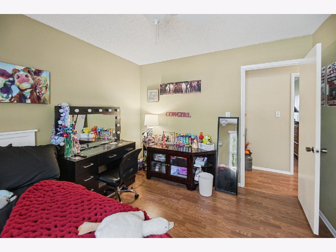
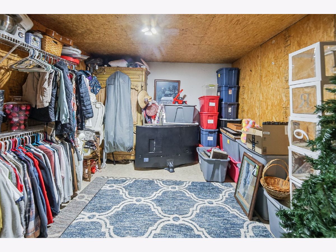
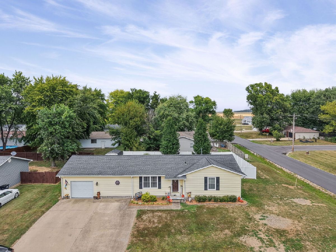
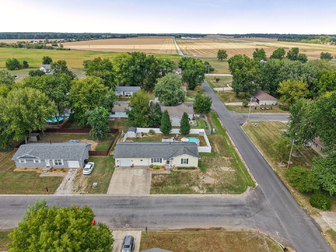
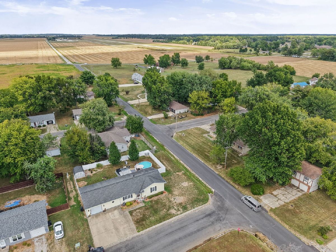
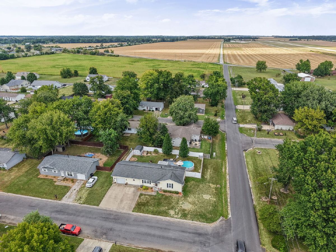
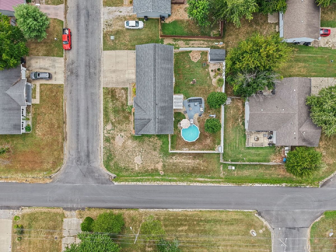
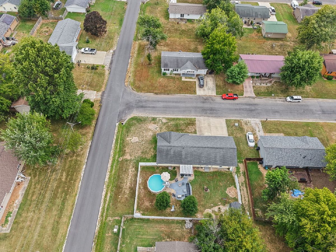
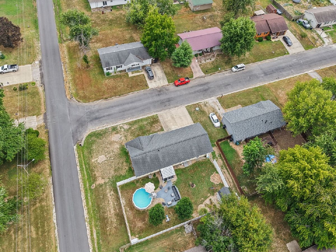
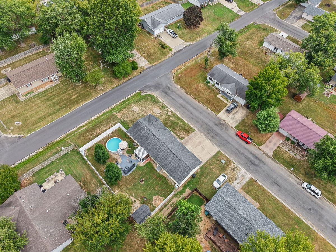
Clean, pristine, and ready for its next owner! Welcome to 102 Lamar Drive, a beautifully maintained 3-bedroom, 2-bath home offering comfortable one-level living with the possibility of a 4th bedroom. From the moment you step inside, you'll appreciate how clean and well cared for this home is. The spacious living room flows into the eat-in kitchen featuring abundant cabinetry, generous counter space, stainless steel appliances, and plenty of room for dining. An additional bonus room provides great flexibility and could potentially serve as a 4th bedroom, home office, hobby room, playroom, or second living space. Outside is where this property really shines! Enjoy your morning coffee from the screened-in porch or spend summer days in the fully fenced backyard featuring an above-ground pool, patio, firepit area, storage shed, mature trees, and plenty of room to entertain or relax. You'll also appreciate the attached garage, large concrete driveway, two full bathrooms, and convenient laundry area. If you've been searching for a home that's clean, well maintained, versatile, and packed with indoor and outdoor living space, this one deserves a look. 102 Lamar Drive is ready to welcome you home!
Property Specifics
| Single Family | |
| — | |
| Ranch | |
| 1979 | |
| None | |
| Vinyl Siding | |
| Asphalt | |
| — | |
| No | |
| — |
| Marion | |
| — | |
| — / Not Applicable | |
| None | |
| Public | |
| Public Sewer | |
| Central Air | |
| Forced Air | |
| 12763194 | |
| 1100024815 |
Nearby Schools
| NAME: | DISTRICT: | DISTANCE: | |
|---|---|---|---|
|
Grade School
Hawthorn School |
111 | — | |
|
Middle School
Franklin Park Middle School |
111 | Not in DB | |
|
High School
Salem Community High School |
600 | Not in DB | |
Property History
| DATE: | EVENT: | PRICE: | SOURCE: |
|---|---|---|---|
| 17 Sep, 2026 | Listed for sale | $210,000 | MRED MLS |
Room Specifics
Total Bedrooms: 3
Bedrooms Above Ground: 3
Bedrooms Below Ground: 0
Dimensions: 13X12
Floor Type: —
Dimensions: 10X12
Floor Type: —
Dimensions: 10X12
Floor Type: —
Full Bathrooms: 2
Bathroom Amenities: —
Bathroom in Basement: 0
Dimensions: 8X12
Floor Type: —
Dimensions: 10X12
Floor Type: —
Dimensions: 12X12
Floor Type: —
Dimensions: 19X13
Floor Type: —
Rooms: Other Room
Name: Other Room
Dimensions: 12X13
Floor Type: —
Other Specifics
| 1 | |
| Concrete Perimeter | |
| Concrete, Attached, Driveway, Garage | |
| — | |
| — | |
| — | |
| — | |
| Corner Lot | |
| 98x95 | |
| — | |
| None | |
| — | |
| Range, Refrigerator | |
| Not in DB | |
| — | |
| — | |
| — |
Tax History
| Year | Property Taxes |
|---|
Contact Agent
Nearby Similar Homes
Nearby Sold Comparables


Contact Agent
Listing Provided By
MIDWEST FARM & LAND
