

102 North Street, Bellflower, Illinois 61724


$134,900
|
For Sale
|
|
| Status: | Active |
| Sqft: | 2,432 |
| Cost/Sqft: | $55 |
| Beds: | 3 |
| Baths: | 2 |
| Year Built: | 1914 |
| Property Taxes: | $3,530 |
| Days On Market: | 51 |
| Lot Size: | 0,29 |
Description
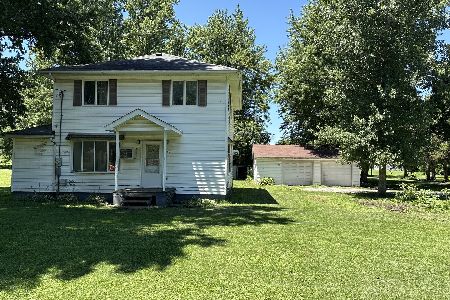
Located in the charming rural community of Bellflower, this spacious has all that your need. Original hardwood floors, wide wood trim, oversized windows, and classic architectural touches create a welcoming sense of history throughout. The large kitchen offers plenty of room for a breakfast table and everyday gathering, while the spacious formal dining room provides the perfect setting for family meals and entertaining. Just off the dining room, a versatile main-floor office offers an ideal workspace and could also serve as a potential main-floor bedroom, depending on your needs. The generous living room is filled with natural light from the home's numerous large windows, creating a bright and comfortable space to relax or entertain. A full bathroom on the main level adds convenience, while another full bathroom is located upstairs. Upstairs, you'll find two large bedrooms plus an oversized dormer bedroom, offering plenty of room for you, guests, hobbies, or additional living space. With its generous room sizes, abundant natural light, original hardwood floors, and beautiful woodwork, this home offers the opportunity to enjoy classic character while making it your own. If you're looking for a home with space, , flexible living areas, and small-town appeal, this Bellflower property is one you won't want to miss!
Property Specifics
| Single Family | |
| — | |
| Farmhouse | |
| 1914 | |
| Unfinished, Crawl Space, Partial | |
| 400 | |
| Vinyl Siding | |
| — | |
| — | |
| No | |
| 0.29 |
| — | |
| Not Applicable | |
| — / Not Applicable | |
| None | |
| Public | |
| Septic Tank | |
| Central Air | |
| Gas, Forced Air | |
| 12757313 | |
| 3221451001 |
Nearby Schools
| NAME: | DISTRICT: | DISTANCE: | |
|---|---|---|---|
|
Grade School
Blue Ridge Elementary |
18 | — | |
|
Middle School
Blue Ridge Jr High |
18 | Not in DB | |
|
High School
Blue Ridge High School |
18 | Not in DB | |

























Room Specifics
Total Bedrooms: 3
Bedrooms Above Ground: 3
Bedrooms Below Ground: 0
Dimensions: 20X12
Floor Type: Hardwood
Dimensions: 12X14
Floor Type: Other
Dimensions: 12X12
Floor Type: Other
Full Bathrooms: 2
Bathroom Amenities: —
Bathroom in Basement: 0
Dimensions: 12X14
Floor Type: Hardwood
Dimensions: 20X14
Floor Type: Vinyl
Features: Eating Area-Table Space
Dimensions: 14X16
Floor Type: Hardwood
Rooms: Office
Name: Office
Dimensions: 10X12
Floor Type: —
Other Specifics
| — | |
| Brick/Mortar | |
| Gravel, Off Street | |
| — | |
| — | |
| — | |
| — | |
| Corner Lot | |
| 100X99 | |
| — | |
| None | |
| — | |
| Range Hood, Range | |
| Not in DB | |
| — | |
| — | |
| — |
Contact Agent
Nearby Similar Homes
Nearby Sold Comparables


Contact Agent
Listing Provided By
RE/MAX Rising
