

102 Washington Street, Danforth, Illinois 60930


$159,900
|
For Sale
|
|
| Status: | Active |
| Sqft: | 768 |
| Cost/Sqft: | $208 |
| Beds: | 2 |
| Baths: | 1 |
| Year Built: | 1947 |
| Property Taxes: | $1,745 |
| Days On Market: | 47 |
| Lot Size: | 0,00 |
Description
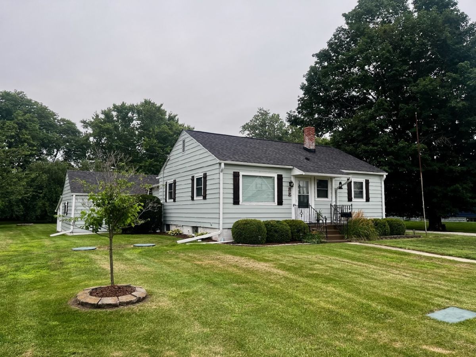
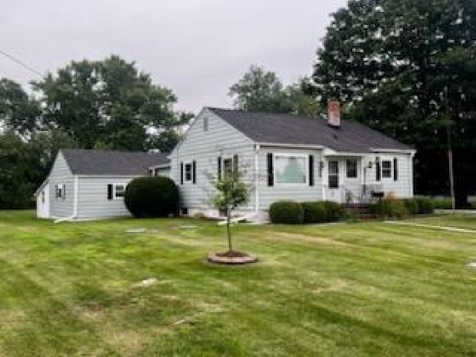
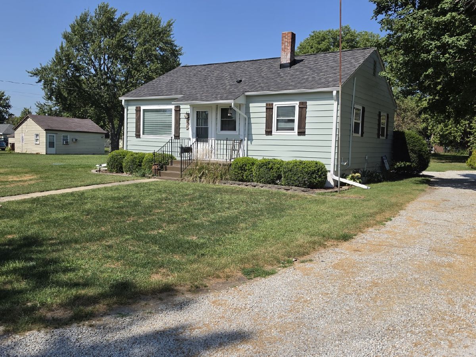
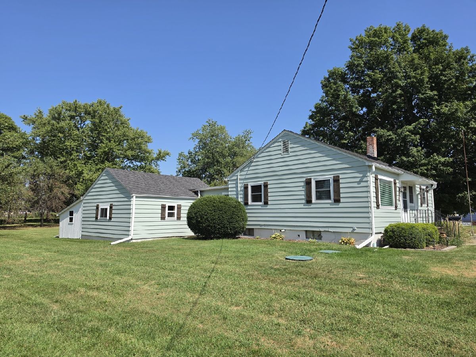
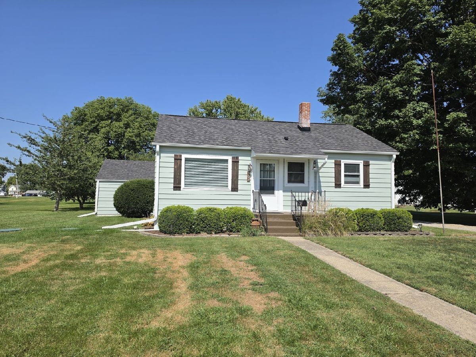
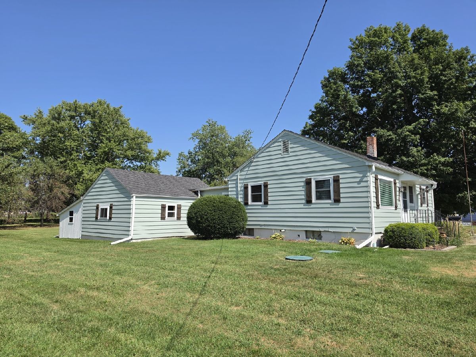
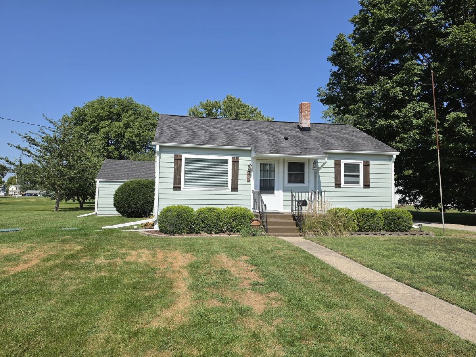
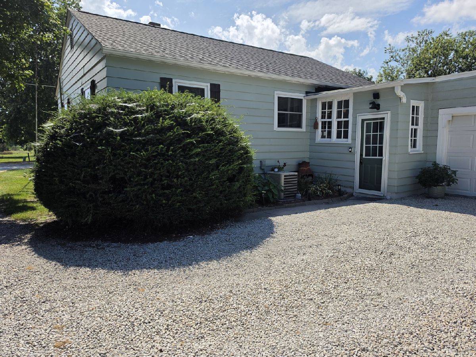
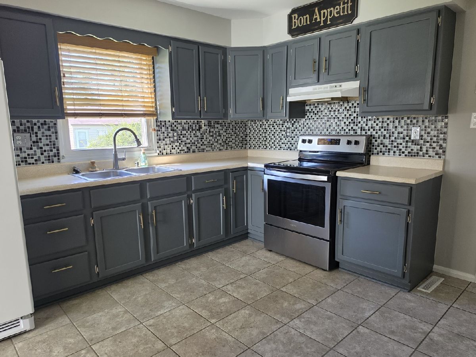
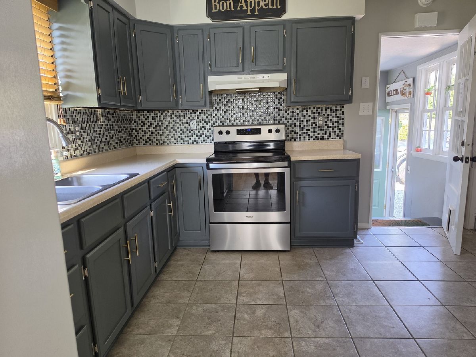
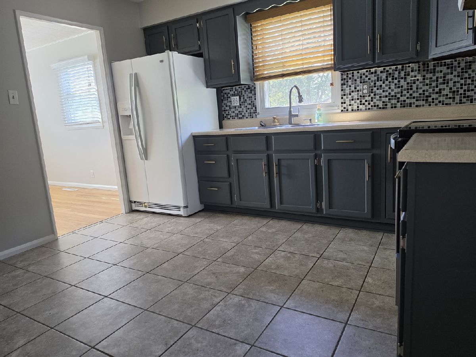
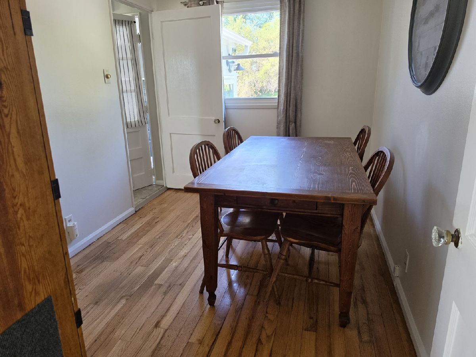
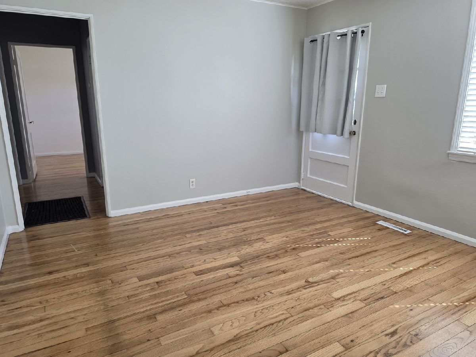
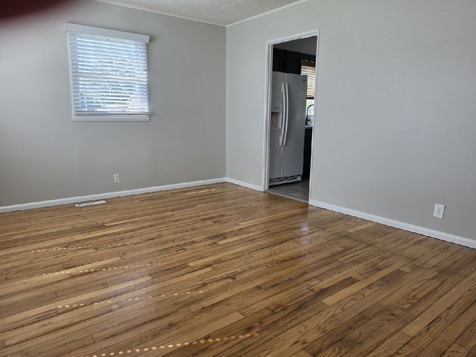
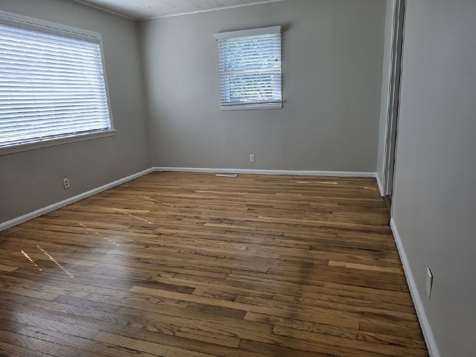
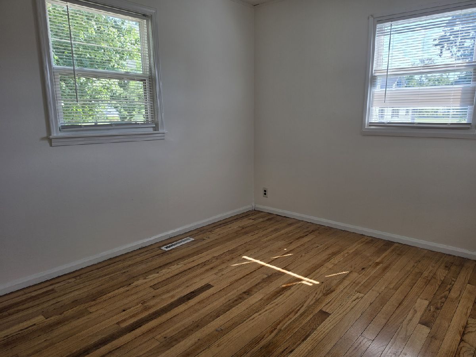
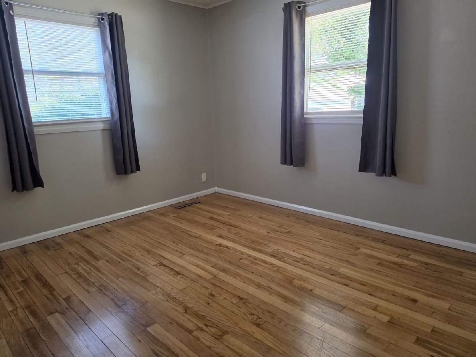
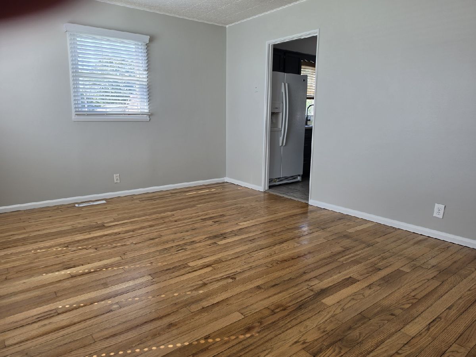
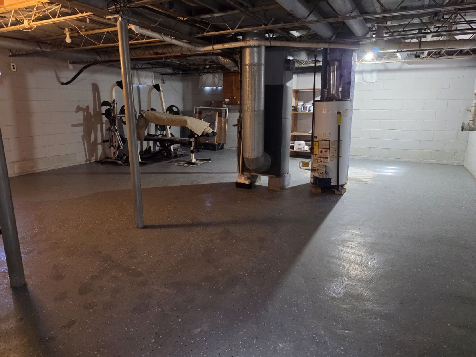
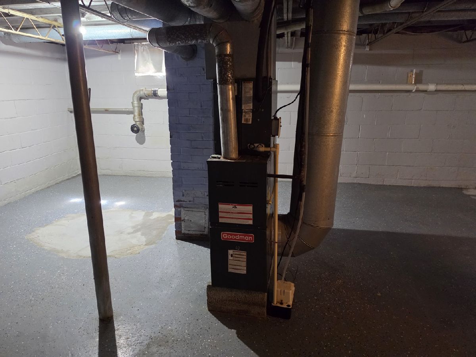
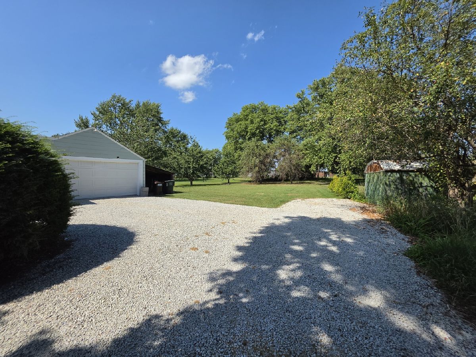
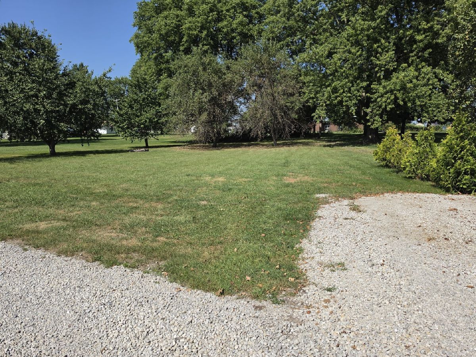
Small town living at it's best! Well-cared for, thoughtfully updated home in quiet, established neighborhood. Large back yard with open area and enough trees to feel secluded, adjoins the grade school playground. There is also a fire pit to enjoy. The interior has been newly painted and features a modern kitchen and bath. The kitchen has ceramic tile flooring and a glass tile backsplash. The refrigerator and stove remain. Dining room has a perfectly sized table and chairs that also remain with the home. The dining and living areas and both bedrooms have original, beautifully finished hardwood flooring. Each bedroom has built in drawers and shelves for extra storage, in addition to the closets. Modern blinds and curtains frame the newer replacement windows. The full basement has a polyurethane floor, a washer, dryer with a water softener and sump installed in 2023. The HVAC system dates to 2012 with a smart thermostat to manage the home's heating and cooling for energy savings. A new septic system was installed in 2025 and a newer roof. The 2-car attached garage has a gas heater for a warm work area. This cozy home is truly move-in ready.
Property Specifics
| Single Family | |
| — | |
| — | |
| 1947 | |
| Unfinished, Full | |
| Vinyl Siding | |
| — | |
| — | |
| No | |
| — |
| Iroquois | |
| — | |
| — / Not Applicable | |
| None | |
| Public | |
| Septic Tank | |
| Central Air | |
| Gas, Forced Air | |
| 12745822 | |
| 17171270120000 |
Property History
| DATE: | EVENT: | PRICE: | SOURCE: |
|---|---|---|---|
| 5 Sep, 2026 | Listed for sale | $159,900 | MRED MLS |
Room Specifics
Total Bedrooms: 2
Bedrooms Above Ground: 2
Bedrooms Below Ground: 0
Dimensions: 12X10
Floor Type: —
Dimensions: 12X10
Floor Type: —
Full Bathrooms: 1
Bathroom Amenities: —
Bathroom in Basement: 0
Dimensions: 8X12
Floor Type: —
Dimensions: 12X12
Floor Type: —
Dimensions: 12X15
Floor Type: —
Rooms: No additional rooms
Other Specifics
| 2 | |
| — | |
| Garage Owned, Attached, Garage | |
| — | |
| — | |
| — | |
| — | |
| Irregular Lot | |
| 100 x 190 | |
| — | |
| None | |
| — | |
| — | |
| Not in DB | |
| — | |
| — | |
| — |
Tax History
| Year | Property Taxes |
|---|---|
| 2026 | $1,745 |
Contact Agent
Nearby Similar Homes
Nearby Sold Comparables



Contact Agent
Listing Provided By
Gold Key Realty Corporation
