

102 Woodlawn Street, Downs, Illinois 61736


$165,000
|
For Sale
|
|
| Status: | Contingent |
| Sqft: | 1,024 |
| Cost/Sqft: | $161 |
| Beds: | 3 |
| Baths: | 1 |
| Year Built: | 1955 |
| Property Taxes: | $3,107 |
| Days On Market: | 56 |
| Lot Size: | 0,16 |
Description
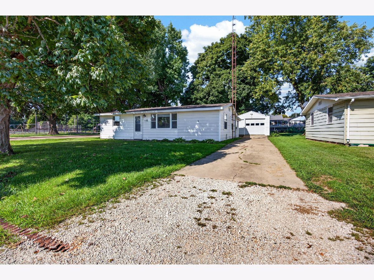
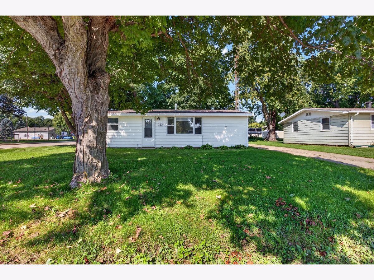
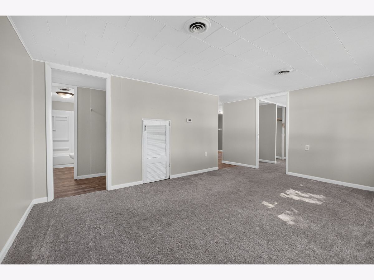
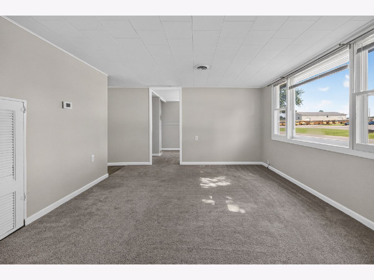
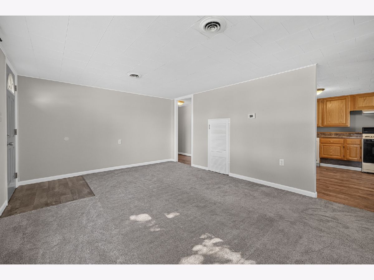
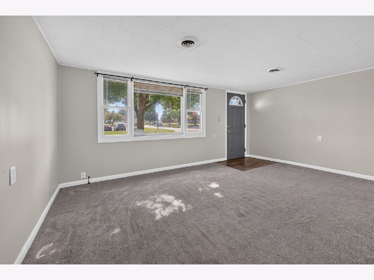
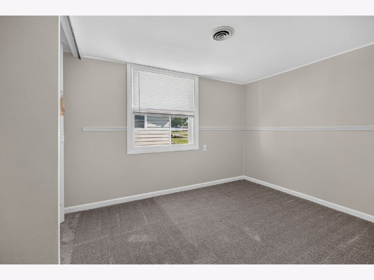
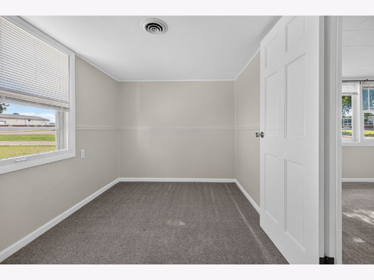
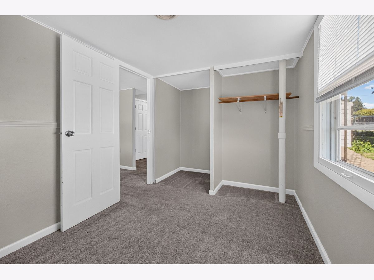
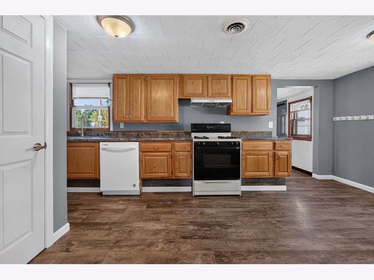
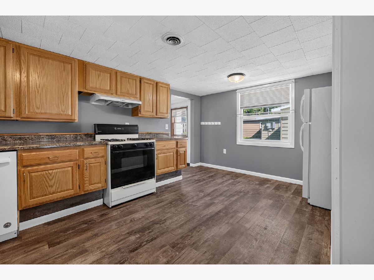
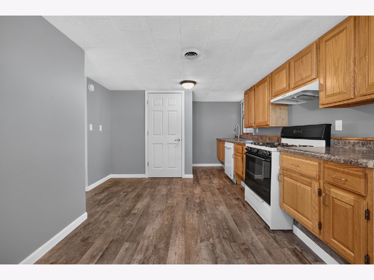
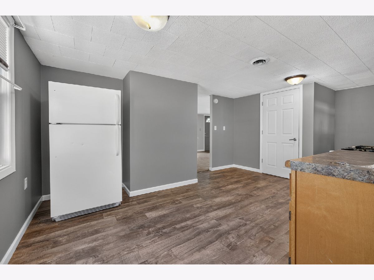
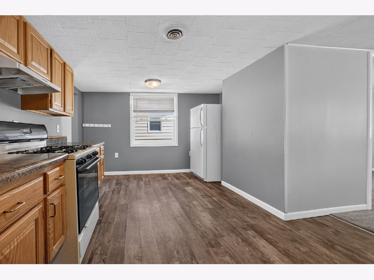
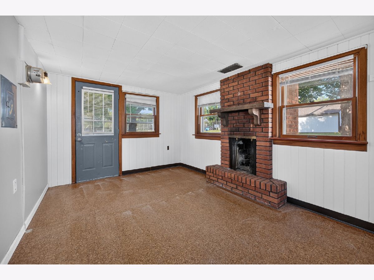
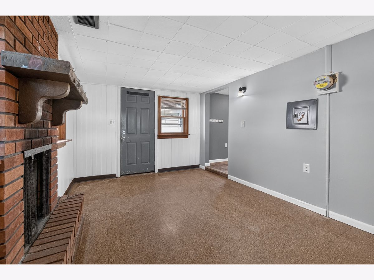
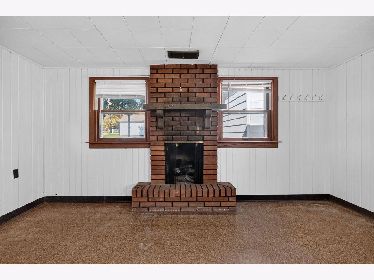
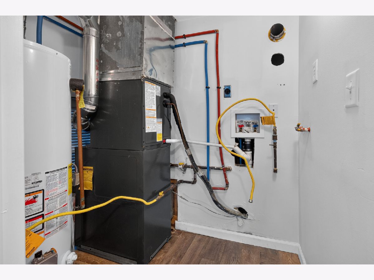
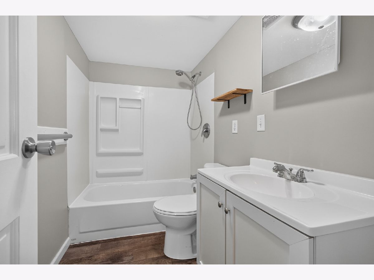
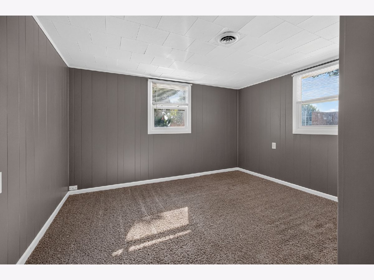
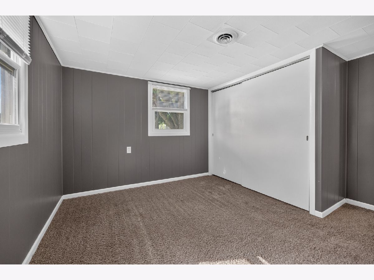
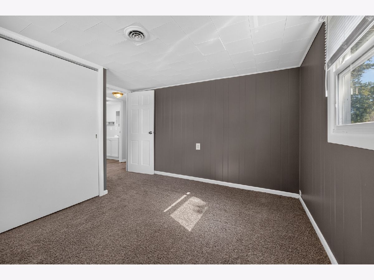
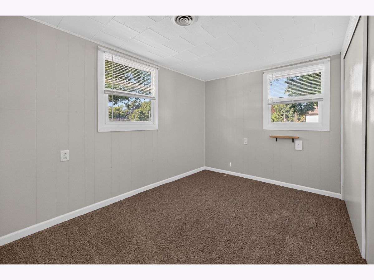
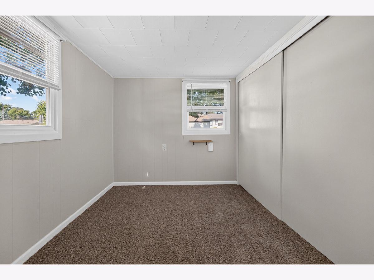
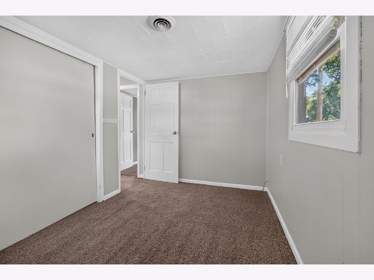
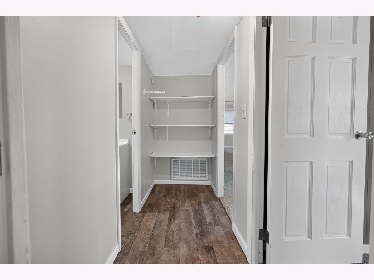
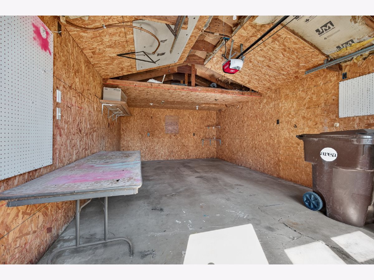
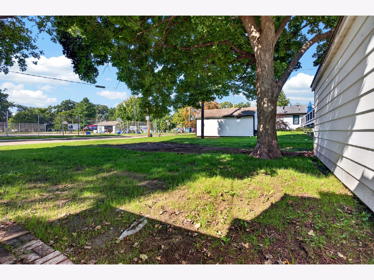
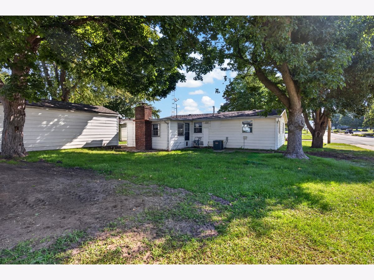
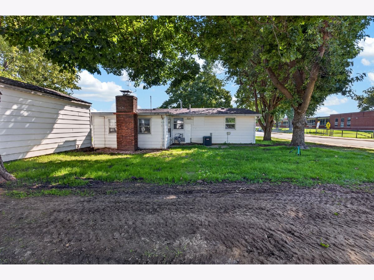
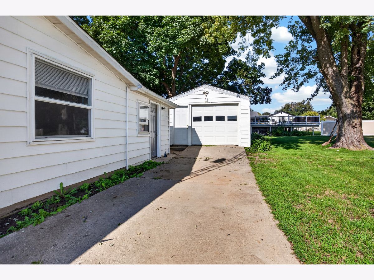
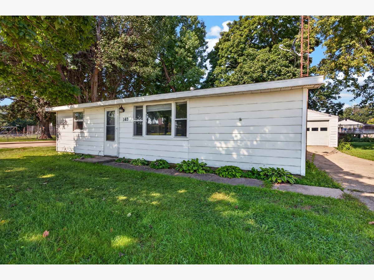
Welcome to this charming 3-bedroom, 1-bath home located in the highly sought-after Tri-Valley School District! Situated directly across the street from the schools and just minutes from interstate access, this home offers a convenient location with plenty of updates already completed. Inside, you'll find fresh paint throughout and a comfortable, move-in-ready feel. Recent improvements include a new HVAC system, new water heater, new roof on the garage, and a partially new roof on the home. The property also features a one-car garage for additional parking and storage. With its convenient location, major mechanical updates, and proximity to Tri-Valley schools, this home is ready for its next owner. Schedule your showing today!
Property Specifics
| Single Family | |
| — | |
| Ranch | |
| 1955 | |
| 2026 | |
| None | |
| Aluminum Siding | |
| — | |
| — | |
| No | |
| 0.16 |
| — | |
| Not Applicable | |
| — / Not Applicable | |
| None | |
| Public | |
| Public Sewer | |
| Central Air | |
| Forced Air, Natural Gas | |
| No | |
| 12661079 | |
| 2904211028 |
Nearby Schools
| NAME: | DISTRICT: | DISTANCE: | |
|---|---|---|---|
|
Grade School
Tri-valley Elementary School |
3 | — | |
|
Middle School
Tri-valley Junior High School |
3 | Not in DB | |
|
High School
Tri-valley High School |
3 | Not in DB | |
Property History
| DATE: | EVENT: | PRICE: | SOURCE: |
|---|---|---|---|
| 30 Sep, 2026 | Under contract | $165,000 | MRED MLS |
| — | Last price change | $172,000 | MRED MLS |
| 27 Aug, 2026 | Listed for sale | $178,000 | MRED MLS |
Room Specifics
Total Bedrooms: 3
Bedrooms Above Ground: 3
Bedrooms Below Ground: 0
Dimensions: 14X8
Floor Type: Carpet
Dimensions: 12X9
Floor Type: Carpet
Dimensions: 12X8
Floor Type: Carpet
Full Bathrooms: 1
Bathroom Amenities: —
Bathroom in Basement: 0
Dimensions: 19X10
Floor Type: Vinyl
Features: Eating Area-Table Space
Dimensions: 16X12
Floor Type: Carpet
Dimensions: 14X10
Floor Type: Vinyl
Rooms: No additional rooms
Other Specifics
| 1 | |
| — | |
| Garage Door Opener, Garage Owned, Detached, Garage | |
| — | |
| — | |
| — | |
| — | |
| — | |
| 60X114 | |
| — | |
| None | |
| 1st Floor Full Bath | |
| Range, Washer, Dryer | |
| Not in DB | |
| — | |
| — | |
| Gas Log |
Tax History
| Year | Property Taxes |
|---|---|
| 2026 | $3,107 |
Contact Agent
Contact Agent
Listing Provided By
RE/MAX Rising
