

1020 Duran Court, Joliet, Illinois 60431


$330,000
|
For Sale
|
|
| Status: | Active |
| Sqft: | 1,852 |
| Cost/Sqft: | $178 |
| Beds: | 2 |
| Baths: | 3 |
| Year Built: | 2004 |
| Property Taxes: | $3,314 |
| Lot Size: | 0,00 |
Description
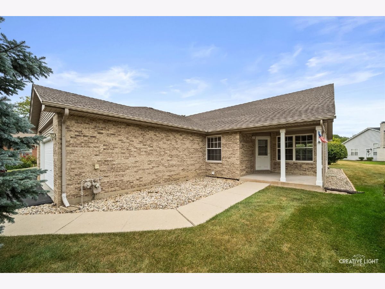
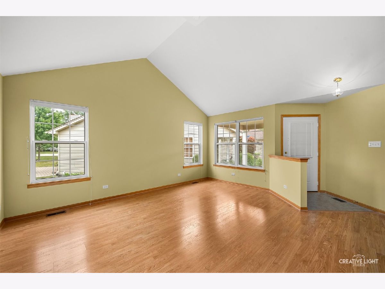
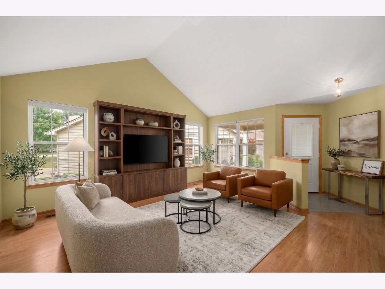
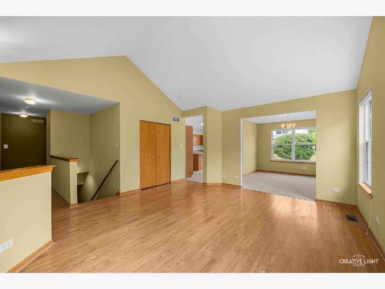
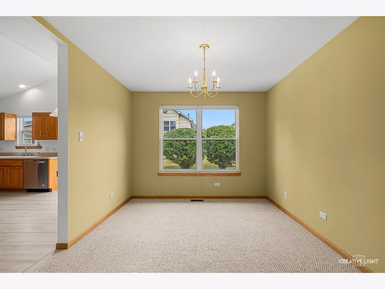
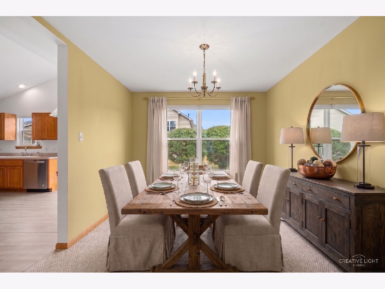
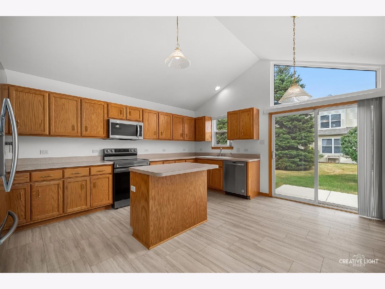
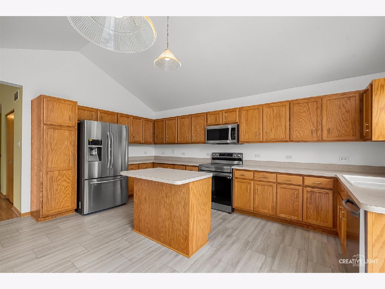
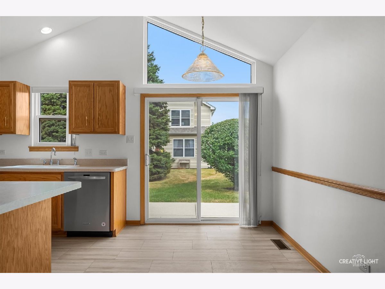
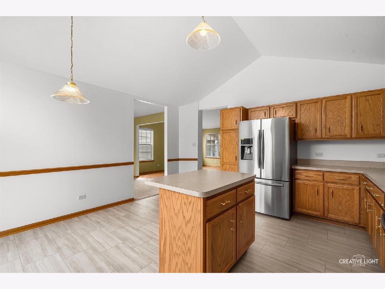
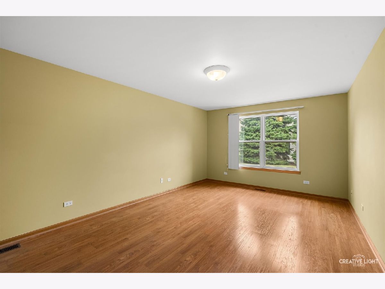
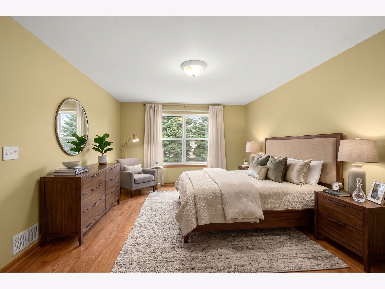
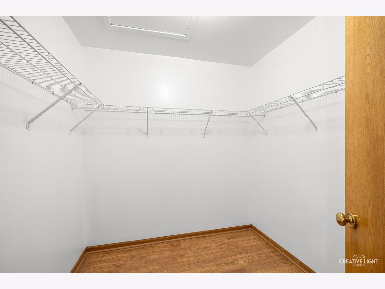
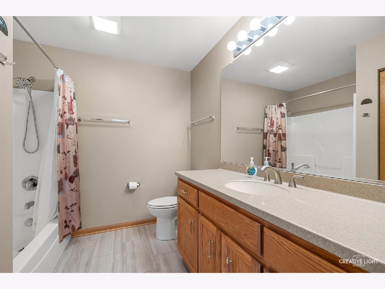
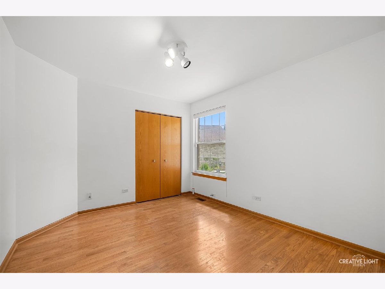
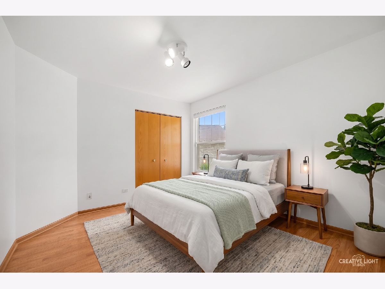
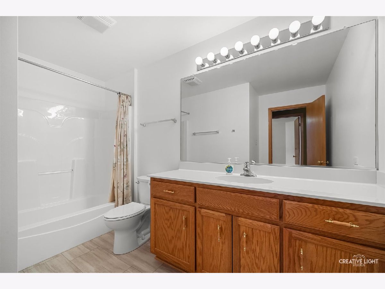
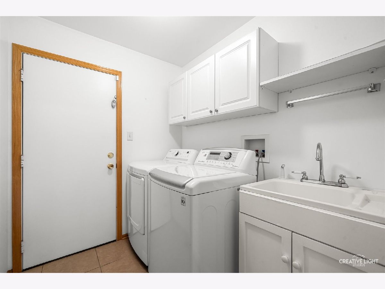
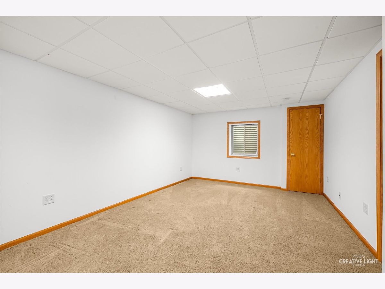
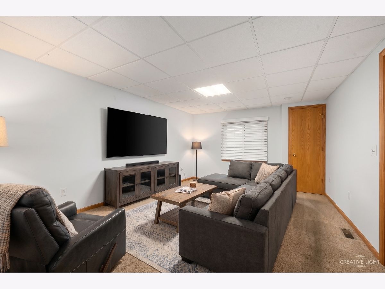
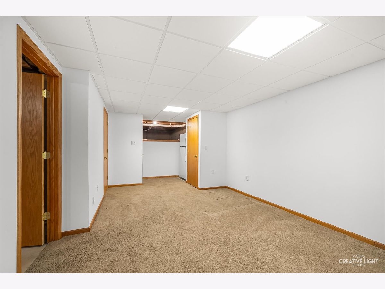
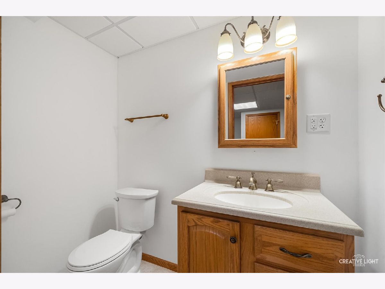
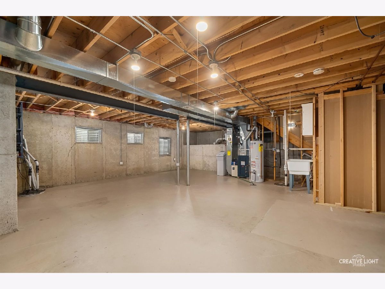
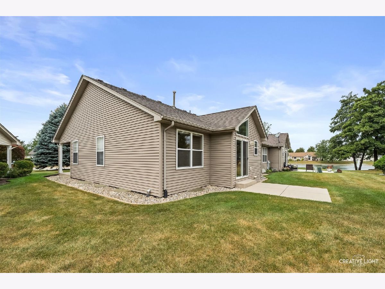
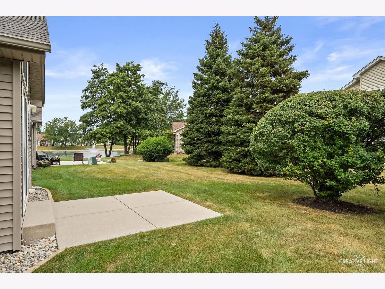
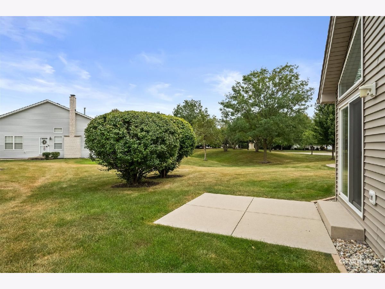
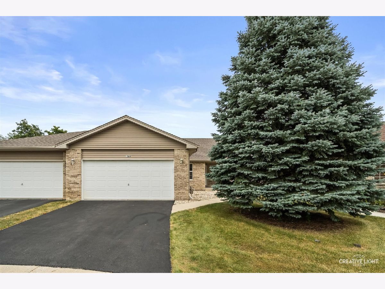
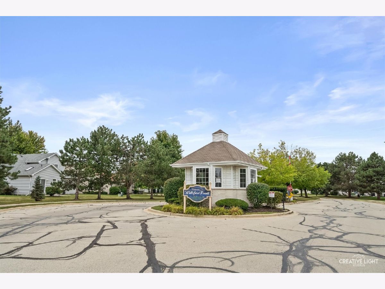
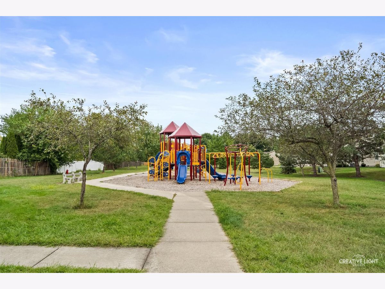
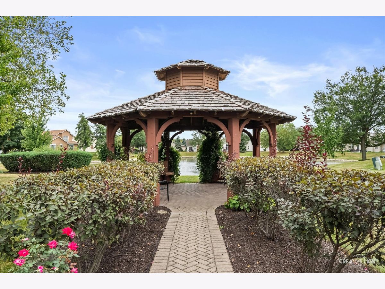
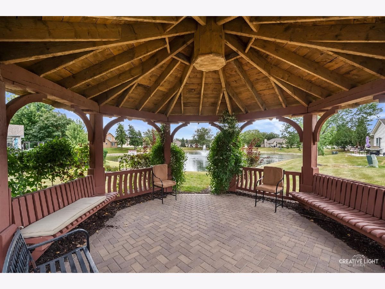
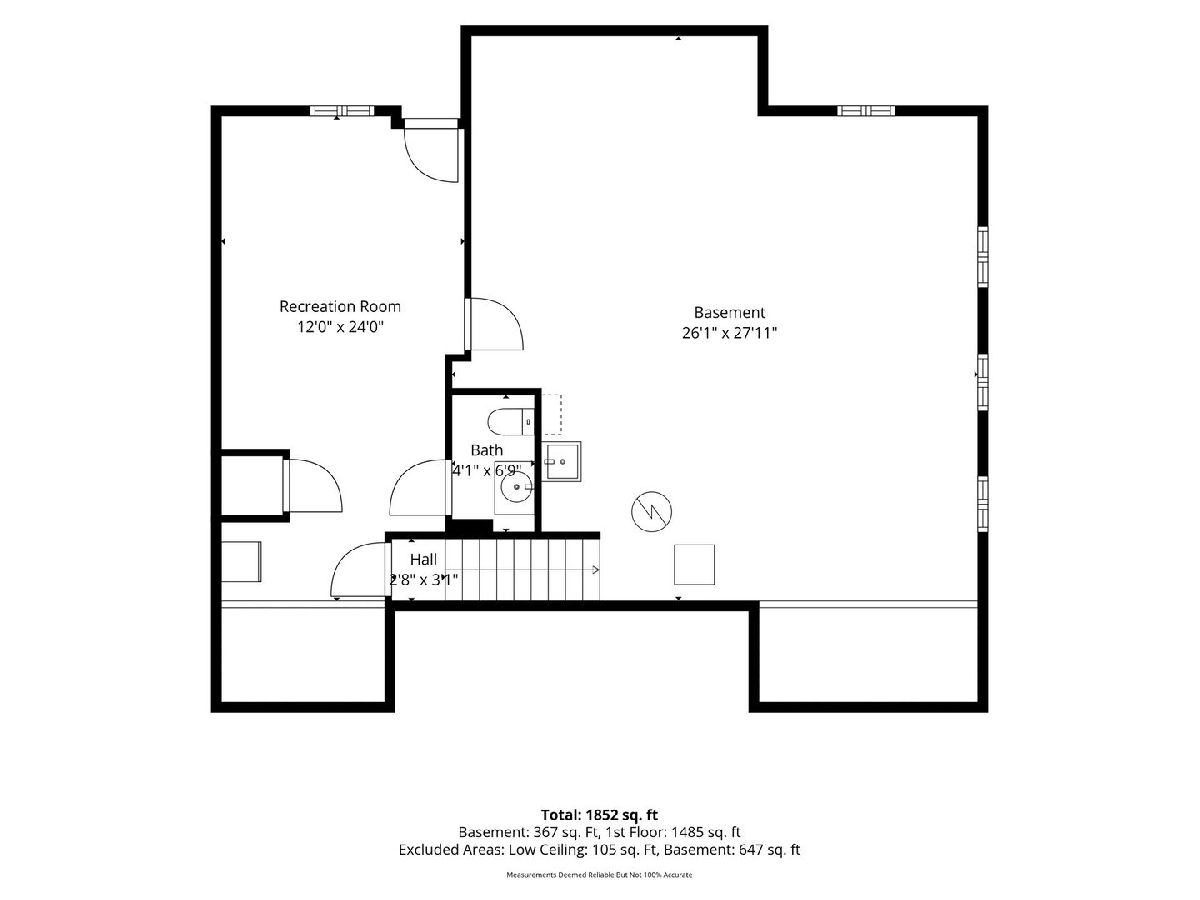
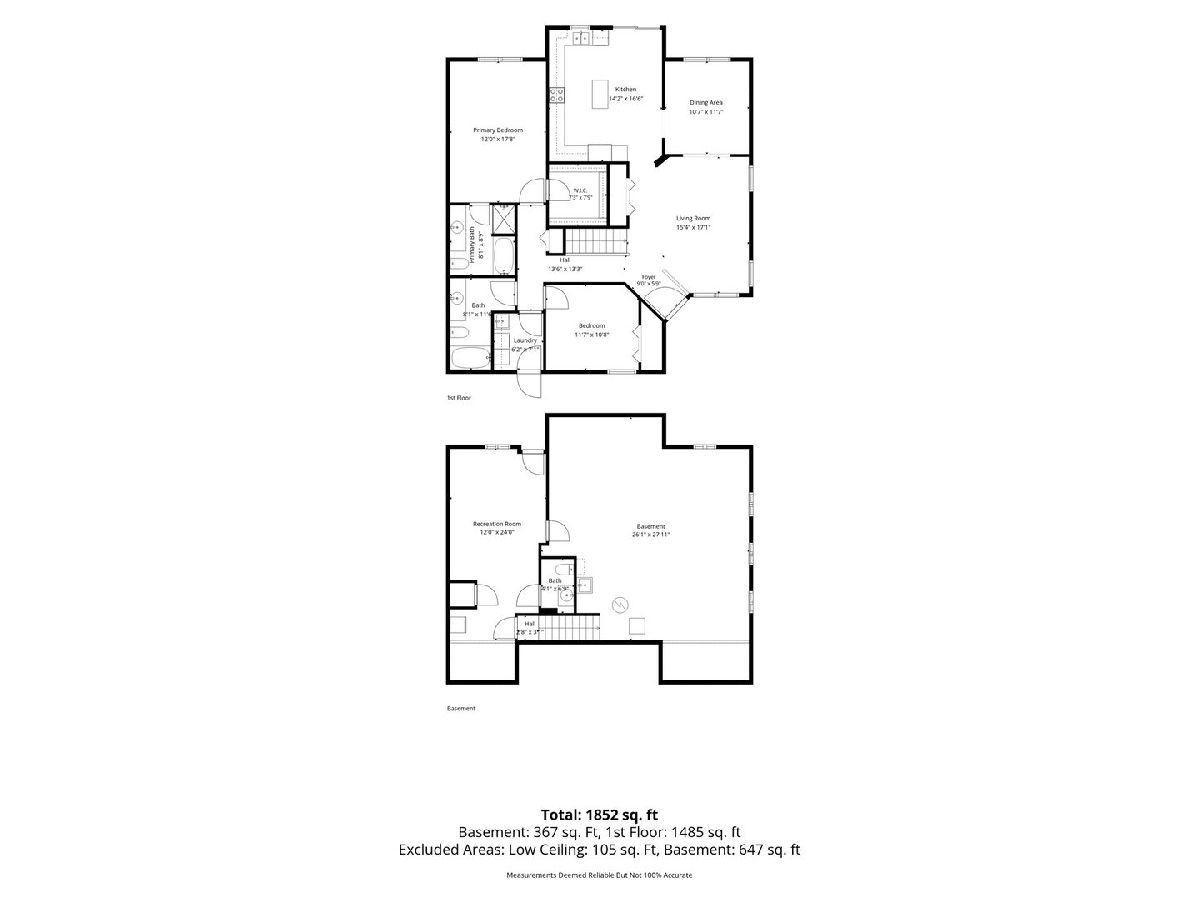
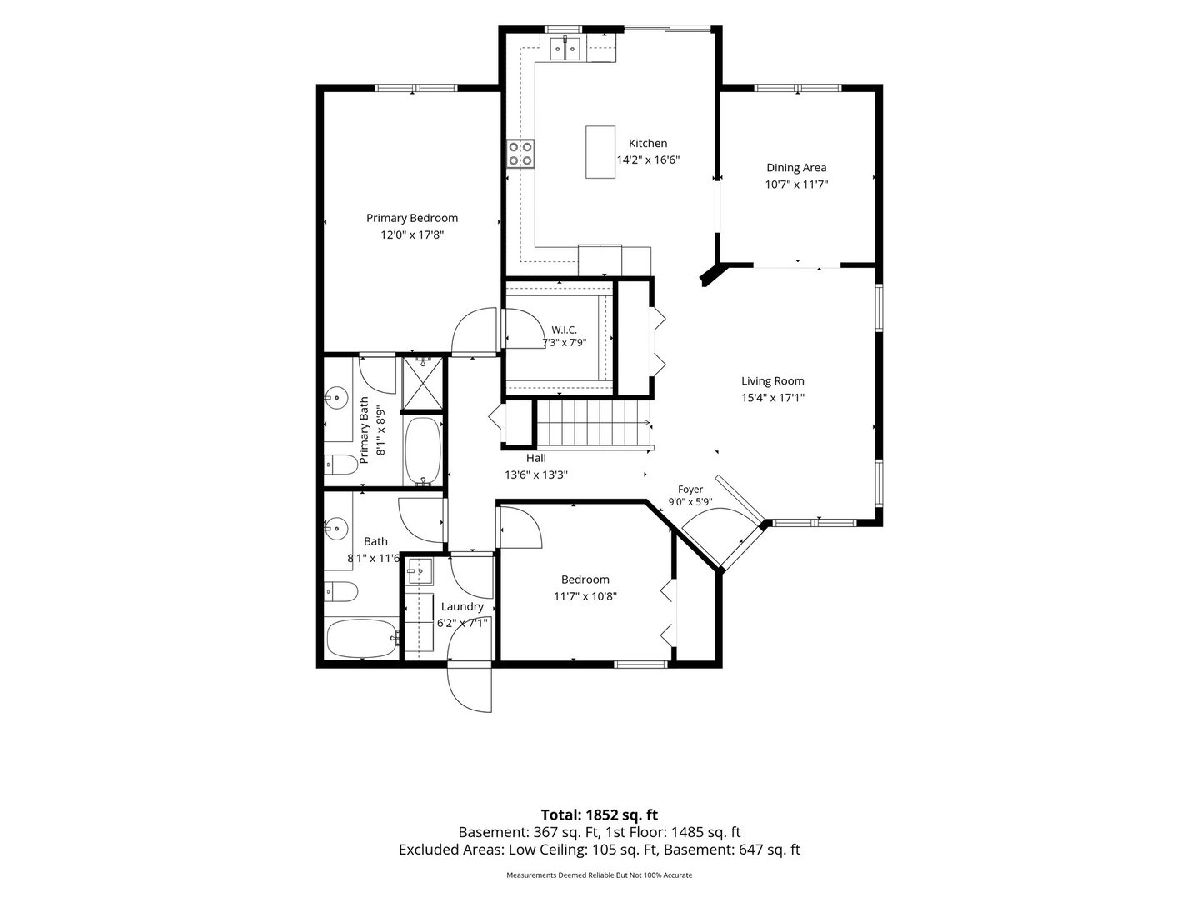
Welcome to Waterford Pointe! This spacious 2-bedroom, 2.1-bath half duplex offers a bright and functional layout with plenty of room to spread out. The living room features a vaulted ceiling (prepped for ceiling fan installation!) and opens to the separate dining room, creating plenty of space for everyday living and entertaining. The spacious kitchen features LVP flooring, abundant cabinetry and counter space, new stainless steel appliances, a center island with breakfast bar, and a separate eating area with glass slider leading to the private patio. The primary bedroom features a walk-in closet and private en-suite bath, while the second bedroom and full hall bath provide comfortable space for guests, family, or a home office. Both bathrooms feature new LVP flooring. Convenient first-floor laundry room includes a utility sink and additional cabinetry. The full basement is partially finished and adds even more living space with a recreation room, half bath, crawl space, and unfinished area offering plenty of storage. An attached 2-car garage completes this move-in-ready home! Newer furnace, Conveniently located near shopping, dining, parks, recreation, and everyday conveniences, with easy access to major roadways for commuting throughout the Joliet area.
Property Specifics
| Condos/Townhomes | |
| 1 | |
| — | |
| 2004 | |
| — | |
| — | |
| No | |
| — |
| Will | |
| Waterford Pointe | |
| 155 / Monthly | |
| — | |
| — | |
| — | |
| 12759967 | |
| 0506033070520000 |
Nearby Schools
| NAME: | DISTRICT: | DISTANCE: | |
|---|---|---|---|
|
Grade School
Troy Cronin Elementary School |
30C | — | |
|
Middle School
Troy Middle School |
30C | Not in DB | |
|
High School
Joliet West High School |
204 | Not in DB | |
Room Specifics
Total Bedrooms: 2
Bedrooms Above Ground: 2
Bedrooms Below Ground: 0
Dimensions: —
Floor Type: —
Full Bathrooms: 3
Bathroom Amenities: —
Bathroom in Basement: 1
Rooms: —
Basement Description: —
Other Specifics
| 2 | |
| — | |
| — | |
| — | |
| — | |
| 5095 | |
| — | |
| — | |
| — | |
| — | |
| Not in DB | |
| — | |
| — | |
| — | |
| — |
Contact Agent
Contact Agent
Listing Provided By
Legacy Properties, A Sarah Leonard Company, LLC
