

1020 Pontiac Road, Wilmette, Illinois 60091


$1,250,000
|
For Sale
|
|
| Status: | New |
| Sqft: | 2,772 |
| Cost/Sqft: | $451 |
| Beds: | 4 |
| Baths: | 3 |
| Year Built: | 1951 |
| Property Taxes: | $15,463 |
| Days On Market: | 4 |
| Lot Size: | 0,16 |
Description
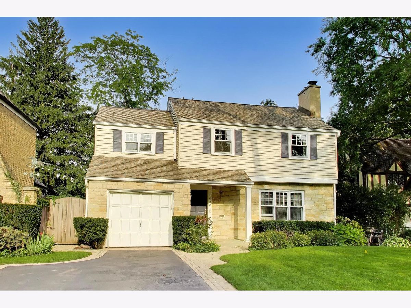
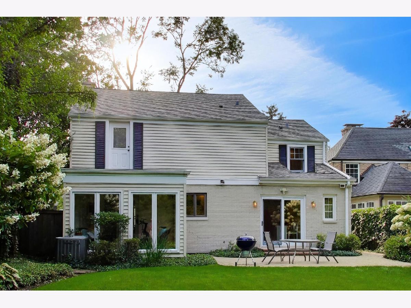
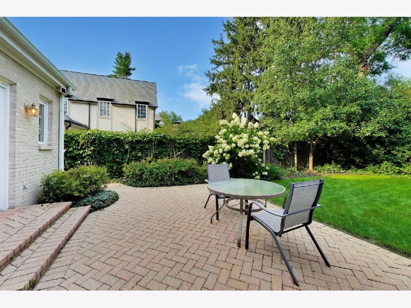
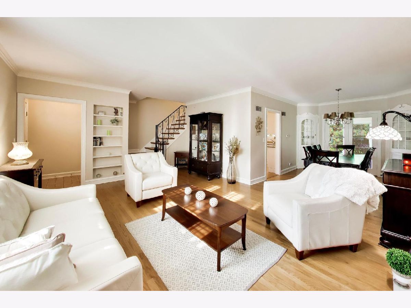
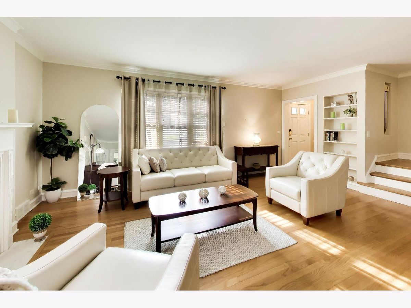
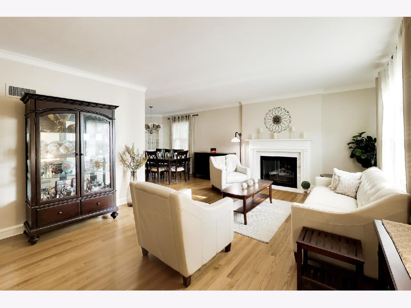
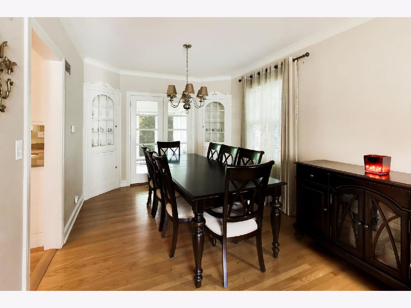
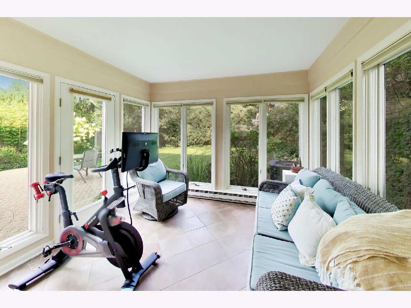
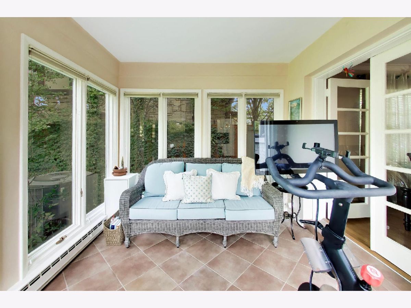
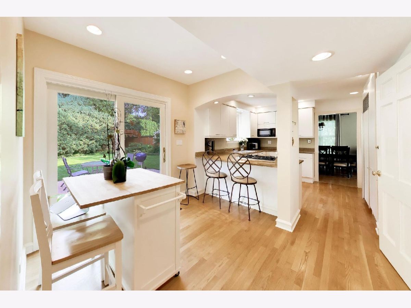
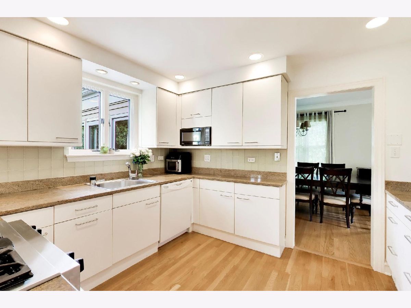
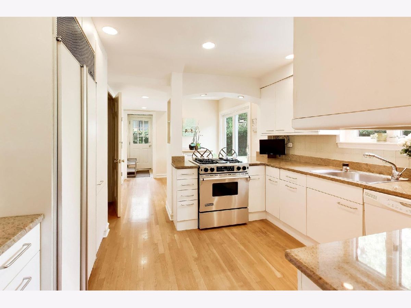
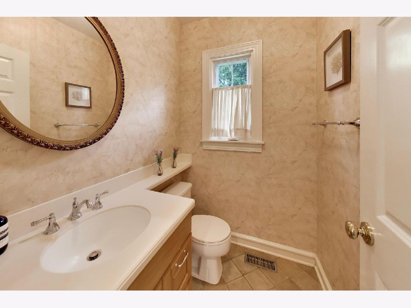
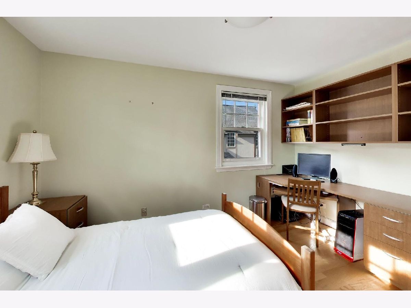
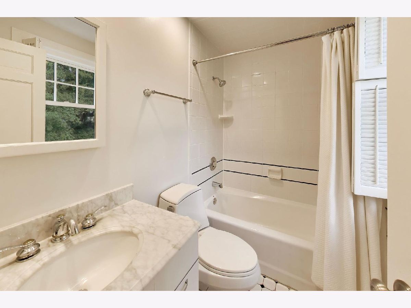
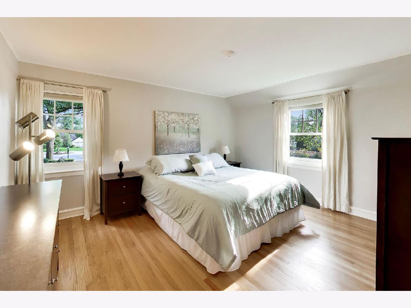
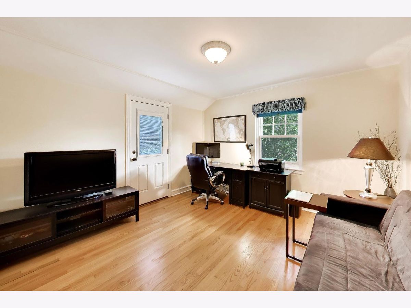
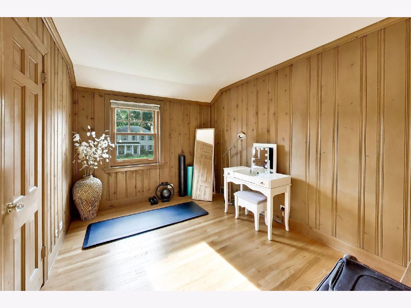
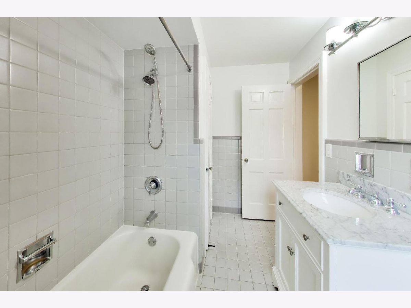
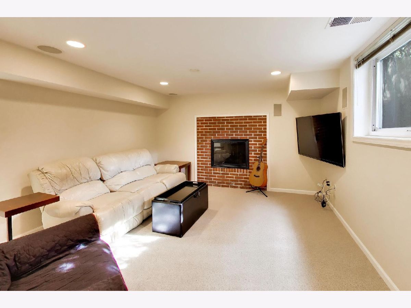
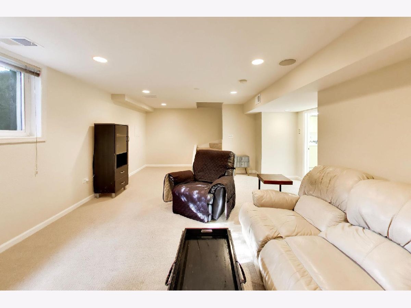
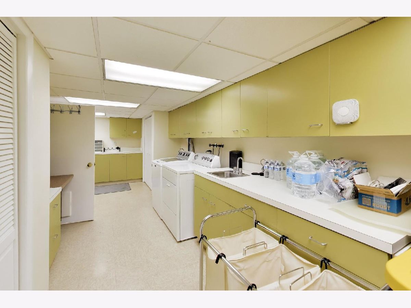
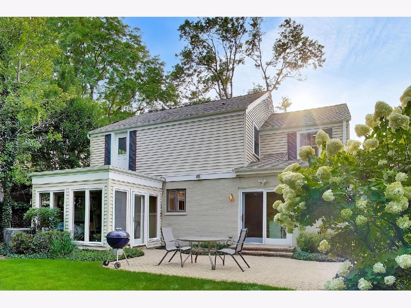
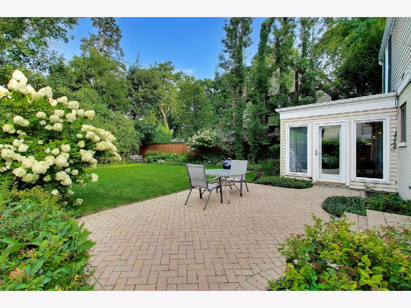
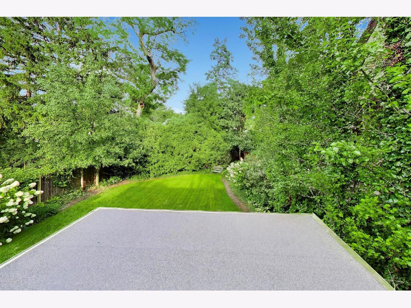
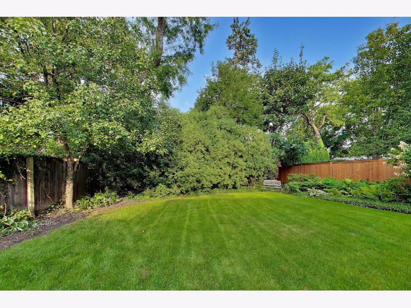
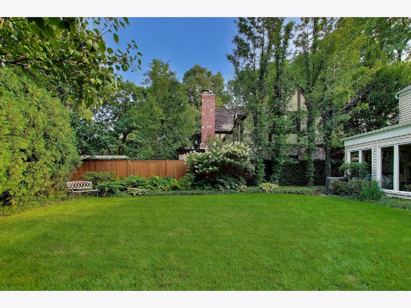
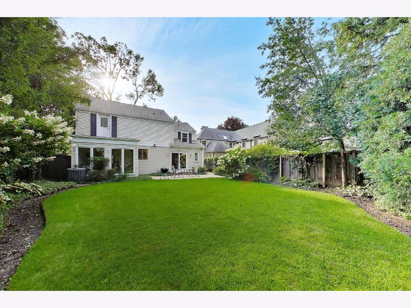
Splendid Hemphill built Indian Hill Estates home, beautifully situated on a winding street in one of Wilmette's most desirable neighborhoods and just steps from Harper Elementary School, has been thoughtfully prepared for you to simply move in and relax. Spend the rest of the season enjoying the tranquility of the lush, secluded backyard while lounging on the patio or relaxing in the four-season room when the evenings turn chilly. Elegant yet cozy, this inviting home offers all the space needed for comfortable living. The first floor features a welcoming living room with a fireplace as its focal point; a dining room with glass-door built-in corner cabinets; and an adjacent sunroom overlooking the backyard. The bright white kitchen includes a breakfast area with sliding doors leading directly to the patio, high end Sub-Zero fridge and Jen-Air stove.A convenient powder room and mudroom area, along with an additional side entrance, add functionality. The comfortable, newly carpeted lower-level recreation room, complete with an electric fireplace, provides additional living space. Upstairs, you'll find four bedrooms, two full bathrooms, hardwood floors throughout, and access to a private balcony. The thoughtfully designed bedroom layout offers distinct separation between the south-facing and west-facing bedrooms, providing added privacy. This home offers all the rooms meeded, 4 bedrooms 2 bathrooms and a powder room, eat-in kitchen and a mudroom, family room as a sunroom and plenty of room for expansion. A wonderful combination of charm, comfort, privacy, exceptional maintenance and sought after location, this Indian Hill Estates home is ready to welcome you.
Property Specifics
| Single Family | |
| — | |
| — | |
| 1951 | |
| Finished, Full | |
| 689 (689 finished) | |
| Stone, Combination, Plaster | |
| Asphalt | |
| — | |
| No | |
| 0.16 |
| Cook | |
| — | |
| 0 / Not Applicable | |
| None | |
| Public | |
| Public Sewer | |
| Central Air | |
| Gas | |
| 12795942 | |
| 05294160060000 |
Property History
| DATE: | EVENT: | PRICE: | SOURCE: |
|---|---|---|---|
| 28 Dec, 2015 | Sold | $670,000 | MRED MLS |
| 17 Nov, 2015 | Under contract | $699,000 | MRED MLS |
| — | Last price change | $729,000 | MRED MLS |
| 13 Jul, 2015 | Listed for sale | $765,000 | MRED MLS |
| 28 Oct, 2026 | Listed for sale | $1,250,000 | MRED MLS |
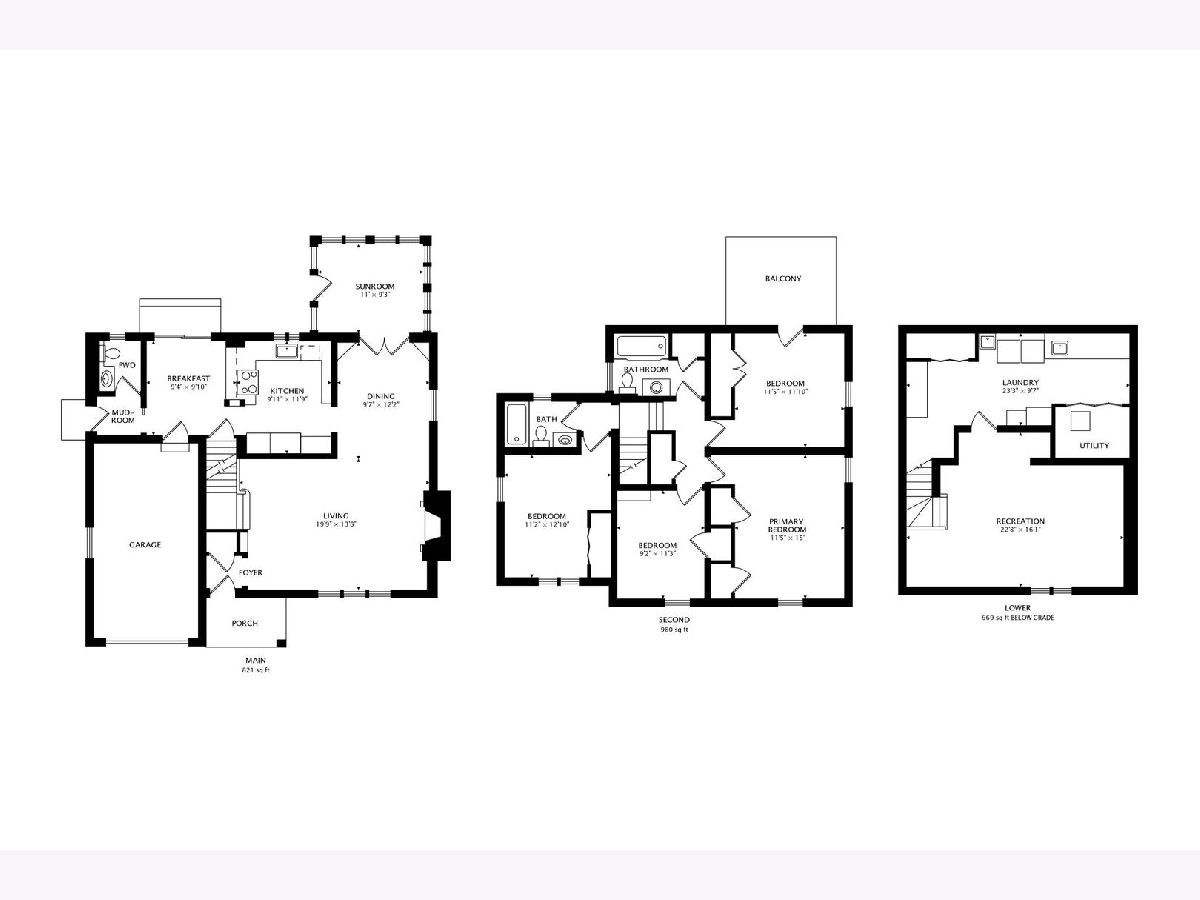
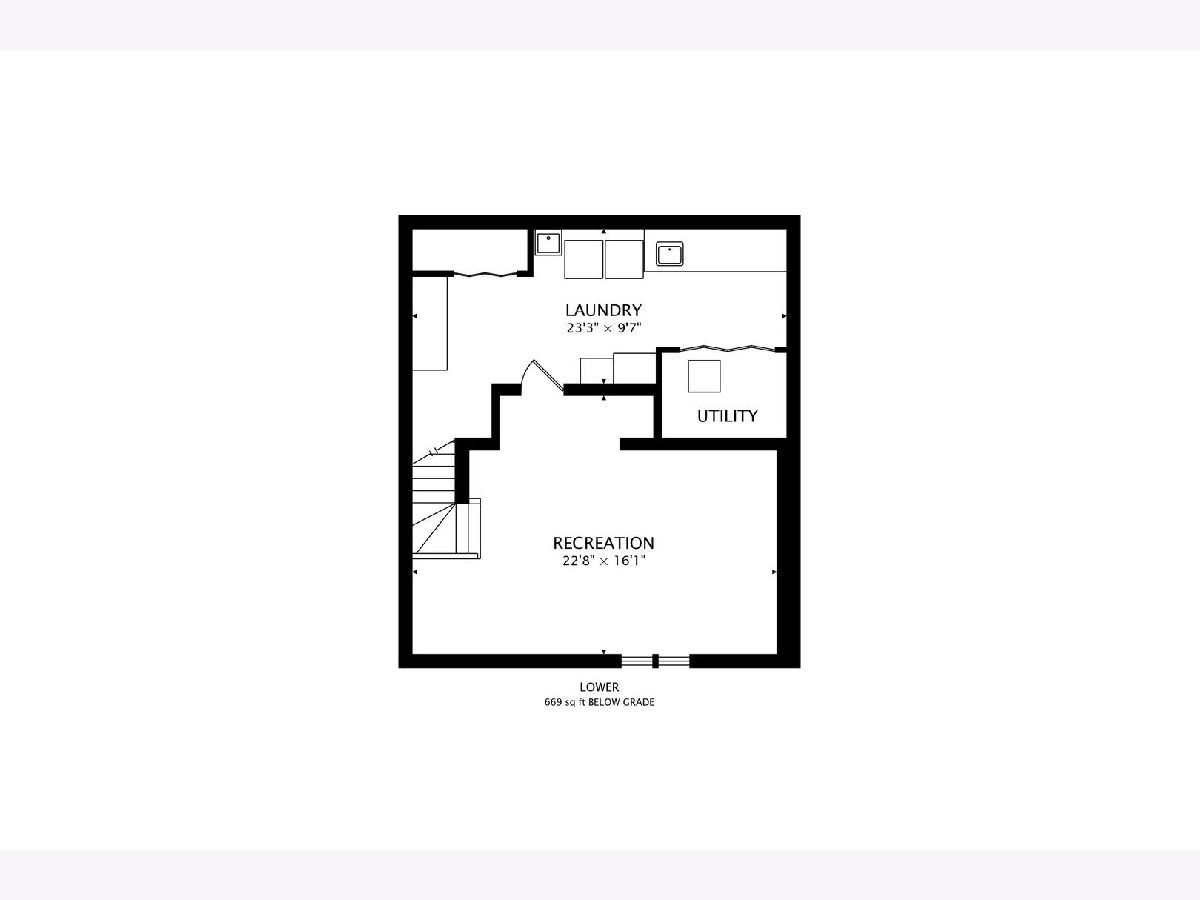
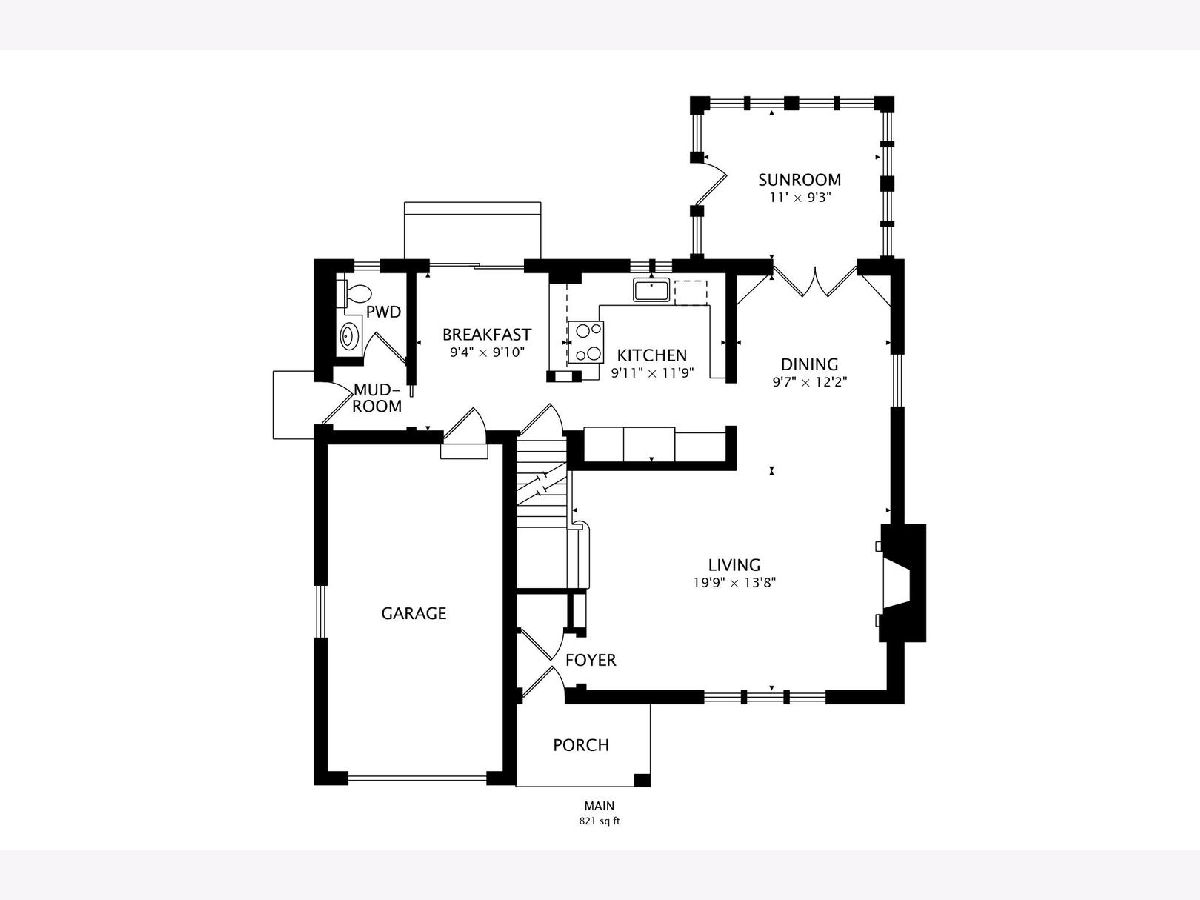
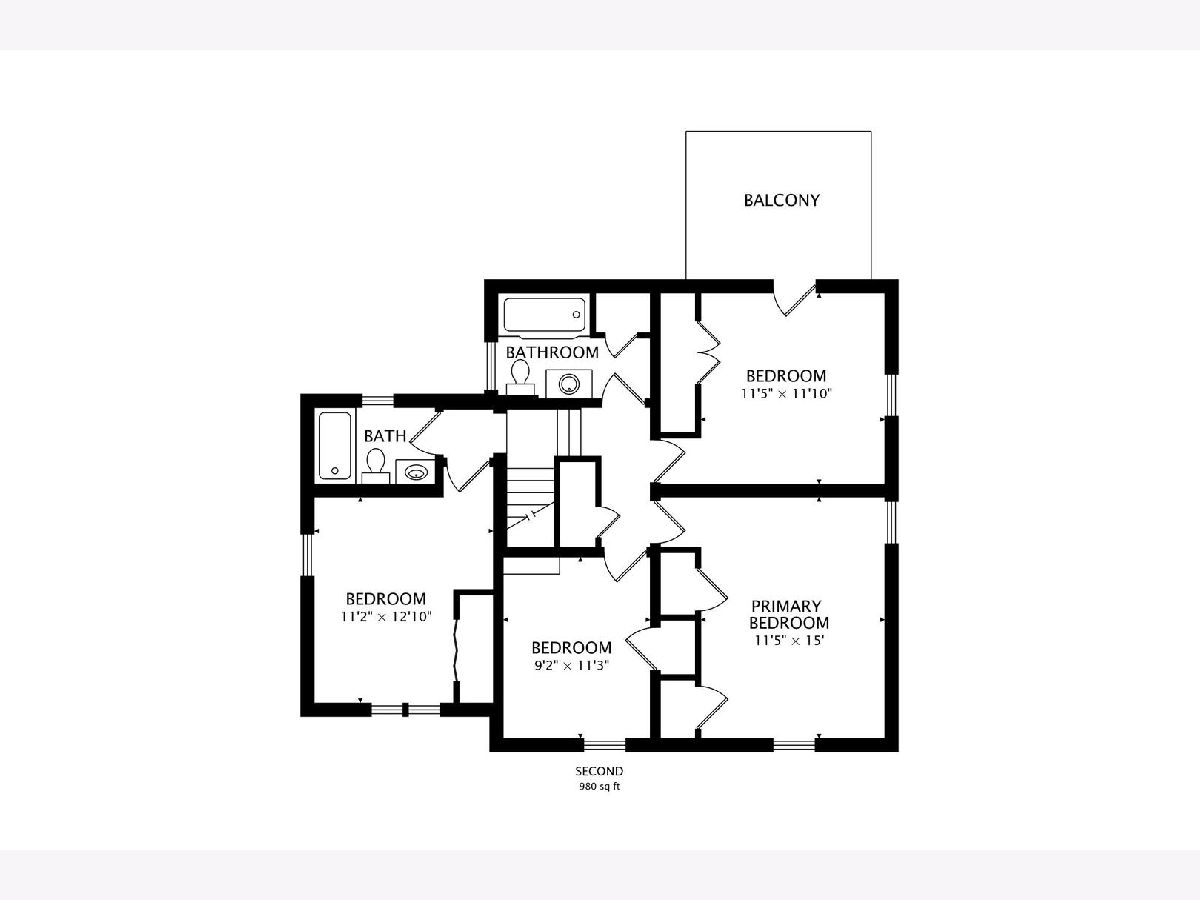
Room Specifics
Total Bedrooms: 4
Bedrooms Above Ground: 4
Bedrooms Below Ground: 0
Dimensions: 15X12
Floor Type: Hardwood
Dimensions: 12X12
Floor Type: Hardwood
Dimensions: 13X11
Floor Type: Hardwood
Dimensions: 12X9
Floor Type: Hardwood
Full Bathrooms: 3
Bathroom Amenities: —
Bathroom in Basement: 0
Dimensions: 12X10
Floor Type: Hardwood
Dimensions: 12X11
Floor Type: Hardwood
Features: Eating Area-Table Space
Dimensions: 23X12
Floor Type: Ceramic Tile
Dimensions: 19X14
Floor Type: Hardwood
Dimensions: 11X10
Floor Type: Ceramic Tile
Rooms: Eating Area, Recreation Room, Mud Room, Deck, Utility Room-Lower Level
Name: Eating Area
Dimensions: 10X9
Floor Type: Hardwood
Name: Recreation Room
Dimensions: 23X17
Floor Type: Carpet
Name: Mud Room
Dimensions: 5X4
Floor Type: Ceramic Tile
Name: Deck
Dimensions: 11X10
Floor Type: —
Name: Utility Room-Lower Level
Dimensions: 23X11
Floor Type: Ceramic Tile
Other Specifics
| 1 | |
| Concrete Perimeter | |
| Asphalt, Garage Door Opener, Garage, Garage Owned, Attached | |
| In Unit | |
| Hardwood, Carpet, Wood | |
| Patio | |
| Fenced, Wood | |
| Balcony | |
| Landscaped, Mature Trees | |
| 50X135 | |
| Pull Down Stair,Unfinished | |
| Full | |
| Built-in Features, Dining Combo, Granite Counters | |
| Microwave, Dishwasher, High End Refrigerator, Washer, Dryer, Disposal | |
| Not in DB | |
| Park, Pool, Tennis Court(s), Curbs, Sidewalks, Street Lights, Street Paved | |
| — | |
| — |
Tax History
| Year | Property Taxes |
|---|---|
| 2015 | $14,368 |
| 2026 | $15,463 |
Contact Agent
Contact Agent
Listing Provided By
@properties Christie's International Real Estate
