

1020 Prospect Street, Wheaton, Illinois 60189


$450,000
|
For Sale
|
|
| Status: | Contingent |
| Sqft: | 1,653 |
| Cost/Sqft: | $272 |
| Beds: | 3 |
| Baths: | 2 |
| Year Built: | 1978 |
| Property Taxes: | $7,275 |
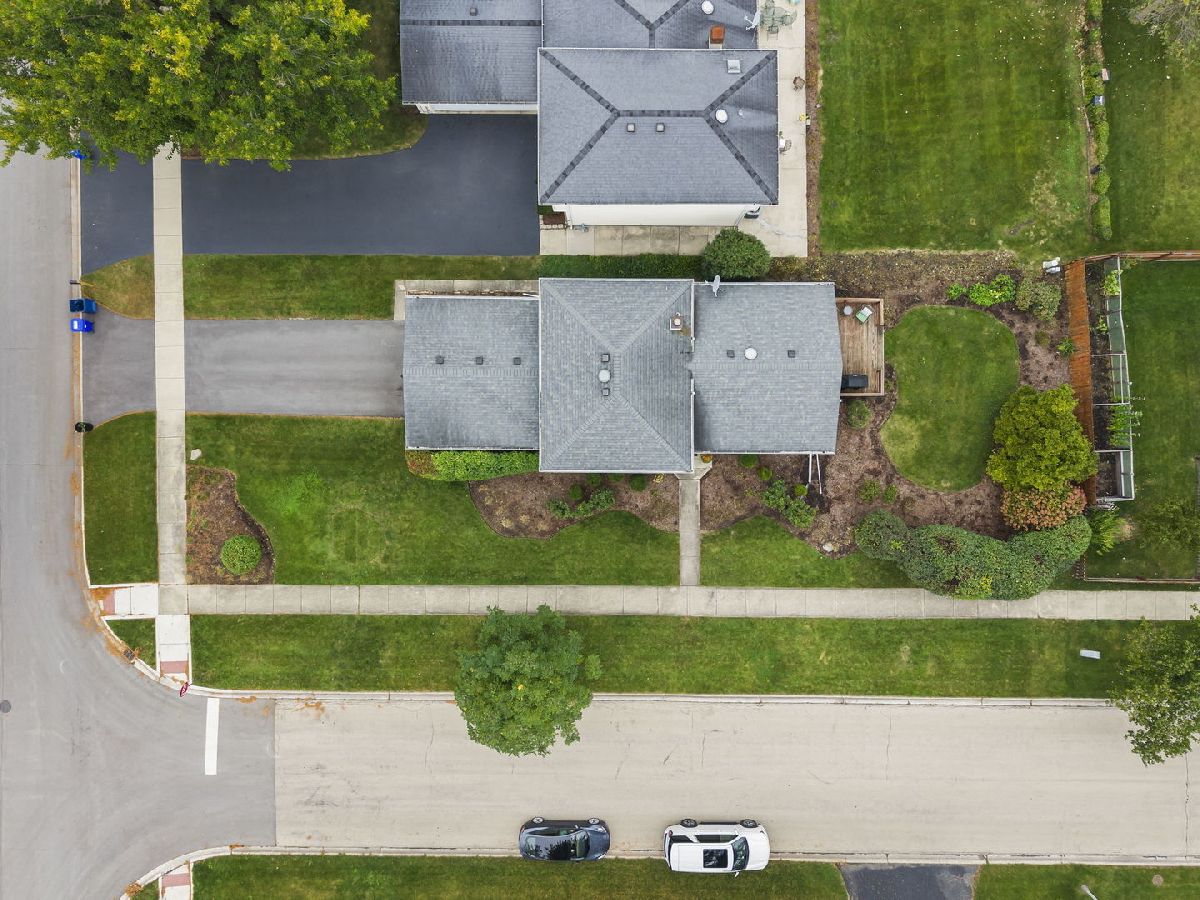
| Lot Size: | 0,19 |
Description
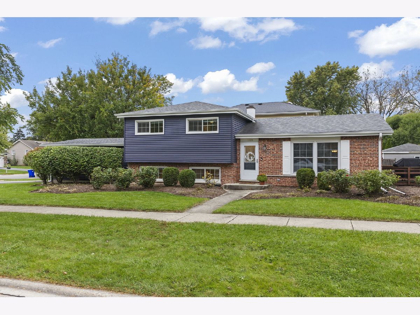
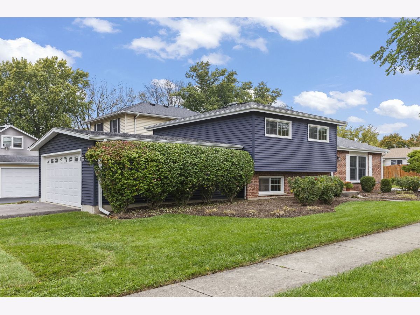
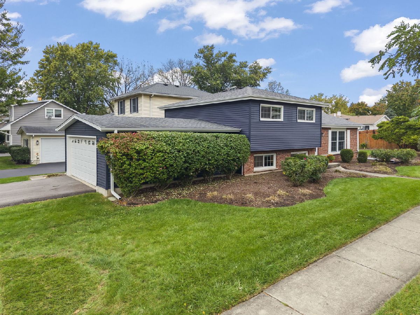
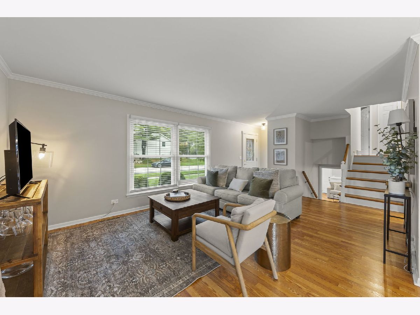
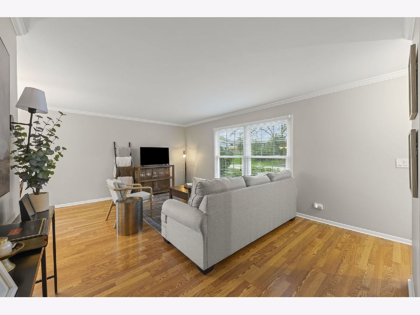
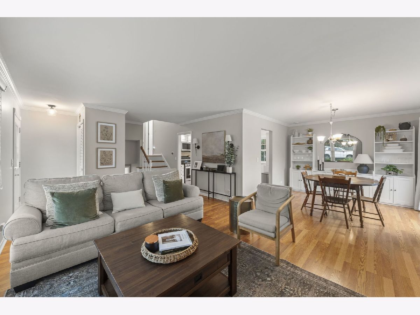
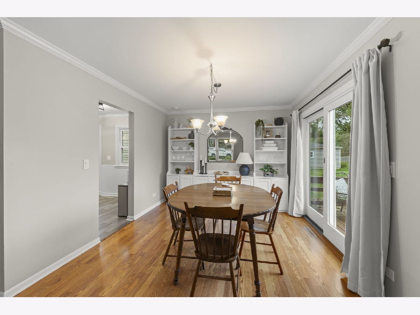
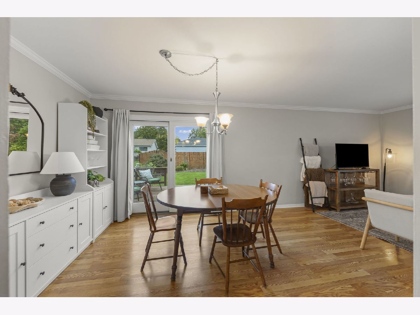
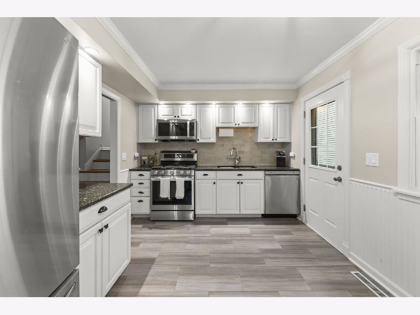
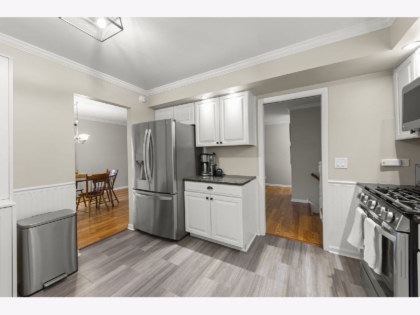
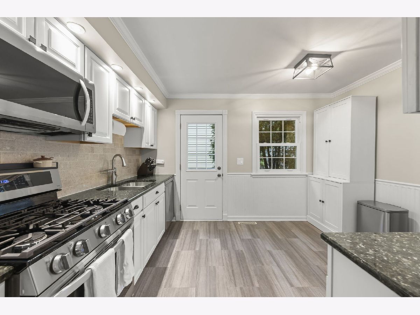
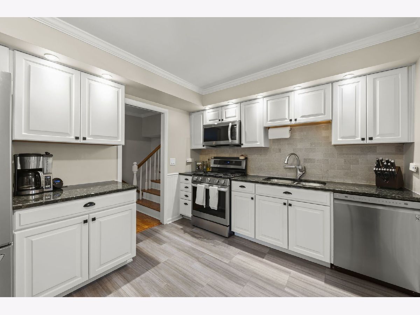
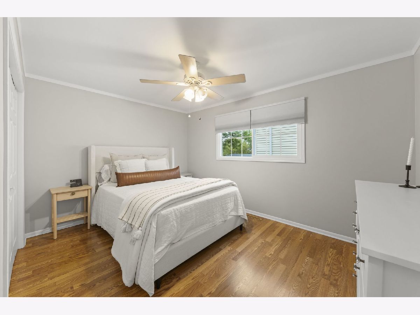
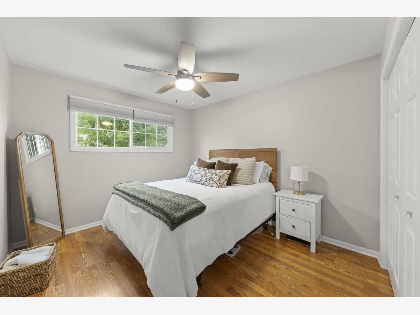
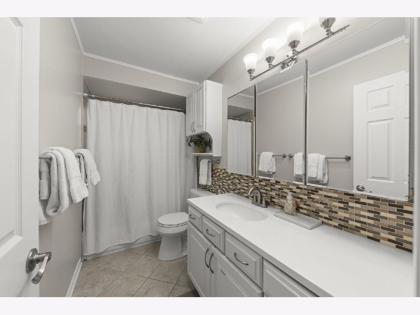
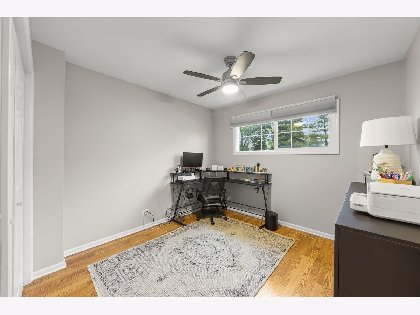
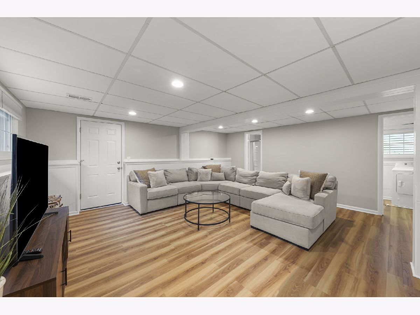
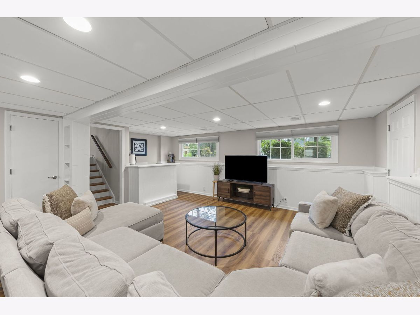
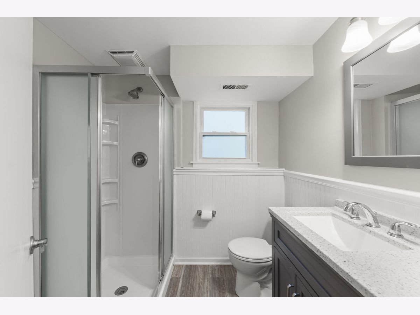
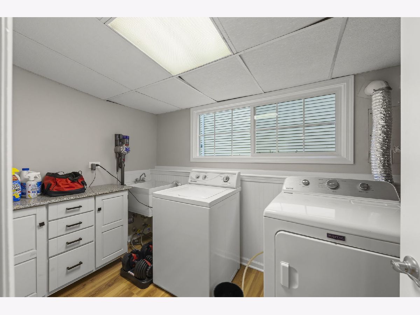
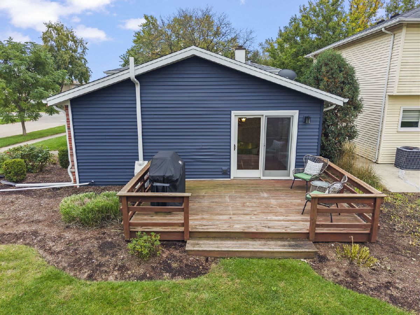
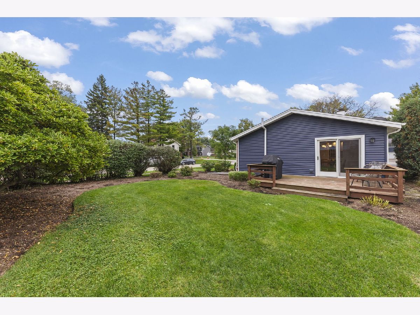
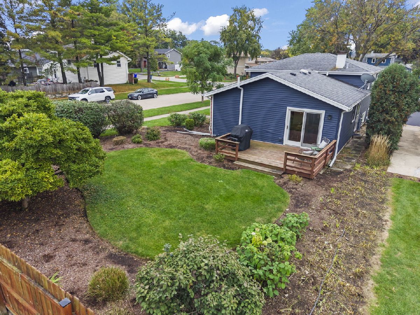
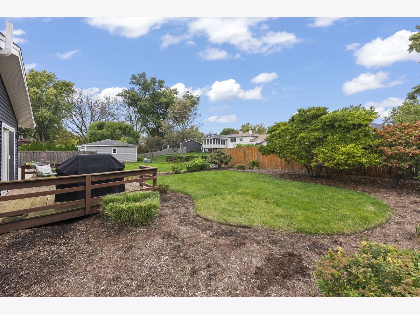
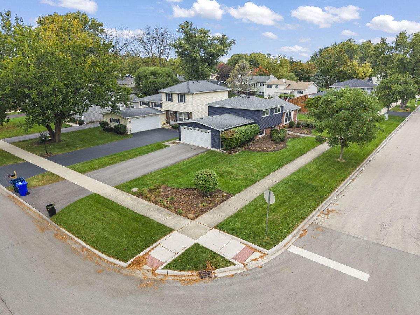
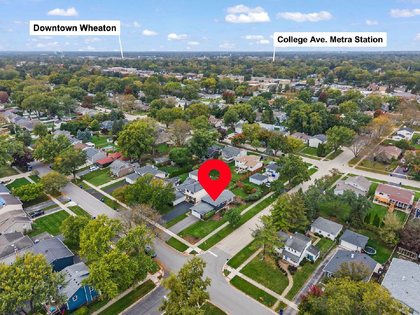
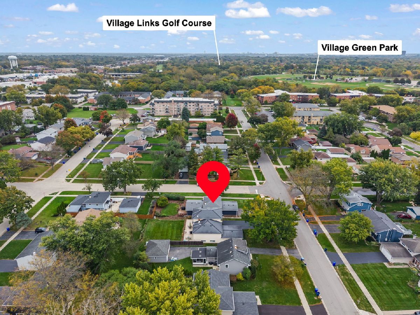
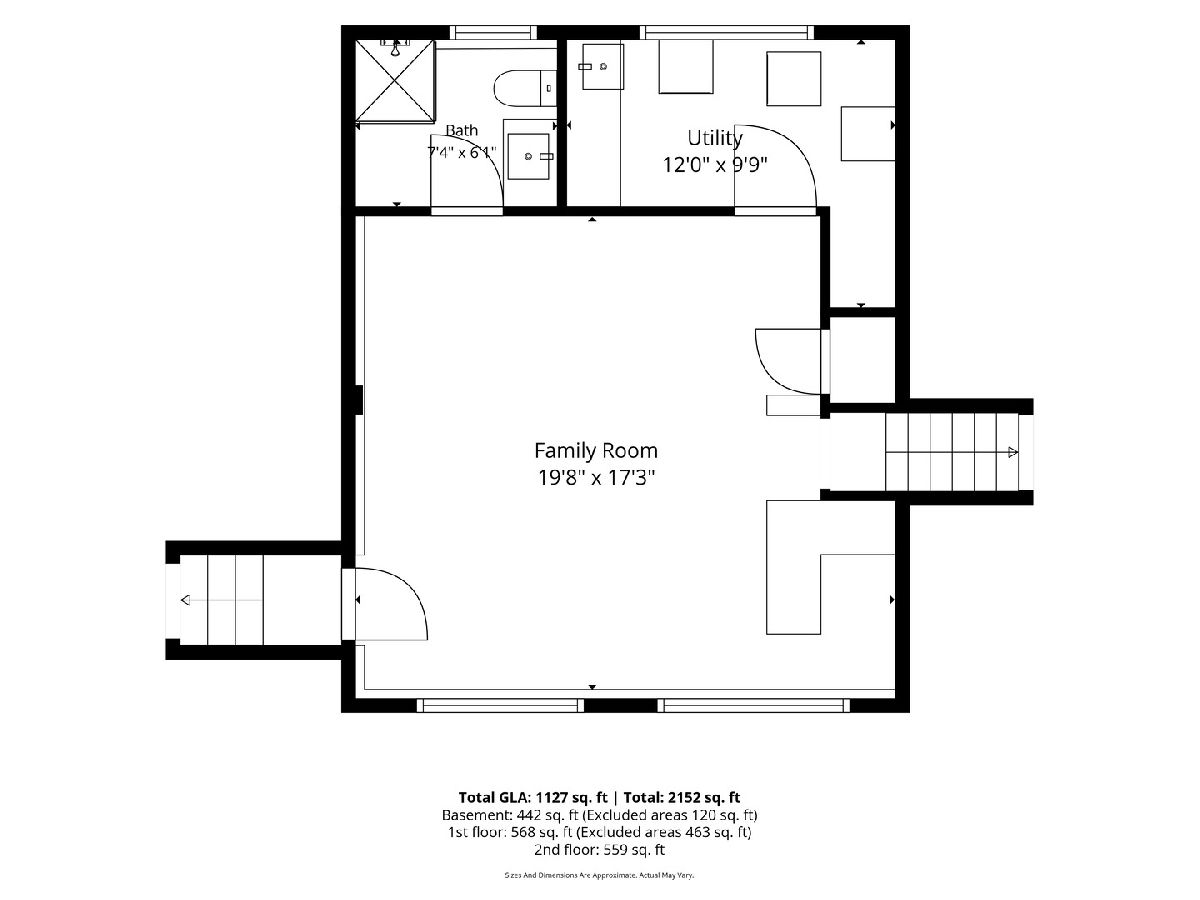
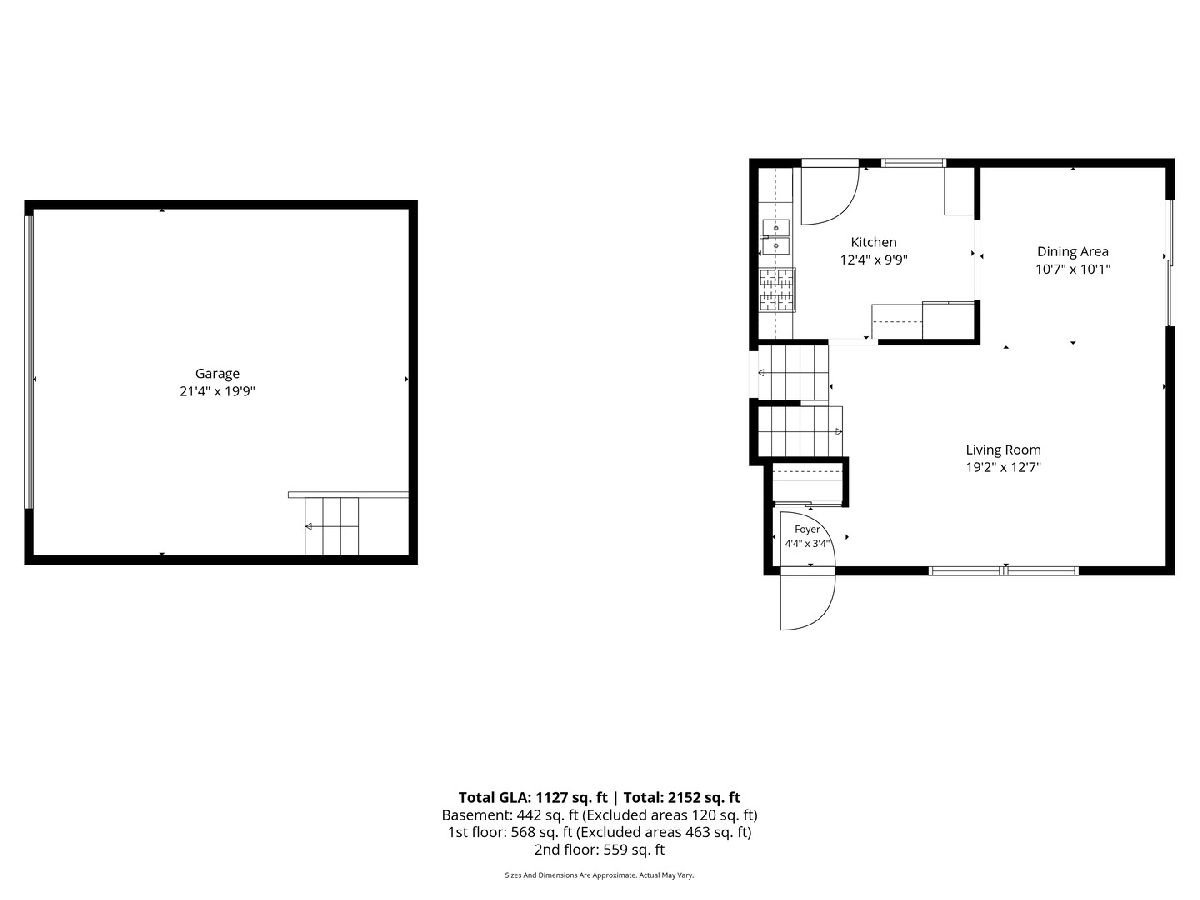
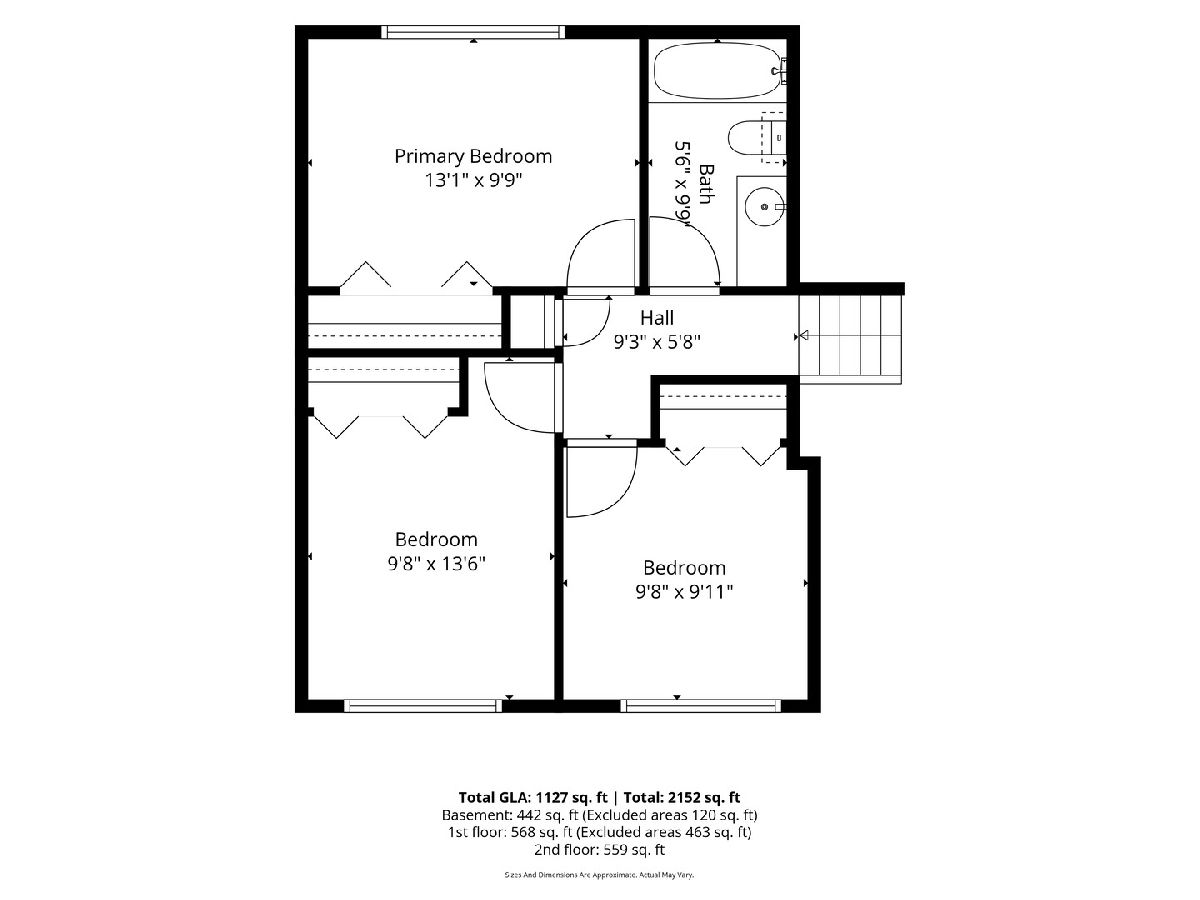
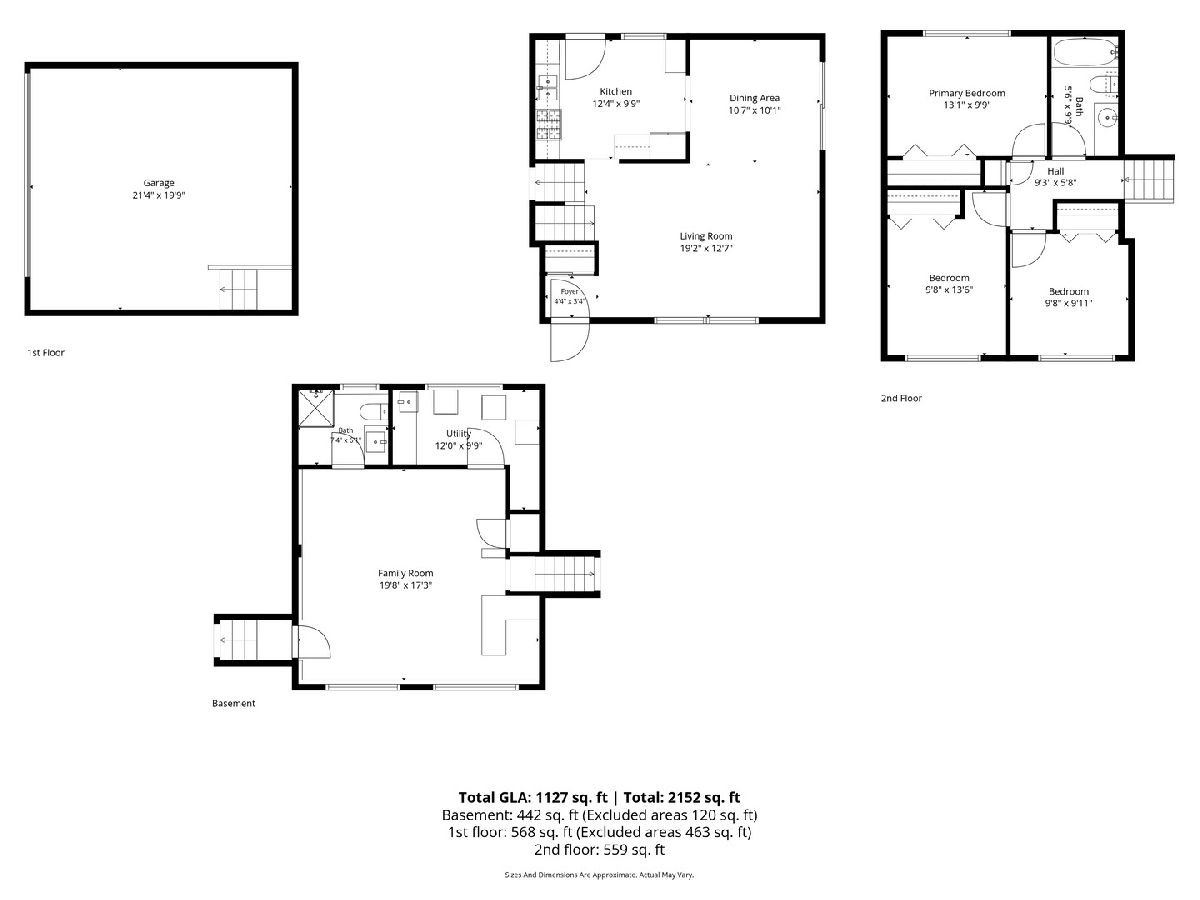
Functional split-level living in the heart of Wheaton, nestled on a quiet, tree-lined street! This move-in-ready home features 3 generously sized bedrooms together on the second level with a full hallway bathroom. Hard-surface flooring throughout adds a clean, cohesive feel. The main level offers a charming living room and an adjacent dining room perfect for entertaining, complete with a sliding glass door leading to the outdoor space. The kitchen features white cabinetry, stone countertops, and stainless steel appliances. Downstairs, the lower-level family room provides plenty of room to relax, host guests, or enjoy movie nights. This level also includes a second full bathroom, a bar, laundry room, convenient access to the cement-floored crawl space for storage, and direct access to the 2-car attached garage. Enjoy a fantastic location close to grocery stores, major roadways, Danada Square shopping, Town Square Shopping Center, Wheaton Park District, and Rice Pool. Comfortable, functional, and move-in ready, this Wheaton home is one you won't want to miss!
Property Specifics
| Single Family | |
| — | |
| — | |
| 1978 | |
| None | |
| Vinyl Siding, Brick | |
| Asphalt | |
| — | |
| No | |
| 0.19 |
| — | |
| — | |
| — / Not Applicable | |
| None | |
| Lake Michigan, Public | |
| Public Sewer | |
| Central Air | |
| Gas, Forced Air | |
| 12783687 | |
| 0522114022 |
Nearby Schools
| NAME: | DISTRICT: | DISTANCE: | |
|---|---|---|---|
|
Grade School
Lincoln Elementary School |
200 | — | |
|
Middle School
Edison Middle School |
200 | Not in DB | |
|
High School
Wheaton Warrenville South H S |
200 | Not in DB | |
Room Specifics
Total Bedrooms: 3
Bedrooms Above Ground: 3
Bedrooms Below Ground: 0
Dimensions: 13X10
Floor Type: Hardwood
Dimensions: 10X13
Floor Type: Hardwood
Dimensions: 10X10
Floor Type: Hardwood
Full Bathrooms: 2
Bathroom Amenities: —
Bathroom in Basement: 0
Dimensions: 11X10
Floor Type: Hardwood
Dimensions: 12X10
Floor Type: —
Dimensions: 12X10
Floor Type: Other
Dimensions: 19X13
Floor Type: Hardwood
Dimensions: 20X17
Floor Type: Vinyl
Rooms: No additional rooms
Other Specifics
| 2 | |
| — | |
| Asphalt, Garage Door Opener, Garage Owned, Attached, Garage | |
| — | |
| Laminate | |
| Deck | |
| — | |
| Corner Lot | |
| 8276 | |
| — | |
| None | |
| Dry Bar, Granite Counters | |
| Range, Microwave, Dishwasher, Refrigerator, Washer | |
| Not in DB | |
| — | |
| — | |
| — |
Contact Agent
Contact Agent
Listing Provided By
Keller Williams Premiere Properties
