

1020 Walnut Street, Monticello, Illinois 61856


$200,000
|
For Sale
|
|
| Status: | Active |
| Sqft: | 1,566 |
| Cost/Sqft: | $128 |
| Beds: | 3 |
| Baths: | 2 |
| Year Built: | — |
| Property Taxes: | $2,571 |
| Days On Market: | 63 |
| Lot Size: | 0,29 |
Description
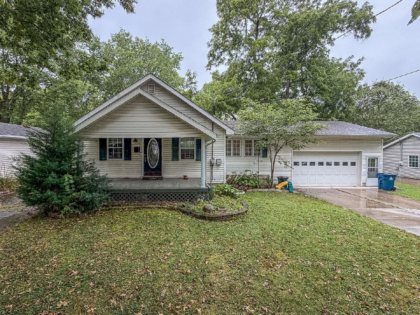
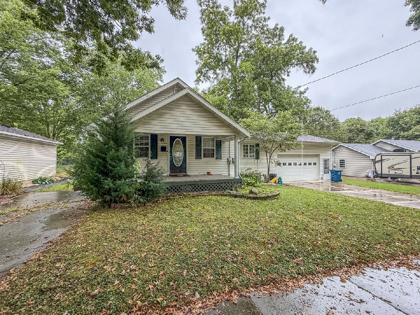
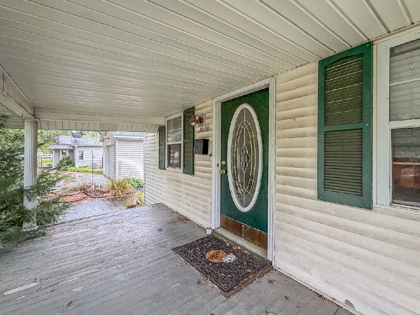
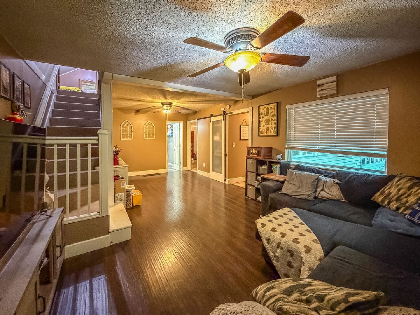
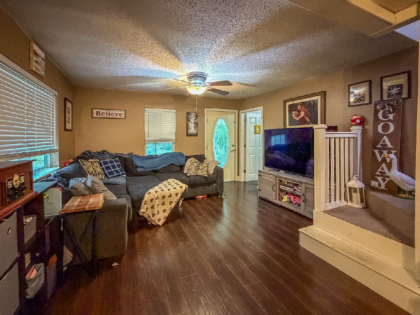
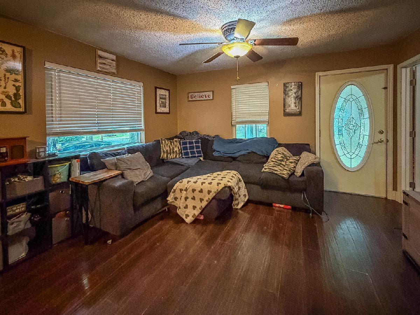
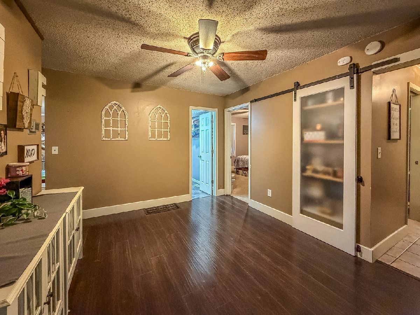
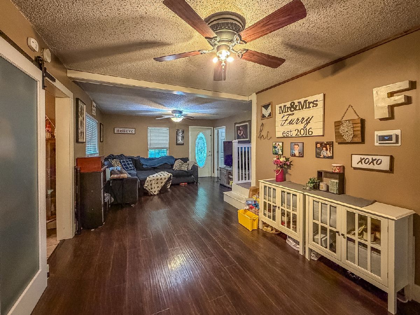
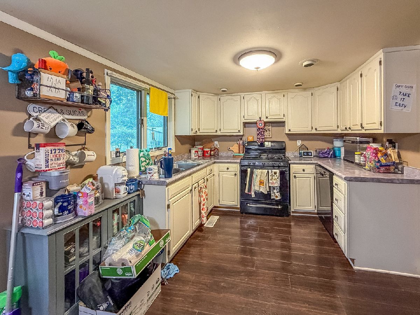
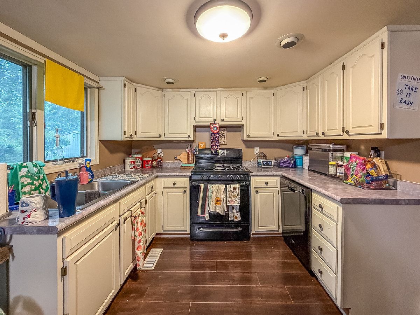
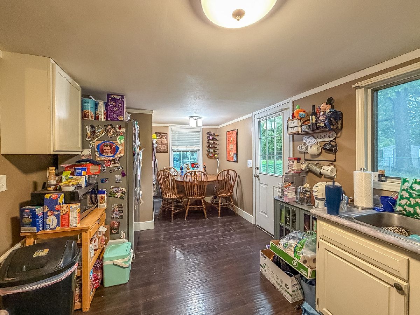
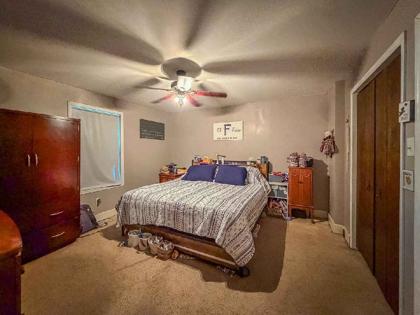
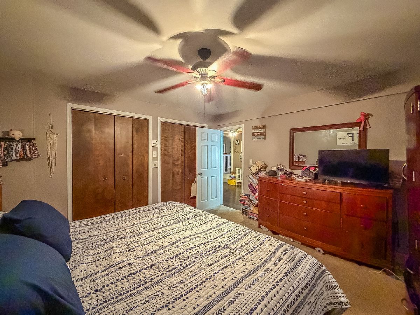
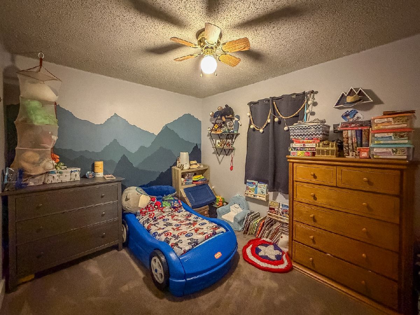
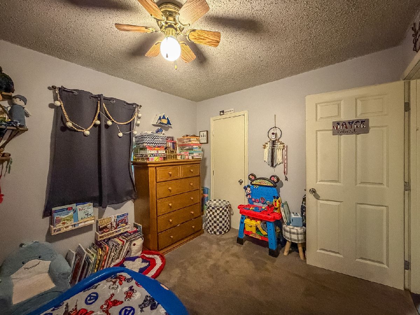
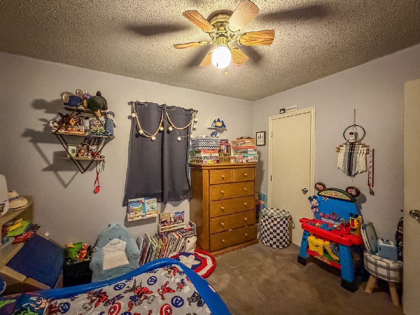
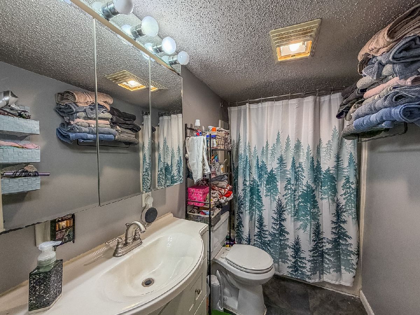
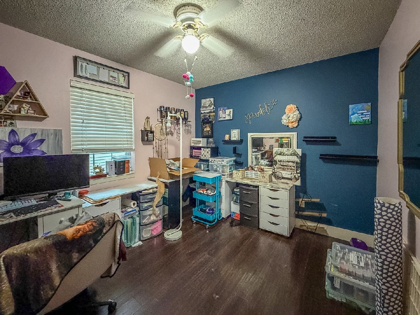
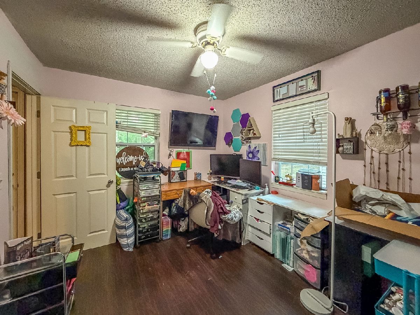
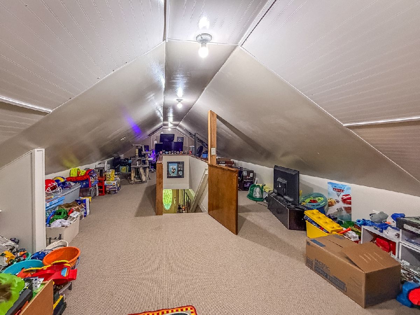
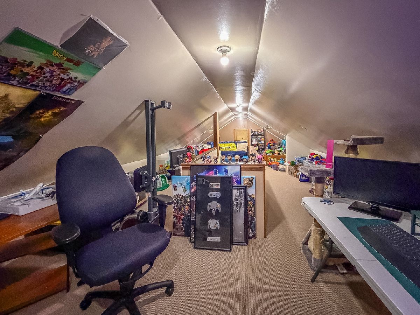
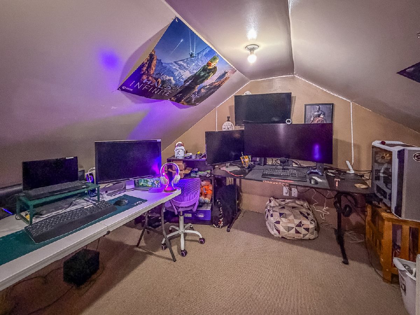
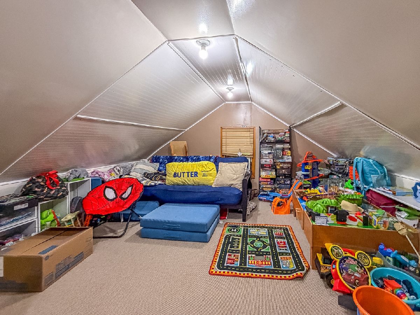
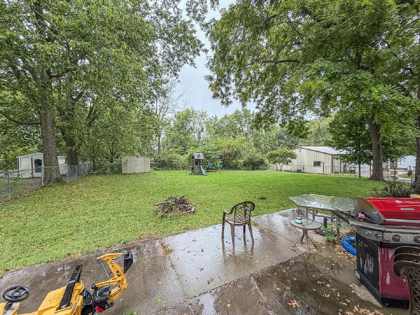
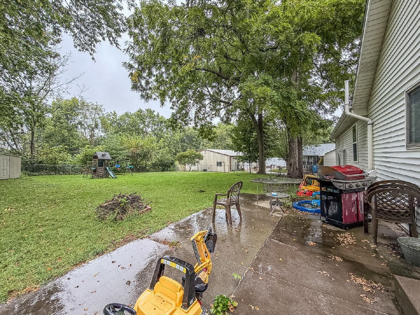
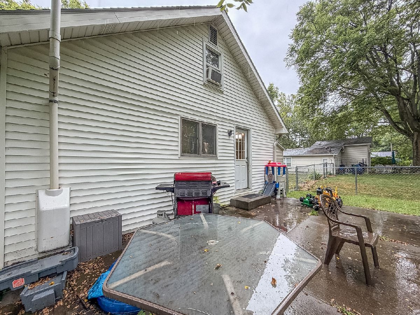
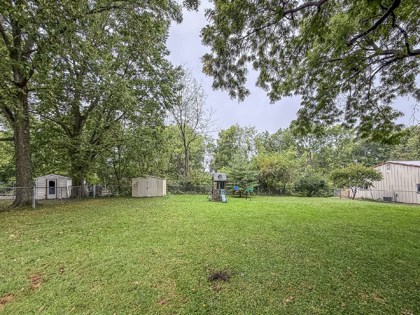
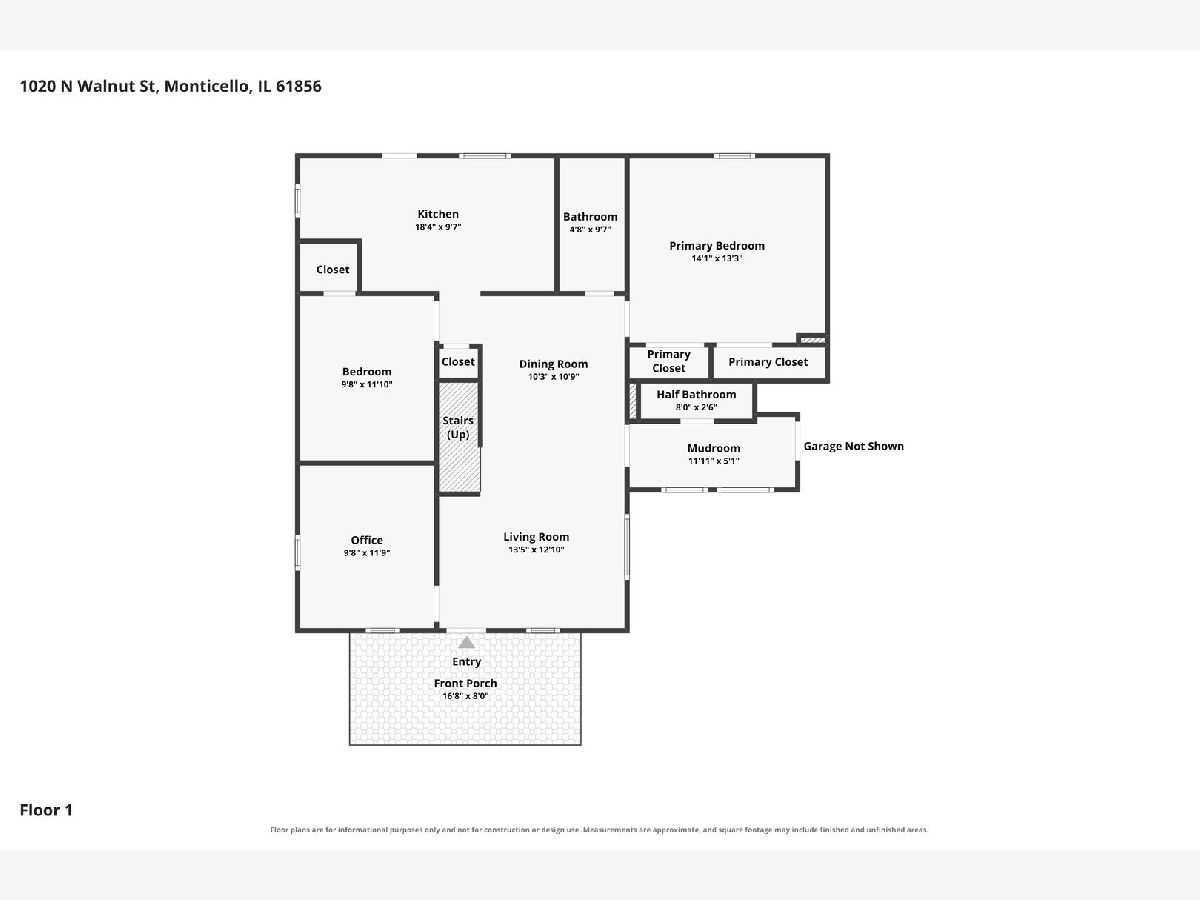
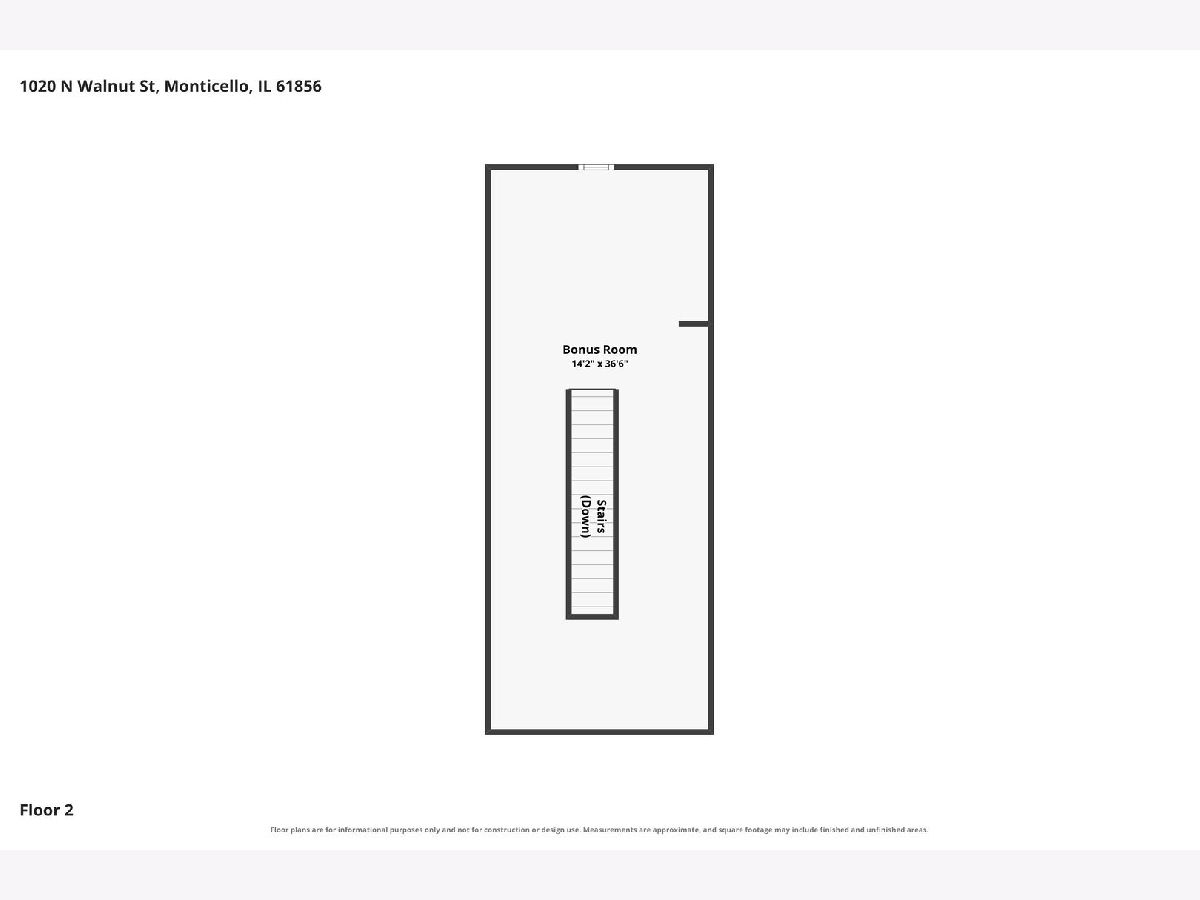
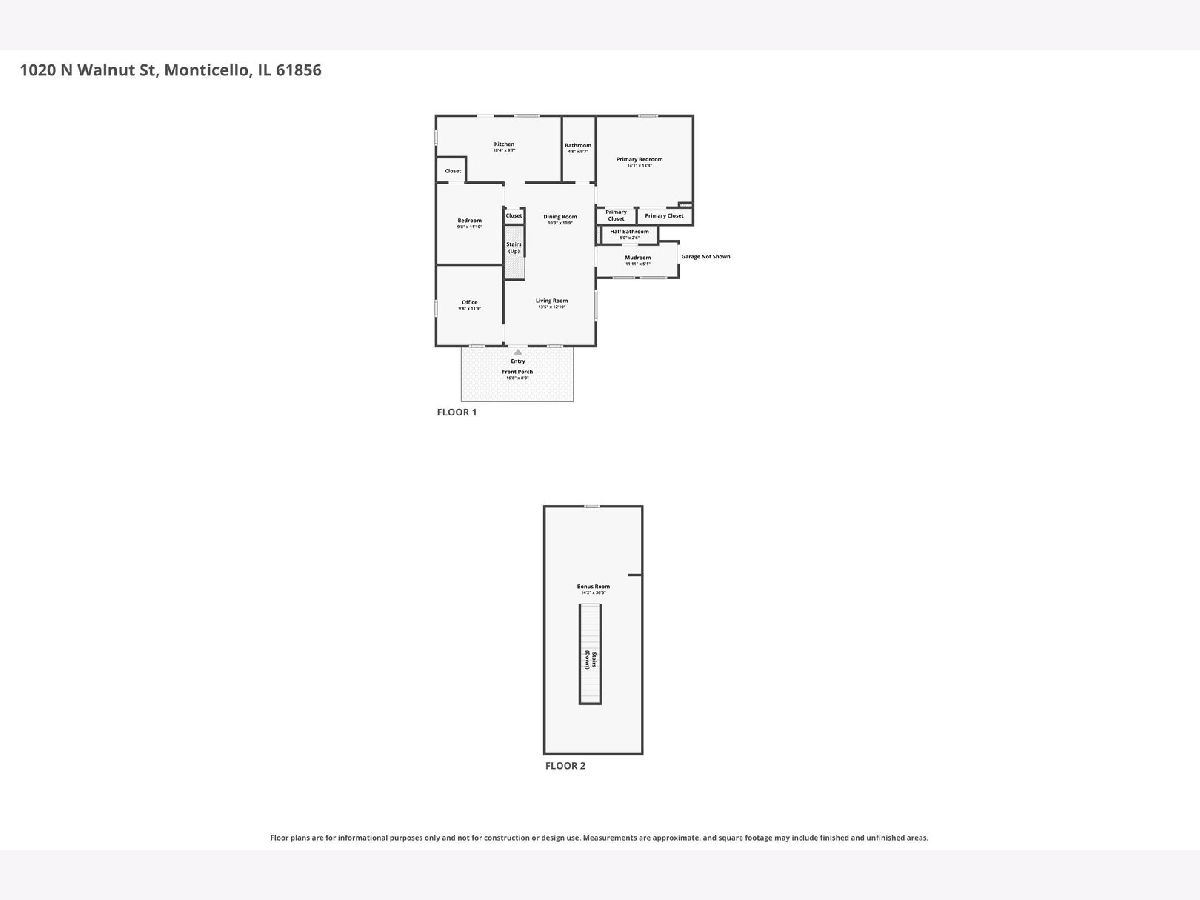
Charming 1.5 story bungalow with plenty of space, comfort, and outdoor appeal! This 3 bedroom, 1.5 bath home features a spacious living room and an inviting eat-in kitchen with white cabinetry and included appliances. All three bedrooms are conveniently located on the main level, while the upper level offers a generous bonus room with flexible possibilities for a home office, playroom, hobby space, or additional living area. The unfinished basement provides excellent storage. Enjoy peaceful mornings on the large covered front porch and unwind on the back patio overlooking the spacious, fully fenced backyard. A storage shed adds even more convenience, while the attached 2.5 car garage provides plenty of room for vehicles, tools, and storage. A great combination of charm, functionality, and outdoor space!
Property Specifics
| Single Family | |
| — | |
| — | |
| — | |
| Unfinished, Partial | |
| 576 | |
| Vinyl Siding | |
| — | |
| — | |
| No | |
| 0.29 |
| Piatt | |
| — | |
| — / Not Applicable | |
| None | |
| Public | |
| Public Sewer | |
| Central Air | |
| Gas, Forced Air | |
| 12621320 | |
| 05005400093500 |
Nearby Schools
| NAME: | DISTRICT: | DISTANCE: | |
|---|---|---|---|
|
Grade School
Monticello Elementary |
25 | — | |
|
Middle School
Monticello Junior High School |
25 | Not in DB | |
|
High School
Monticello High School |
25 | Not in DB | |
Property History
| DATE: | EVENT: | PRICE: | SOURCE: |
|---|---|---|---|
| 10 Aug, 2016 | Sold | $128,000 | MRED MLS |
| 11 Jun, 2016 | Under contract | $128,000 | MRED MLS |
| 19 May, 2016 | Listed for sale | $128,000 | MRED MLS |
| 21 Dec, 2020 | Sold | $139,000 | MRED MLS |
| 6 Nov, 2020 | Under contract | $140,000 | MRED MLS |
| 9 Oct, 2020 | Listed for sale | $140,000 | MRED MLS |
| — | Last price change | $209,900 | MRED MLS |
| 17 Sep, 2026 | Listed for sale | $209,900 | MRED MLS |
Room Specifics
Total Bedrooms: 3
Bedrooms Above Ground: 3
Bedrooms Below Ground: 0
Dimensions: 13X13
Floor Type: Carpet
Dimensions: 11X9
Floor Type: Carpet
Dimensions: 9X11
Floor Type: Hardwood
Full Bathrooms: 2
Bathroom Amenities: —
Bathroom in Basement: 0
Dimensions: 8X9
Floor Type: Hardwood
Dimensions: 9X17
Floor Type: Hardwood
Dimensions: 13X12
Floor Type: Hardwood
Rooms: Bonus Room, Mud Room
Name: Bonus Room
Dimensions: 14X33
Floor Type: Carpet
Name: Mud Room
Dimensions: 11X4
Floor Type: Tile
Other Specifics
| 2 | |
| — | |
| Concrete, Garage Owned, Attached, Garage | |
| — | |
| Hardwood | |
| Patio, Porch | |
| Fenced | |
| Shed(s) | |
| — | |
| Mature Trees | |
| 88x145 | |
| — | |
| None | |
| 1st Floor Bedroom, 1st Floor Full Bath | |
| Range, Dishwasher, Refrigerator, Washer, Dryer, Cooktop | |
| Not in DB | |
| — | |
| — | |
| — |
Tax History
| Year | Property Taxes |
|---|---|
| 2016 | $1,966 |
| 2020 | $2,272 |
| — | $2,571 |
Contact Agent
Contact Agent
Listing Provided By
RYAN DALLAS REAL ESTATE
