

10208 Saint Louis Avenue, Evergreen Park, Illinois 60805


$349,000
|
For Sale
|
|
| Status: | Contingent |
| Sqft: | 1,771 |
| Cost/Sqft: | $197 |
| Beds: | 4 |
| Baths: | 2 |
| Year Built: | 1954 |
| Property Taxes: | $8,298 |
| Lot Size: | 0,00 |
Description
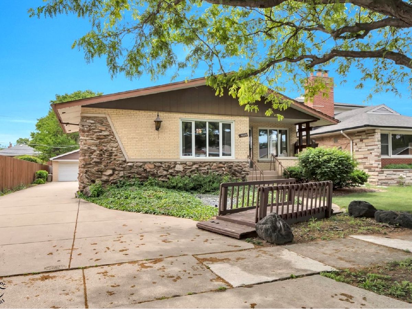
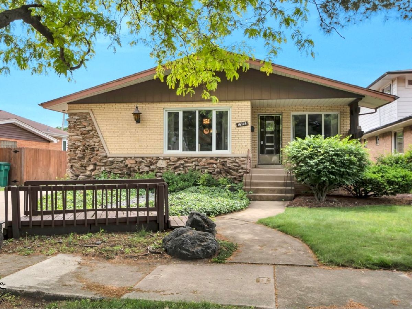
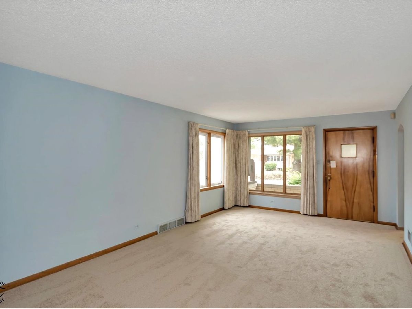
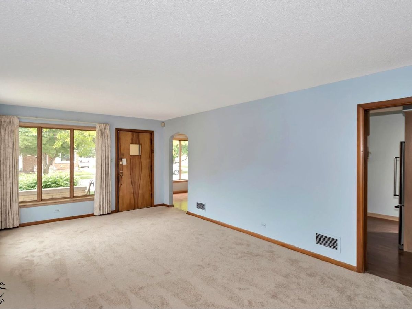
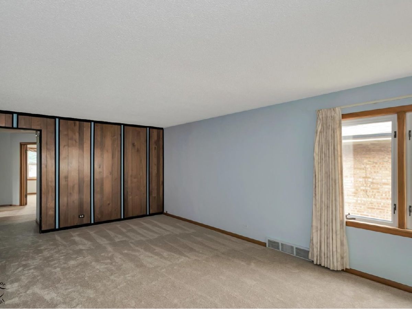
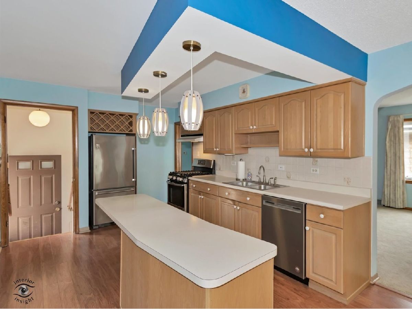
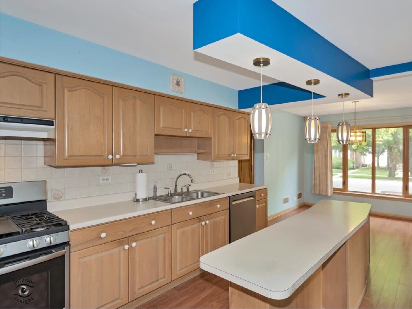
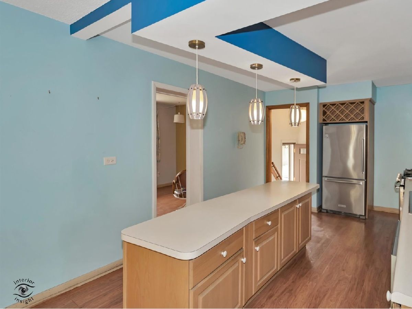
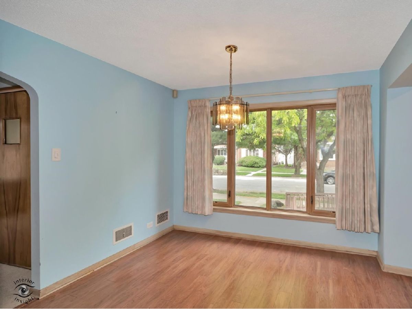
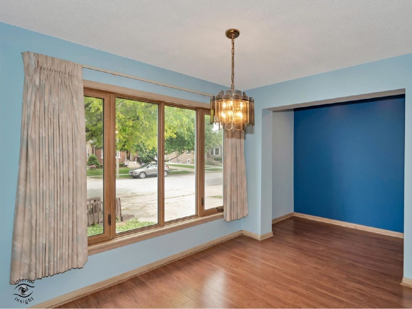
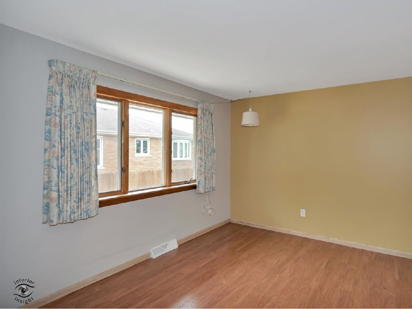
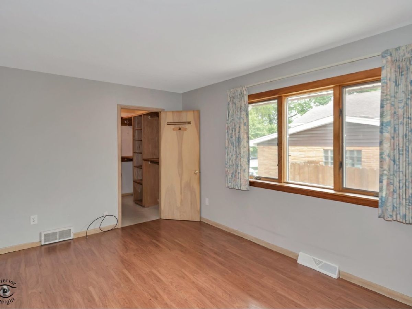
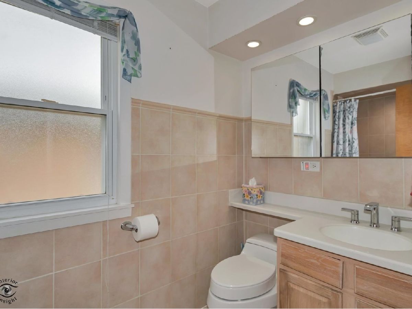
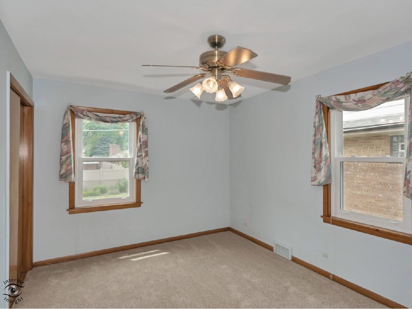
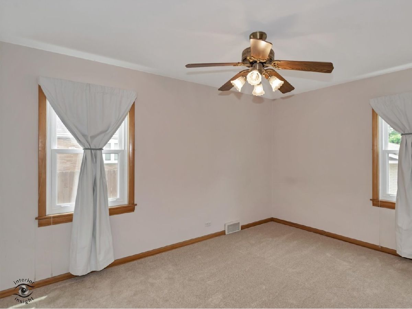
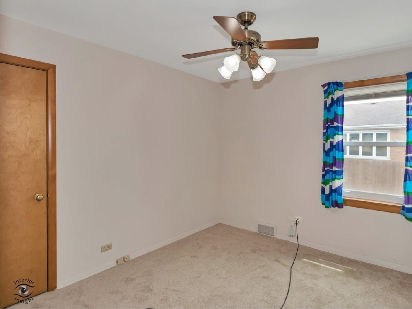
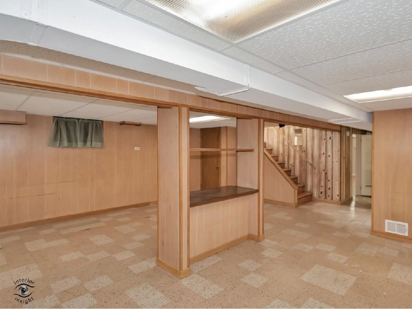
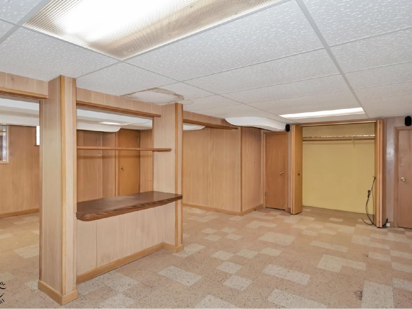
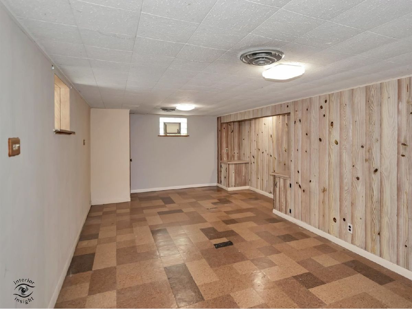
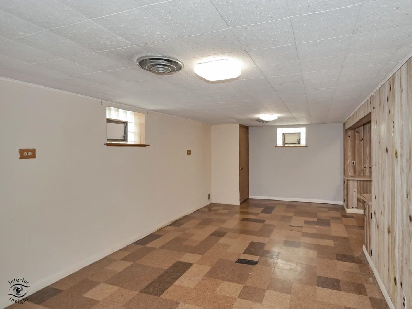
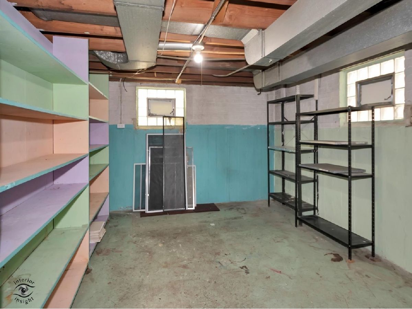
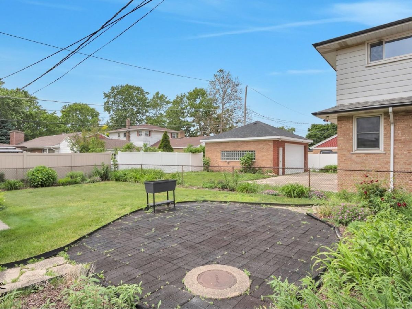
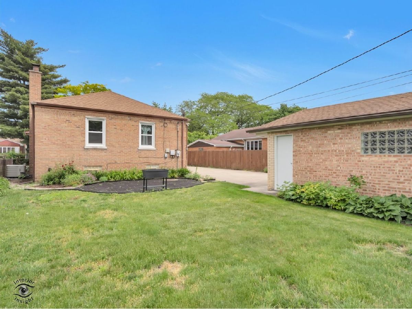
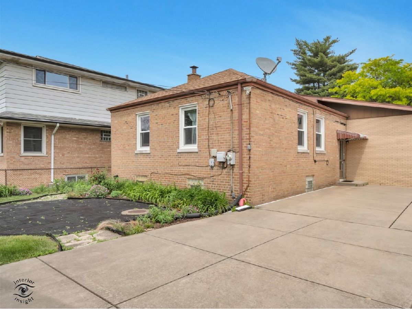
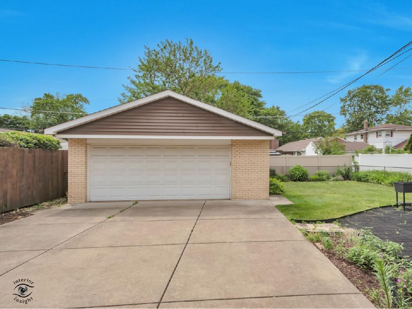
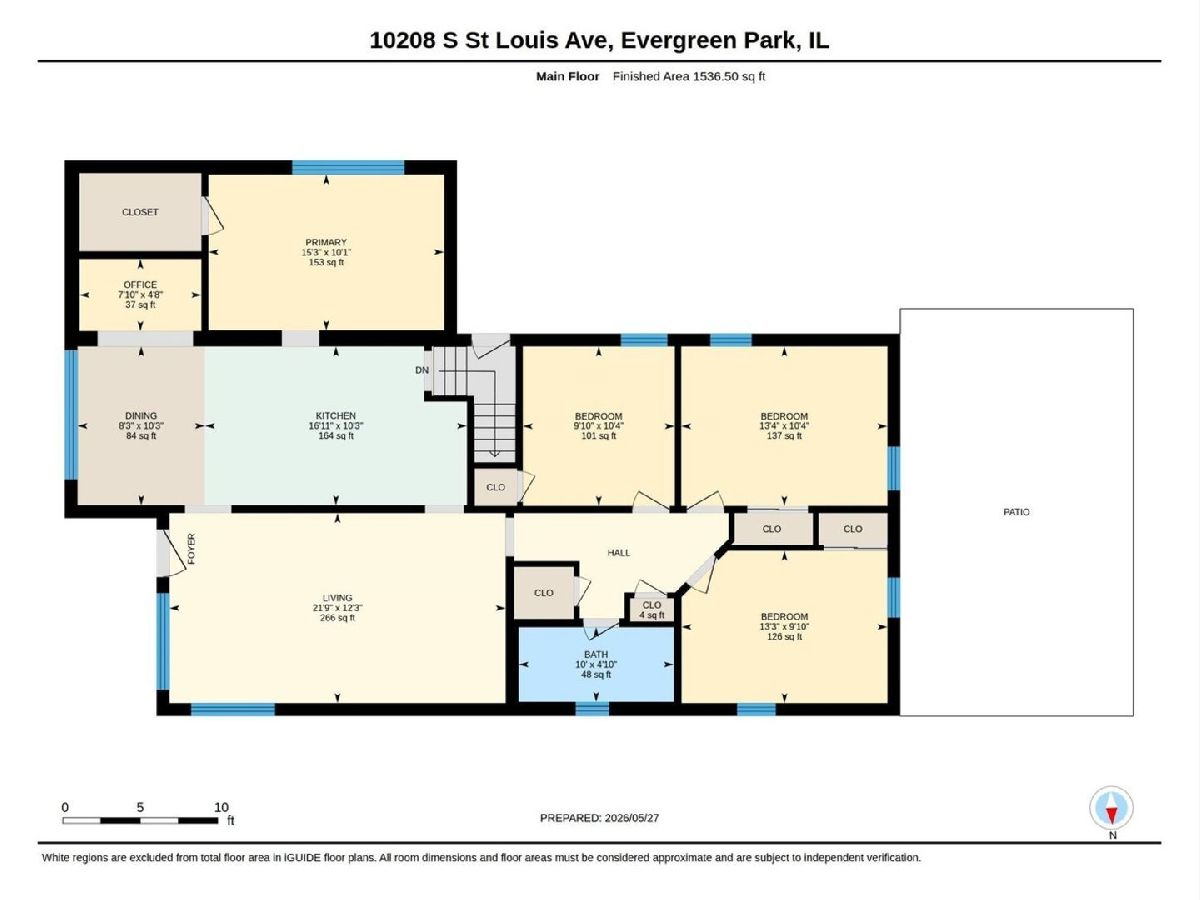
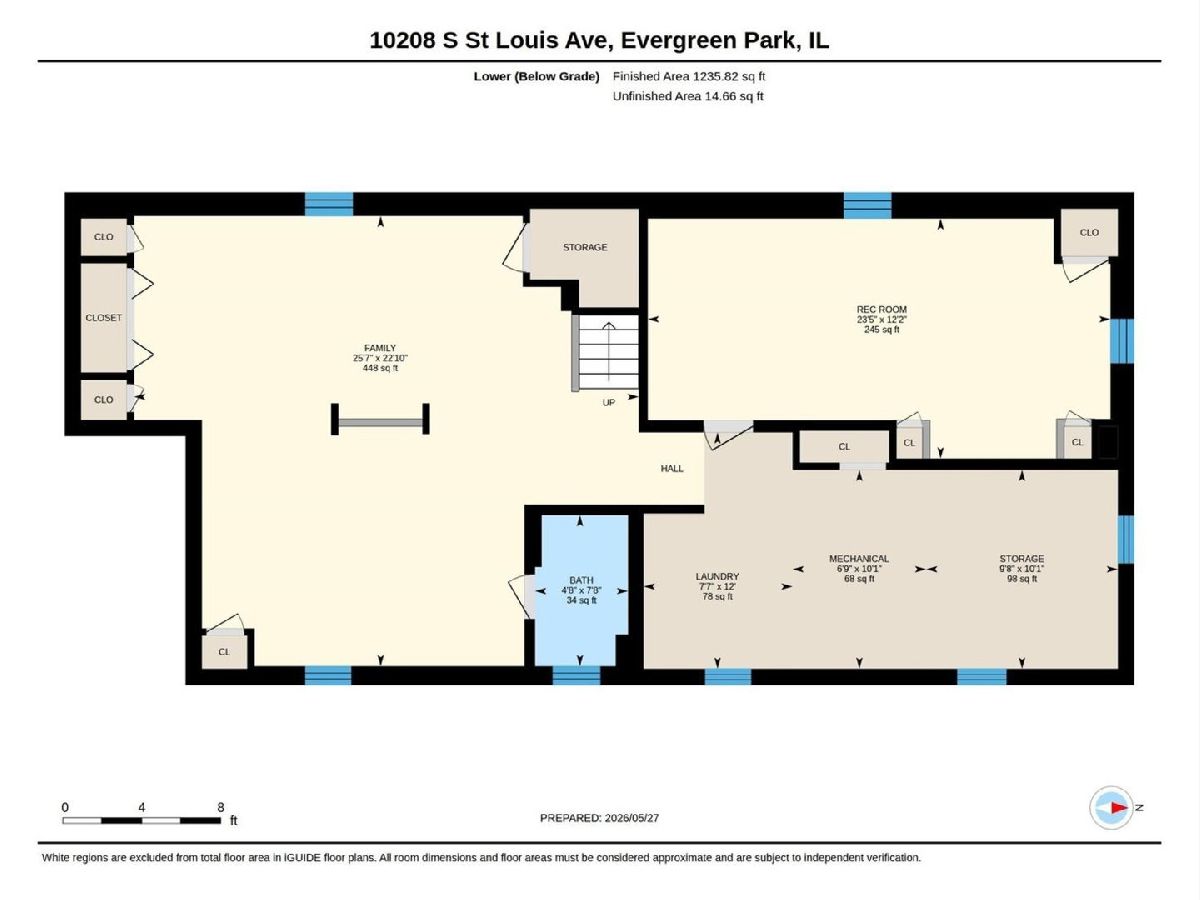
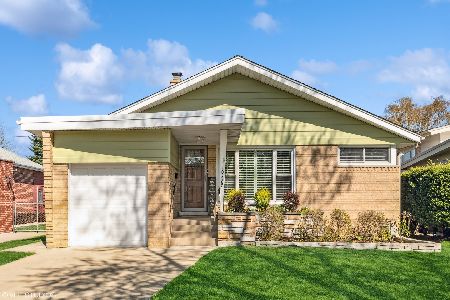
Welcome to 10208 S St Louis Avenue in Evergreen Park, IL, a solid brick and stone ranch offering generous living space, classic character, and a highly functional layout. This home features approximately 1,536 square feet on the main level plus an additional 1,235 square feet of finished lower-level space, giving buyers room to spread out, entertain, work from home, or create flexible living areas. The main level offers a spacious living room with large front windows, a bright kitchen with a center island/breakfast bar, stainless steel appliances, gas range, dishwasher, and generous cabinet storage. The kitchen flows into the dining area, creating a comfortable everyday layout with great natural light. The main floor includes four bedrooms, including a primary bedroom with a walk-in closet and attached office/flex space, plus a full bathroom with tiled tub/shower. The finished lower level adds even more usable space with a large family room, separate recreation room, second bathroom, laundry room, mechanical area, and multiple storage spaces. Whether buyers need a media room, hobby area, workout space, playroom, office, or guest space, this lower level offers excellent flexibility. Outside, the property features a side driveway leading to a detached garage, a fenced backyard, patio area, mature landscaping, and a spacious yard for relaxing or entertaining. Located in desirable Evergreen Park, this home offers convenient access to nearby parks, schools, shopping, dining, commuter routes, and the surrounding southwest Chicago suburbs. A great opportunity for buyers looking for a well-built Evergreen Park ranch with main-level bedrooms, finished basement space, a detached garage, and room to personalize.
Property Specifics
| Single Family | |
| — | |
| — | |
| 1954 | |
| — | |
| — | |
| No | |
| — |
| Cook | |
| — | |
| — / Not Applicable | |
| — | |
| — | |
| — | |
| 12663162 | |
| 24114310080000 |
Nearby Schools
| NAME: | DISTRICT: | DISTANCE: | |
|---|---|---|---|
|
High School
Evergreen Park High School |
231 | Not in DB | |
Room Specifics
Total Bedrooms: 4
Bedrooms Above Ground: 4
Bedrooms Below Ground: 0
Dimensions: —
Floor Type: —
Dimensions: —
Floor Type: —
Dimensions: —
Floor Type: —
Full Bathrooms: 2
Bathroom Amenities: —
Bathroom in Basement: 1
Rooms: —
Basement Description: —
Other Specifics
| 2 | |
| — | |
| — | |
| — | |
| — | |
| 133 x 55 | |
| — | |
| — | |
| — | |
| — | |
| Not in DB | |
| — | |
| — | |
| — | |
| — |
Contact Agent
Nearby Similar Homes
Nearby Sold Comparables

Contact Agent
Listing Provided By
Keller Williams Preferred Rlty
