

1021 Harbour Court, Wheeling, Illinois 60090


$300,000
|
For Sale
|
|
| Status: | New |
| Sqft: | 1,463 |
| Cost/Sqft: | $205 |
| Beds: | 3 |
| Baths: | 2 |
| Year Built: | 1977 |
| Property Taxes: | $6,346 |
| Lot Size: | 0,00 |
Description
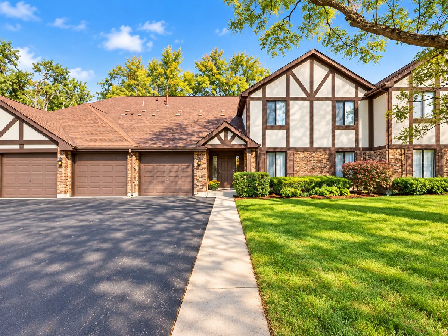
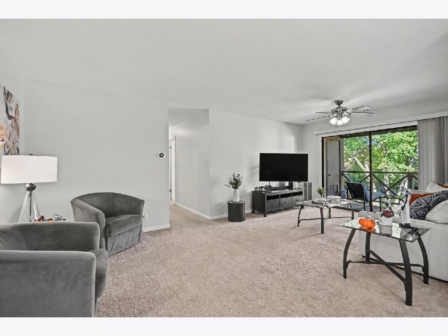
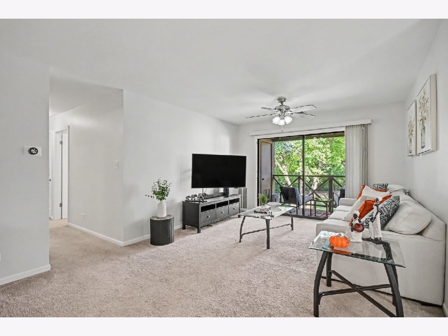
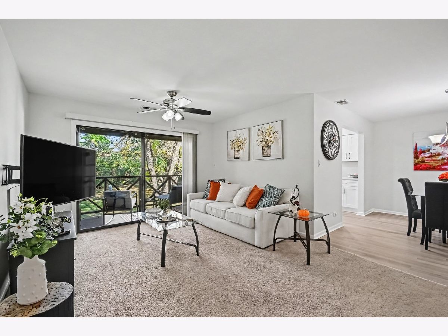
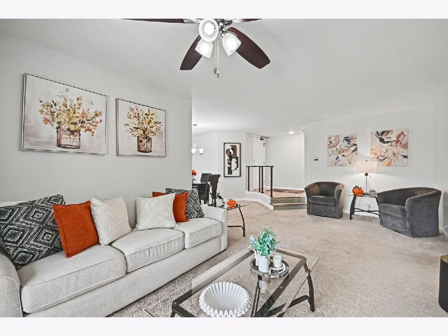
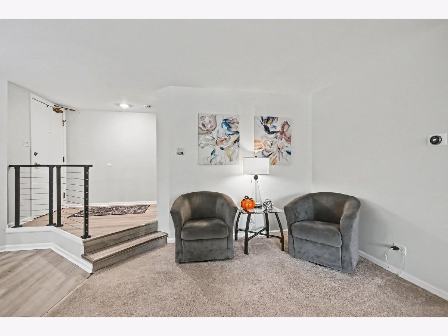
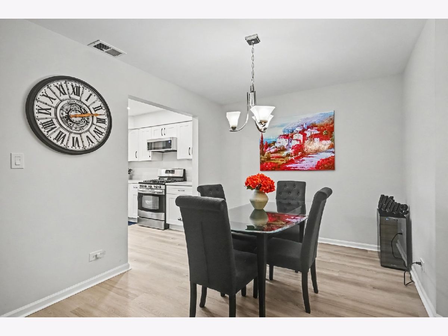
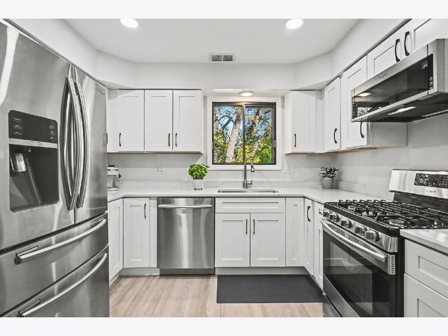
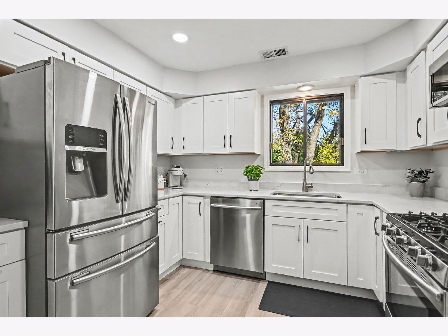
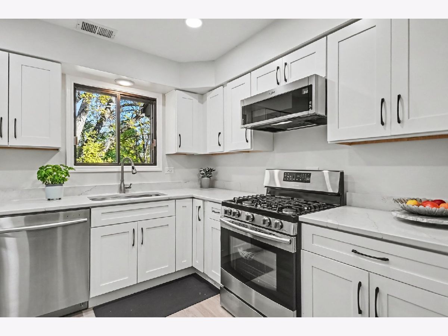
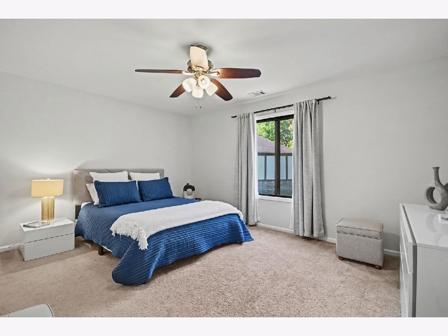
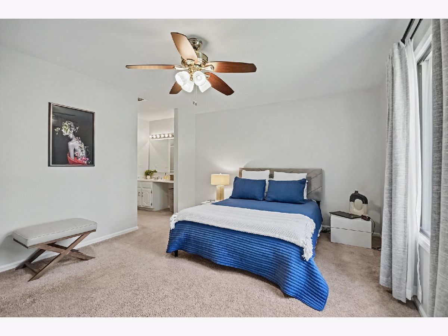
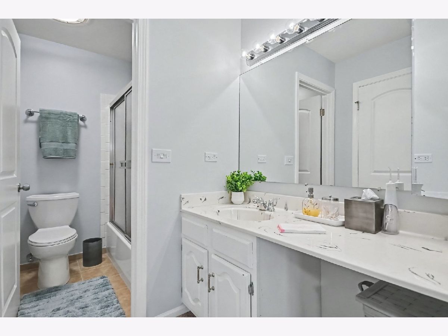
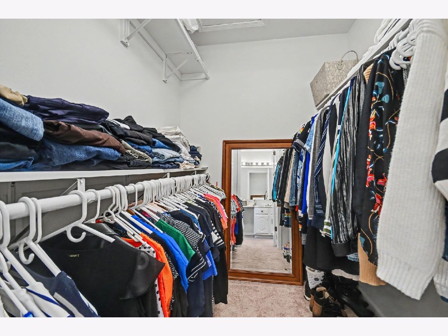
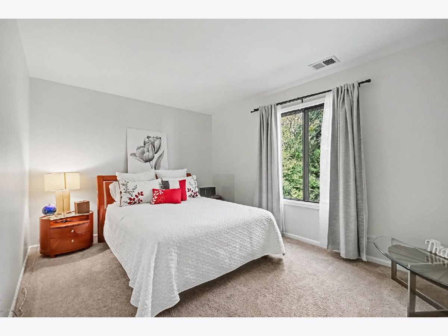
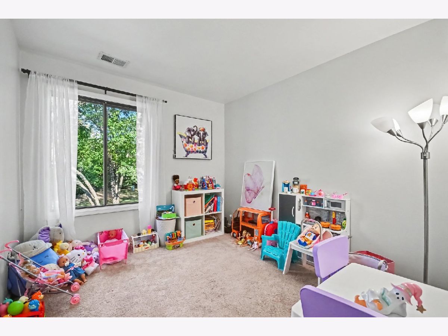
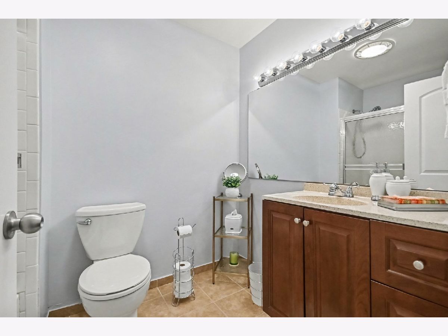
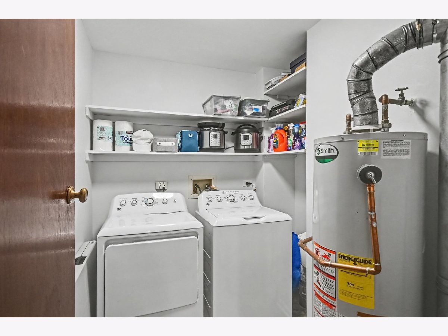
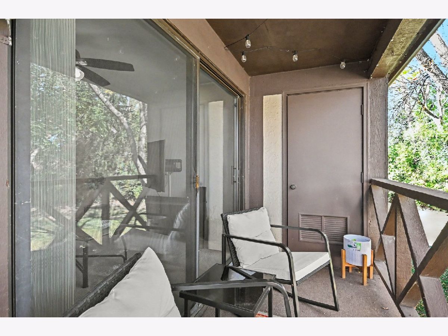
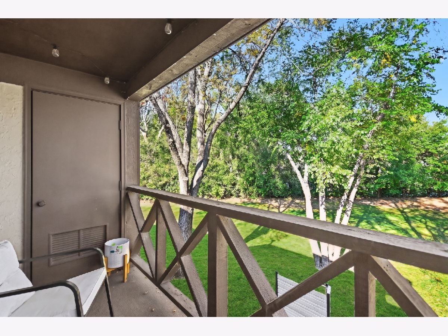
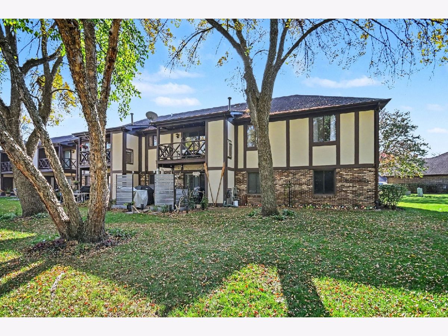
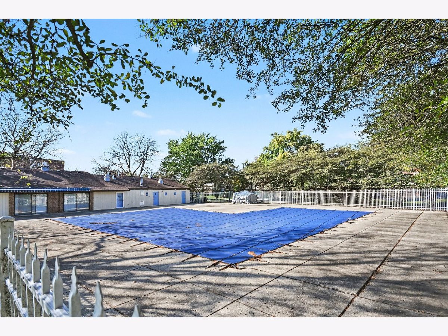
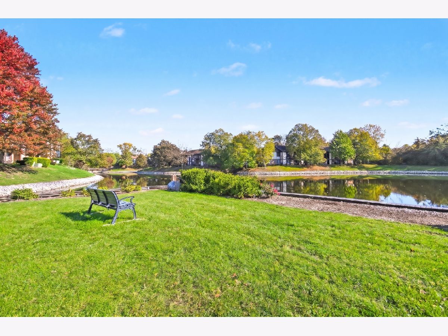
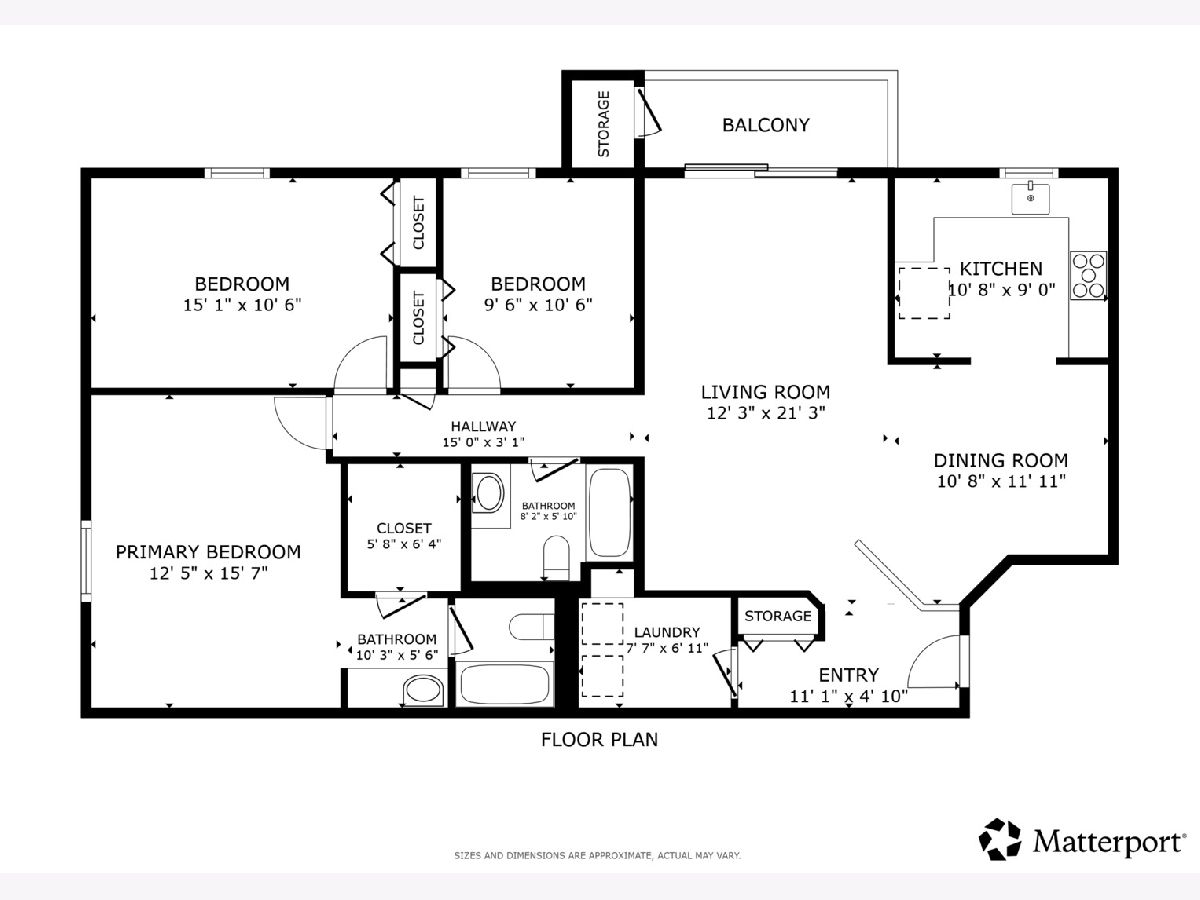
Beautifully updated 3-bed/2-bath second-floor condo tucked away on a quiet cul-de-sac in a great Wheeling location! Step inside to a spacious, light-filled living room that flows seamlessly into the dining area and updated kitchen. Sliding glass doors lead to your private balcony, where you can relax and enjoy peaceful views of the mature trees. The kitchen features white shaker cabinets, quartz countertops and newer stainless steel appliances giving the space a fresh, modern feel. The expansive Primary suite offers a relaxing retreat with its own en-suite bath and a large walk-in closet. Two additional bedrooms and a full hall bath provide plenty of flexibility for family, guests or a home office. In-unit laundry and an attached 1-car garage with an extra long driveway add even more everyday convenience. Recent updates include the remodeled kitchen and fresh paint throughout the entire unit in 2024, new roof 2021, new washer/dryer 2018, and new HVAC 2013. Enjoy the added perks of community living with a pool and clubhouse overlooking the lake, both covered by the monthly HOA assessment. The location is just as appealing, with convenient access to parks, forest preserves, grocery stores, restaurants, shopping, schools and more. With its inviting layout, thoughtful updates and peaceful setting, this condo is one you'll definitely want to see!
Property Specifics
| Condos/Townhomes | |
| 2 | |
| — | |
| 1977 | |
| None | |
| Brick, Stucco | |
| Asphalt | |
| — | |
| No | |
| — |
| Cook | |
| Lake Of The Winds | |
| 434 / Monthly | |
| Water, Insurance, Clubhouse, Pool, Exterior Maintenance, Lawn Care, Scavenger, Snow Removal | |
| Lake Michigan, Public | |
| Public Sewer | |
| Central Air | |
| Gas, Forced Air | |
| No | |
| 12790184 | |
| 03162020111024 |
Nearby Schools
| NAME: | DISTRICT: | DISTANCE: | |
|---|---|---|---|
|
Grade School
Dwight D Eisenhower Elementary S |
23 | — | |
|
Middle School
Macarthur Middle School |
23 | Not in DB | |
|
High School
Wheeling High School |
214 | Not in DB | |
Room Specifics
Total Bedrooms: 3
Bedrooms Above Ground: 3
Bedrooms Below Ground: 0
Dimensions: 16X12
Floor Type: Carpet
Dimensions: 15X11
Floor Type: Carpet
Dimensions: 11X10
Floor Type: Carpet
Full Bathrooms: 2
Bathroom Amenities: Soaking Tub
Bathroom in Basement: 0
Dimensions: 12X11
Floor Type: Luxury Vinyl
Dimensions: 11X9
Floor Type: Luxury Vinyl
Features: Updated Kitchen
Dimensions: 8X7
Floor Type: Luxury Vinyl
Dimensions: 21X12
Floor Type: Carpet
Rooms: Balcony/Porch/Lanai, Foyer, Walk In Closet
Name: Balcony/Porch/Lanai
Dimensions: 9X4
Floor Type: Other
Name: Foyer
Dimensions: 11X5
Floor Type: Luxury Vinyl
Name: Walk In Closet
Dimensions: 6X6
Floor Type: Carpet
Other Specifics
| 1 | |
| Concrete Perimeter | |
| Asphalt, Garage Door Opener, Garage Owned, Attached, Garage | |
| Washer Hookup, Gas Dryer Hookup, Electric Dryer Hookup, In Unit | |
| Carpet | |
| — | |
| None | |
| Balcony | |
| Common Grounds, Cul-De-Sac | |
| COMMON | |
| — | |
| Full | |
| Storage, Walk-In Closet(s), Separate Dining Room, Quartz Counters | |
| Range, Microwave, Dishwasher, Refrigerator, Washer, Dryer, Disposal, Stainless Steel Appliance(s) | |
| Not in DB | |
| — | |
| Party Room, Pool, Clubhouse | |
| — |
Contact Agent
Contact Agent
Listing Provided By
Redfin Corporation
