

10210 Corneils Road, Plano, Illinois 60545


$799,000
|
For Sale
|
|
| Status: | Active |
| Sqft: | 1,840 |
| Cost/Sqft: | $434 |
| Beds: | 3 |
| Baths: | 2 |
| Year Built: | 1891 |
| Property Taxes: | $7,813 |
| Days On Market: | 14 |
| Lot Size: | 5,00 |
Description
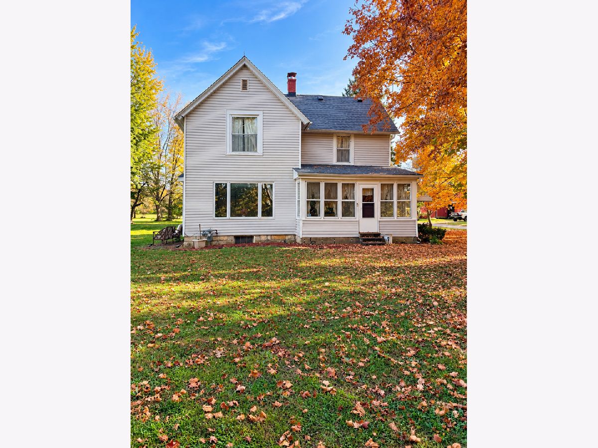
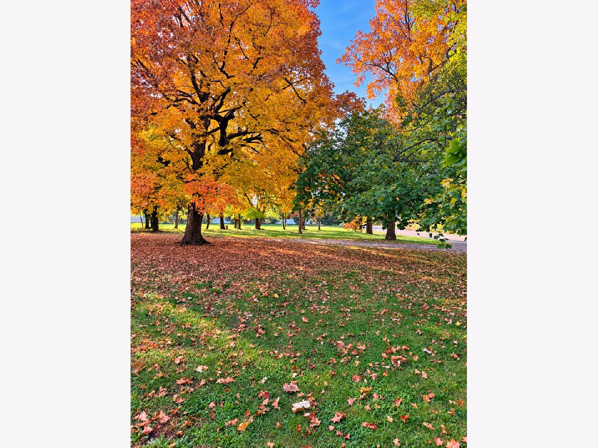
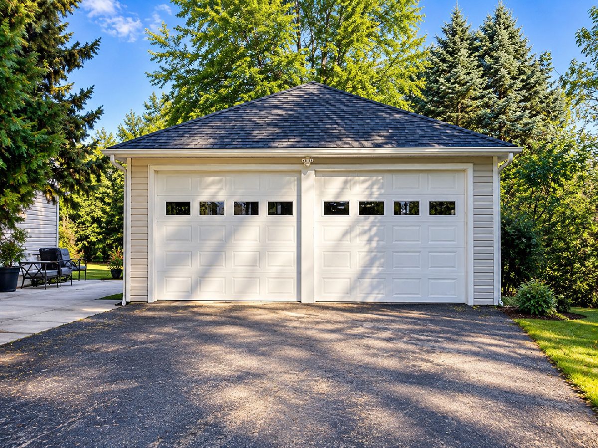
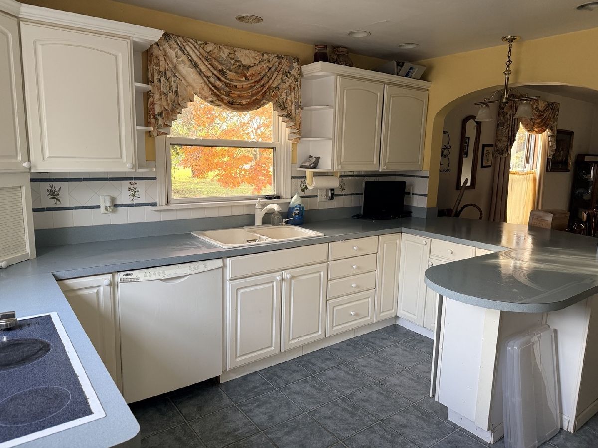
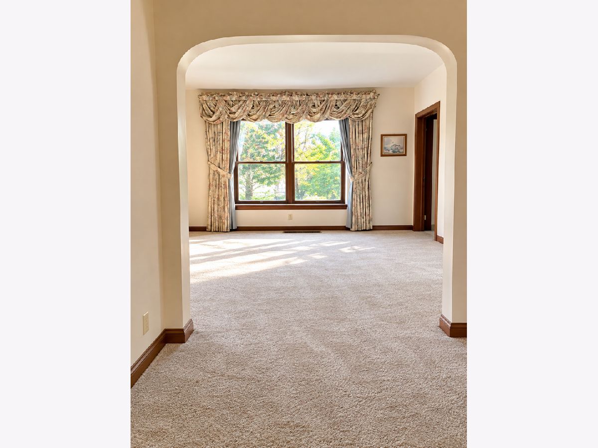
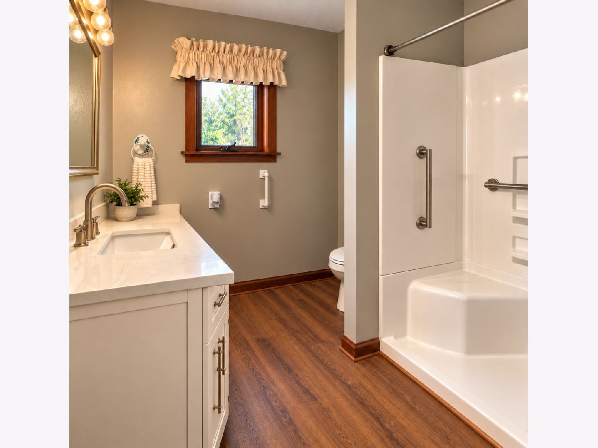
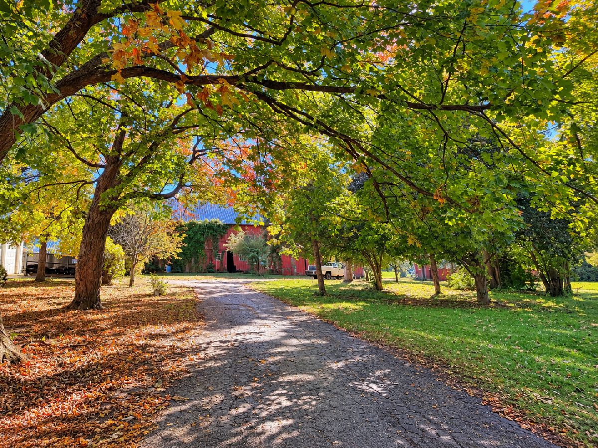
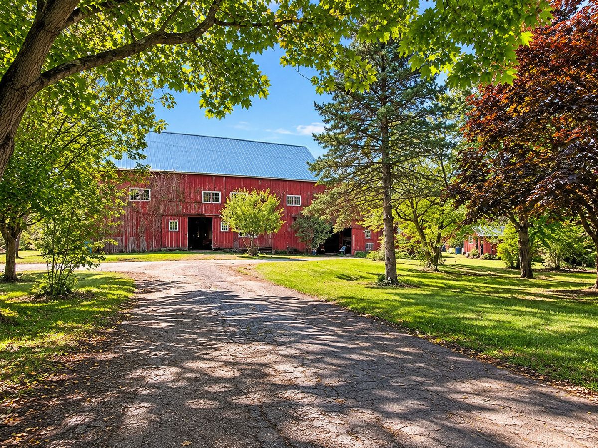
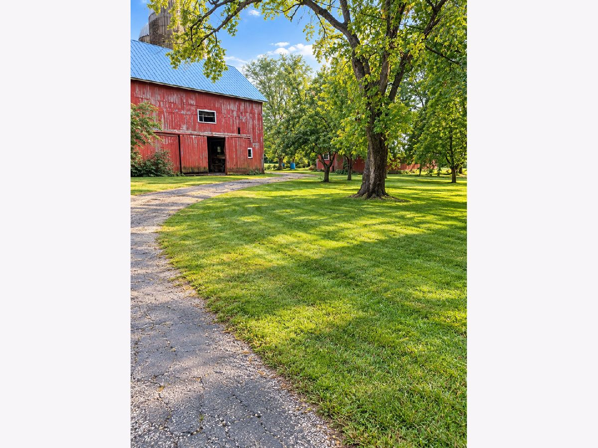
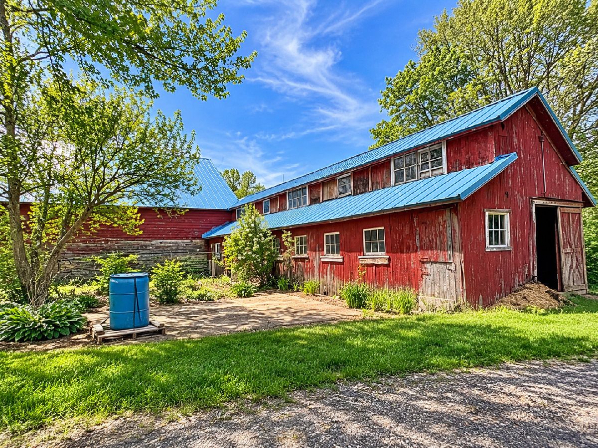
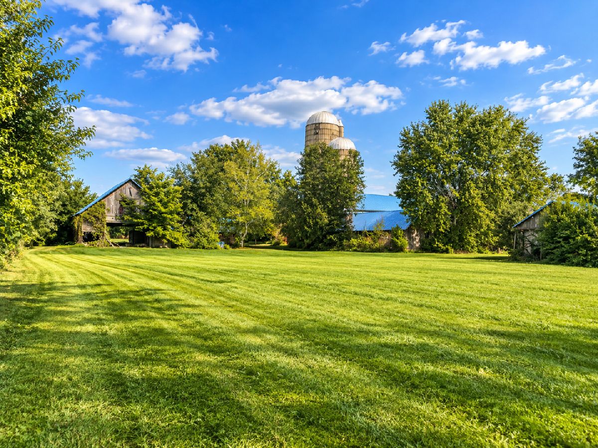
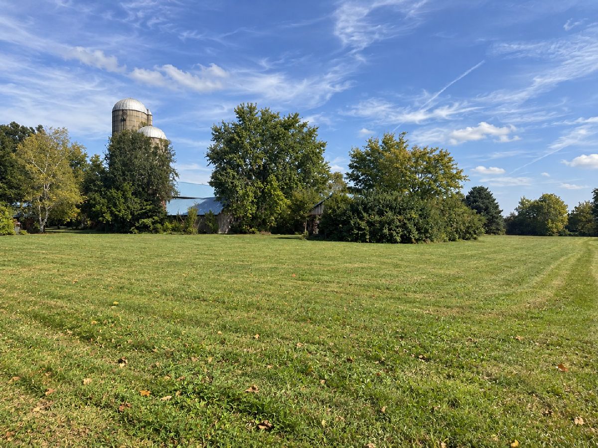
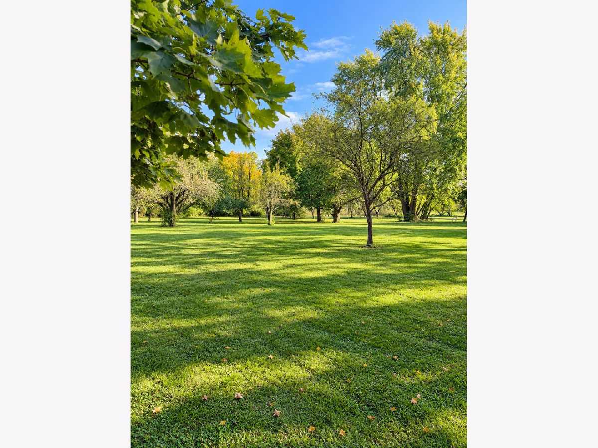
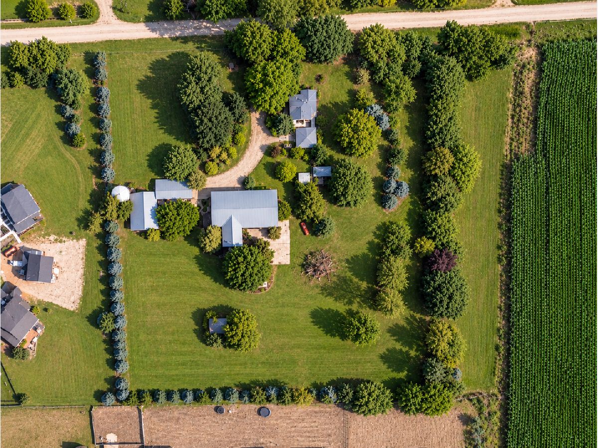
ENDLESS POSSIBILITIES - 5-ACRE FARMETTE IN PLANO! Discover the possibilities of country living with this charming 3-bedroom, 2-full-bath farmhouse situated on 5 picturesque acres surrounded by mature trees, beautiful greenery, and peaceful countryside scenery. Inside, you'll find a spacious kitchen with abundant cabinetry and generous workspace, ideal for everyday living and gathering with family and friends. Three bedrooms, two full bathrooms, and comfortable living spaces provide a welcoming foundation, while the full basement offers additional storage and the opportunity to customize the space to suit your needs. Invisible Electric fence throughout the property. Outside is where the possibilities truly begin! The property features three large barns, two concrete silos, one steel silo, and a chicken house, providing a variety of potential uses for agricultural activities, equipment storage, workshops, Enjoy Apple, Cherry, Pears, Peaches off the fruit trees throughout the property along with the grapes around the large 2 1/2 car garage, open green spaces, and beautiful seasonal colors create a peaceful backdrop for outdoor enjoyment, gardening, entertaining, or simply unwinding at the end of the day. With its combination of farmhouse character, acreage, and substantial outbuildings, this property offers flexibility for a variety of country-living dreams. Conveniently located near Plano, this is an opportunity to enjoy a more spacious rural setting while remaining within reach of everyday amenities. Bring your vision and explore the possibilities! Whether you're dreaming of a hobby farm, an equestrian property, or a country retreat with room to grow, this distinctive 5-acre. Listing Realtor is related to the seller. Selling As-Is.
Property Specifics
| Single Family | |
| — | |
| Farmhouse | |
| 1891 | |
| Unfinished, Full | |
| Vinyl Siding | |
| Asphalt | |
| — | |
| No | |
| 5 |
| Kendall | |
| — | |
| — / Not Applicable | |
| None | |
| Well | |
| Septic Tank | |
| Central Air | |
| Gas | |
| No | |
| 12795766 | |
| 0217201002 |
Nearby Schools
| NAME: | DISTRICT: | DISTANCE: | |
|---|---|---|---|
|
Grade School
Bristol Bay Elementary School |
115 | — | |
|
Middle School
Yorkville Middle School |
115 | Not in DB | |
|
High School
Yorkville High School |
115 | Not in DB | |
Property History
| DATE: | EVENT: | PRICE: | SOURCE: |
|---|---|---|---|
| 27 Oct, 2026 | Listed for sale | $799,000 | MRED MLS |
Room Specifics
Total Bedrooms: 3
Bedrooms Above Ground: 3
Bedrooms Below Ground: 0
Dimensions: 15X14
Floor Type: Carpet
Dimensions: 14X13
Floor Type: Carpet
Dimensions: 13X12
Floor Type: Carpet
Full Bathrooms: 2
Bathroom Amenities: Whirlpool, Separate Shower
Bathroom in Basement: 0
Dimensions: 15X14
Floor Type: Carpet
Dimensions: 14X16
Floor Type: Ceramic Tile
Dimensions: 8X12
Floor Type: —
Dimensions: 15X13
Floor Type: Carpet
Rooms: Enclosed Porch
Name: Enclosed Porch
Dimensions: 12X8
Floor Type: —
Other Specifics
| 2.5 | |
| Concrete Perimeter | |
| Asphalt, Heated Garage, Garage, Garage Owned, Detached | |
| Gas Dryer Hookup | |
| — | |
| — | |
| Invisible | |
| Barn(s), Grain Storage, Poultry Coop, Shed(s), Garage(s) | |
| — | |
| — | |
| 495.19 x 400 | |
| Unfinished | |
| None | |
| — | |
| Microwave, Dishwasher, Refrigerator, Washer, Dryer, Cooktop, Oven, Water Softener Owned, Electric Cooktop | |
| Not in DB | |
| Street Paved | |
| — | |
| — |
Tax History
| Year | Property Taxes |
|---|---|
| 2026 | $7,813 |
Contact Agent
Nearby Similar Homes
Nearby Sold Comparables



Contact Agent
Listing Provided By
HomeSmart Realty Group
