

10216 Charles Avenue, Palos Hills, Illinois 60465


$440,000
|
For Sale
|
|
| Status: | New |
| Sqft: | 1,466 |
| Cost/Sqft: | $300 |
| Beds: | 3 |
| Baths: | 2 |
| Year Built: | 1961 |
| Property Taxes: | $6,523 |
| Lot Size: | 0,28 |
Description
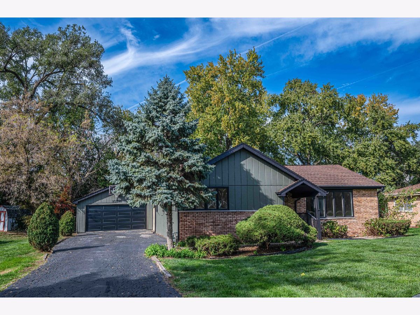
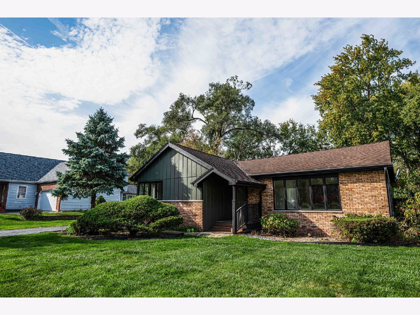
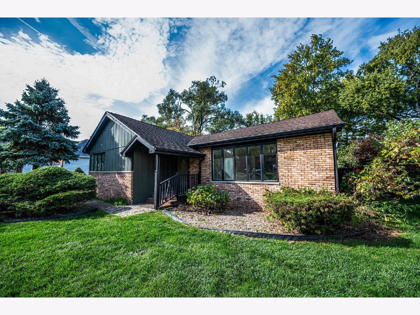
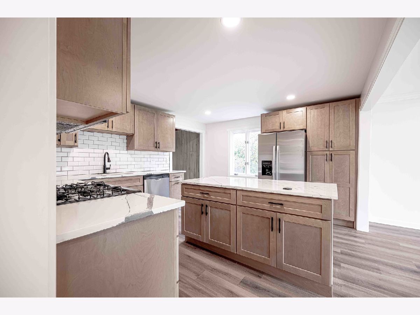
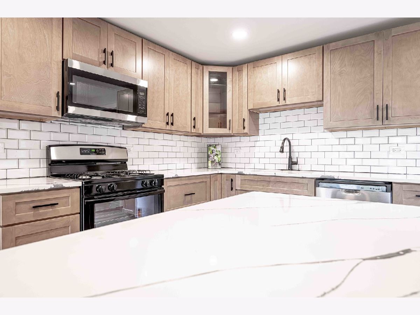
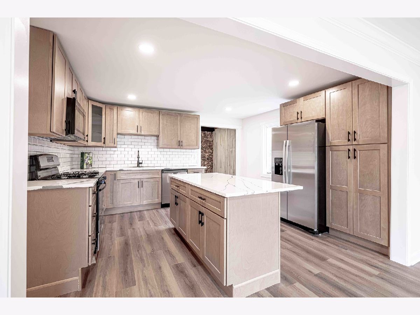
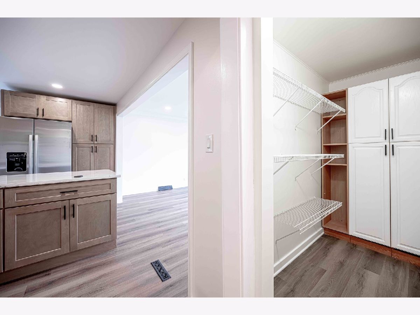
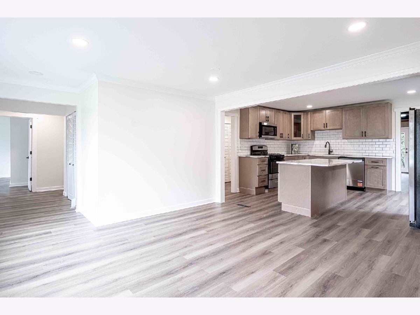
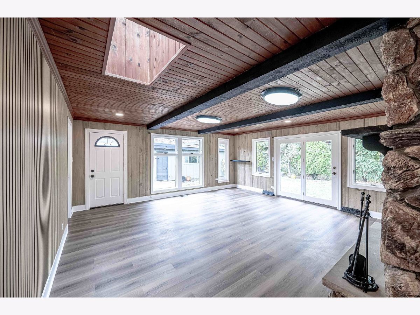
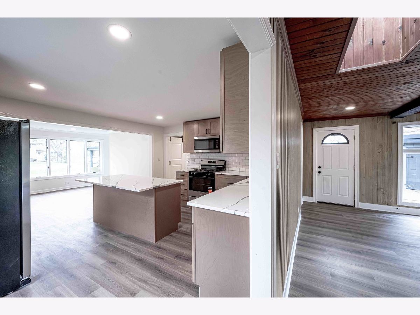
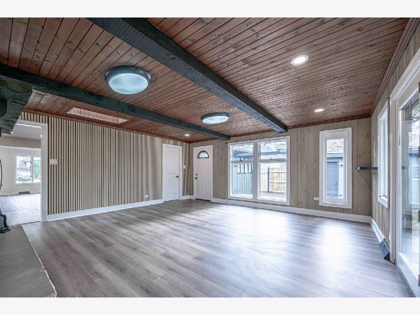
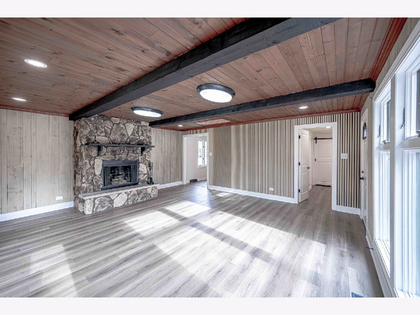
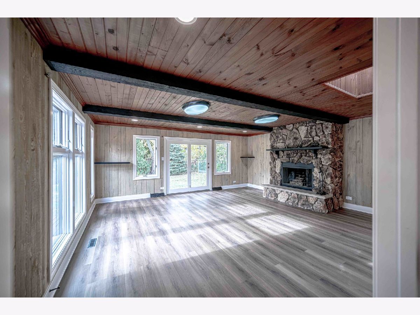
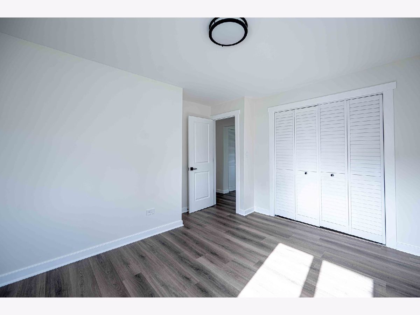
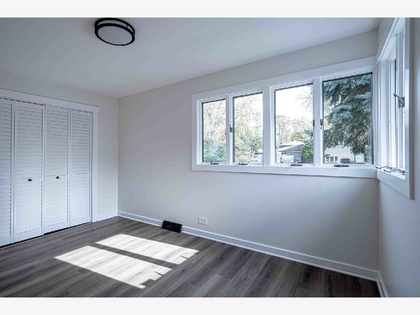
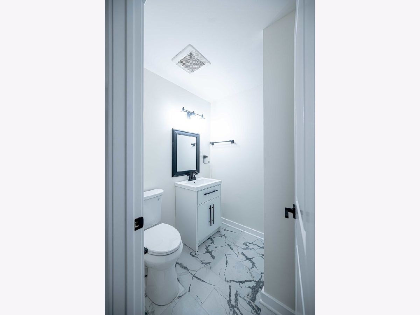
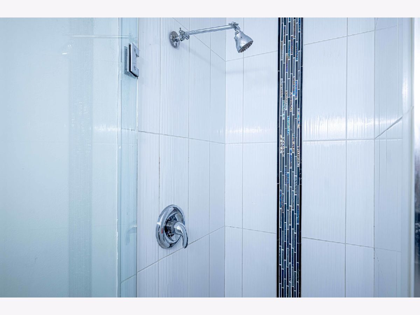
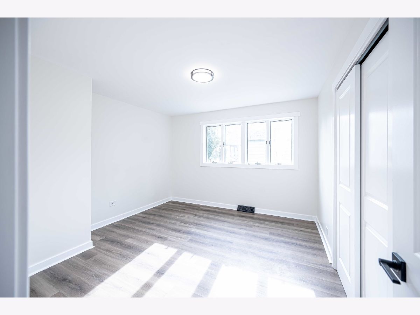
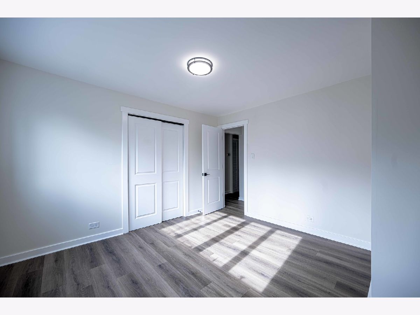
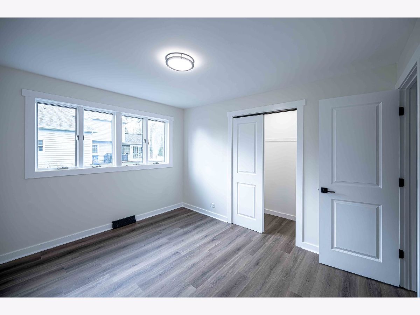
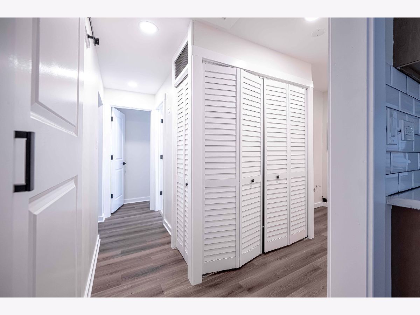
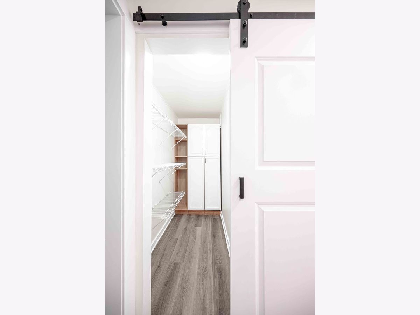
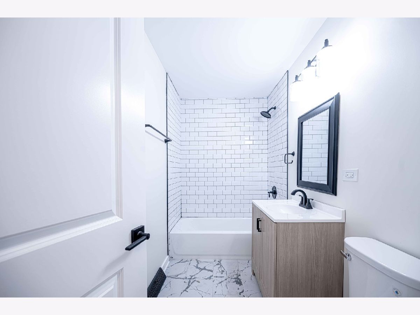
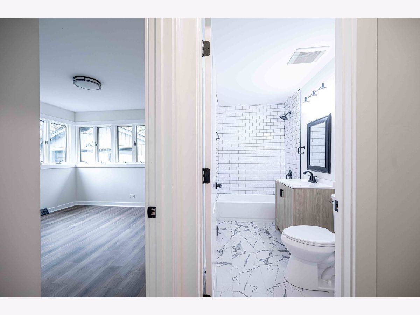
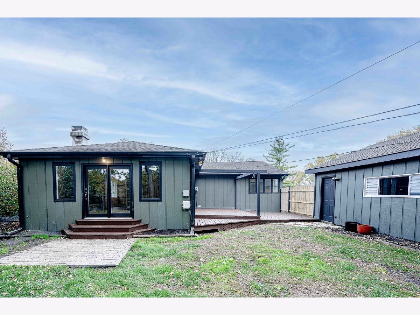
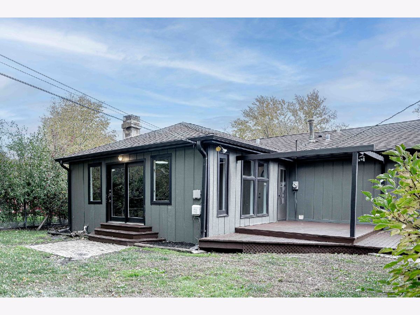
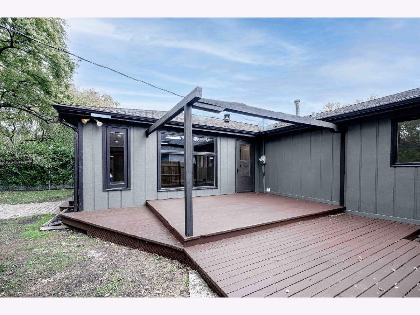
Welcome to this beautifully renovated single-family ranch home, offering modern updates, stylish finishes, and comfortable living throughout! This move-in-ready home features 3 spacious bedrooms and 2 fully remodeled bathrooms. Enjoy the brand-new kitchen, complete with new appliances, elegant quartz countertops, and a convenient walk-in pantry, providing plenty of storage and functionality. The bright and inviting living room features a beautiful skylight that fills the space with natural light, along with a cozy fireplace that adds warmth and charm. The home also boasts new wood laminate flooring throughout, giving it a fresh, modern look. Step outside to a private fenced backyard with a deck, perfect for entertaining guests, outdoor dining, or simply relaxing and enjoying your outdoor space. Conveniently located near major highways, shopping centers, and a variety of restaurants, making everyday commuting and errands a breeze. Great school district! Don't miss the opportunity to make this beautiful home yours!
Property Specifics
| Single Family | |
| — | |
| Ranch | |
| 1961 | |
| 2026 | |
| Crawl Space | |
| Cedar | |
| Asphalt | |
| — | |
| No | |
| 0.28 |
| Cook | |
| — | |
| 0 / Not Applicable | |
| None | |
| Lake Michigan | |
| Public Sewer | |
| Central Air | |
| Gas, Forced Air | |
| 12778686 | |
| 23114120300000 |
Room Specifics
Total Bedrooms: 3
Bedrooms Above Ground: 3
Bedrooms Below Ground: 0
Dimensions: 12X12
Floor Type: Hardwood
Dimensions: 13X12
Floor Type: Hardwood
Dimensions: 13X12
Floor Type: Wood Laminate
Full Bathrooms: 2
Bathroom Amenities: —
Bathroom in Basement: 0
Dimensions: 17X13
Floor Type: Hardwood
Dimensions: 14X13
Floor Type: Vinyl
Features: Island
Dimensions: 10X7
Floor Type: Vinyl
Dimensions: 19X19
Floor Type: Vinyl
Rooms: Deck, Foyer
Name: Foyer
Dimensions: 6X5
Floor Type: Hardwood
Name: Deck
Dimensions: 19X11
Floor Type: Other
Other Specifics
| 2 | |
| Concrete Perimeter | |
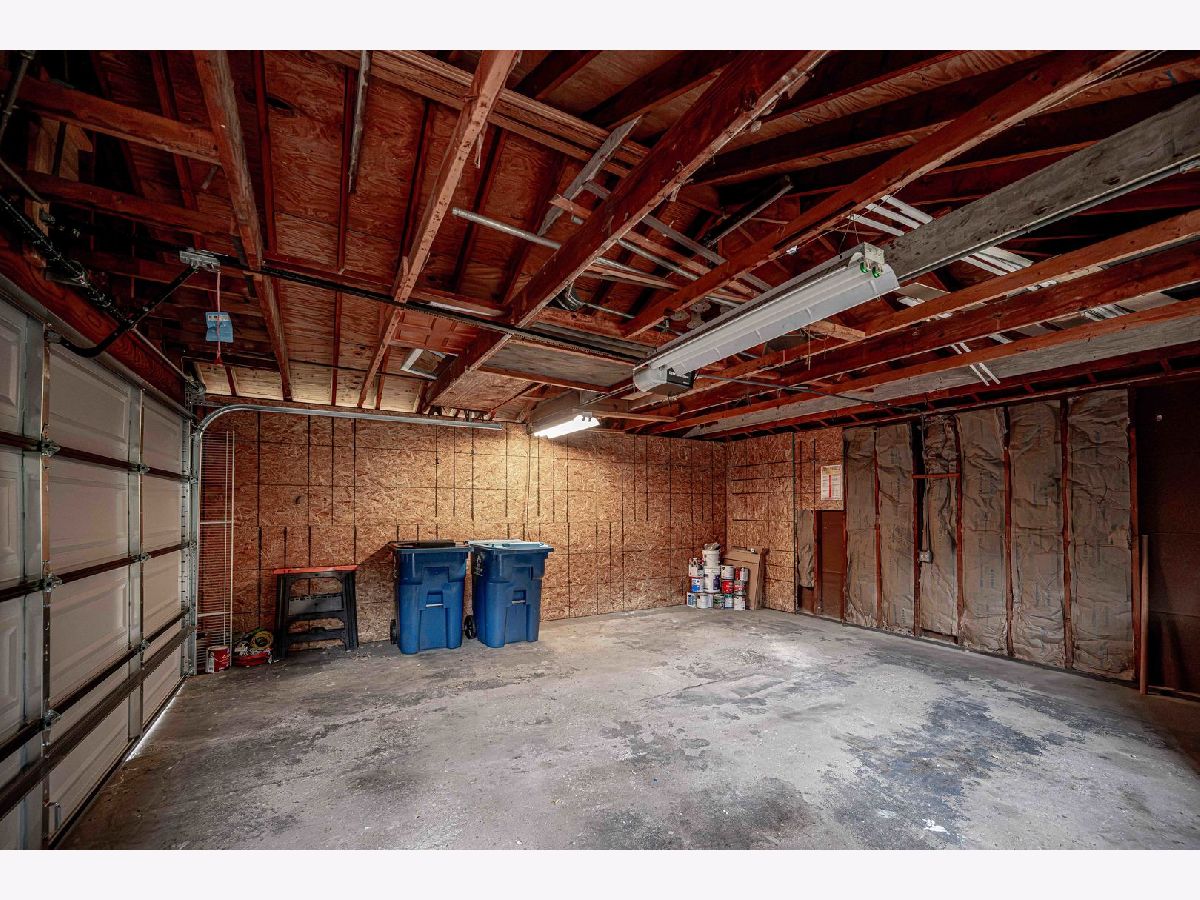
| Asphalt, Garage Owned, Detached, Garage | |
| Main Level | |
| — | |
| Deck, Patio | |
| Shed(s) | |
| — | |
| — | |
| 84 X 146 | |
| Full,Unfinished | |
| None | |
| 1st Floor Bedroom, 1st Floor Full Bath, Pantry, Quartz Counters | |
| Range, Microwave, Dishwasher, Refrigerator, Washer, Dryer | |
| Not in DB | |
| Park, Horse-Riding Trails, Street Paved | |
| — | |
| Gas Starter |
Contact Agent
Nearby Similar Homes
Nearby Sold Comparables


Contact Agent
Listing Provided By
Bluebird Realty, Inc.
