

10220 Indiana Avenue, Roseland, Chicago, Illinois 60628


$199,900
|
For Sale
|
|
| Status: | New |
| Sqft: | 0 |
| Cost/Sqft: | — |
| Beds: | 4 |
| Baths: | 3 |
| Year Built: | — |
| Property Taxes: | $1,536 |
| Days On Market: | 2 |
| Lot Size: | 0,00 |
Description
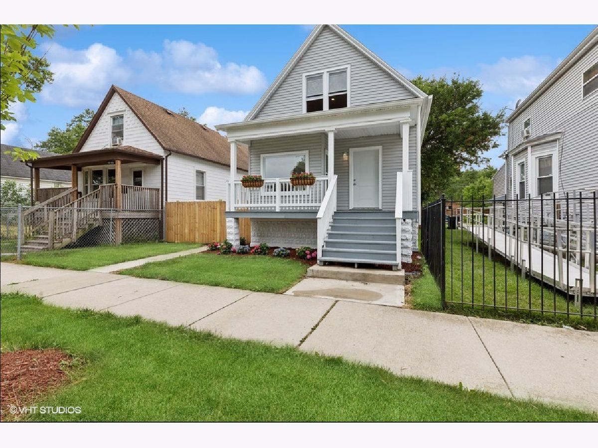
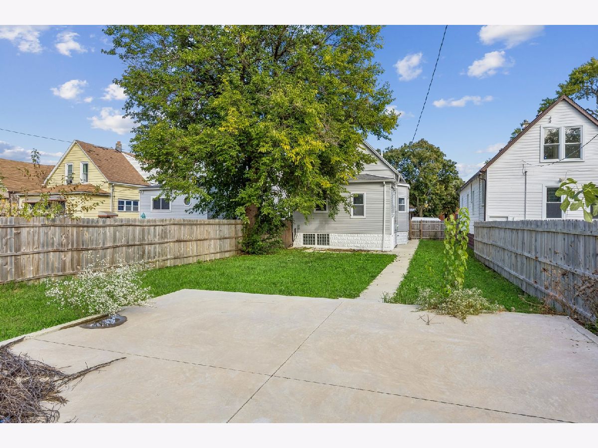
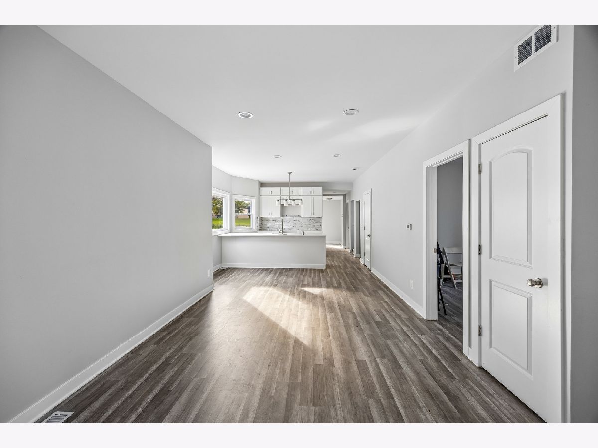
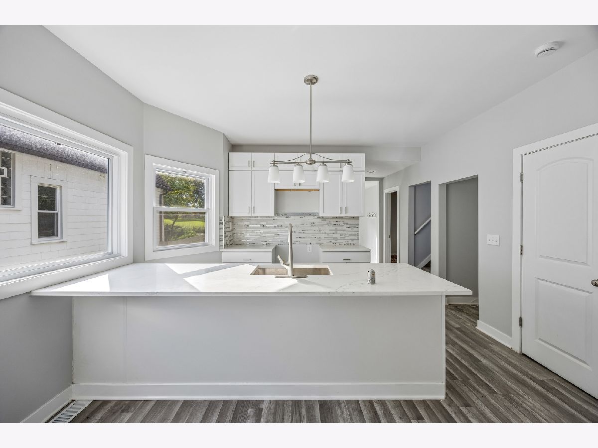
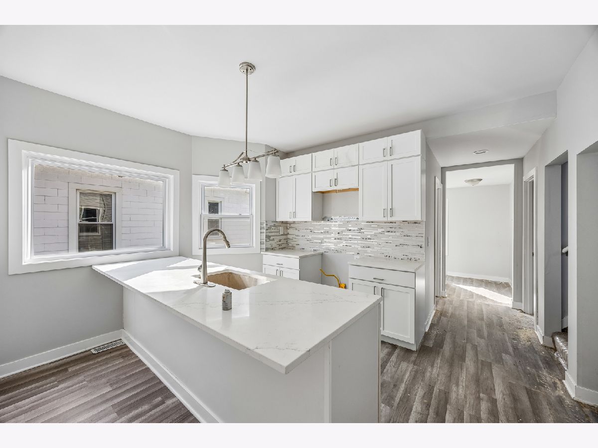
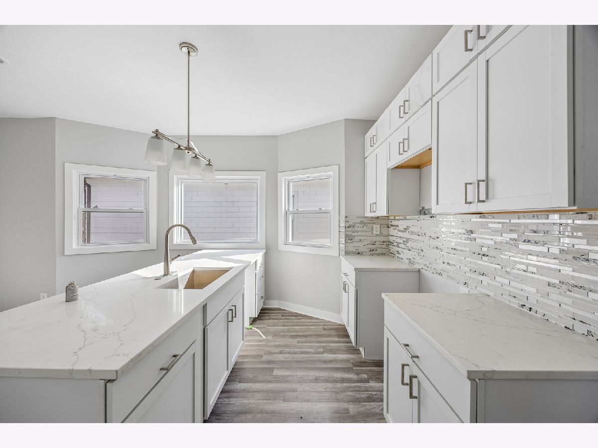
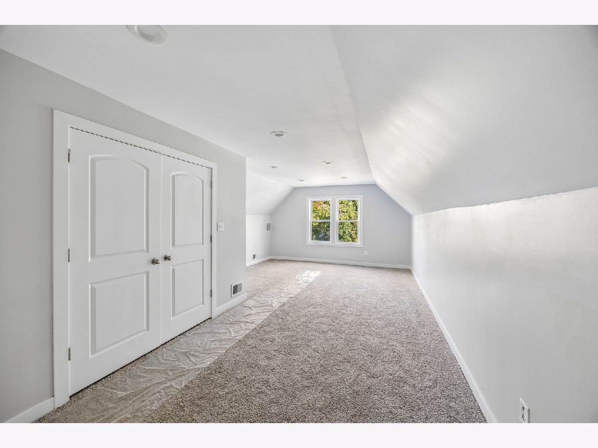
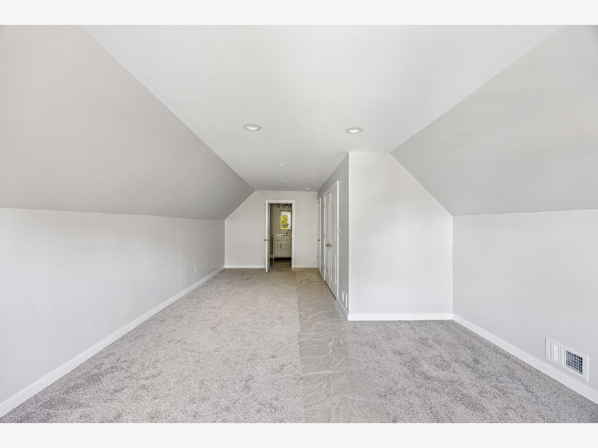
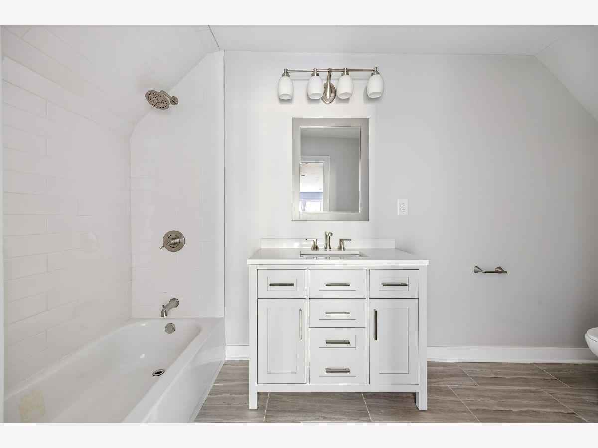
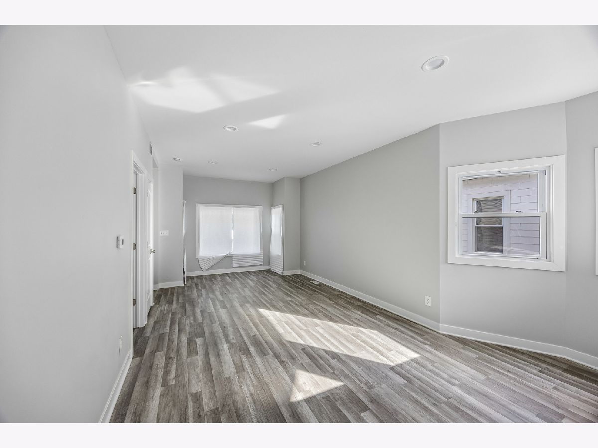
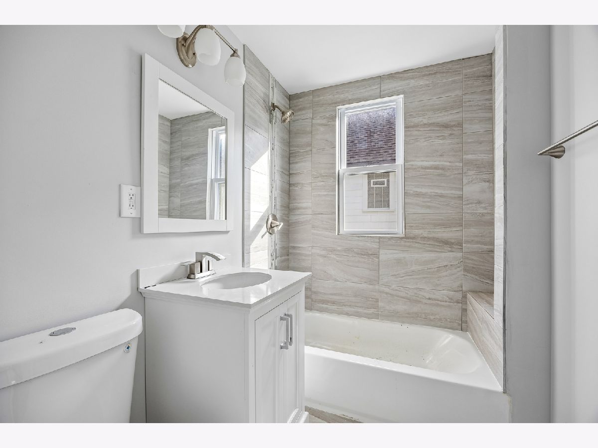
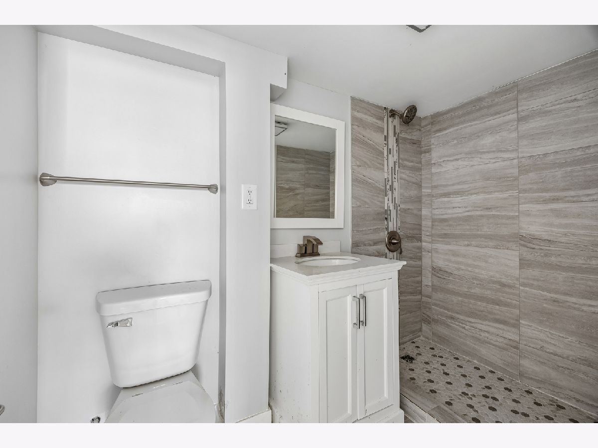
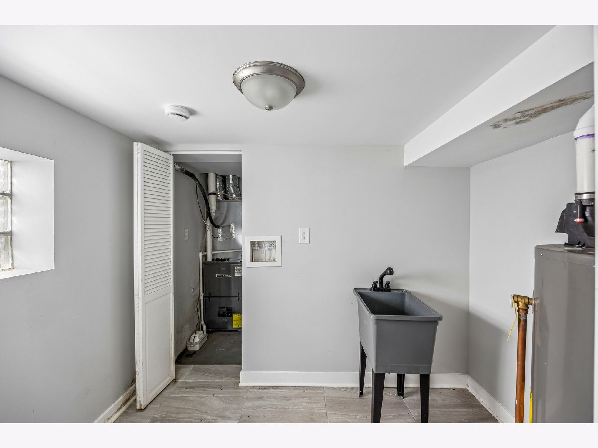
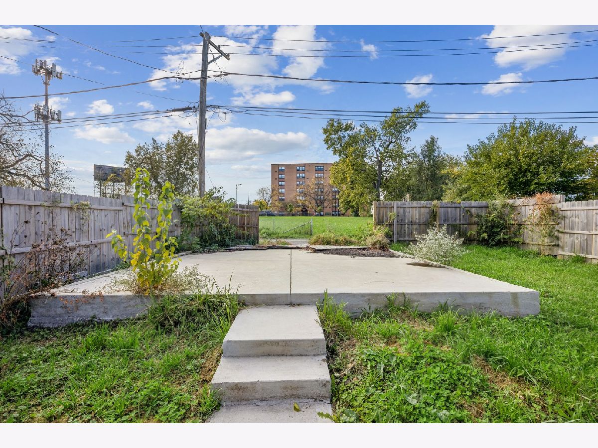
Spectacular, spacious and sunny newer renovation of a 2 story single family home with finished lower level 4 bed rooms and 3 full baths completed in 2024. The home is on a great block with a Huge oversized yard with 3 car parking pad. The House boast a chefs kitchen with quartz countertops with over hang for bar stools, 42" white cabinets, designer backsplash, and a very open and spacious updated design. The home has been professionally painted with designer paint, moldings and trim work. Master suite has vaulted ceilings, over sized bath, spacious vanity, soft luxurious carpet and a walk in closet. Lower level has a recreation room, laundry, storage, full bath and guest bedroom. A mud room in the back finishes out the first level with a full bath. Home is wired for central air conditioning and has gas forced air heat. Building has a new roof, siding and windows. Updated electric Home being sold as-is where-is. Home was broken into and appliances stolen, electric turned off and plumbing froze. Plumbing needs to be repaired as well as drywall from water leaks. No appliances
Property Specifics
| Single Family | |
| — | |
| — | |
| — | |
| 2024 | |
| Finished, Exterior Entry, Egress Window, Rec/Family Area, Sleeping Area, Storage Space, Full, Daylight | |
| Vinyl Siding | |
| Asphalt | |
| — | |
| No | |
| — |
| Cook | |
| — | |
| 0 / Not Applicable | |
| None | |
| Lake Michigan, Public | |
| Public Sewer | |
| Central Air, Electric | |
| Gas, Forced Air | |
| No | |
| 12801221 | |
| 25103240230000 |
Property History
| DATE: | EVENT: | PRICE: | SOURCE: |
|---|---|---|---|
| 4 Nov, 2026 | Listed for sale | $199,900 | MRED MLS |
Room Specifics
Total Bedrooms: 4
Bedrooms Above Ground: 4
Bedrooms Below Ground: 0
Dimensions: 14X26
Floor Type: Carpet
Dimensions: 7X11
Floor Type: Wood Laminate
Dimensions: 7X11
Floor Type: —
Dimensions: 9X15
Floor Type: —
Full Bathrooms: 3
Bathroom Amenities: —
Bathroom in Basement: 1
Dimensions: 16X10
Floor Type: Wood Laminate
Dimensions: 9X7
Floor Type: Ceramic Tile
Dimensions: 13X21
Floor Type: Wood Laminate
Rooms: Foyer, Pantry
Name: Foyer
Dimensions: 4X3
Floor Type: Wood Laminate
Name: Pantry
Dimensions: 7X4
Floor Type: Wood Laminate
Other Specifics
| — | |
| Concrete Perimeter | |
| Off Alley, Off Street, Alley Access, Secured, Owned | |
| Gas Dryer Hookup, In Unit, Sink | |
| Laminate | |
| Patio, Porch | |
| Fenced | |
| — | |
| Irregular Lot | |
| 37.5 X 127 | |
| — | |
| Full | |
| Vaulted Ceiling(s), Cathedral Ceiling(s), 1st Floor Bedroom, 1st Floor Full Bath, Built-in Features, Walk-In Closet(s), High Ceilings, Open Floorplan, Dining Combo, Pantry, Quartz Counters | |
| — | |
| Not in DB | |
| Curbs, Sidewalks, Street Lights, Street Paved | |
| — | |
| — |
Tax History
| Year | Property Taxes |
|---|---|
| 2026 | $1,536 |
Contact Agent
Contact Agent
Listing Provided By
Baird & Warner
