

10220 Talmadge Avenue, Beach Park, Illinois 60099


$279,500
|
For Sale
|
|
| Status: | Contingent |
| Sqft: | 1,344 |
| Cost/Sqft: | $208 |
| Beds: | 3 |
| Baths: | 2 |
| Year Built: | 1973 |
| Property Taxes: | $2,509 |
| Days On Market: | 12 |
| Lot Size: | 0,00 |
Description
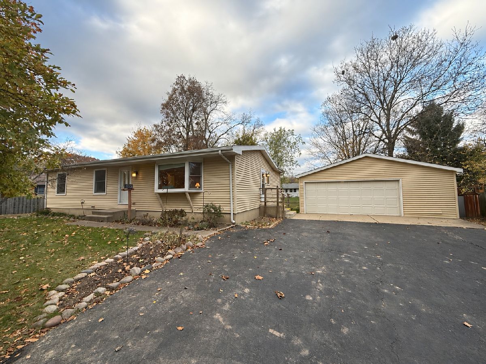
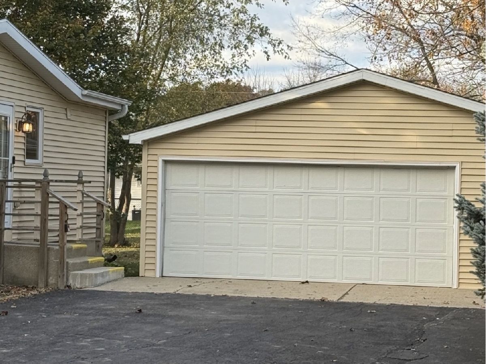
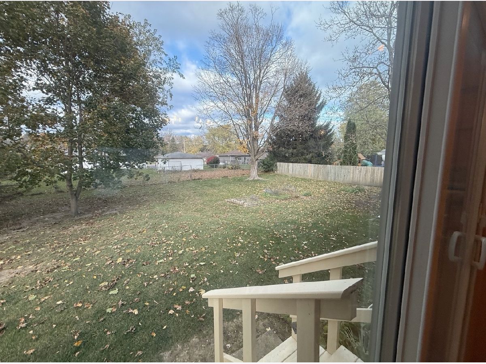
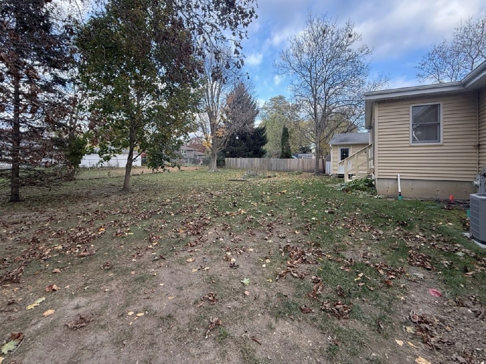
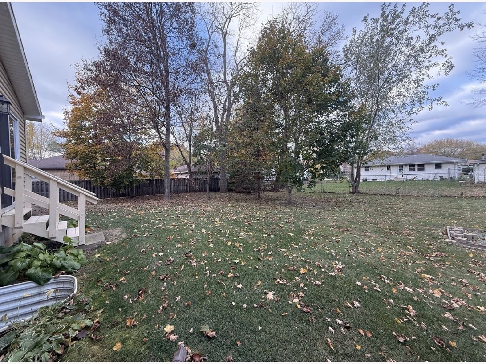
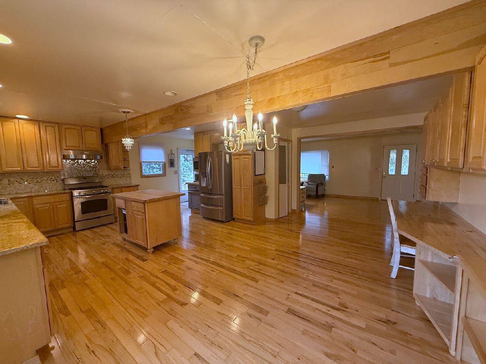
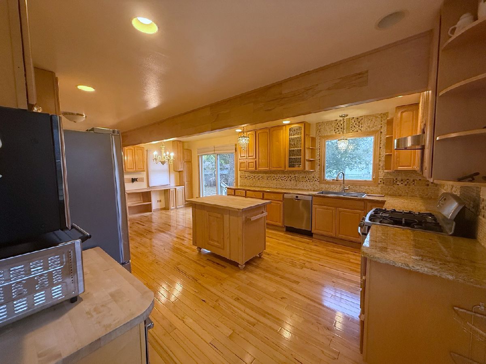
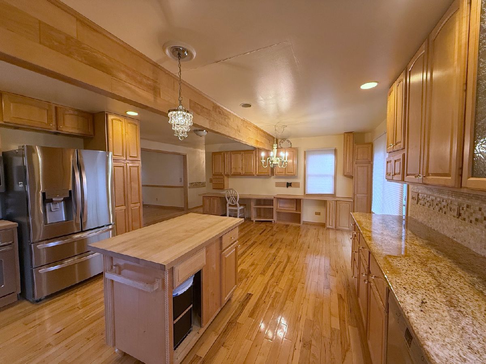
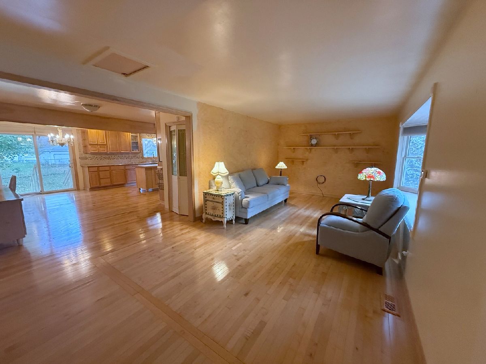
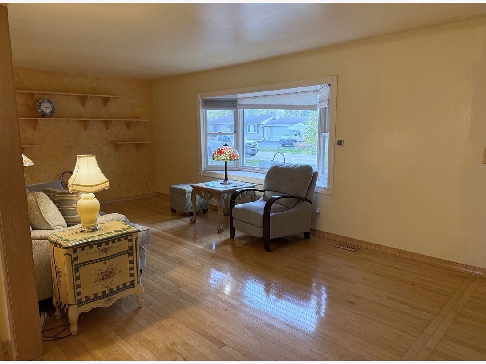
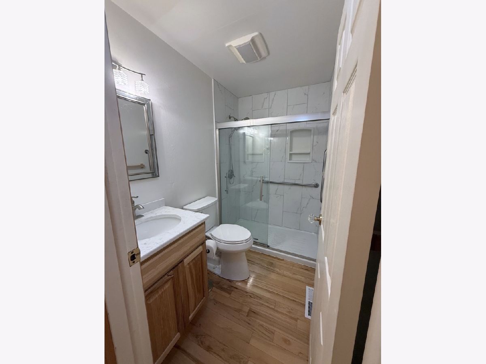
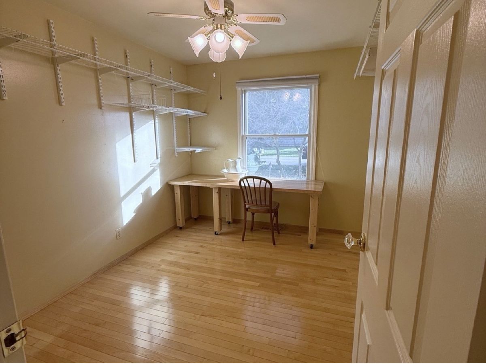
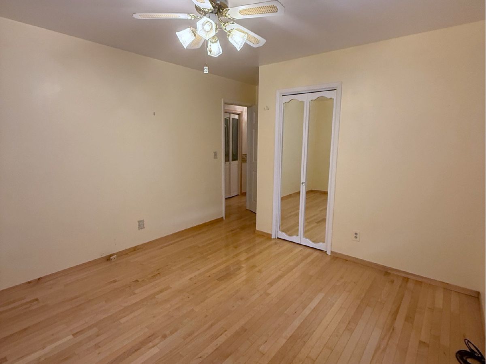
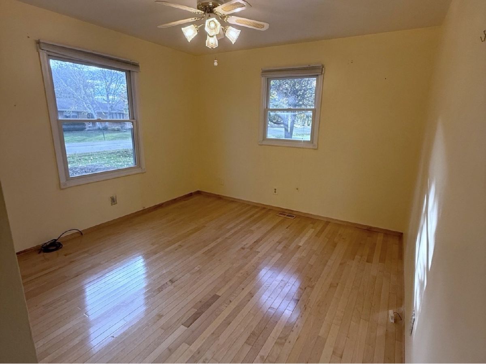
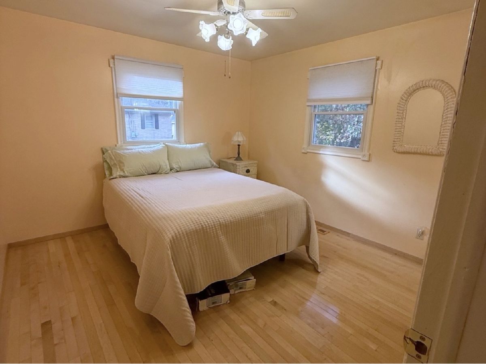
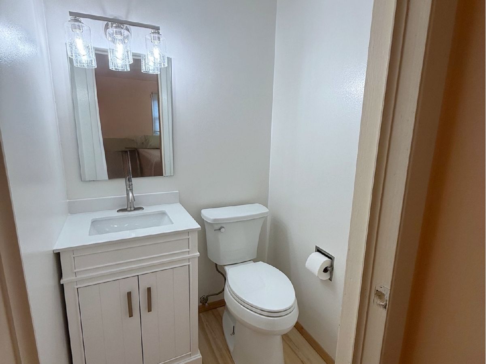
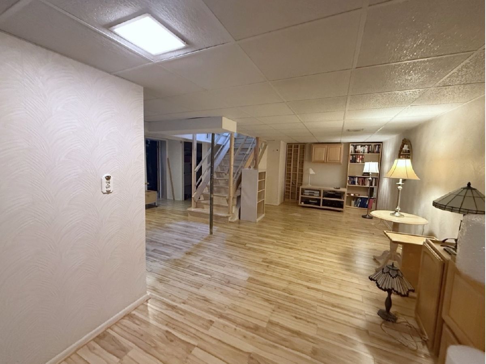
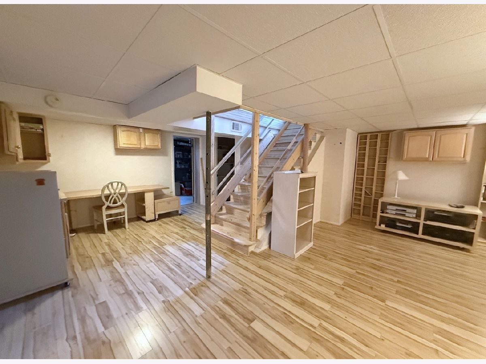
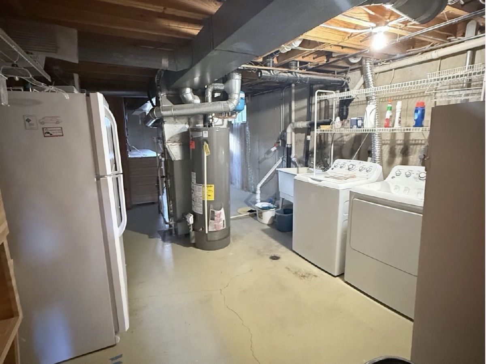
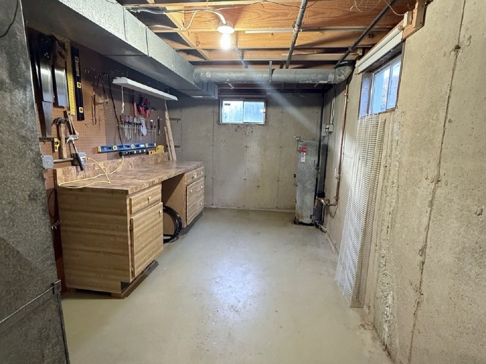
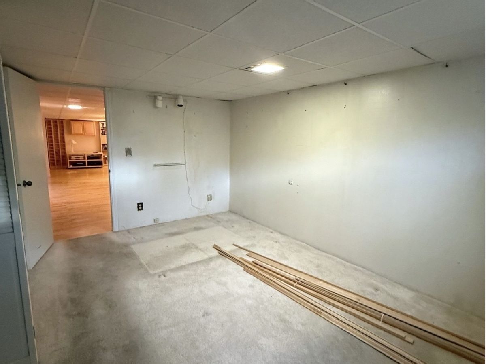
Set on approximately 0.37 acres, this Beach Park ranch offers three main-level bedrooms, 11/2 remodeled baths, and hardwood floors throughout the main level. A large bay window brightens the living room, and the updated eat-in kitchen features granite countertops and a butcher block center island, an extra oven, and plenty of cabinet space. Sliding glass doors off the dining area lead to a spacious backyard with mature trees. The remodeled full bath features a glass-enclosed walk-in shower. The partially finished basement adds a family room, a separate bonus room, and dedicated space for laundry, storage, and a workshop. The home offers 1,344 square feet above grade, a detached two-car garage that offers a separate service door, and a wide driveway. Updates include new windows and a newly installed water service line.
Property Specifics
| Single Family | |
| — | |
| Ranch | |
| 1973 | |
| Partially Finished, Full | |
| Vinyl Siding | |
| — | |
| — | |
| No | |
| — |
| Lake | |
| — | |
| — / Not Applicable | |
| None | |
| Public | |
| Public Sewer | |
| Central Air | |
| Gas | |
| No | |
| 12804157 | |
| 04332070070000 |
Property History
| DATE: | EVENT: | PRICE: | SOURCE: |
|---|---|---|---|
| 9 Nov, 2026 | Under contract | $279,500 | MRED MLS |
| 8 Nov, 2026 | Listed for sale | $279,500 | MRED MLS |
Room Specifics
Total Bedrooms: 3
Bedrooms Above Ground: 3
Bedrooms Below Ground: 0
Dimensions: 11X11
Floor Type: Hardwood
Dimensions: 11X11
Floor Type: Hardwood
Dimensions: 9X11
Floor Type: Hardwood
Full Bathrooms: 2
Bathroom Amenities: —
Bathroom in Basement: 0
Dimensions: 15X22
Floor Type: Hardwood
Features: Granite Counters
Dimensions: 11X26
Floor Type: —
Dimensions: 11X23
Floor Type: Hardwood
Dimensions: 9X30
Floor Type: —
Rooms: Other Room, Office
Name: Other Room
Dimensions: 7X22
Floor Type: —
Name: Office
Dimensions: 10X15
Floor Type: Carpet
Other Specifics
| 2.5 | |
| — | |
| Asphalt, Garage Owned, Detached, Garage | |
| — | |
| — | |
| — | |
| — | |
| — | |
| 119x135 | |
| — | |
| Half | |
| — | |
| Range, Dishwasher, Refrigerator, Freezer, Washer, Dryer, Stainless Steel Appliance(s), Oven | |
| Not in DB | |
| — | |
| — | |
| — |
Tax History
| Year | Property Taxes |
|---|---|
| 2026 | $2,509 |
Contact Agent
Nearby Similar Homes
Nearby Sold Comparables



Contact Agent
Listing Provided By
Red Door Realty LLC
