

1024 58th Road, Union Grove, Wisconsin 53182


$324,990
|
For Sale
|
|
| Status: | Pending |
| Sqft: | 1,543 |
| Cost/Sqft: | $211 |
| Beds: | 3 |
| Baths: | 3 |
| Year Built: | 2026 |
| Property Taxes: | $0 |
| Days On Market: | 39 |
| Lot Size: | 0,00 |
Description
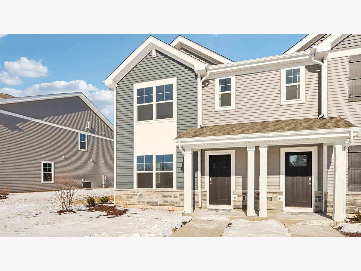
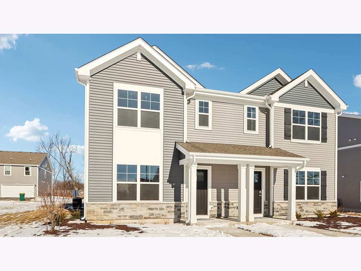
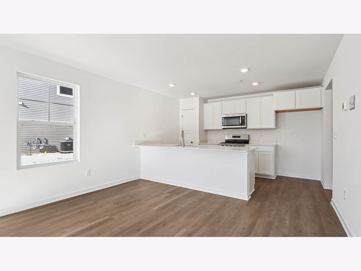
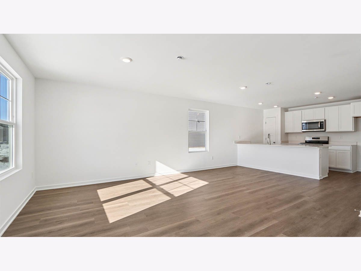
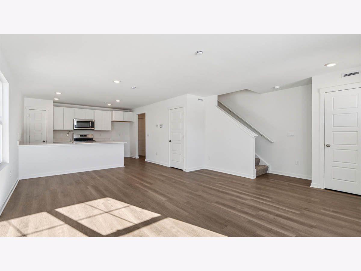
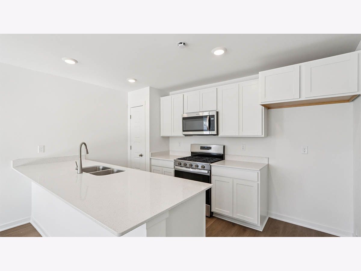
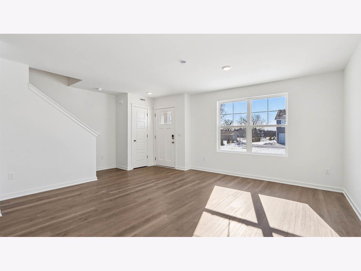
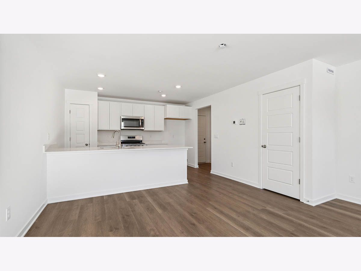
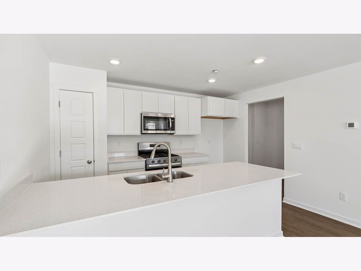
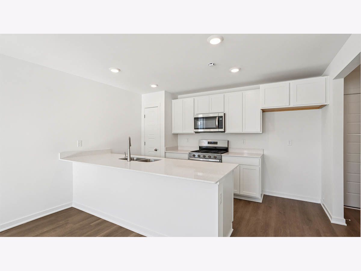
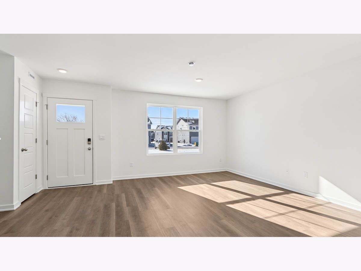
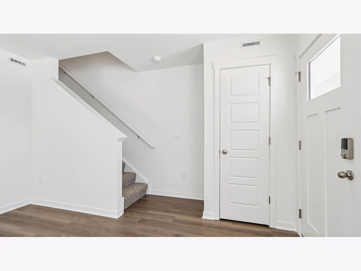
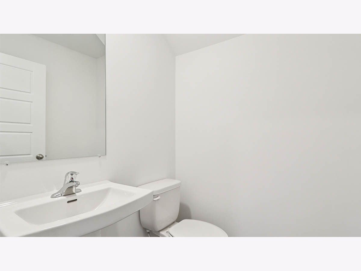
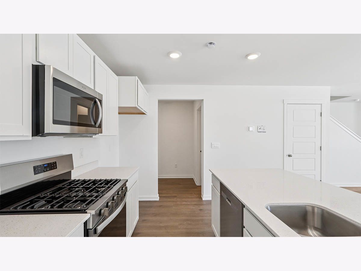
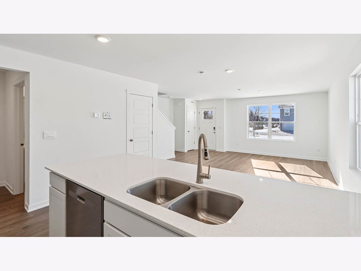
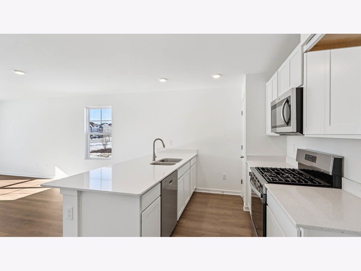
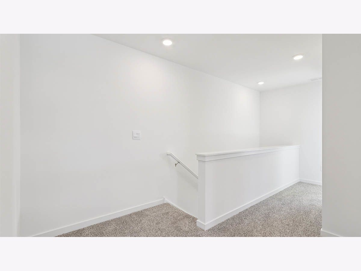
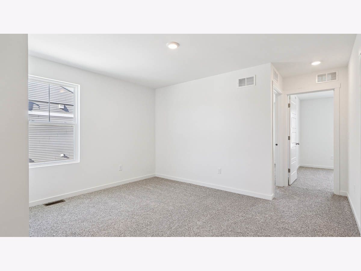
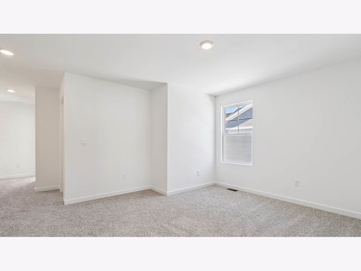
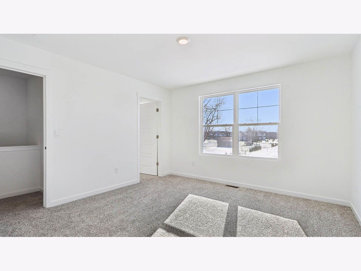

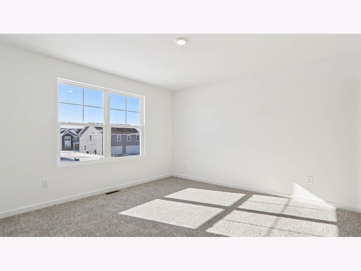
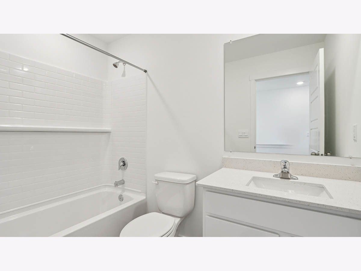
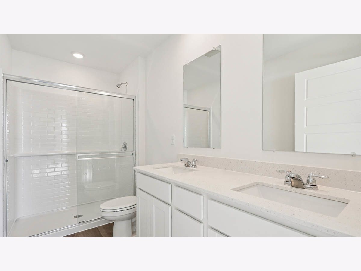
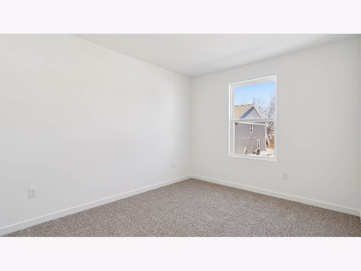
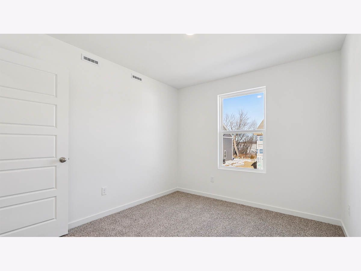
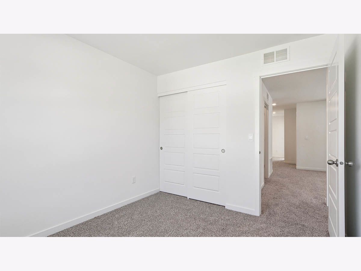
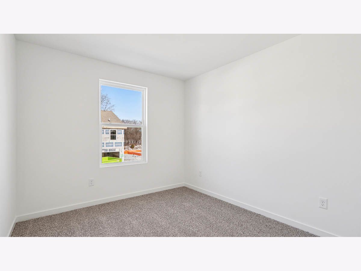
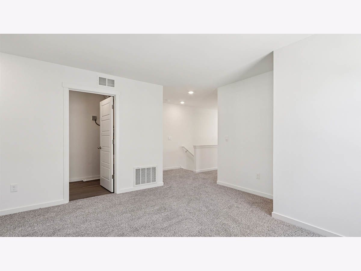
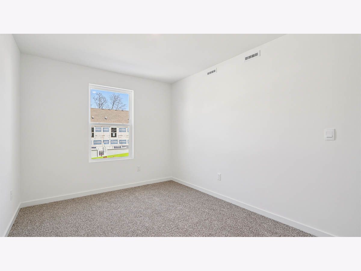
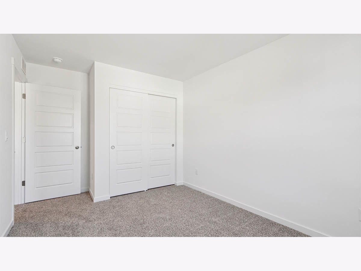
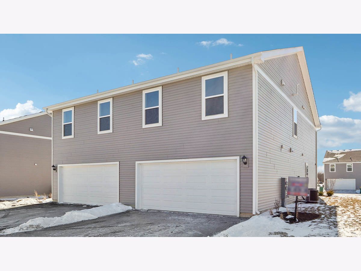
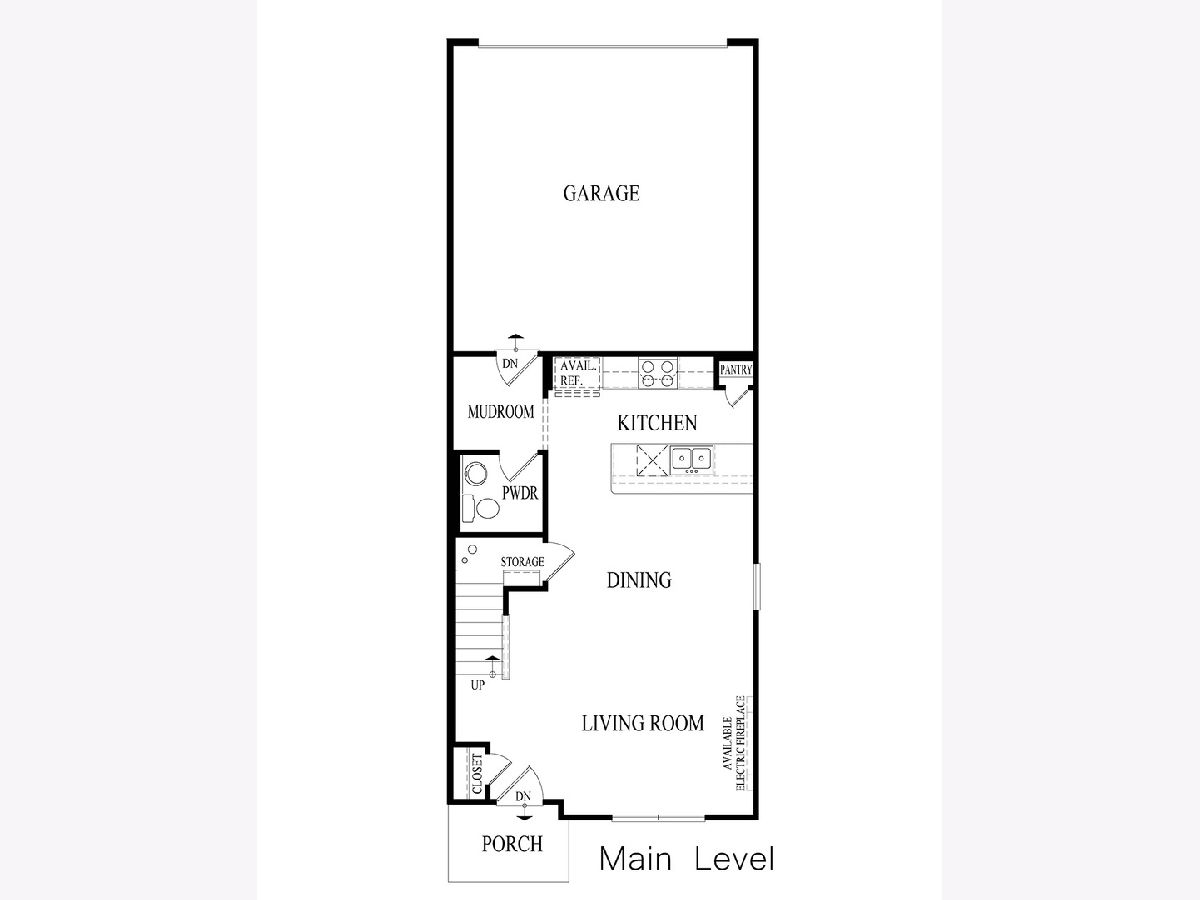
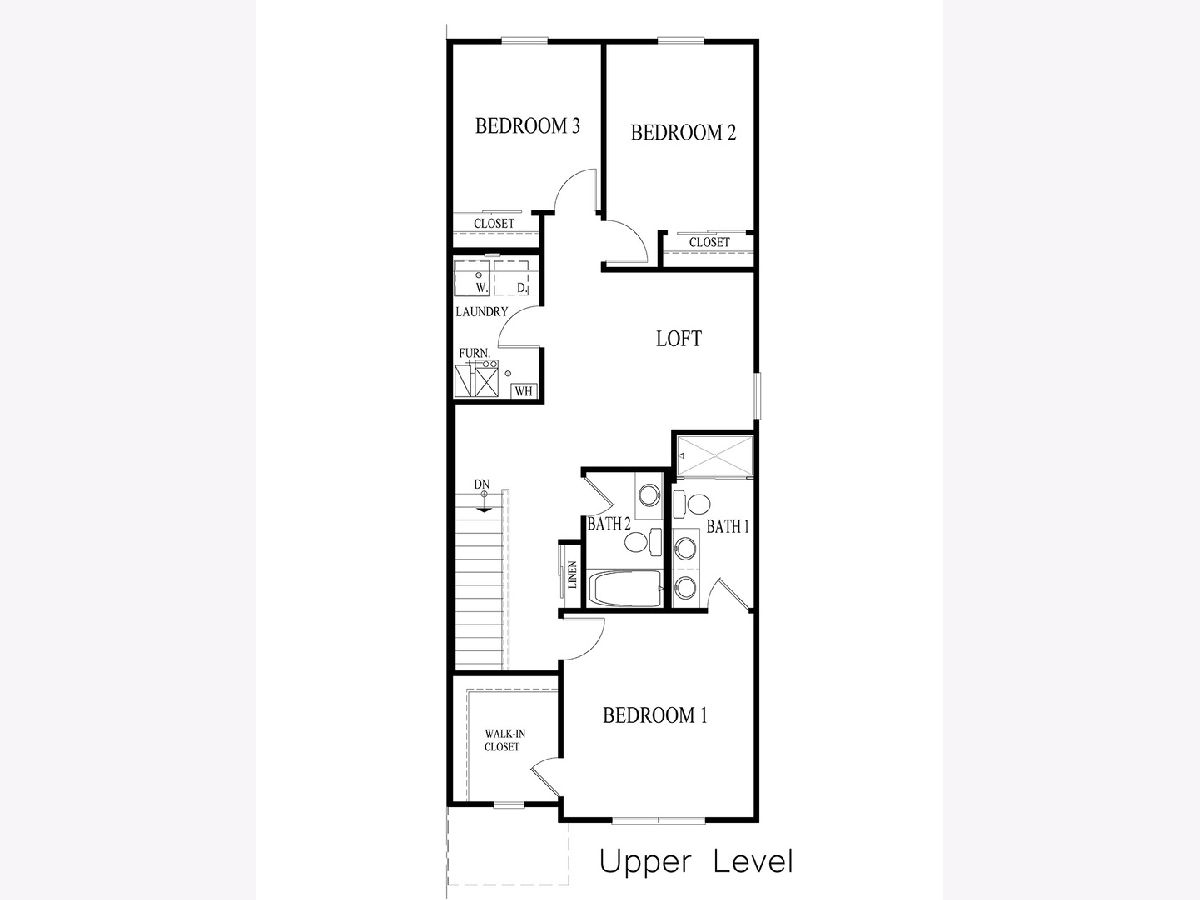
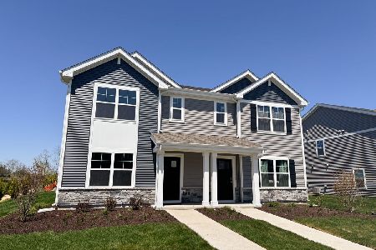
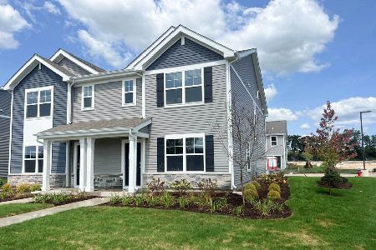
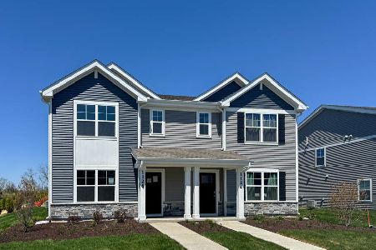
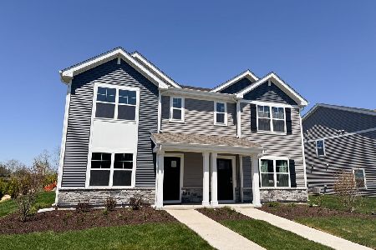
Welcome to 1024 58th Road, Union Grove, Wisconsin, a beautiful new move-in ready home in D.R. Horton's Meadows at Canopy Hill community. This Norfolk condo townhome plan offers over 1,500 square feet of living space with 3 bedrooms, a spacious second story loft, 2.5 baths, and a two-car garage. This condo townhome homesite includes a fully sodded yard and landscaping that is maintained throughout the year. Lovely homesite faces open space. As soon as you step inside, you are greeted by our open concept living area, featuring luxury vinyl plank throughout the main living areas. The expansive kitchen featuring a large peninsula overlooks both the front dining and back great room areas, making it the ideal space to entertain. Additionally, your kitchen includes white 36' designer cabinetry with soft-close construction, quartz countertops, and a pantry. Enjoy your large primary bedroom with a walk-in closet and connecting ensuite bathroom. The rest of the upper level features a laundry room, secondary bedrooms with a full second bath, a spacious open loft area, and linen closet. Impressive innovative ERV furnace system and a 50-gallon water heater round out the amazing features this home has to offer! All our homes include our America's Smart Home Technology. Photos are of similar home. Actual home built may vary.
Property Specifics
| Condos/Townhomes | |
| 2 | |
| — | |
| 2026 | |
| — | |
| NORFOLK | |
| No | |
| — |
| Racine | |
| Meadows At Canopy Hill | |
| 220 / Monthly | |
| — | |
| — | |
| — | |
| 12702148 | |
| 186032130001340 |
Nearby Schools
| NAME: | DISTRICT: | DISTANCE: | |
|---|---|---|---|
|
Grade School
Union Grove Elementary School |
1 | — | |
|
Middle School
Union Grove Elementary School |
1 | Not in DB | |
|
High School
Union Grove High School |
1 | Not in DB | |
Property History
| DATE: | EVENT: | PRICE: | SOURCE: |
|---|---|---|---|
| 10 Aug, 2026 | Under contract | $324,990 | MRED MLS |
| 10 Jul, 2026 | Listed for sale | $324,990 | MRED MLS |
Room Specifics
Total Bedrooms: 3
Bedrooms Above Ground: 3
Bedrooms Below Ground: 0
Dimensions: —
Floor Type: —
Dimensions: —
Floor Type: —
Full Bathrooms: 3
Bathroom Amenities: —
Bathroom in Basement: 0
Rooms: —
Basement Description: —
Other Specifics
| 2 | |
| — | |
| — | |
| — | |
| — | |
| Common | |
| — | |
| — | |
| — | |
| — | |
| Not in DB | |
| — | |
| — | |
| — | |
| — |
Tax History
| Year | Property Taxes |
|---|
Contact Agent
Nearby Similar Homes
Nearby Sold Comparables
Contact Agent
Listing Provided By
Anita Olsen
