

1024 Dodge Street, Leclaire, Iowa 52753


$319,000
|
For Sale
|
|
| Status: | Active |
| Sqft: | 2,148 |
| Cost/Sqft: | $149 |
| Beds: | 3 |
| Baths: | 2 |
| Year Built: | 1976 |
| Property Taxes: | $3,314 |
| Days On Market: | 17 |
| Lot Size: | 0,19 |
Sorry but we don't have exact coordinates for this place
Description
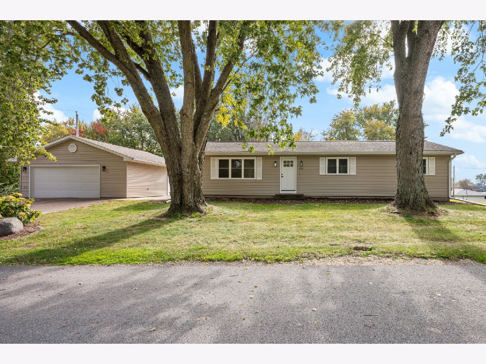
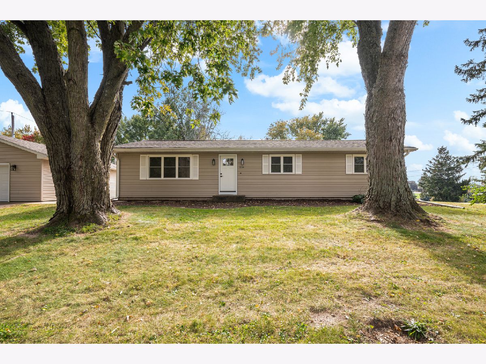
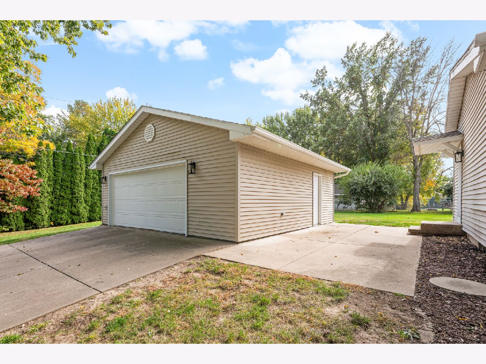
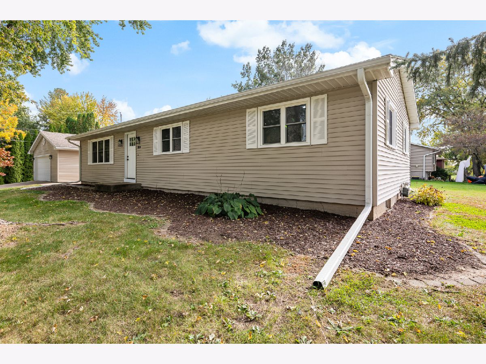
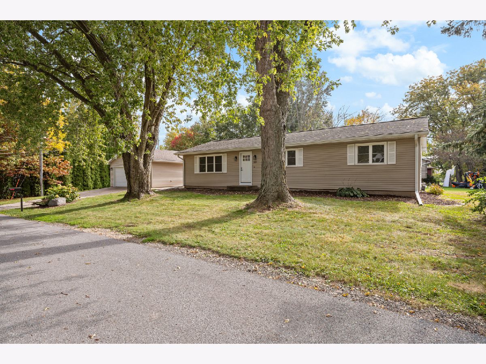
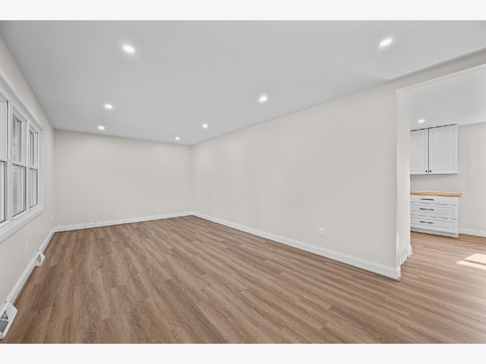
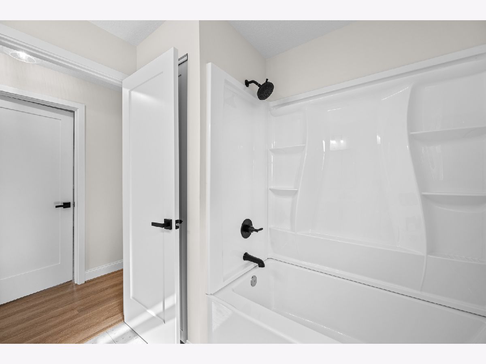
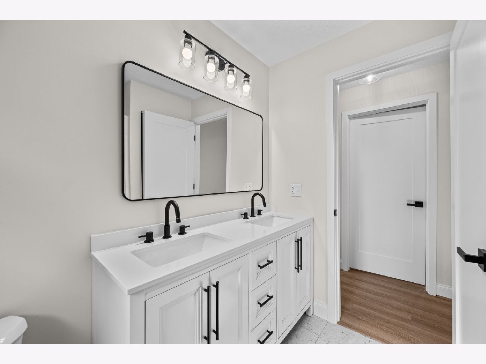
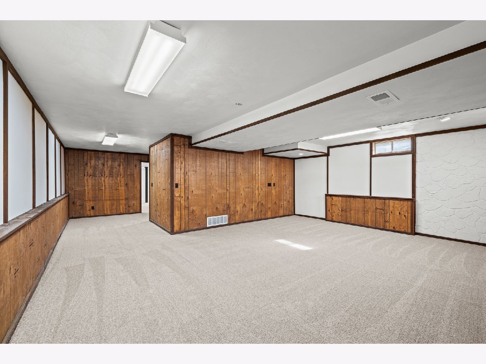
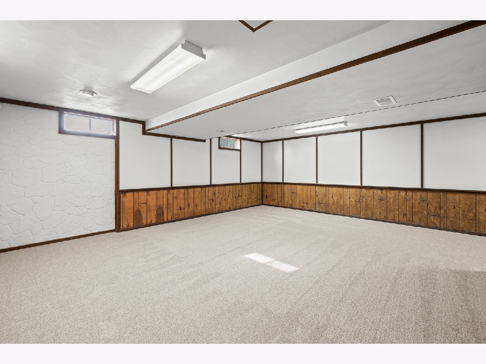
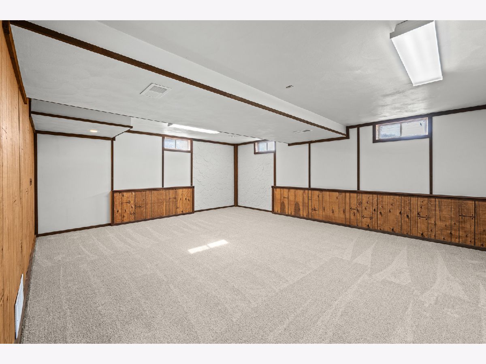
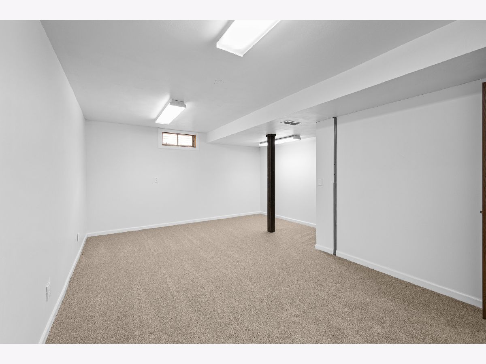
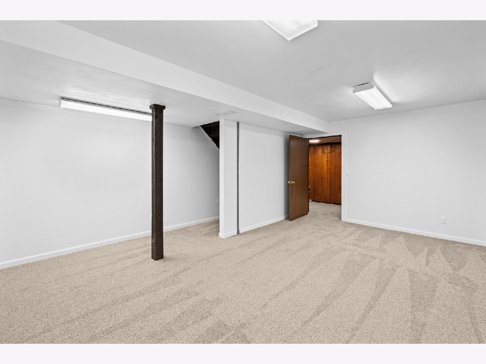
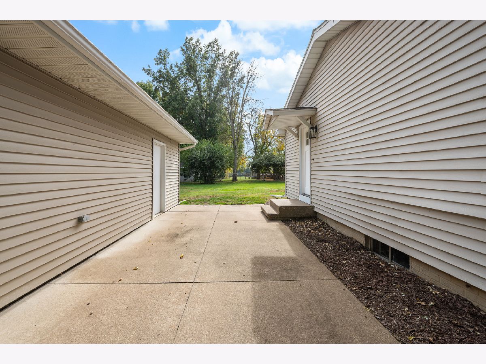
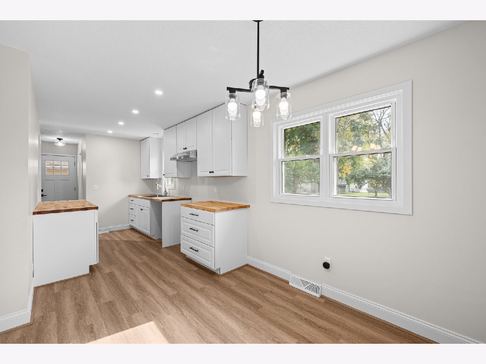
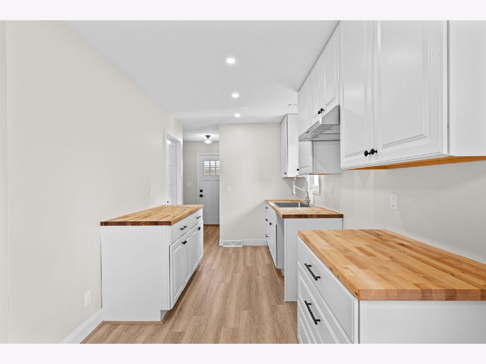
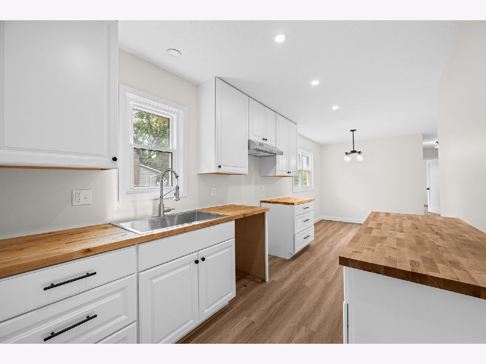
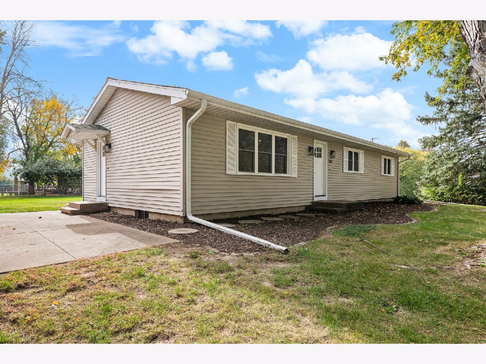
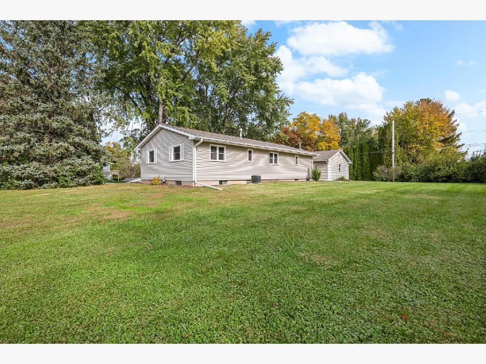
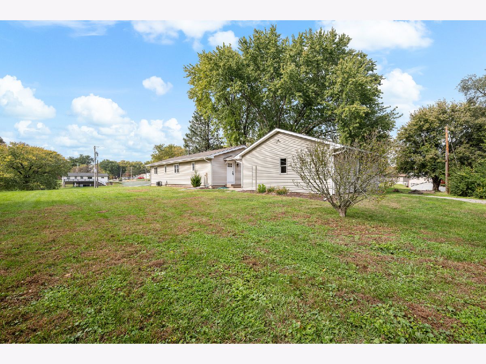
Updated 4-bedroom, 2-bath home on a rare double lot in the heart of LeClaire! Enjoy a spacious, flat backyard with plenty of room for outdoor activities, entertaining, or gardening. Located close to the school and all the shopping, dining, and river-town charm that LeClaire has to offer. Inside, you'll find a finished basement that provides additional living space, recreation area, or home office potential. The property also features a 2-car garage and a storage shed for all your extra storage needs. Move-in ready and packed with value, this is a great opportunity to enjoy space, convenience, and an ideal location.
Property Specifics
| Single Family | |
| — | |
| Ranch | |
| 1976 | |
| Finished, Full | |
| 1,248 (900 finished) | |
| Vinyl Siding | |
| Asphalt | |
| — | |
| No | |
| 0.19 |
| Scott | |
| — | |
| — / Not Applicable | |
| None | |
| Public | |
| Public Sewer | |
| Central Air | |
| Gas | |
| No | |
| 12795652 | |
| 0000008502011022 |
Nearby Schools
| NAME: | DISTRICT: | DISTANCE: | |
|---|---|---|---|
|
Grade School
Bridgeview Elementary School |
5250 | — | |
|
Middle School
Pv Junior High School |
5250 | Not in DB | |
|
High School
Pv High School |
5250 | Not in DB | |
Property History
| DATE: | EVENT: | PRICE: | SOURCE: |
|---|---|---|---|
| 28 Oct, 2026 | Listed for sale | $319,000 | MRED MLS |
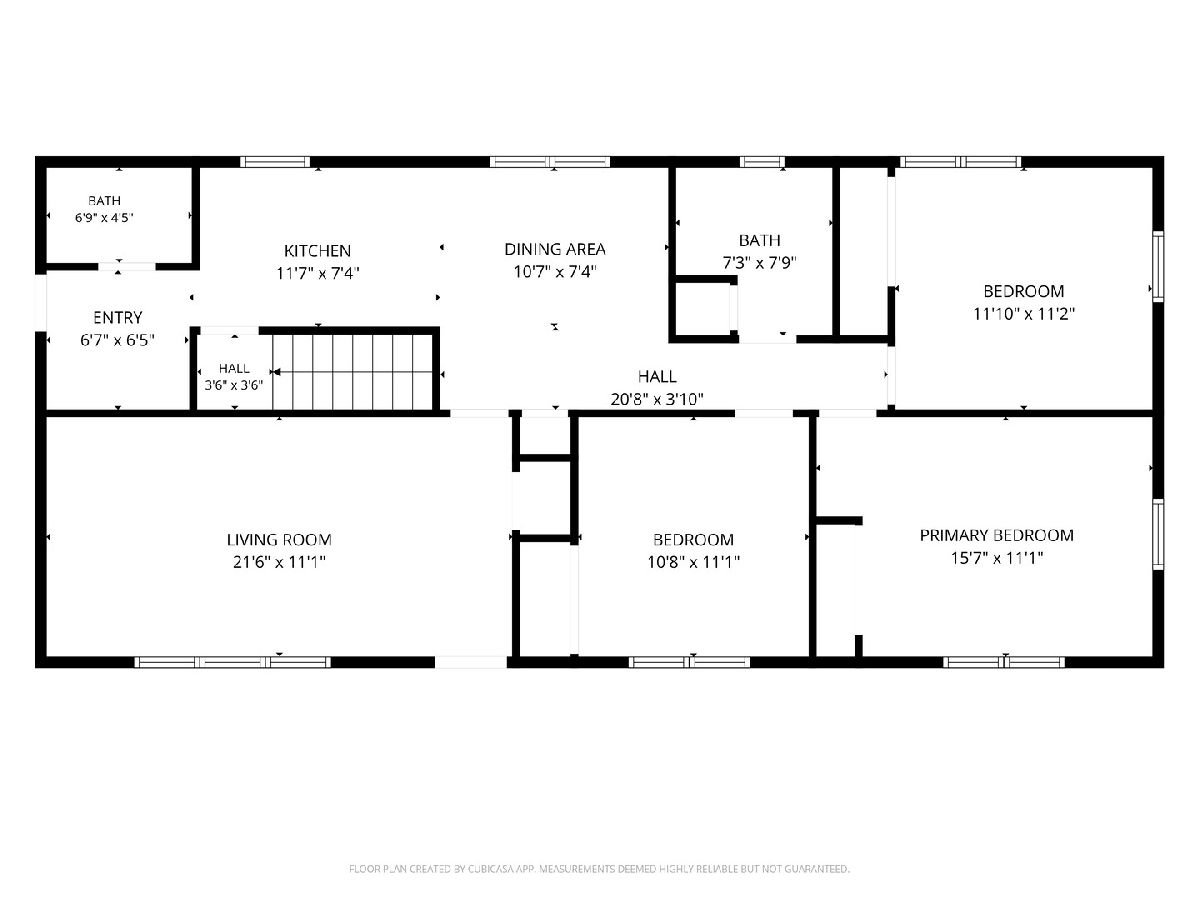
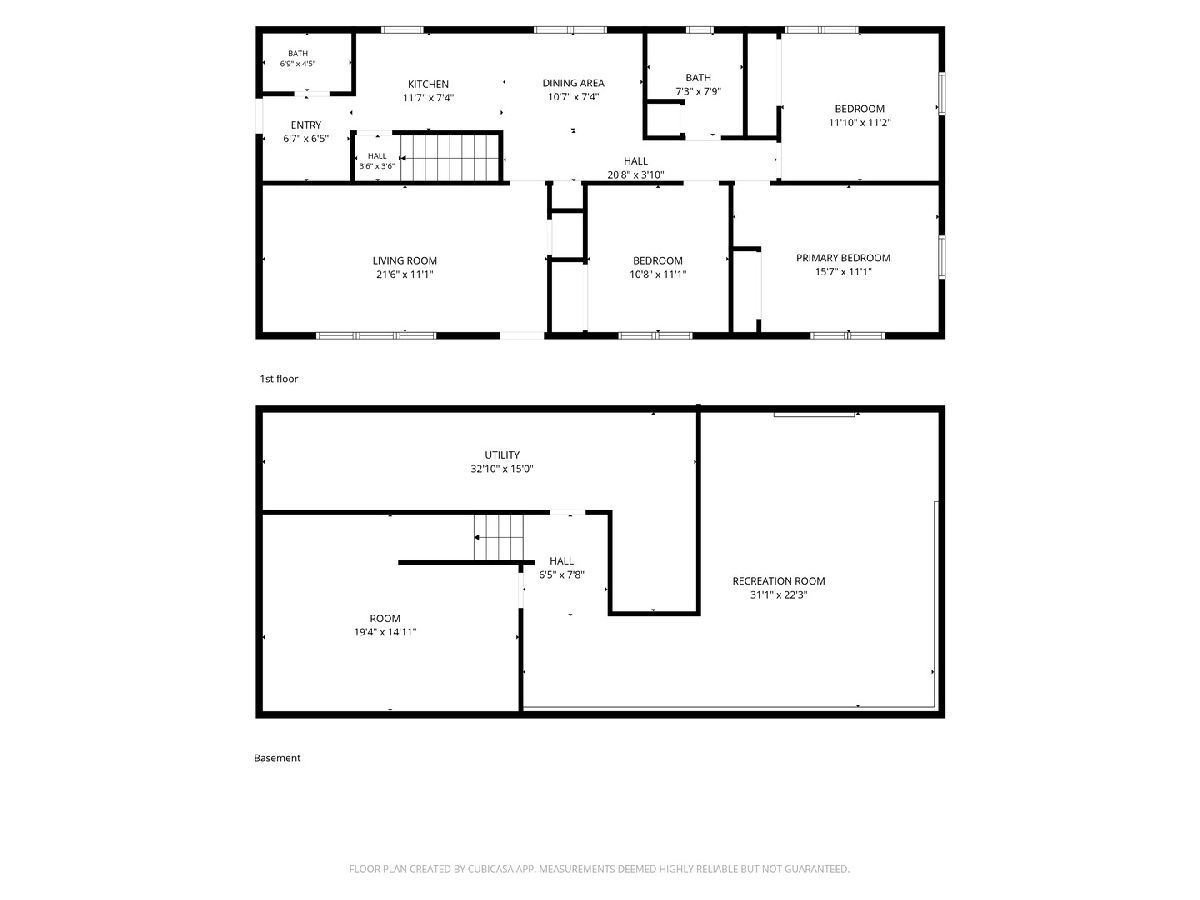
Room Specifics
All Bedroom Info:
Total Bedrooms: 4
Bedrooms Above Ground: 3
Bedrooms Below Ground: 1
Total Bedrooms: 4
Bedrooms Above Ground: 3
Bedrooms Below Ground: 1
Master Bedroom Info:
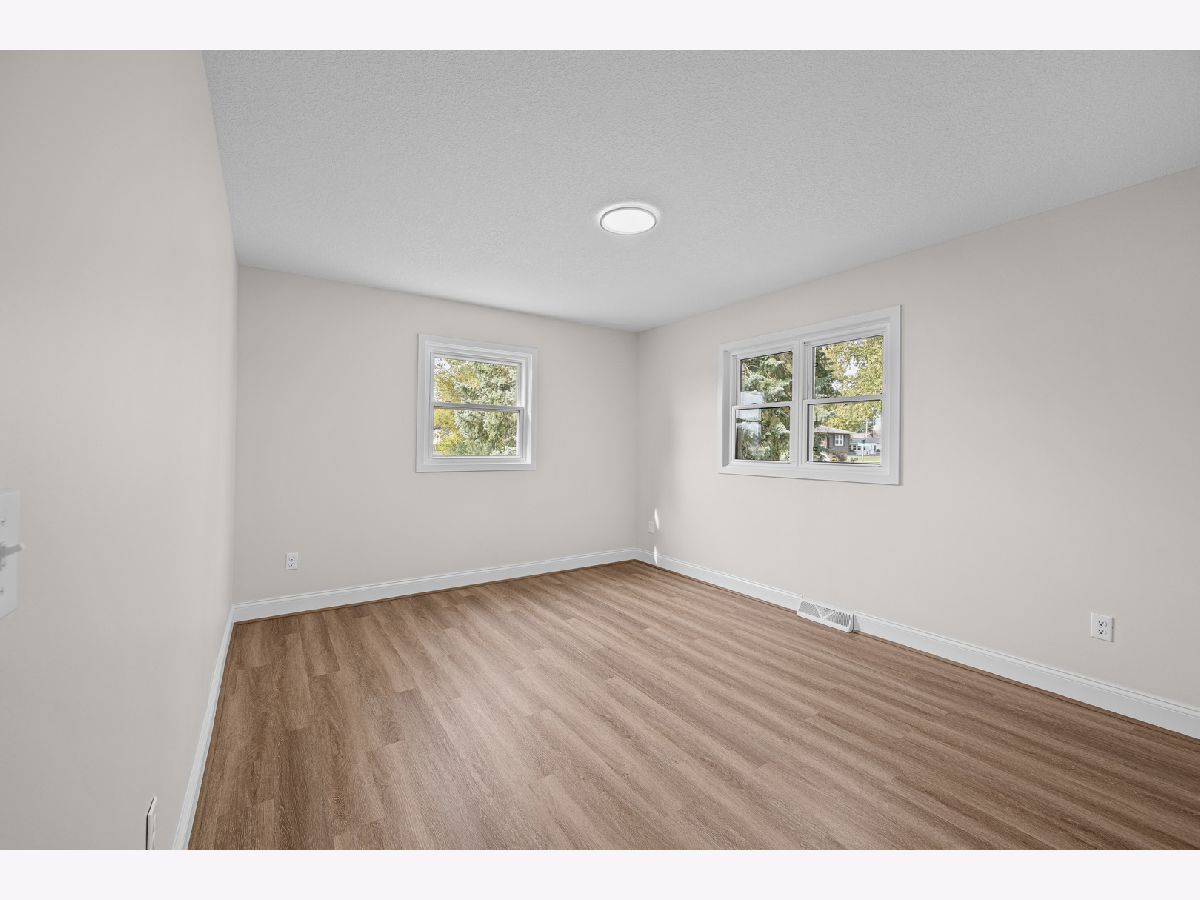
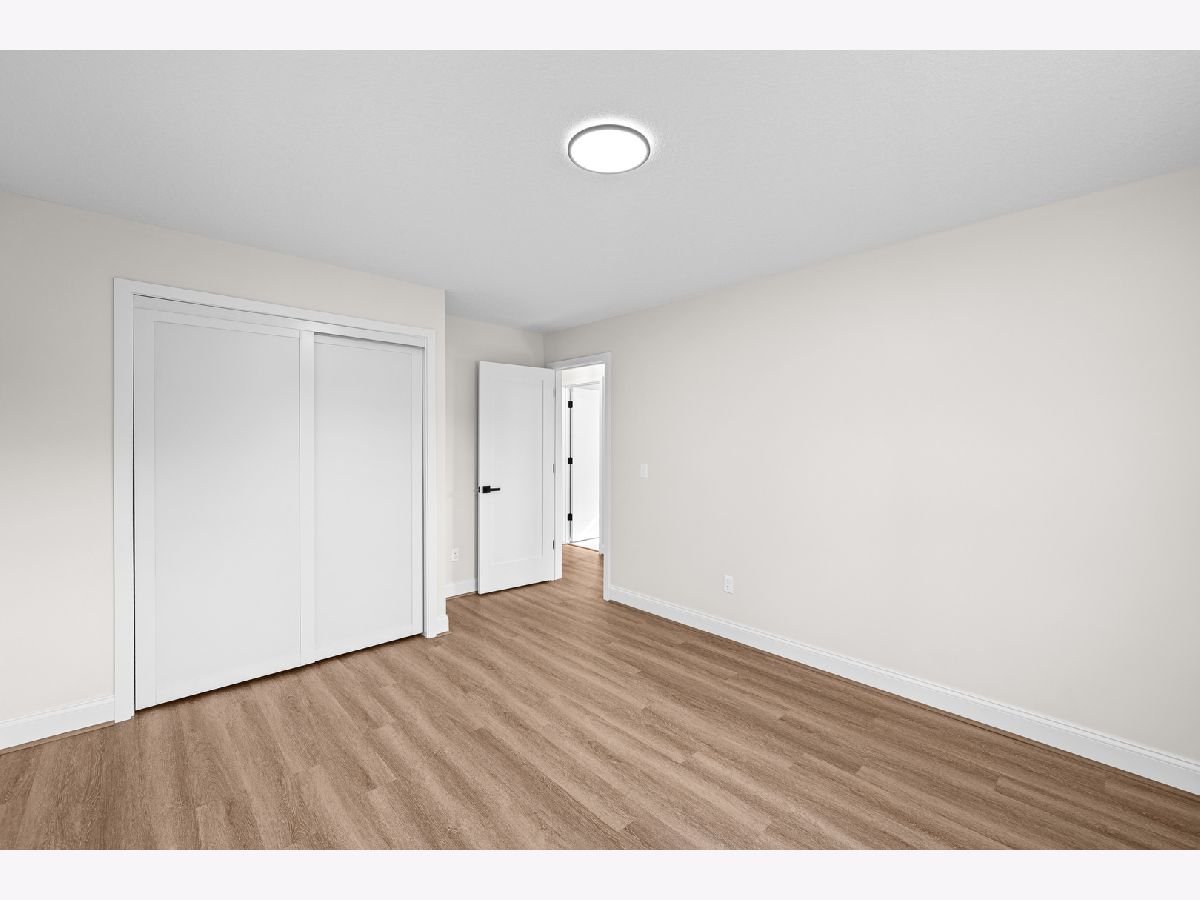
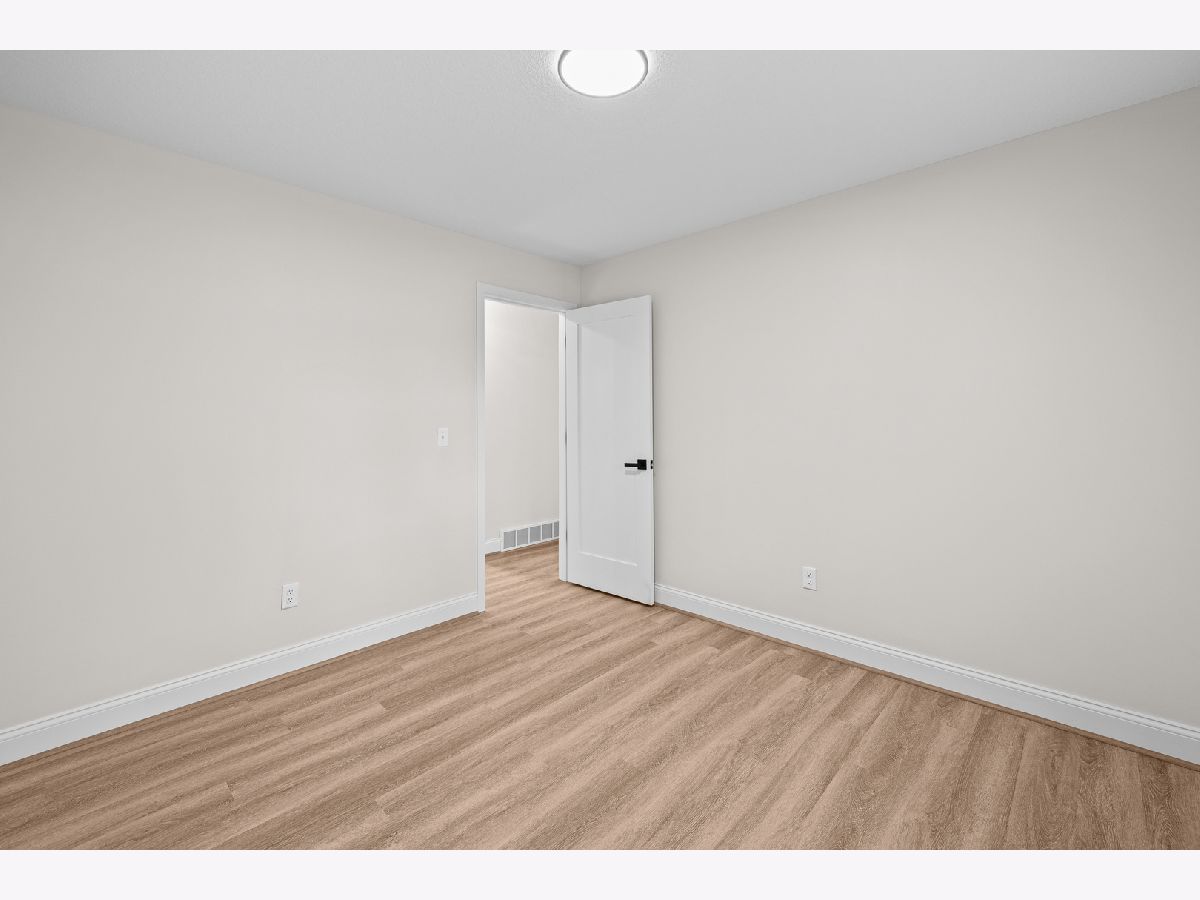
Dimensions: 11X16
Location: Main LevelDimensions: 11X16
Floor Type: Luxury Vinyl
Second Bedroom Info:
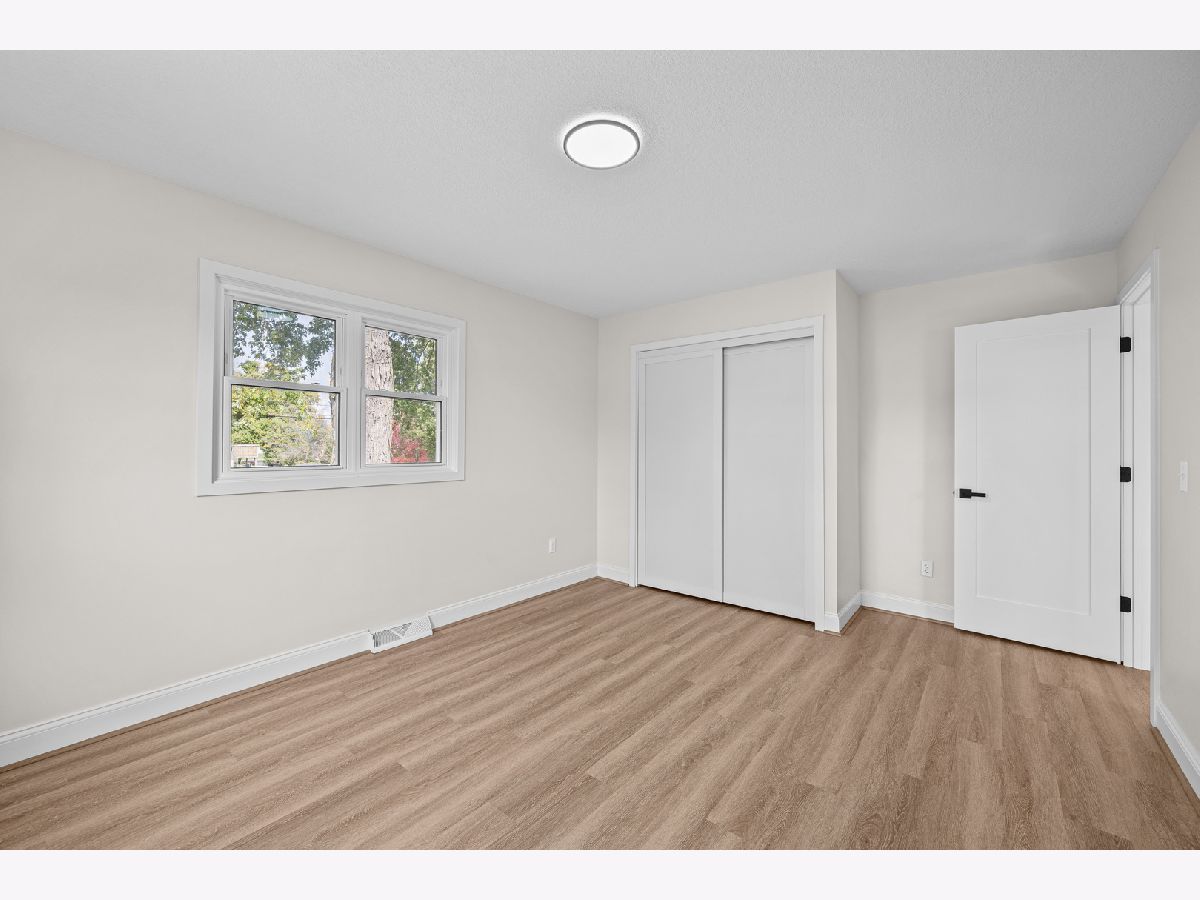
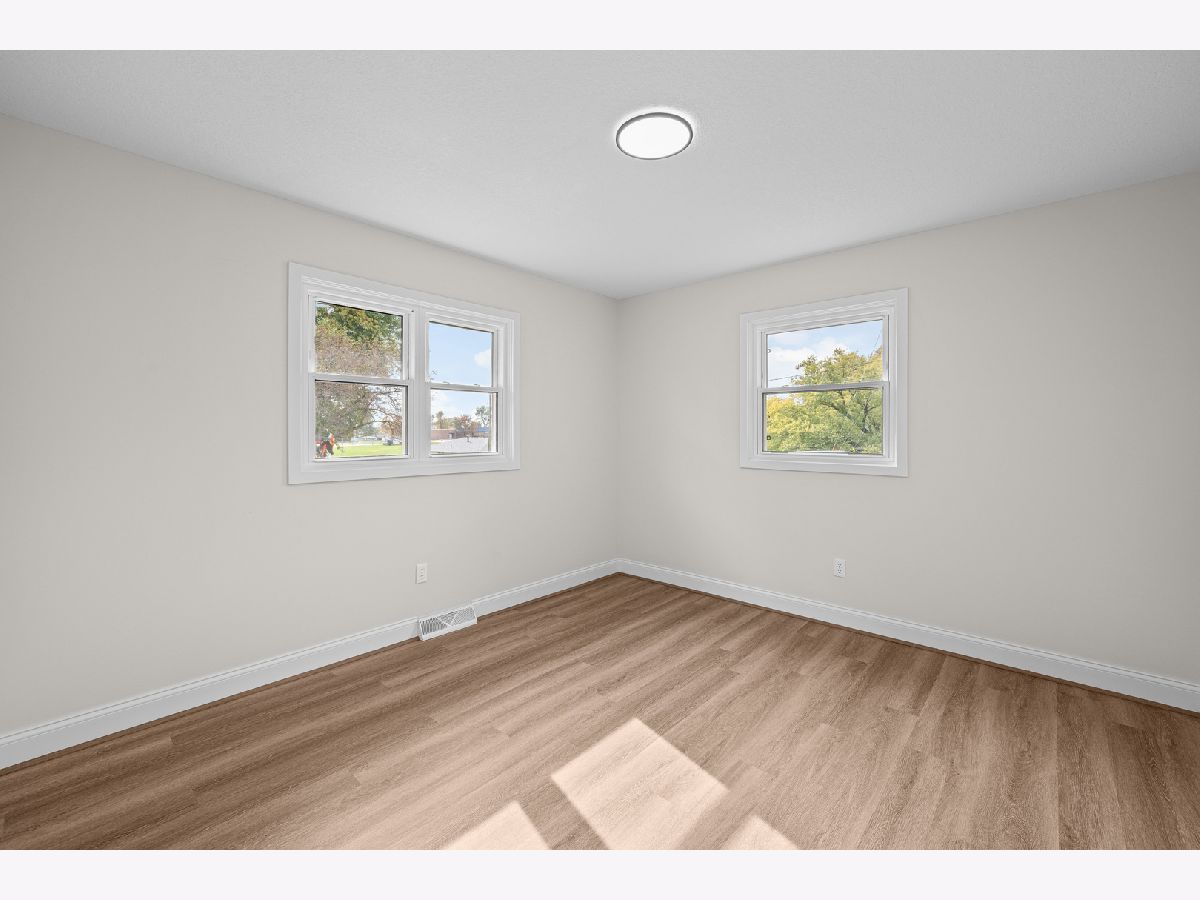
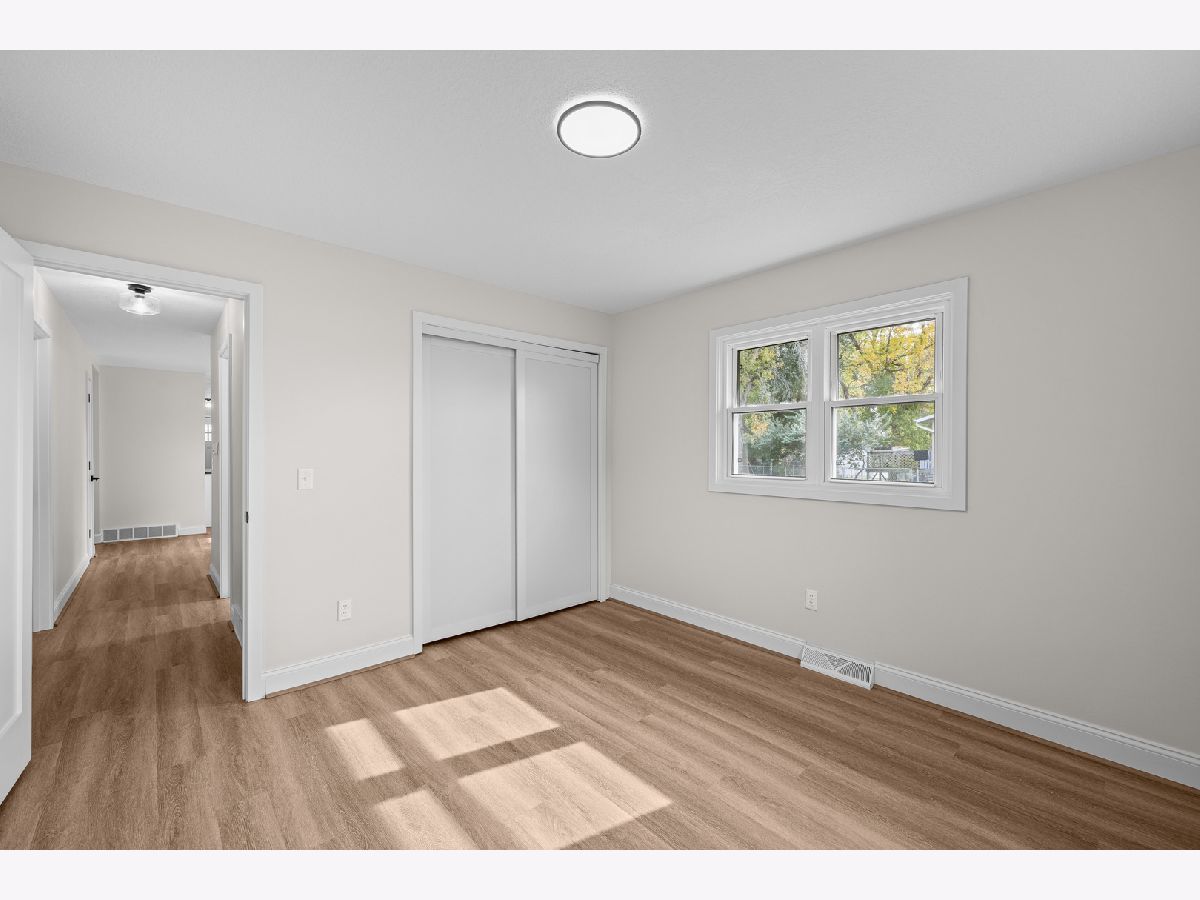
Dimensions: 11X12
Location: Main LevelDimensions: 11X12
Floor Type: Luxury Vinyl
Third Bedroom Info:
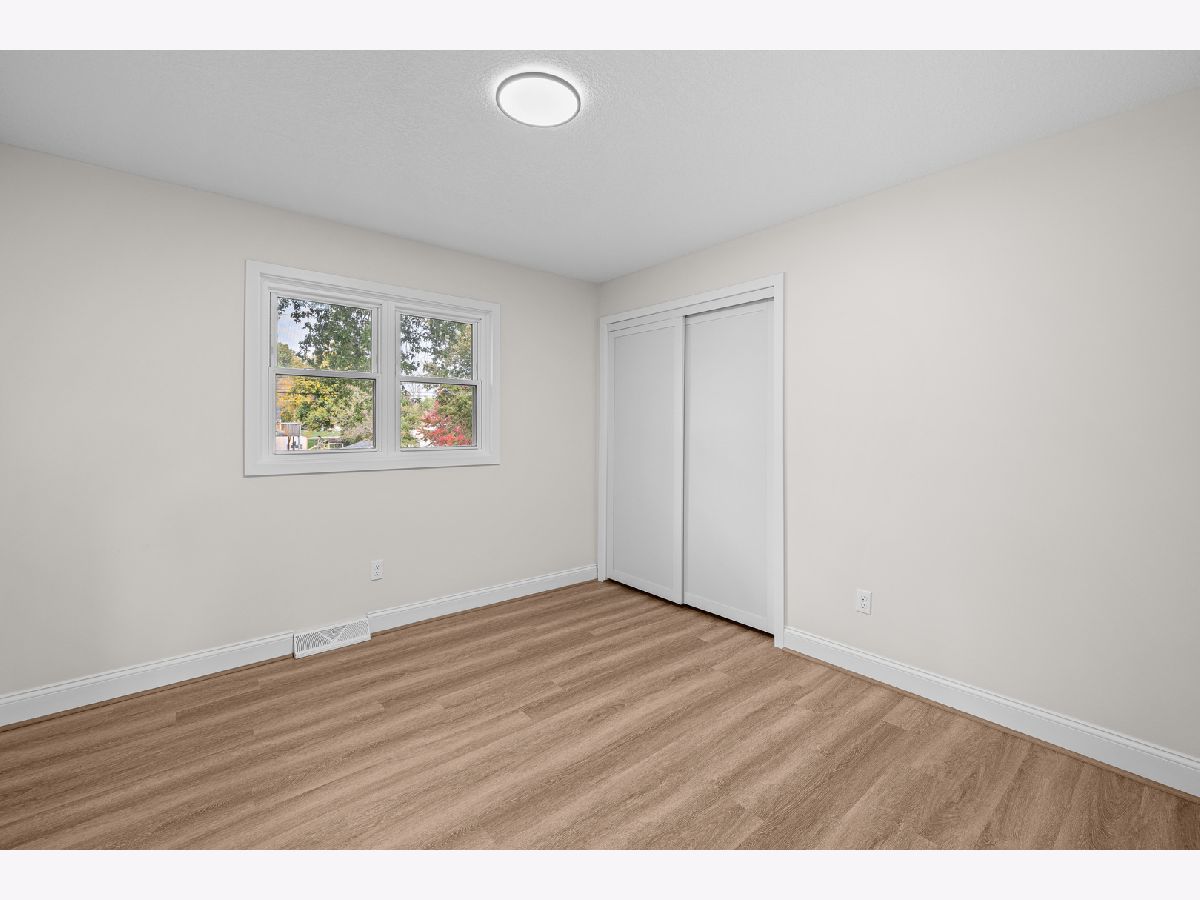
Dimensions: 11X11
Location: Main LevelDimensions: 11X11
Floor Type: Luxury Vinyl
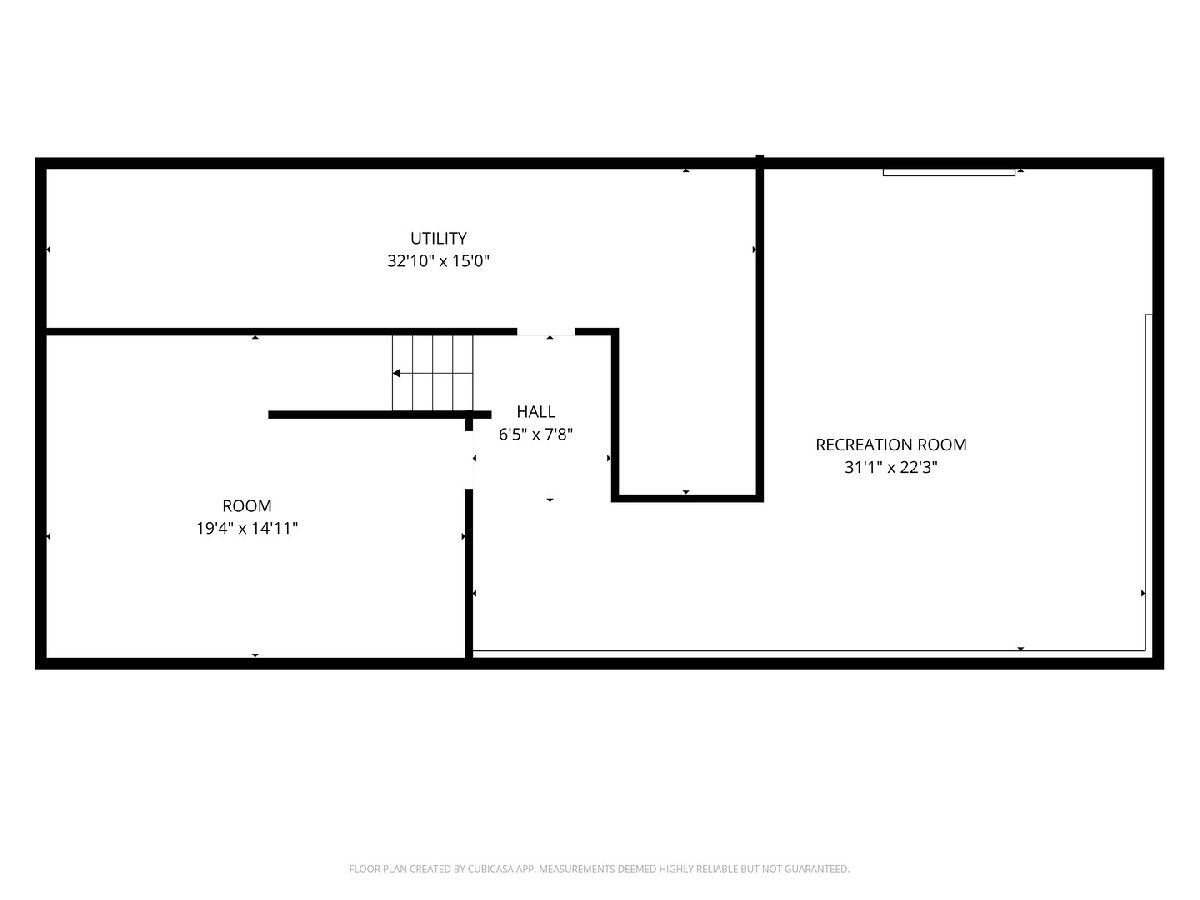
Fourth Bedroom Info:
Dimensions: 15X19
Location: BasementDimensions: 15X19
Floor Type: Carpet
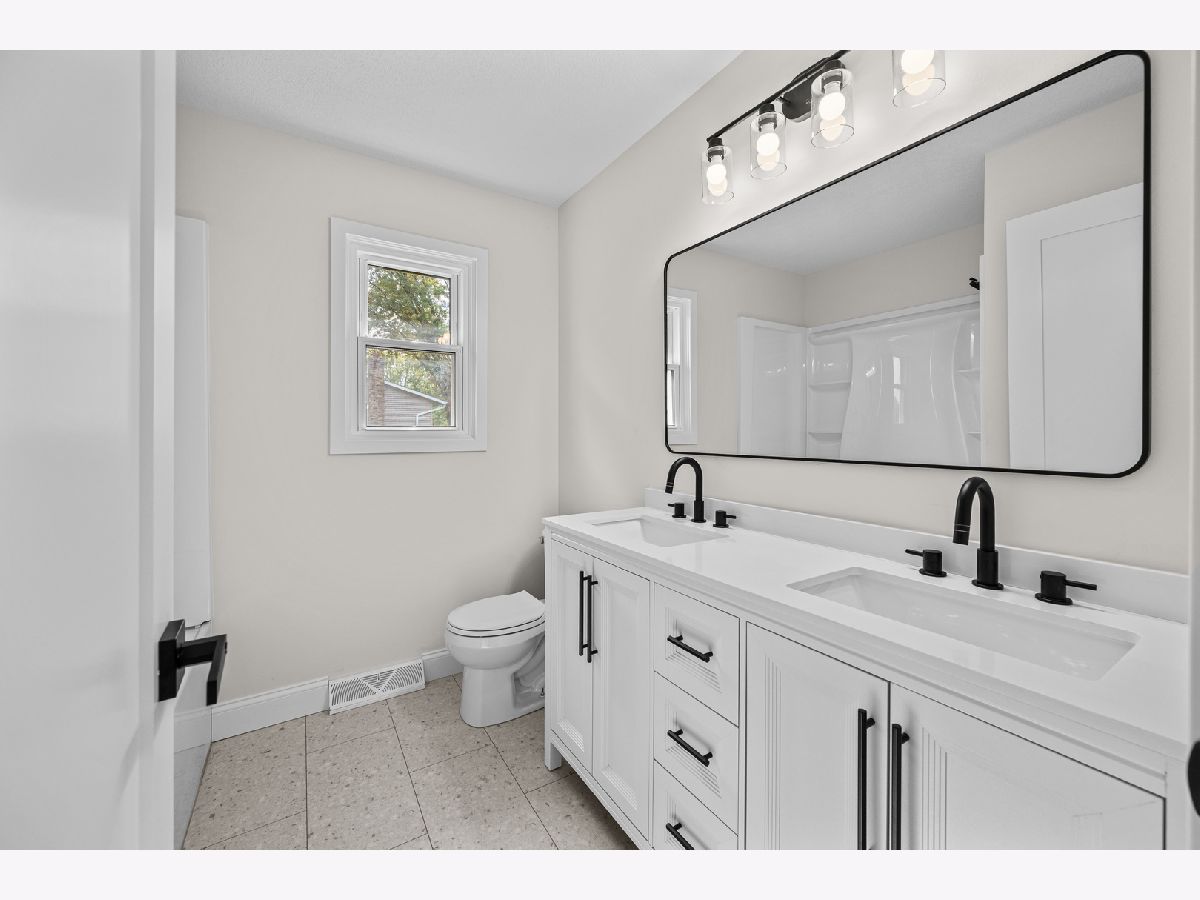
Bathroom Info:
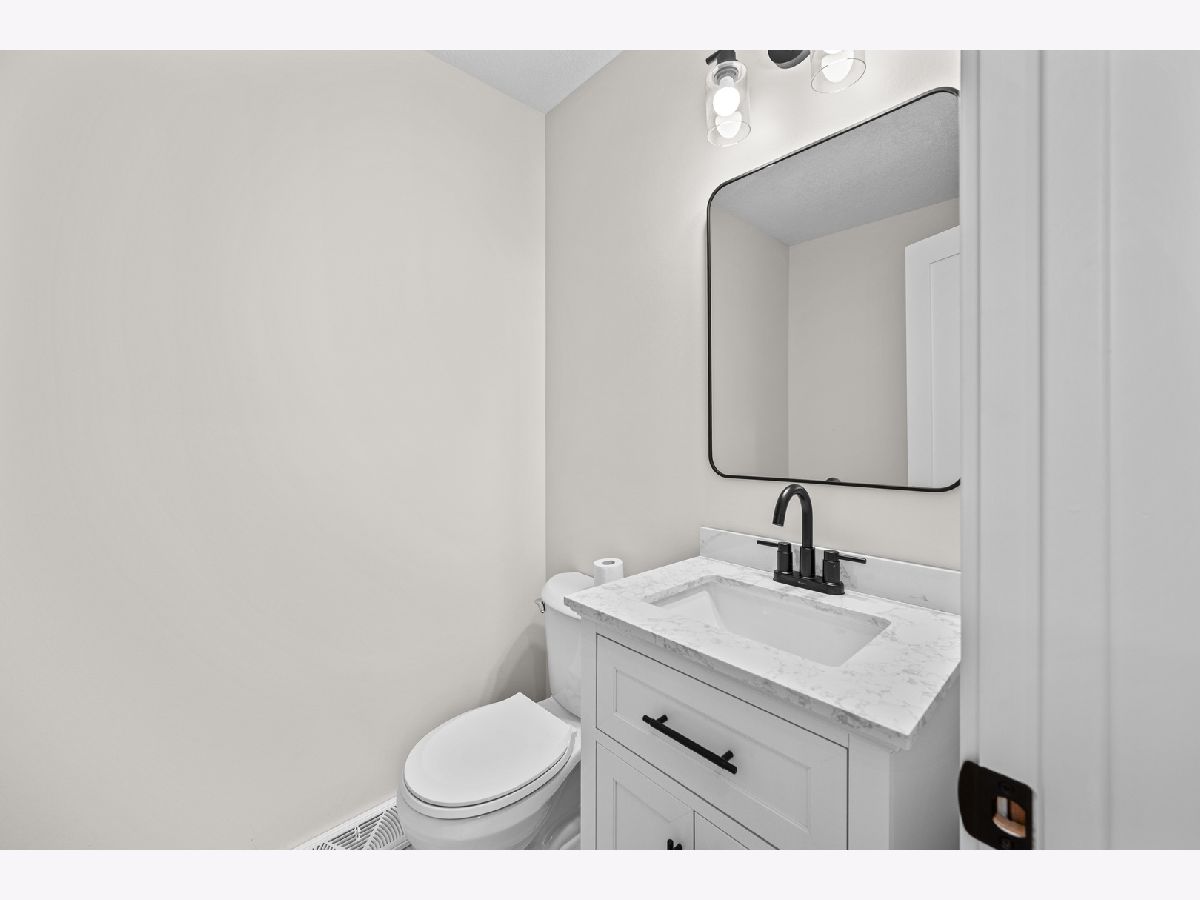
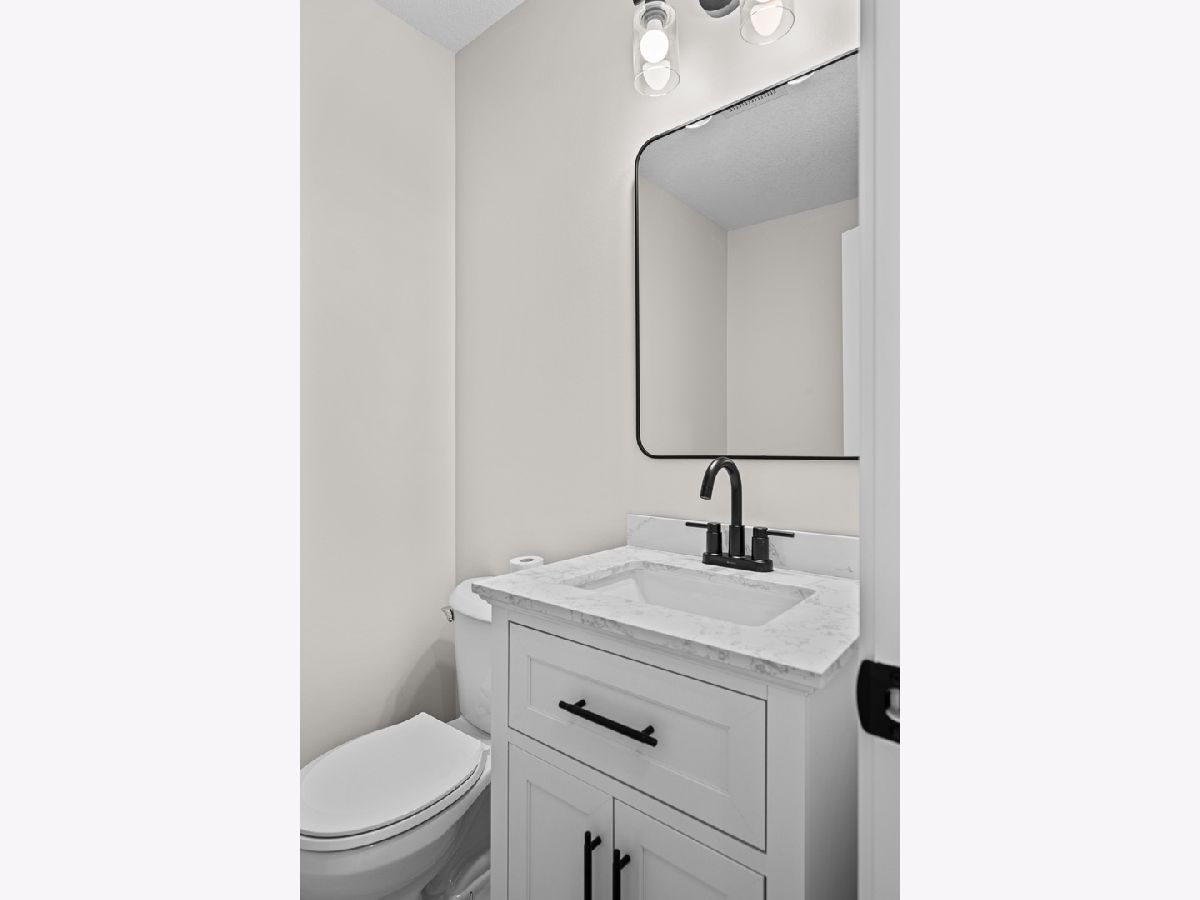
Full Bathrooms: 2
Partial Bathrooms: 1Full Bathrooms: 2
Bathroom Amenities: —
Bathroom in Basement: 1
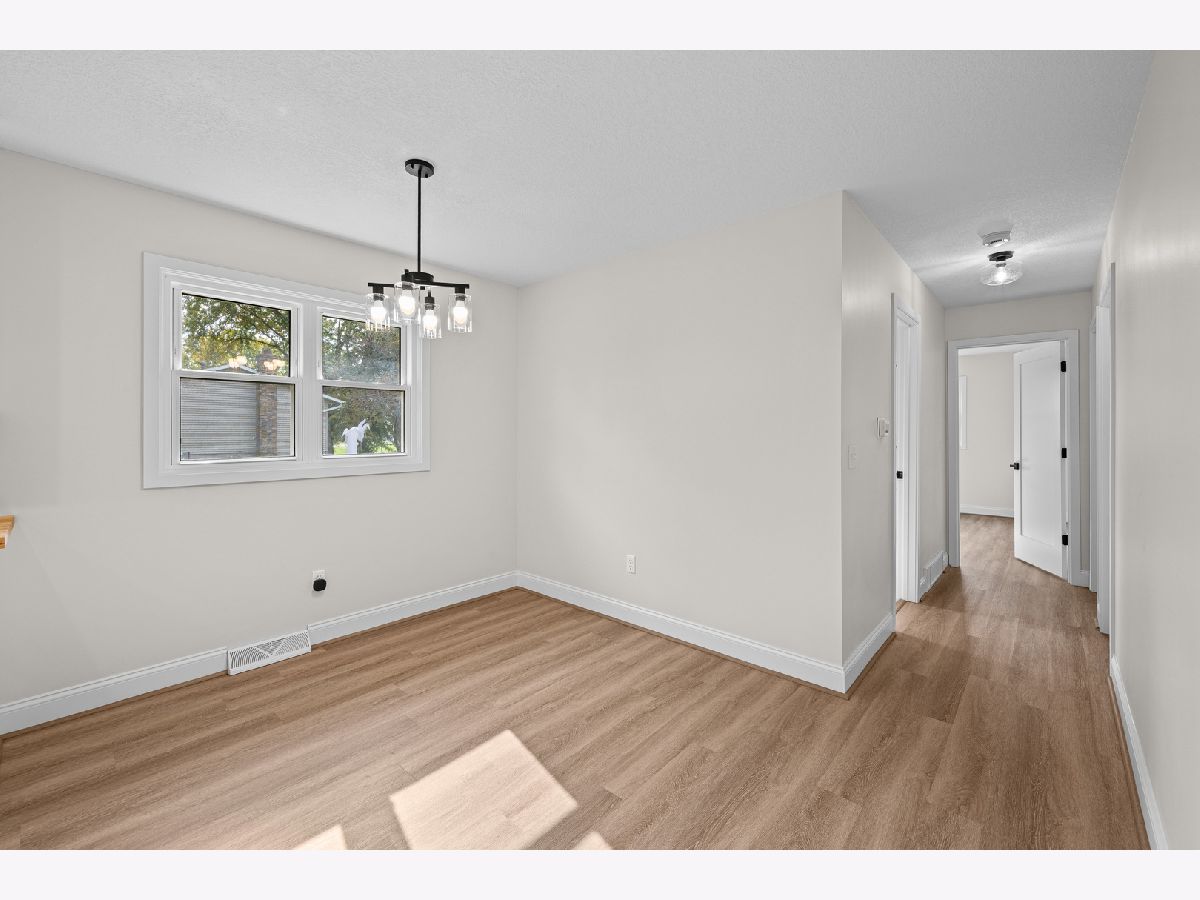
Dining Room Info:
Dimensions: 11X9
Location: Main LevelDimensions: 11X9
Floor Type: Luxury Vinyl
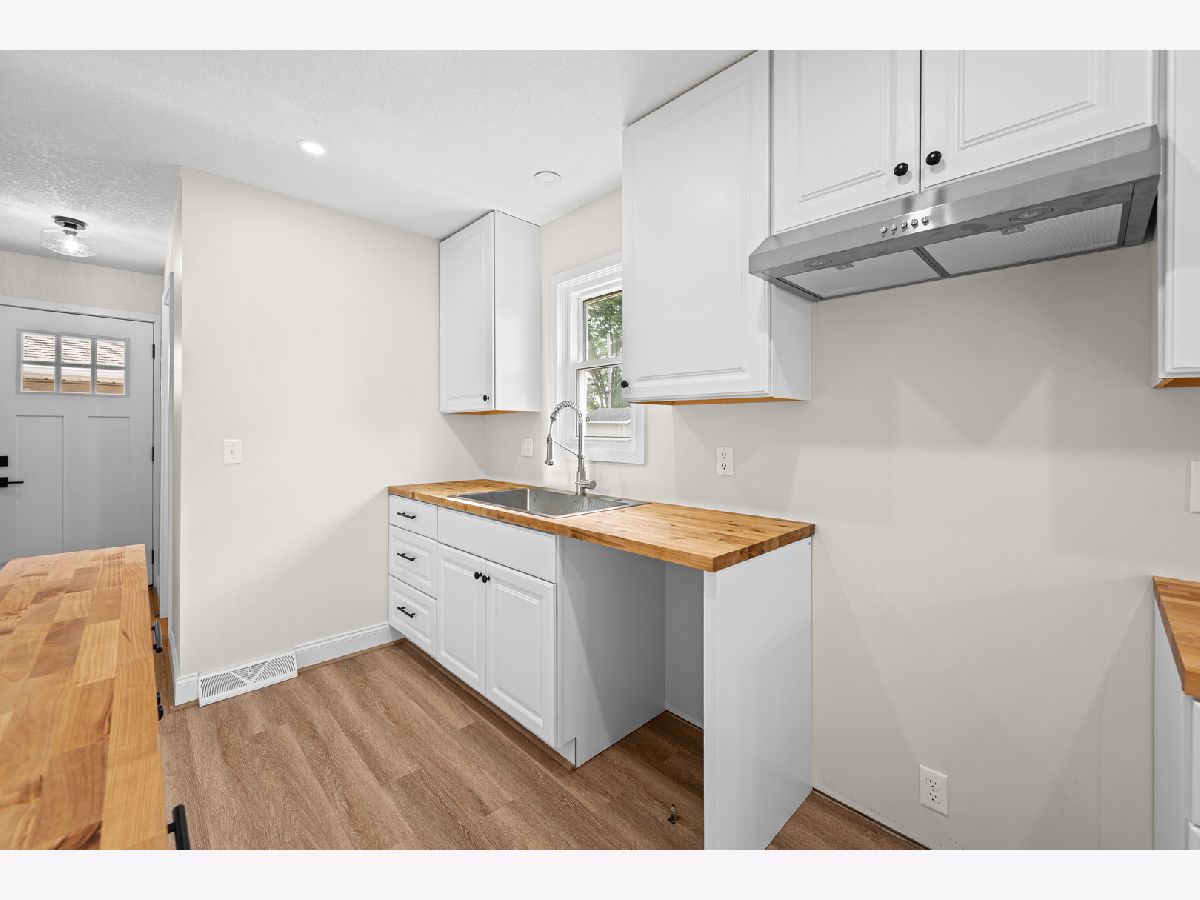
Kitchen Info:
Dimensions: 8X13
Location: Main LevelDimensions: 8X13
Floor Type: Luxury Vinyl
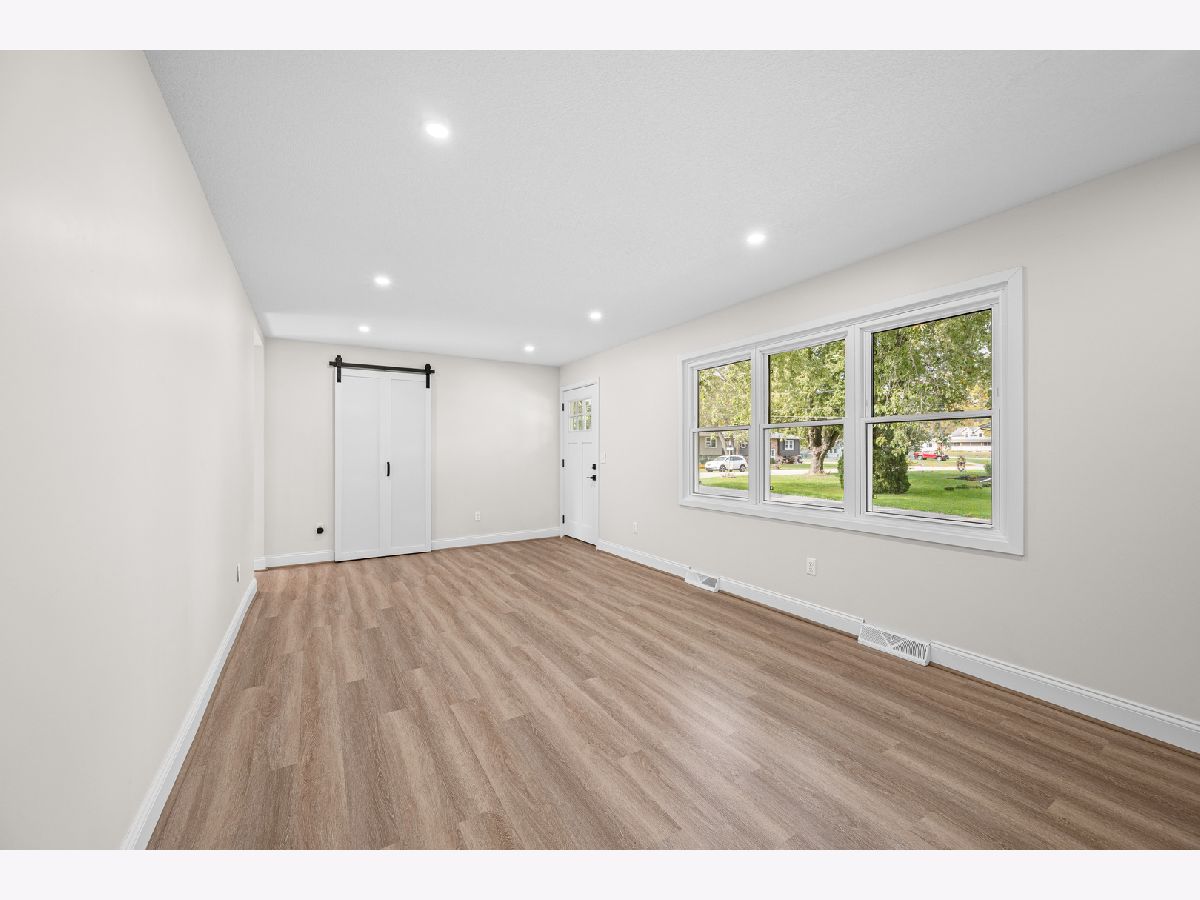
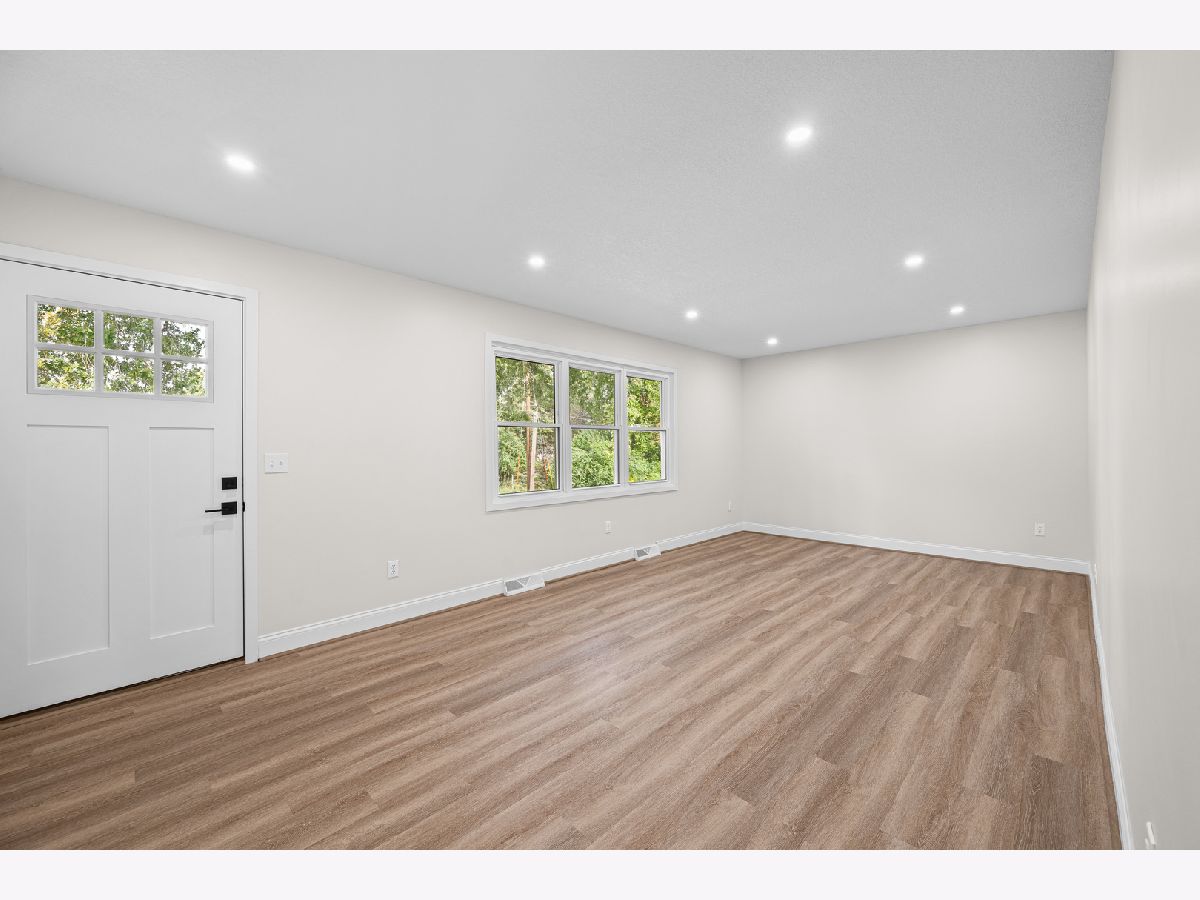
Living Room Info:
Dimensions: 11X23
Location: Main LevelDimensions: 11X23
Floor Type: Luxury Vinyl
Family Room Info:
Dimensions: 22X18
Location: BasementDimensions: 22X18
Floor Type: Carpet
Additional Rooms Info:
Rooms: Storage
Basement: Finished, FullRooms: Storage
First Additional Room Info:
Name: Storage
Dimensions: 7X33
Location: BasementName: Storage
Dimensions: 7X33
Floor Type: —
Other Specifics
| 2 | |
| Concrete Perimeter | |
| Concrete, Garage Door Opener, Detached, Garage | |
| — | |
| — | |
| — | |
| Shed(s) | |
| — | |
| Corner Lot, Level | |
| 60x140 | |
| — | |
| None | |
| — | |
| None | |
| Not in DB | |
| — | |
| — | |
| — |
Tax History
| Year | Property Taxes |
|---|---|
| 2026 | $3,314 |
Contact Agent
Contact Agent
Listing Provided By
Ruhl&Ruhl REALTORS Bettendorf
