

10241 Albany Avenue, Mount Greenwood, Chicago, Illinois 60655


$345,000
|
For Sale
|
|
| Status: | Contingent |
| Sqft: | 2,282 |
| Cost/Sqft: | $151 |
| Beds: | 3 |
| Baths: | 2 |
| Year Built: | 1955 |
| Property Taxes: | $5,439 |
| Days On Market: | 7 |
| Lot Size: | 0,00 |
Description
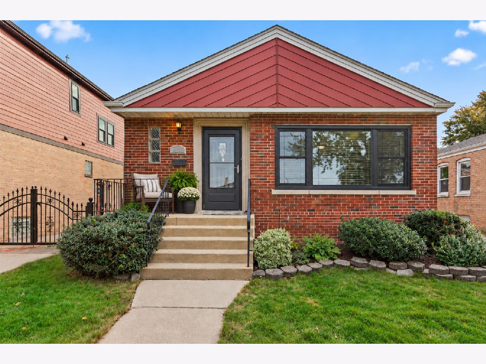
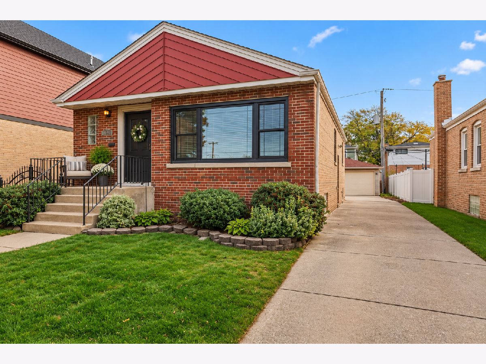
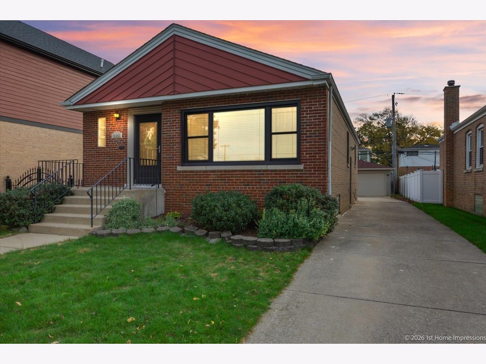
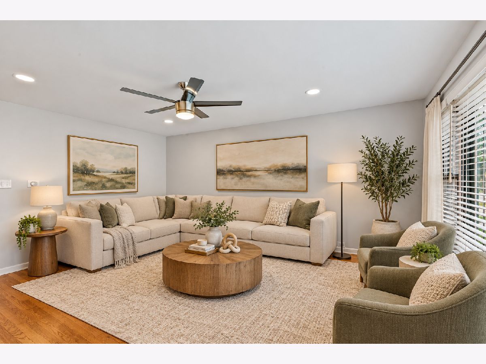
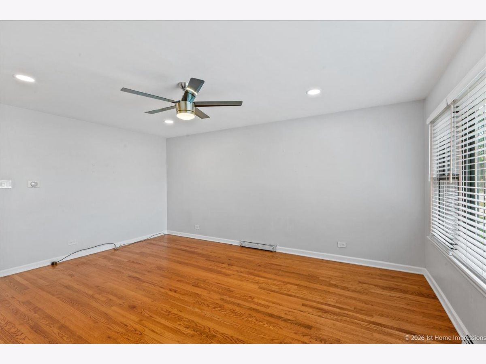
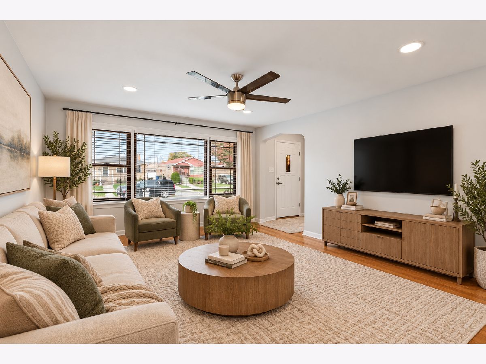
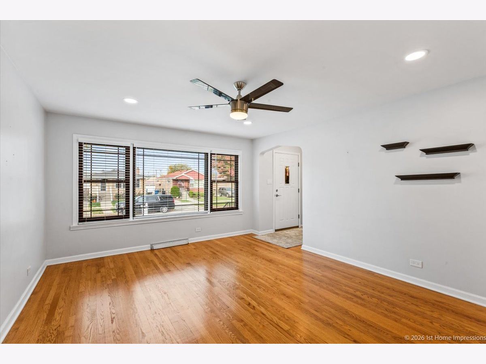
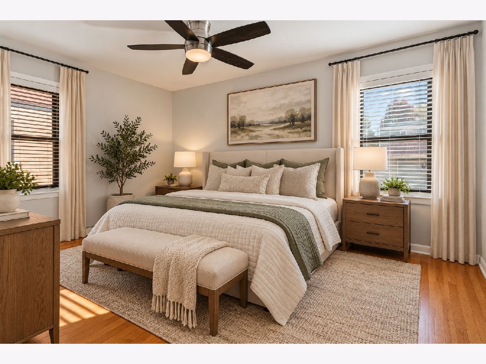
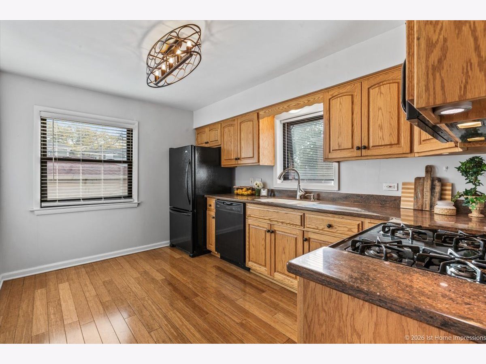
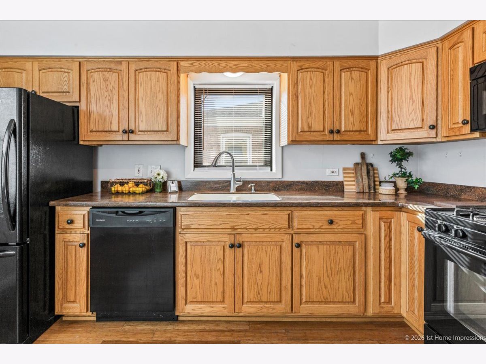
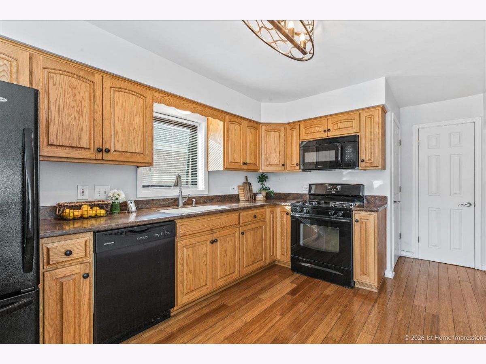
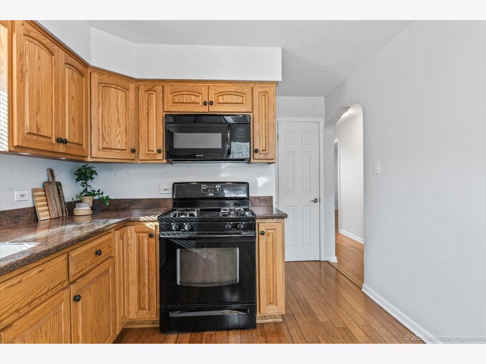
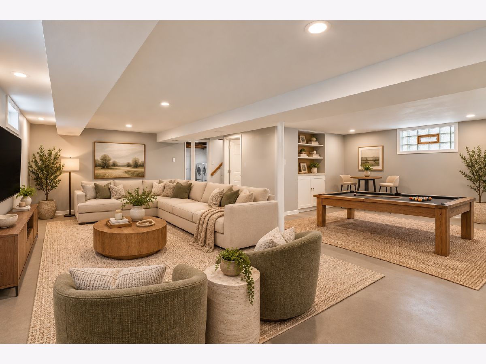
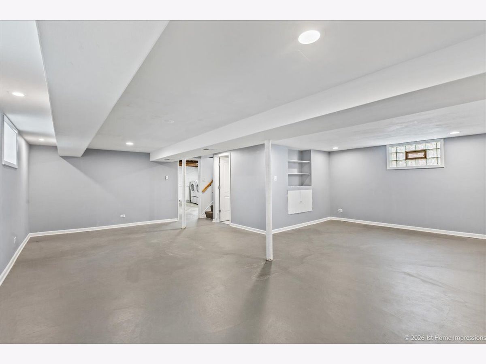
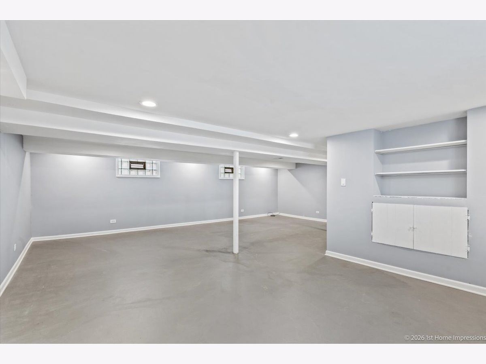
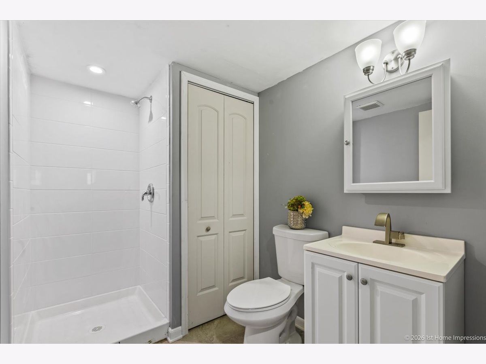
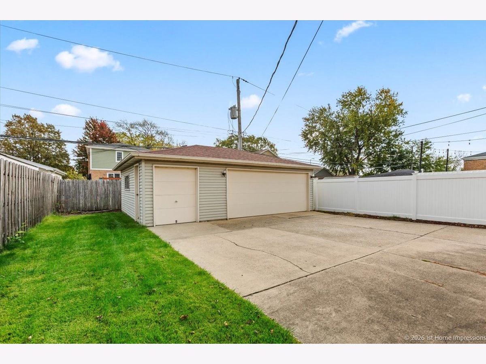
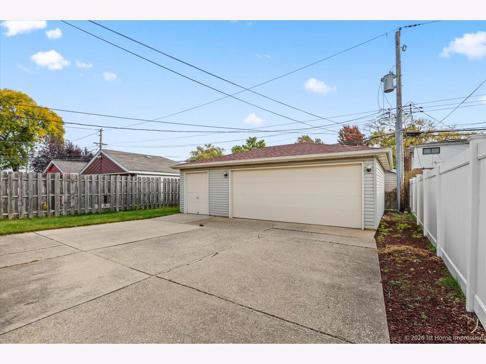
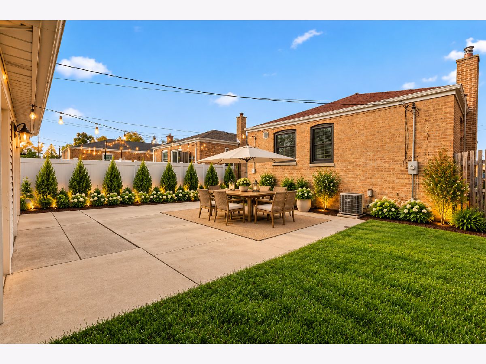
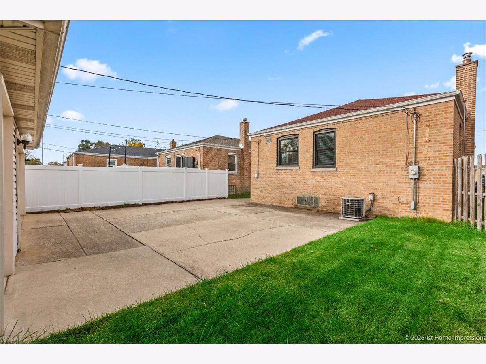
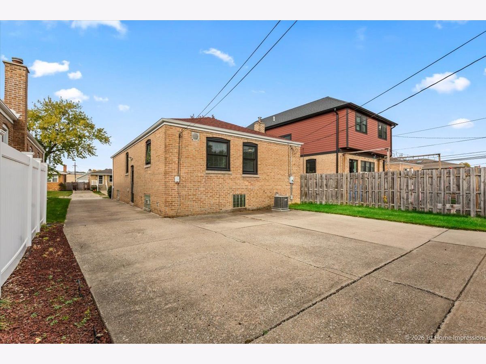
Attention City Workers! Welcome home to this beautiful brick raised ranch in the desirable Mount Greenwood School District! This charming home features stylish newer black Andersen windows, gorgeous hardwood floors, three bedrooms, two full baths, and an updated kitchen. The finished basement nearly doubles your living space, offering a second full bath, a spacious family room, and ample storage! Outside, enjoy a side drive for plenty of off-street parking, a spacious yard perfect for entertaining, and a two-car garage with an additional third bay-ideal for motorcycle storage, a workshop, or even a she-shed! Recent improvements include updated 200-amp electrical service, newer windows, tuckpointing, and basement waterproofing offering peace of mind. This well-maintained home is ready for its next chapter! This is an estate sale, being sold as-is.
Property Specifics
| Single Family | |
| — | |
| Ranch | |
| 1955 | |
| Finished, Rec/Family Area, Storage Space, Full | |
| 1,141 (1,141 finished) | |
| Brick | |
| Asphalt | |
| — | |
| No | |
| — |
| Cook | |
| — | |
| — / Not Applicable | |
| None | |
| Lake Michigan | |
| Public Sewer | |
| Central Air | |
| Gas | |
| 12797752 | |
| 24123230140000 |
Nearby Schools
| NAME: | DISTRICT: | DISTANCE: | |
|---|---|---|---|
|
Grade School
Mount Greenwood Elementary Schoo |
299 | — | |
Some photos of this home have been virtually staged.
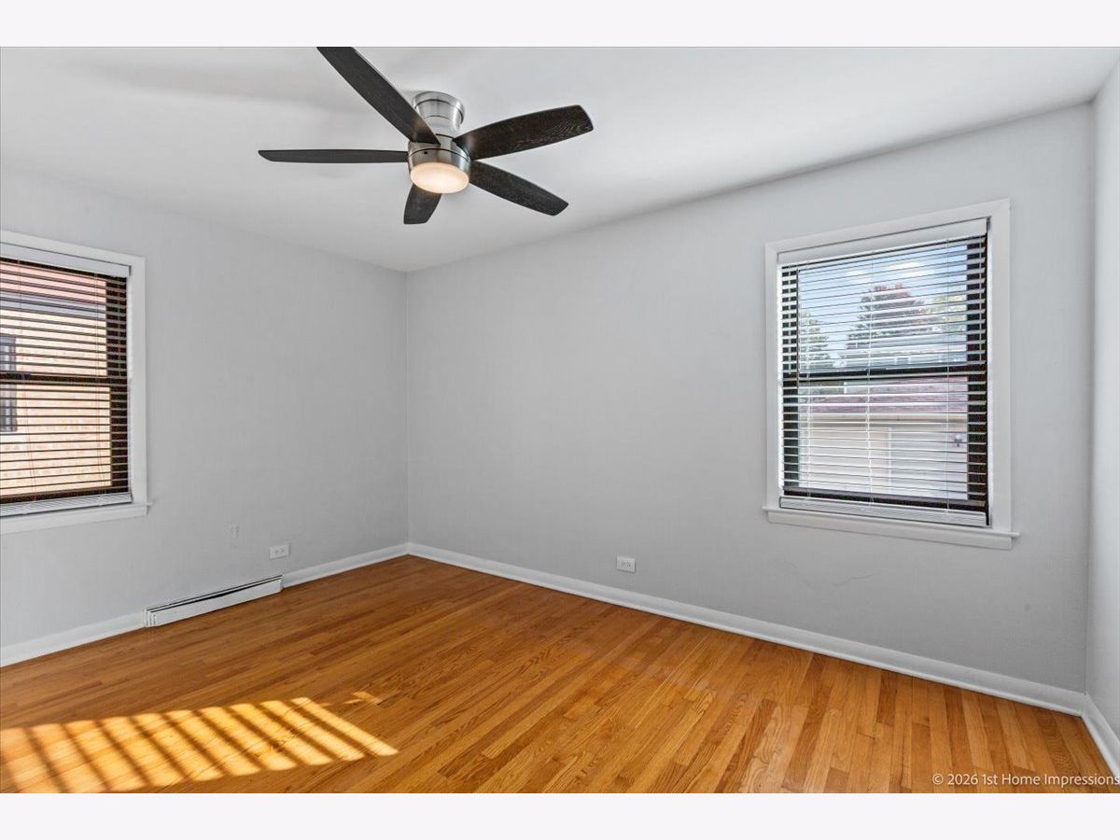
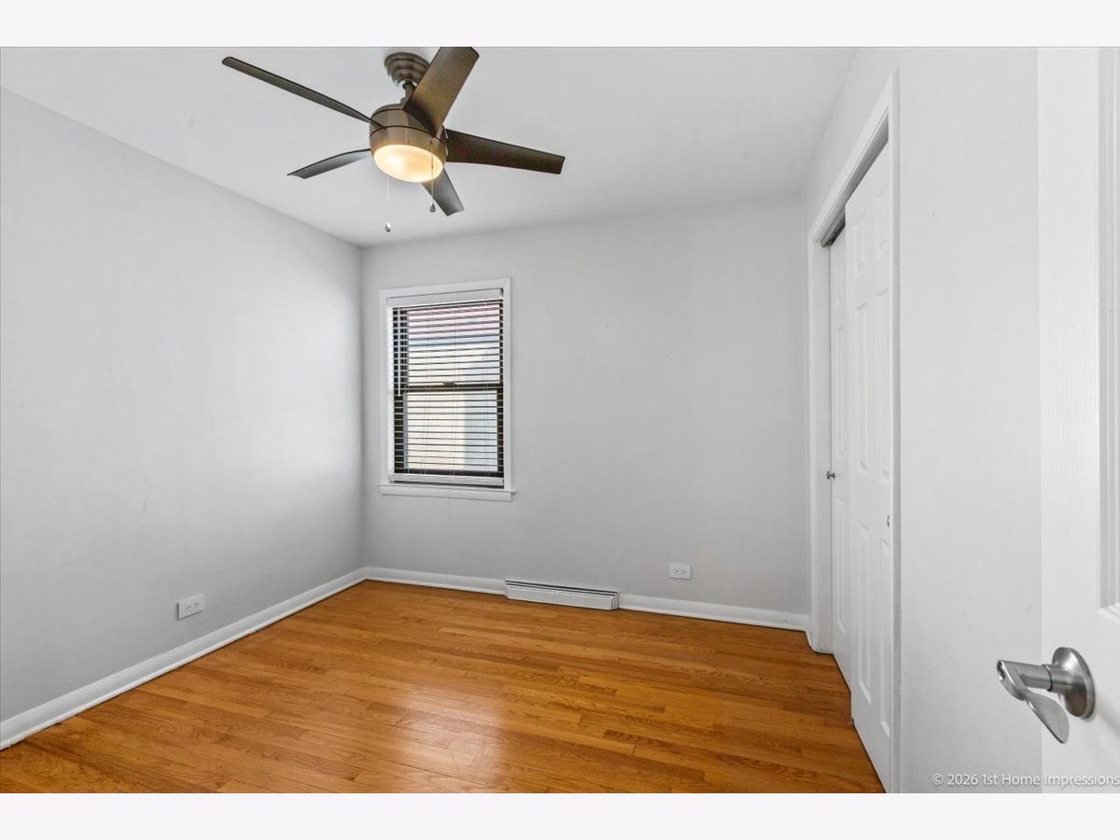
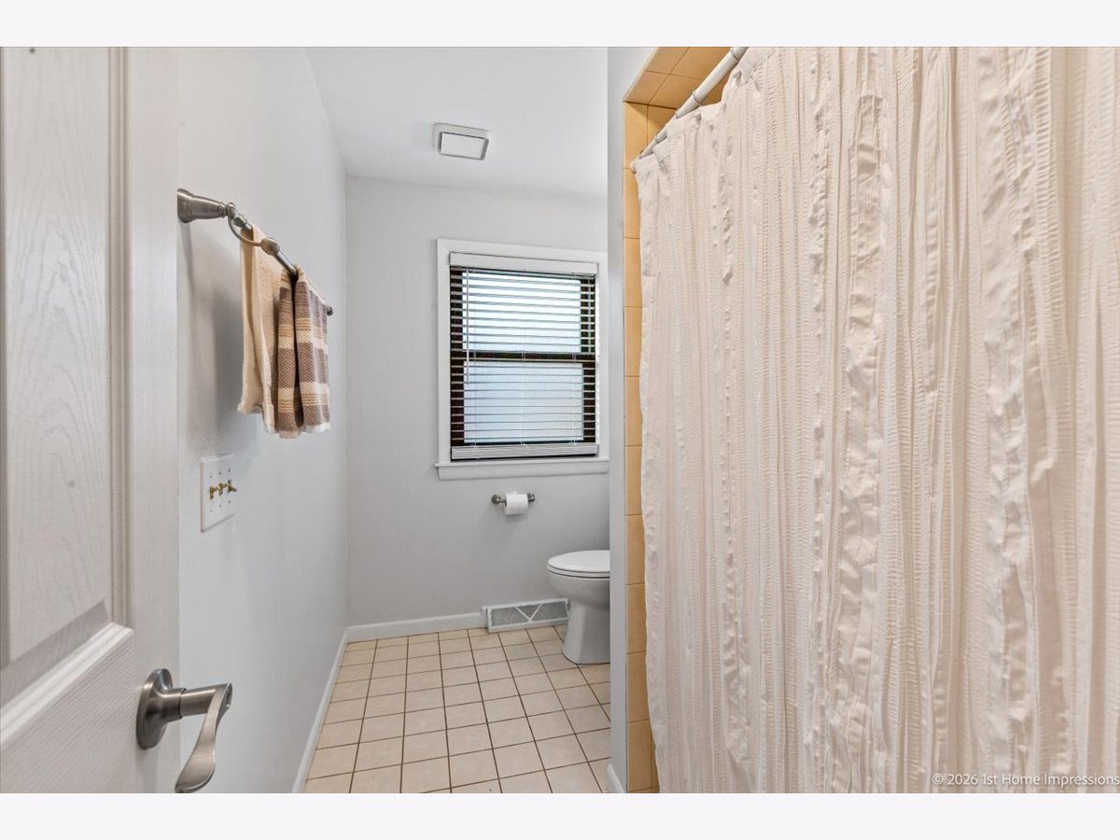
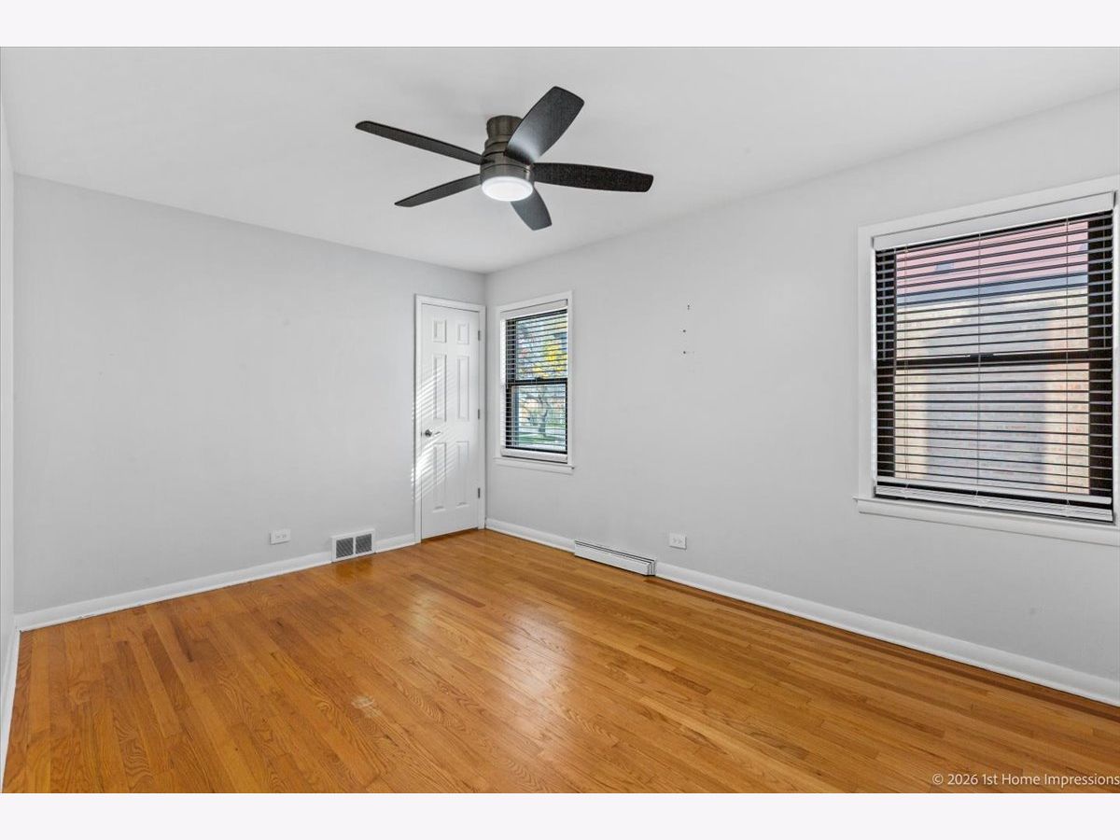
Room Specifics
Total Bedrooms: 3
Bedrooms Above Ground: 3
Bedrooms Below Ground: 0
Dimensions: 14X10
Floor Type: Hardwood
Dimensions: 13X12
Floor Type: Hardwood
Dimensions: 10X9
Floor Type: Hardwood
Full Bathrooms: 2
Bathroom Amenities: Soaking Tub
Bathroom in Basement: 1
Dimensions: 13X9
Floor Type: —
Features: Eating Area-Table Space, Pantry-Closet, Custom Cabinetry, Pantry, SolidSurfaceCounter, Updated Kitchen
Dimensions: 24X16
Floor Type: —
Dimensions: 20X16
Floor Type: Hardwood
Dimensions: 25X24
Floor Type: —
Rooms: No additional rooms
Other Specifics
| 3 | |
| Concrete Perimeter | |
| Concrete, Garage Door Opener, Garage Owned, Detached, Off Street, Driveway, Owned, Garage | |
| Gas Dryer Hookup, Sink | |
| Hardwood | |
| Porch | |
| Fenced | |
| Garage(s) | |
| Lighting | |
| — | |
| 40 x 125 | |
| — | |
| None | |
| 1st Floor Bedroom, 1st Floor Full Bath, Built-in Features, Pantry, Replacement Windows | |
| Range, Microwave, Dishwasher, Refrigerator, Washer, Dryer, Disposal | |
| Not in DB | |
| Park, Curbs, Sidewalks, Street Lights, Street Paved | |
| — | |
| — |
Contact Agent
Contact Agent
Listing Provided By
Coldwell Banker Realty
