

1025 Longford Drive, Westmont, Illinois 60559


$485,000
|
For Sale
|
|
| Status: | Active |
| Sqft: | 1,716 |
| Cost/Sqft: | $283 |
| Beds: | 3 |
| Baths: | 3 |
| Year Built: | 1984 |
| Property Taxes: | $7,382 |
| Lot Size: | 0,17 |
Description
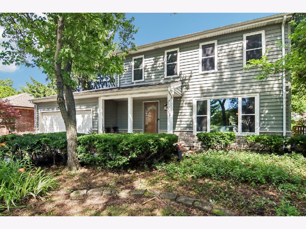
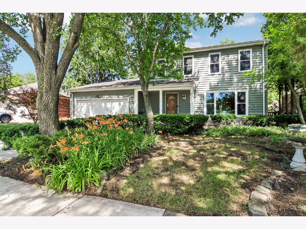
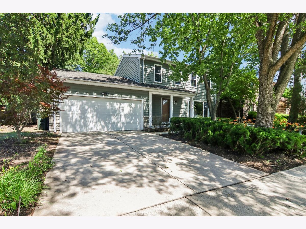
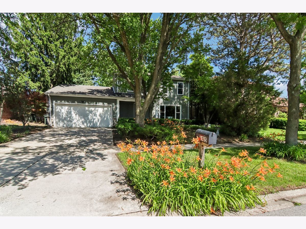
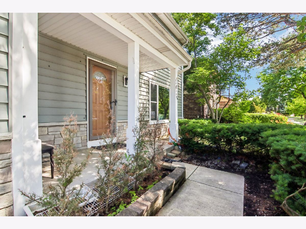
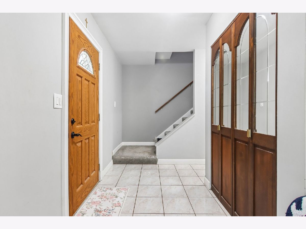
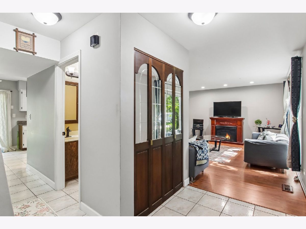
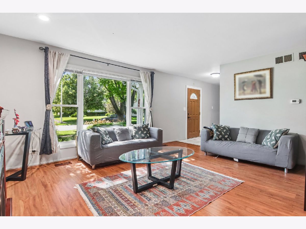
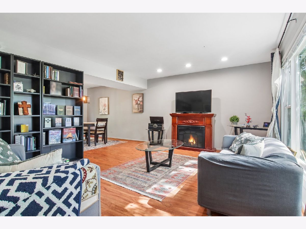
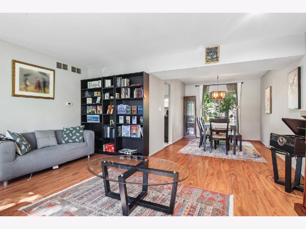
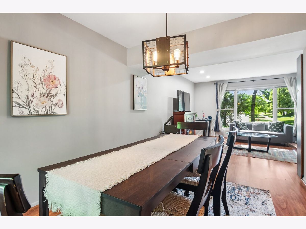
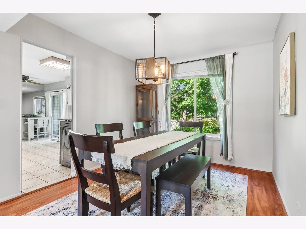
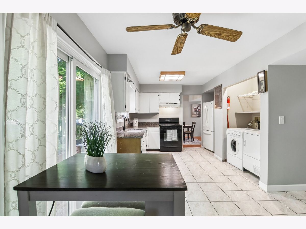
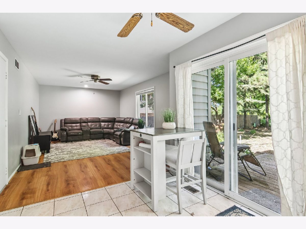
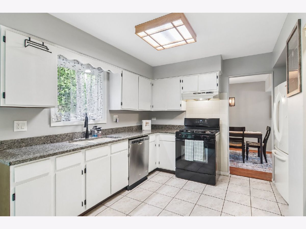
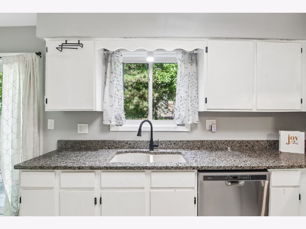
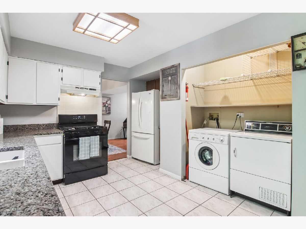
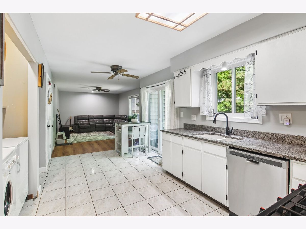
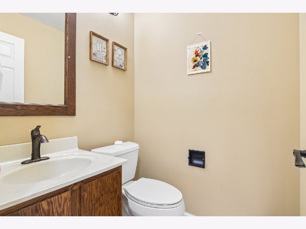
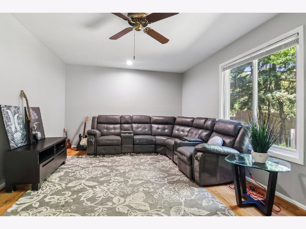
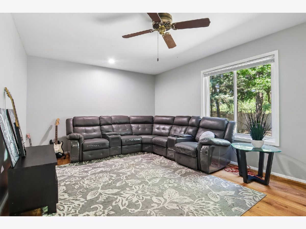
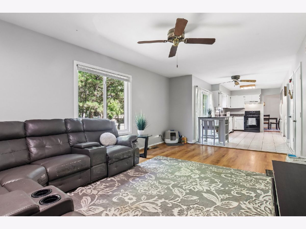
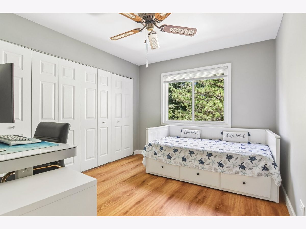
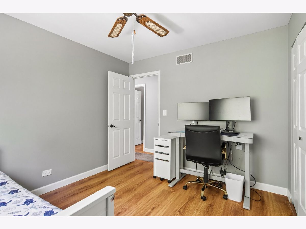
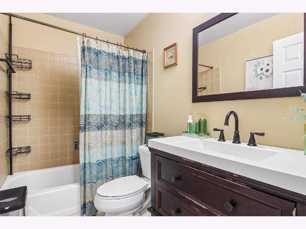
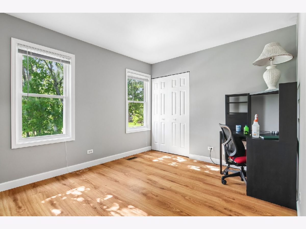
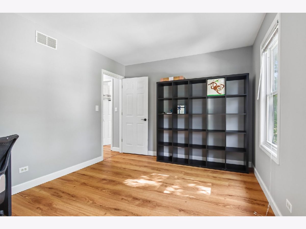
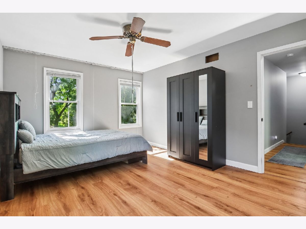
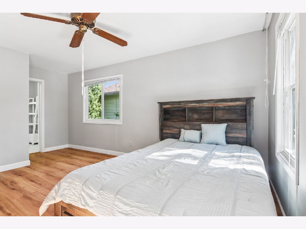
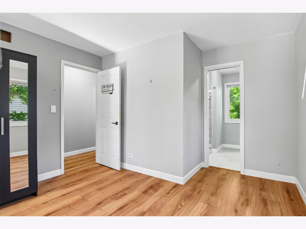
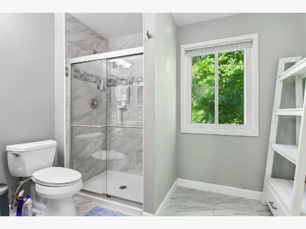
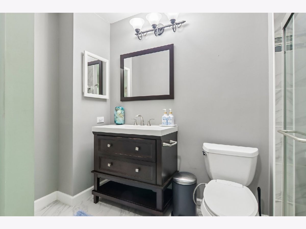
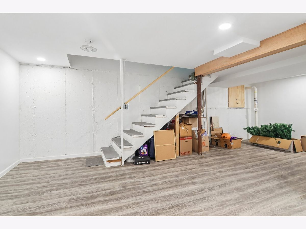
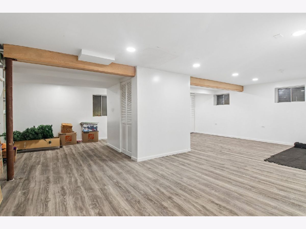
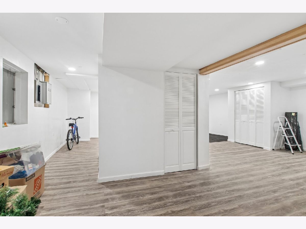
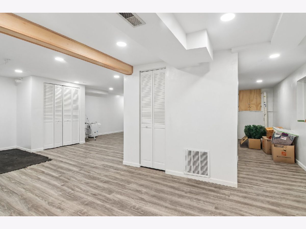
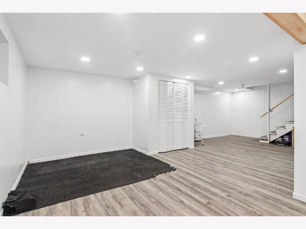
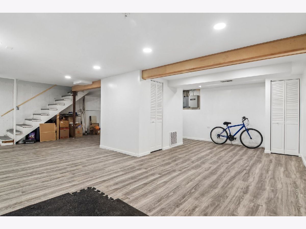
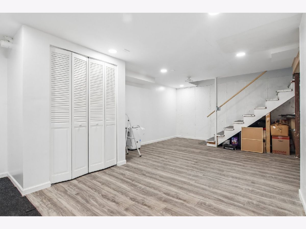
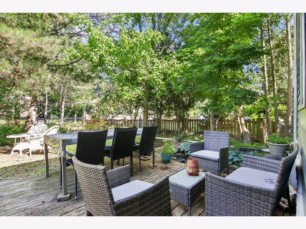
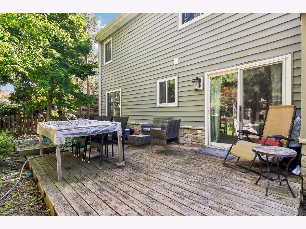
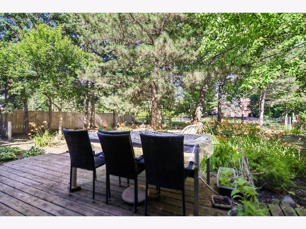
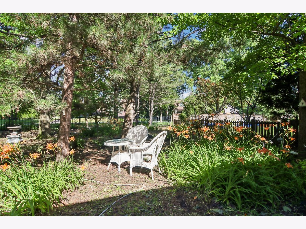
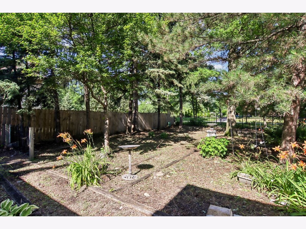
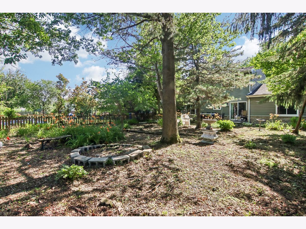
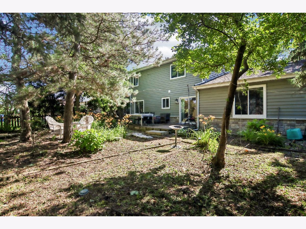
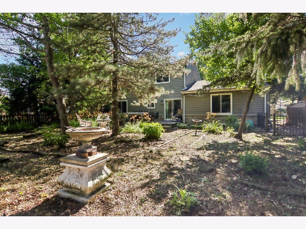
Move right into this bright, beautifully maintained 3-bedroom, 2.5-bath Westmont home offering the space, layout, and location buyers are looking for. With over 1,700 square feet, this home strikes that sweet spot between comfortable everyday living and easy entertaining, with sun-filled living spaces, a functional floor plan, and generously sized bedrooms upstairs including a spacious primary suite with its own private bath. In addition, the fully finished basement offers extra room to relax. The attached 2-car garage, great storage, and nicely sized yard add to the appeal, while the location puts you close to parks, shopping, dining, and commuter access. Located in the highly saught-after Hindsdale High School district, this warm, welcoming home has great bones, great light, and room to settle in and stay awhile.
Property Specifics
| Single Family | |
| — | |
| — | |
| 1984 | |
| — | |
| — | |
| No | |
| 0.17 |
| — | |
| Ashford | |
| — / Not Applicable | |
| — | |
| — | |
| — | |
| 12719951 | |
| 0915310026 |
Nearby Schools
| NAME: | DISTRICT: | DISTANCE: | |
|---|---|---|---|
|
Grade School
Maercker Elementary School |
60 | — | |
|
Middle School
Westview Hills Middle School |
60 | Not in DB | |
|
High School
Hinsdale Central High School |
86 | Not in DB | |
|
Alternate Elementary School
Holmes Elementary School |
— | Not in DB | |
Room Specifics
Total Bedrooms: 3
Bedrooms Above Ground: 3
Bedrooms Below Ground: 0
Dimensions: —
Floor Type: —
Dimensions: —
Floor Type: —
Full Bathrooms: 3
Bathroom Amenities: Separate Shower,Bidet,Soaking Tub
Bathroom in Basement: 0
Rooms: —
Basement Description: —
Other Specifics
| 2 | |
| — | |
| — | |
| — | |
| — | |
| 60 X 125 X 60 X 125 | |
| Unfinished | |
| — | |
| — | |
| — | |
| Not in DB | |
| — | |
| — | |
| — | |
| — |
Contact Agent
Contact Agent
Listing Provided By
Redfin Corporation
