

1027 Garfield Avenue, Belvidere, Illinois 61008


$199,900
|
For Sale
|
|
| Status: | New |
| Sqft: | 1,180 |
| Cost/Sqft: | $169 |
| Beds: | 3 |
| Baths: | 1 |
| Year Built: | 1900 |
| Property Taxes: | $3,635 |
| Lot Size: | 0,22 |
Description
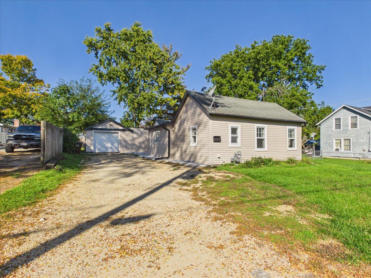
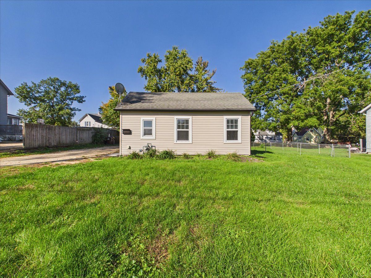
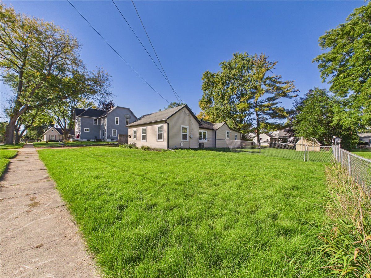
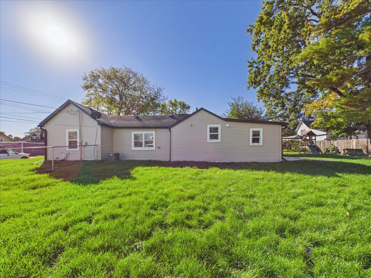
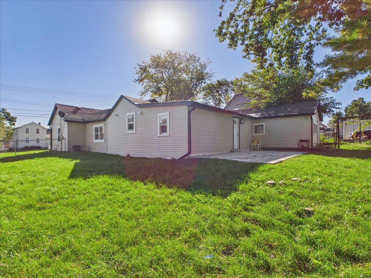
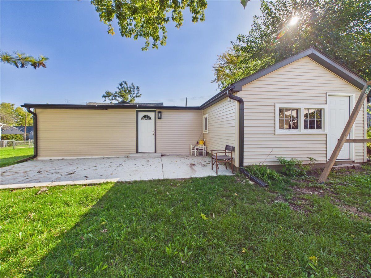
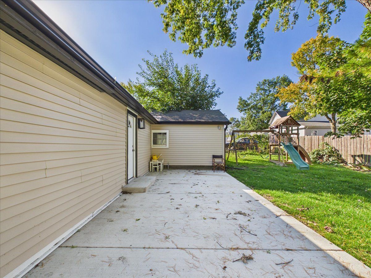
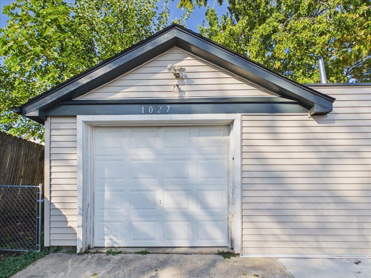
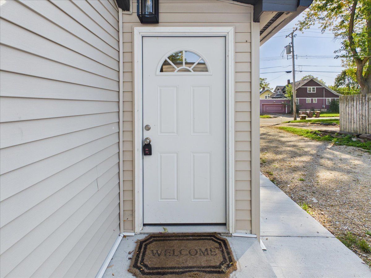
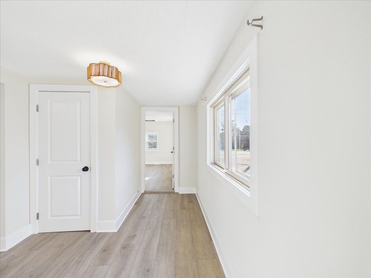
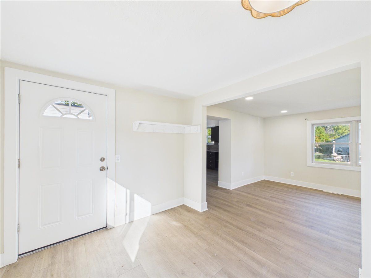
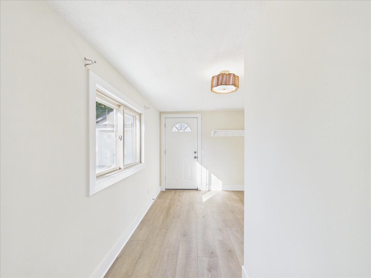
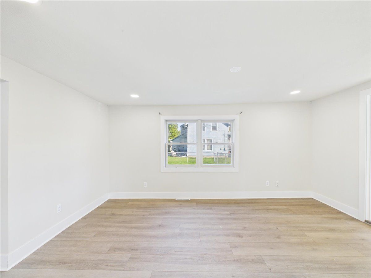
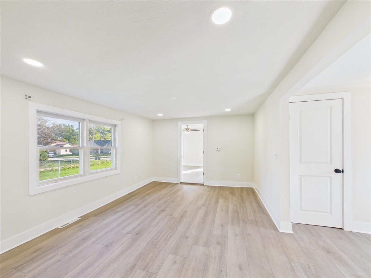
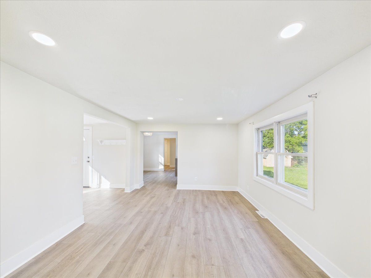
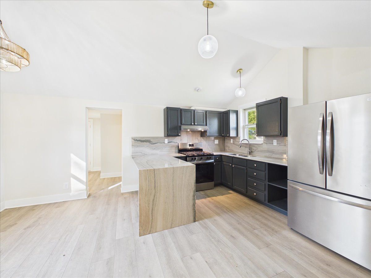
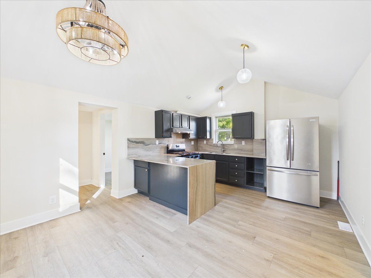
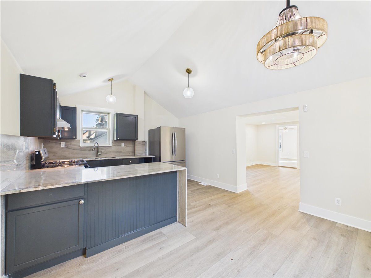
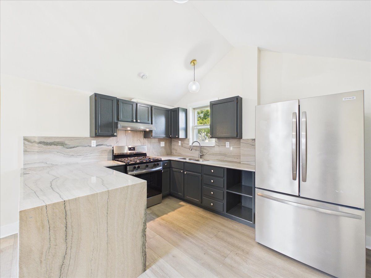
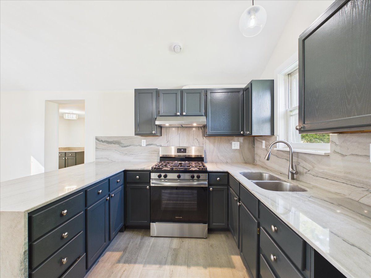
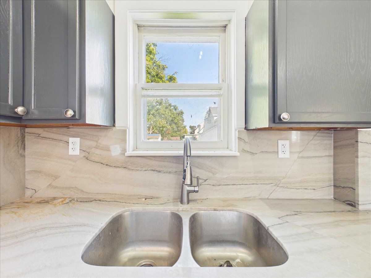
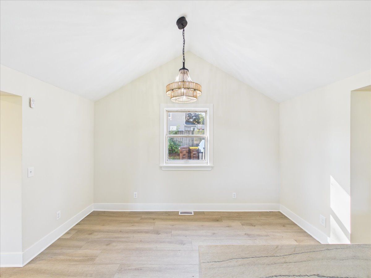
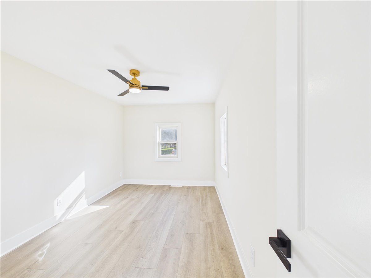
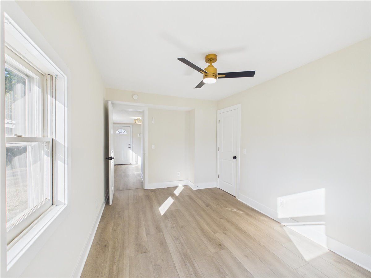
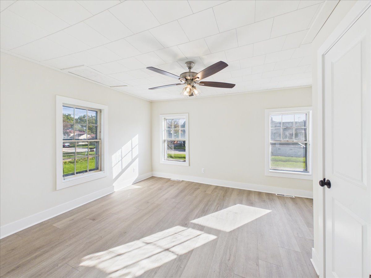
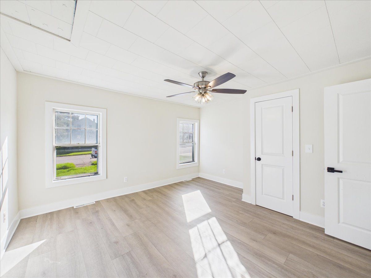
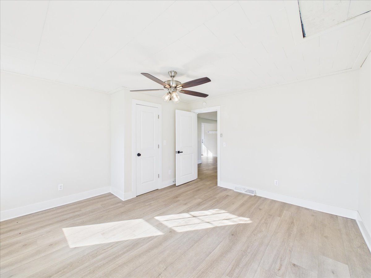
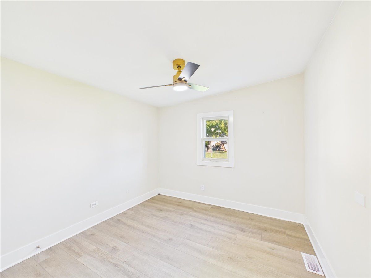
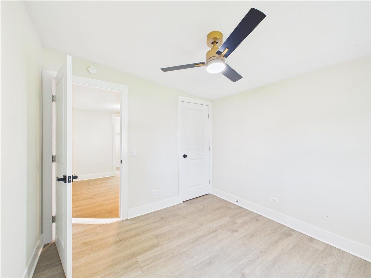
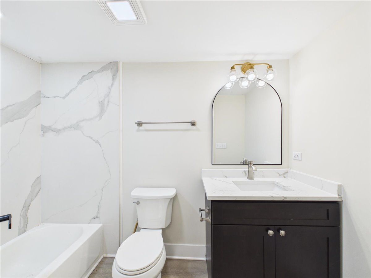
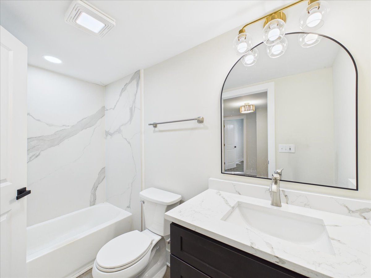
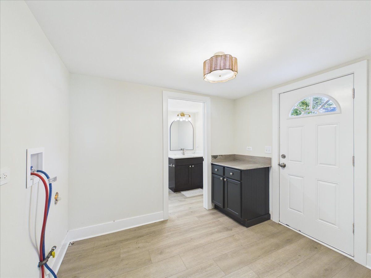
Elevated finishes, modern style, and room to enjoy the outdoors, this recently remodeled Belvidere home is ready to impress! The stunning new kitchen takes center stage with rich dark cabinetry, waterfall quartz countertops, a striking full-height backsplash, newer stainless steel appliances, and elegant pendant lighting. A peninsula provides additional prep space and a natural gathering spot, while the adjoining dining area features a vaulted ceiling and statement chandelier for an inviting setting to entertain. Light wood-look flooring, a soft neutral palette, updated light fixtures, and recessed lighting create a bright, cohesive feel throughout the main living spaces. The beautifully remodeled bathroom offers a sophisticated retreat with marble-look tub surround, a stylish vanity, an arched mirror, and contemporary lighting. Large windows bring natural light into the living room, highlighting the home's clean finishes and welcoming atmosphere. Outside, the expansive fenced yard offers plenty of room for summer gatherings, gardening, outdoor activities, or simply unwinding. A generous driveway provides ample off-street parking, complemented by a detached garage for added convenience. With tasteful updates, standout kitchen and bath finishes, and move-in-ready appeal, 1027 Garfield Avenue is ready for its next chapter. Schedule your showing and experience it for yourself!
Property Specifics
| Single Family | |
| — | |
| — | |
| 1900 | |
| — | |
| — | |
| No | |
| 0.22 |
| Boone | |
| — | |
| 0 / Not Applicable | |
| — | |
| — | |
| — | |
| 12779716 | |
| 0536151025 |
Room Specifics
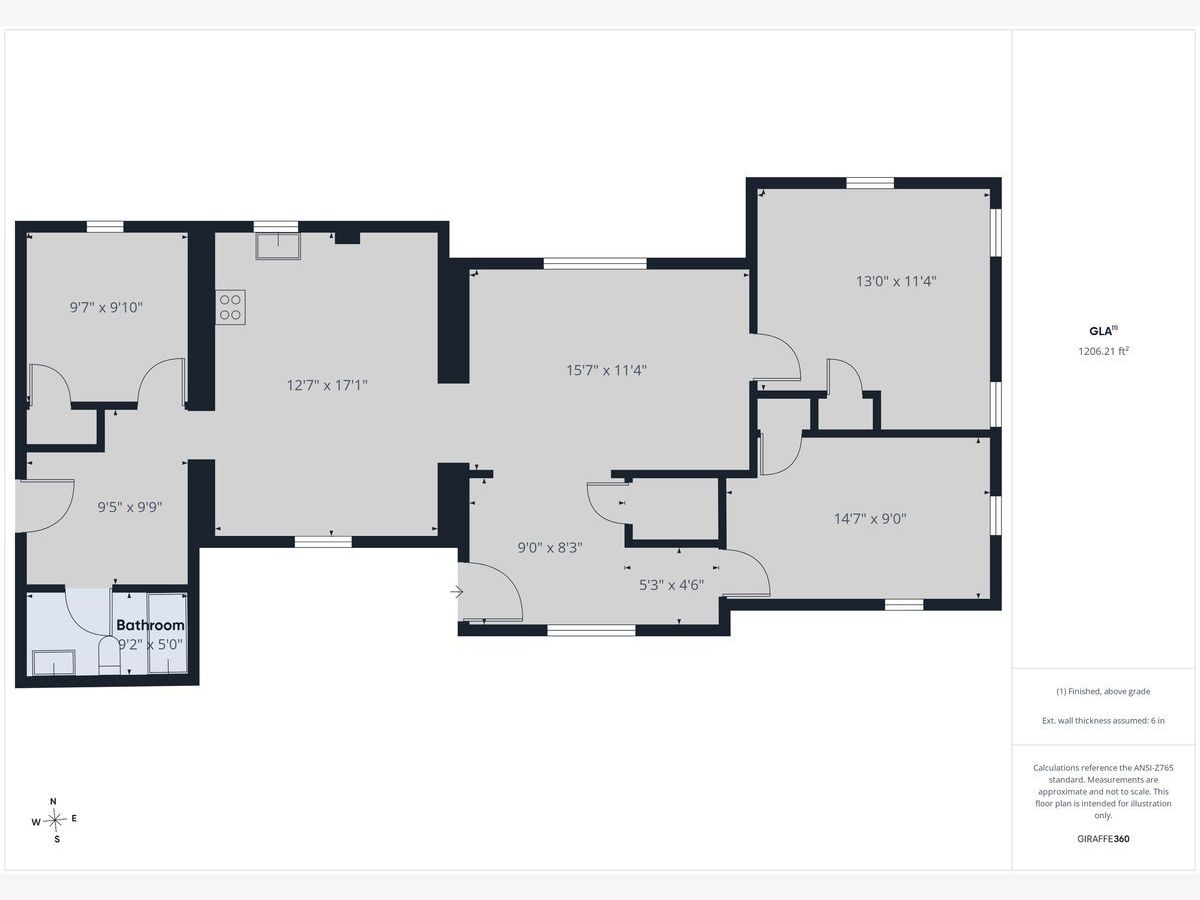
Total Bedrooms: 3
Bedrooms Above Ground: 3
Bedrooms Below Ground: 0
Dimensions: —
Floor Type: —
Dimensions: —
Floor Type: —
Full Bathrooms: 1
Bathroom Amenities: —
Bathroom in Basement: 0
Rooms: —
Basement Description: —
Other Specifics
| 1.5 | |
| — | |
| — | |
| — | |
| — | |
| 82.5 X 115.5 X 82.5 X 115. | |
| — | |
| — | |
| — | |
| — | |
| Not in DB | |
| — | |
| — | |
| — | |
| — |
Contact Agent
Nearby Similar Homes
Nearby Sold Comparables


Contact Agent
Listing Provided By
Zamudio Realty Group
