

1027 Garfield Avenue, Belvidere, Illinois 61008


$179,900
|
For Sale
|
|
| Status: | Price Change |
| Sqft: | 1,180 |
| Cost/Sqft: | $152 |
| Beds: | 3 |
| Baths: | 1 |
| Year Built: | 1900 |
| Property Taxes: | $3,635 |
| Days On Market: | 8 |
| Lot Size: | 0,22 |
Description
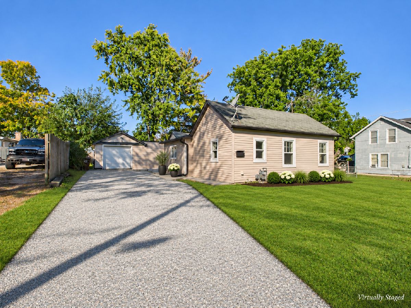
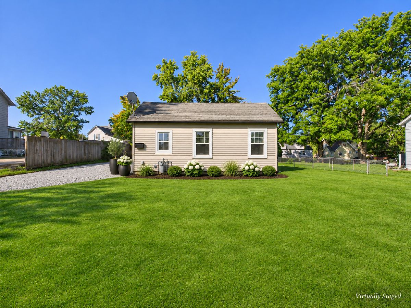
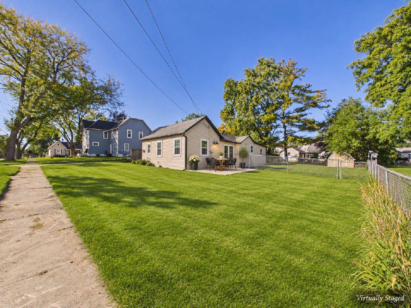
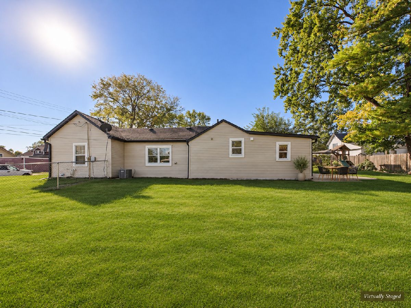
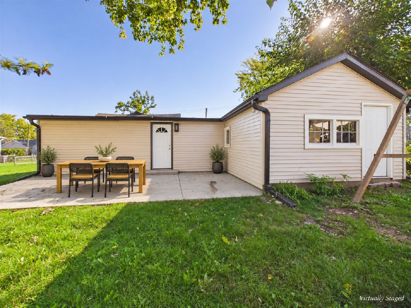
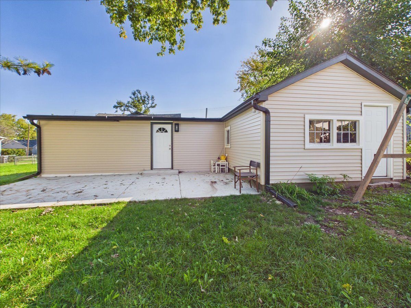
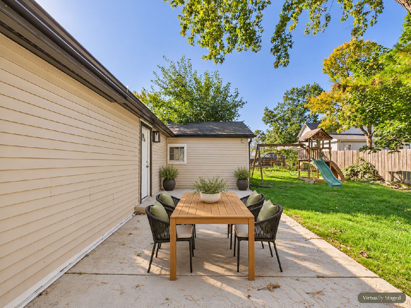
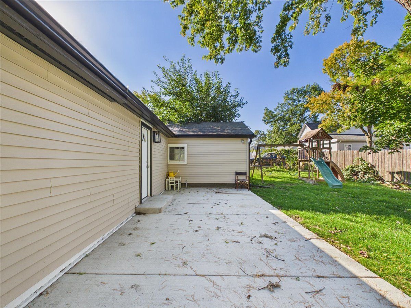
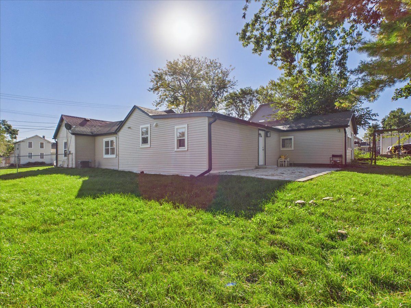
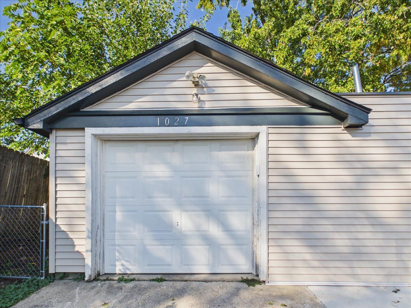
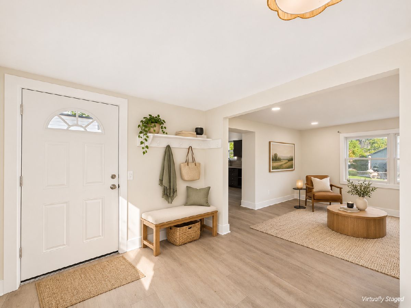
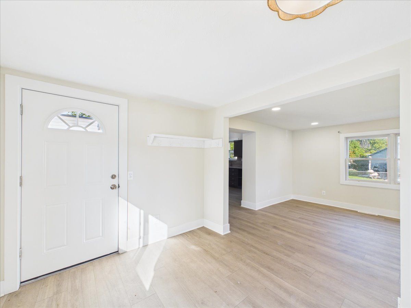
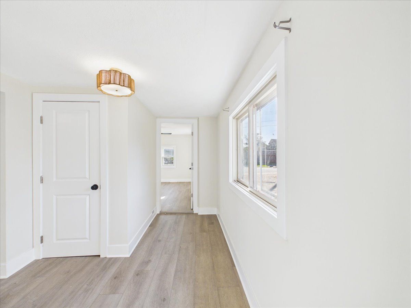
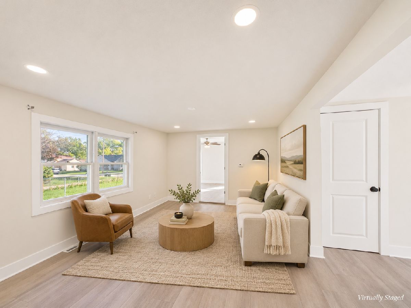
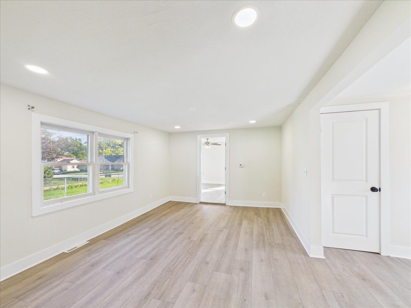
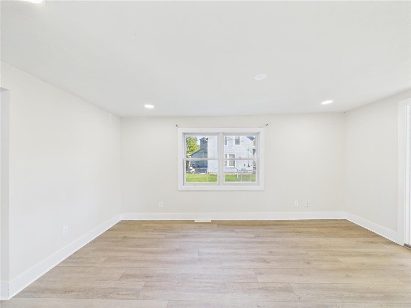
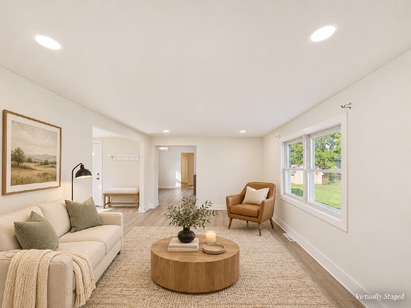
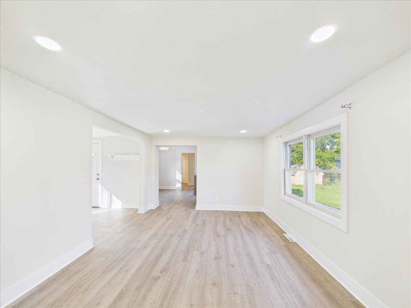
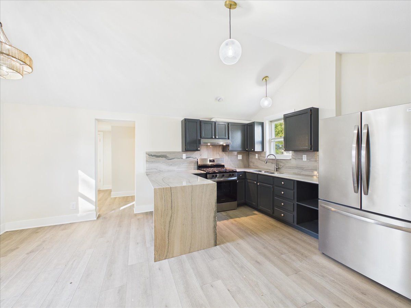
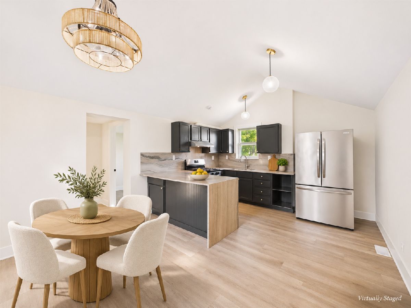
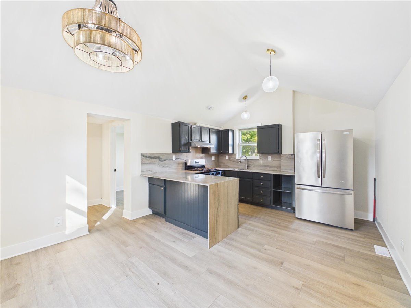
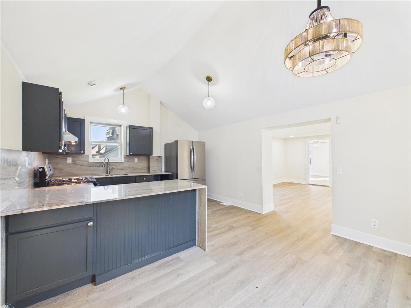
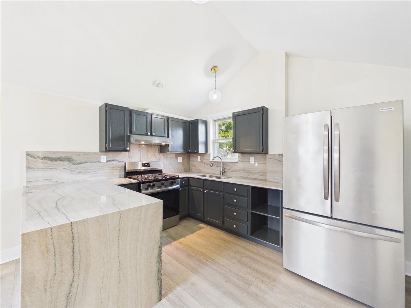
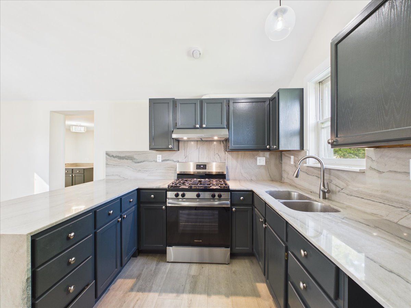
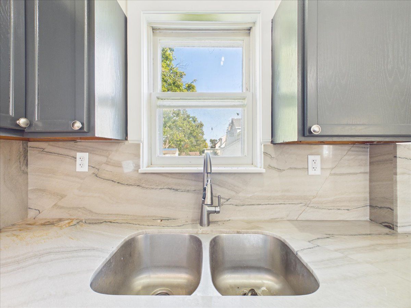
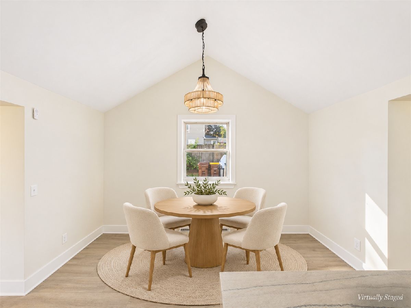
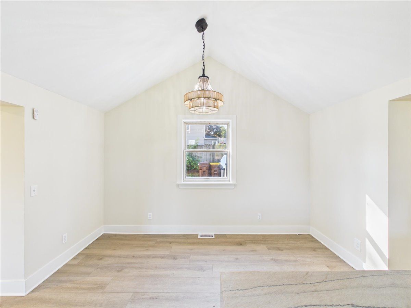
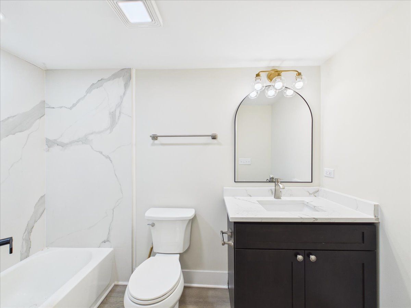
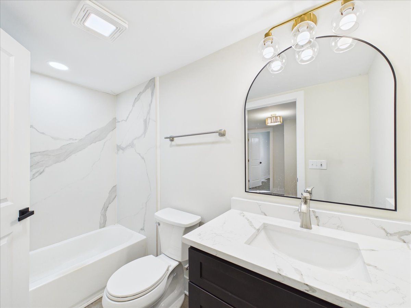
BIG STYLE, GENEROUS OUTDOOR SPACE, AND A KITCHEN WORTH COMING HOME TO! This recently remodeled Belvidere home brings together distinctive finishes and practical spaces for everyday living. Rich dark cabinetry, waterfall quartz countertops, and a full-height backsplash give the kitchen a striking look, complemented by stainless steel appliances and elegant pendant lighting. The peninsula offers extra preparation and serving space, while the adjoining dining area, with its vaulted ceiling and statement chandelier, creates an inviting place to gather. Natural light fills the living room, highlighting the light wood-look flooring, fresh neutral colors, and updated lighting. The remodeled bathroom continues the polished feel with a marble-look tub surround, stylish vanity, arched mirror, and contemporary fixtures. Outside, the spacious fenced yard gives you room to entertain, garden, play, or simply enjoy some breathing room. A concrete patio is ready for your outdoor furniture, and the generous driveway provides ample off-street parking alongside a detached garage for additional convenience and storage. A standout kitchen, thoughtfully refreshed interiors, and outdoor space you can make your own, come see what 1027 Garfield Avenue has to offer. Schedule your private showing today!
Property Specifics
| Single Family | |
| — | |
| Ranch | |
| 1900 | |
| 2026 | |
| Unfinished, Partial | |
| Vinyl Siding | |
| Asphalt | |
| — | |
| No | |
| 0.22 |
| Boone | |
| — | |
| 0 / Not Applicable | |
| None | |
| Public | |
| Public Sewer | |
| Central Air | |
| Gas, Forced Air | |
| No | |
| 12808024 | |
| 0536151025 |
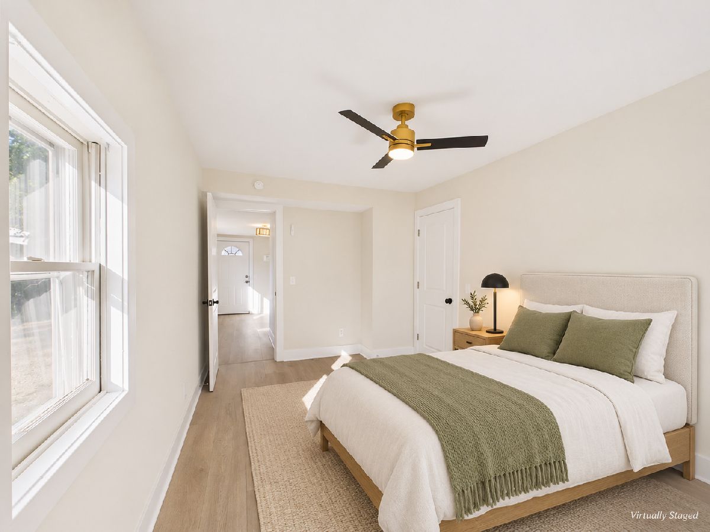
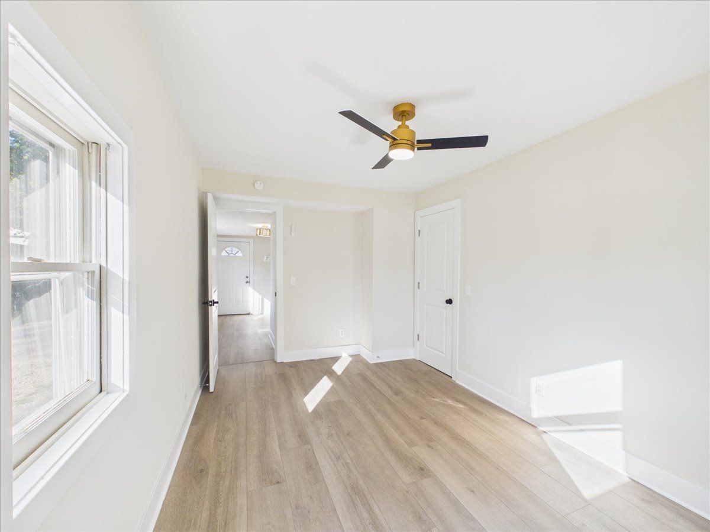
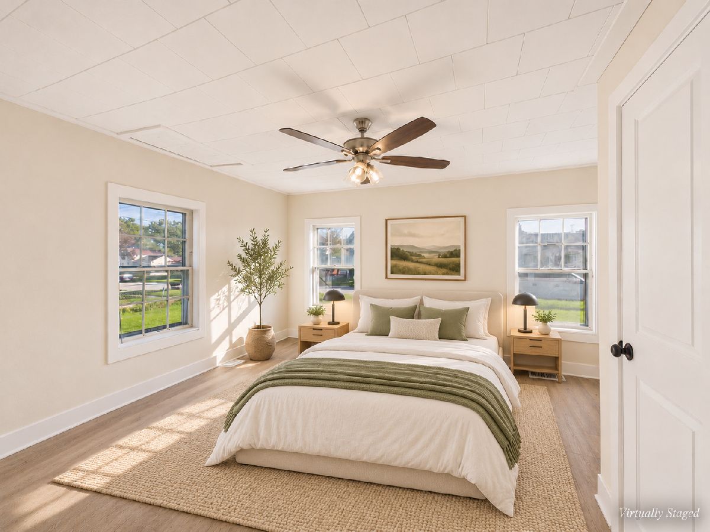
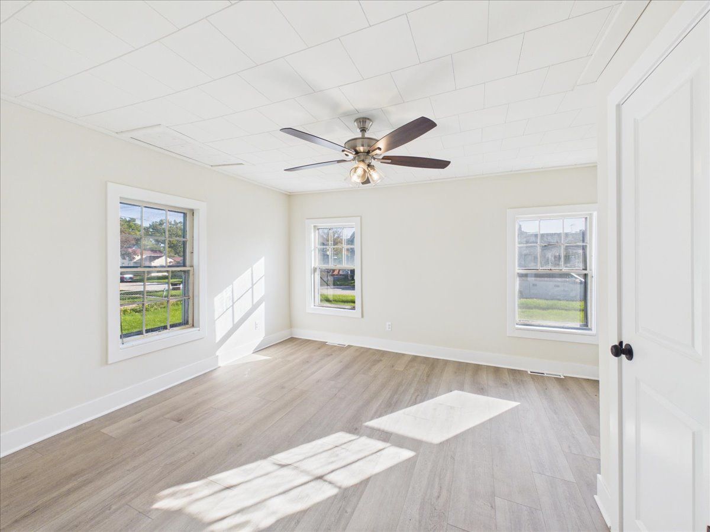
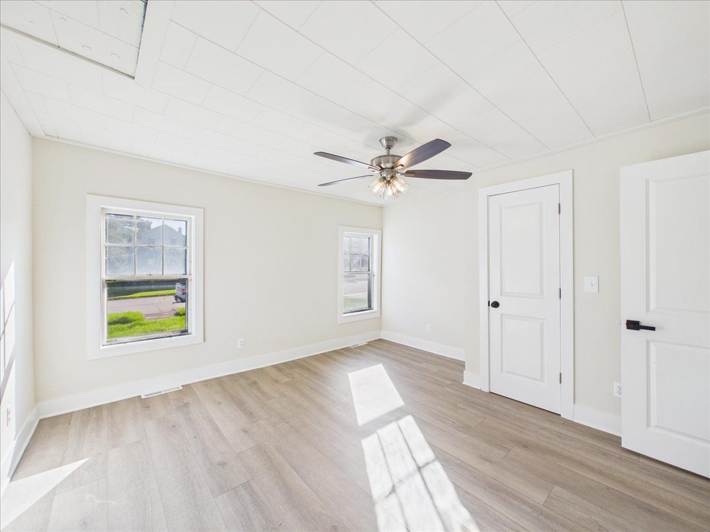
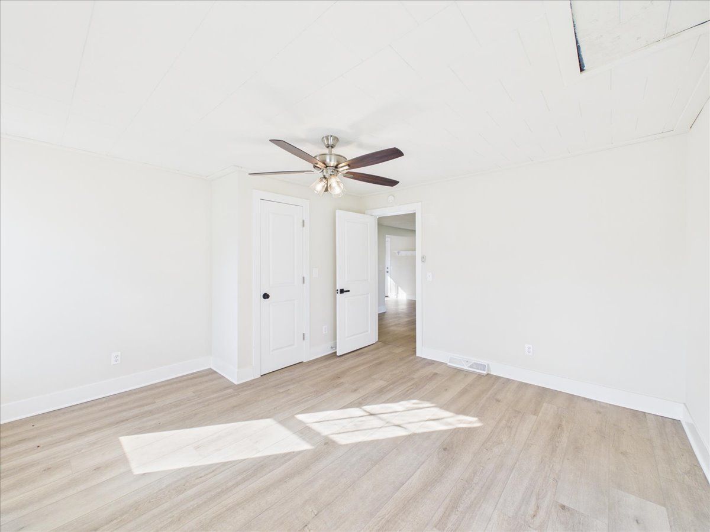
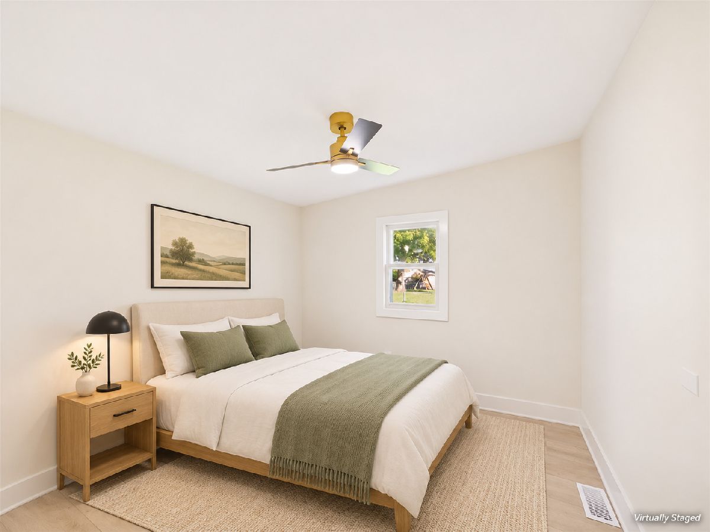
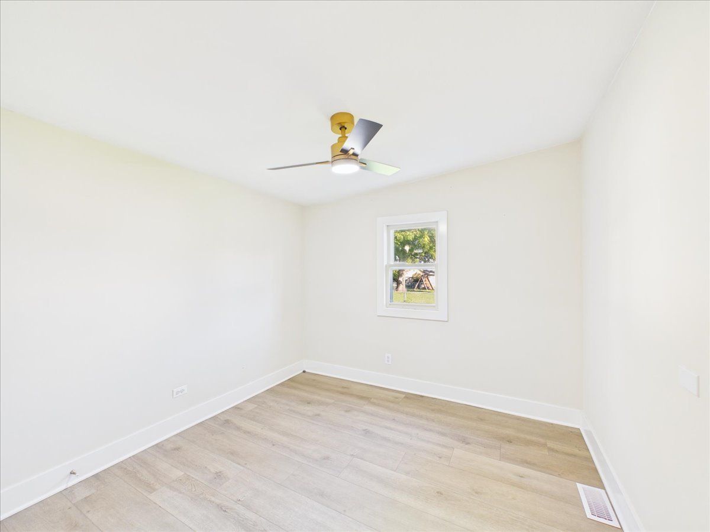
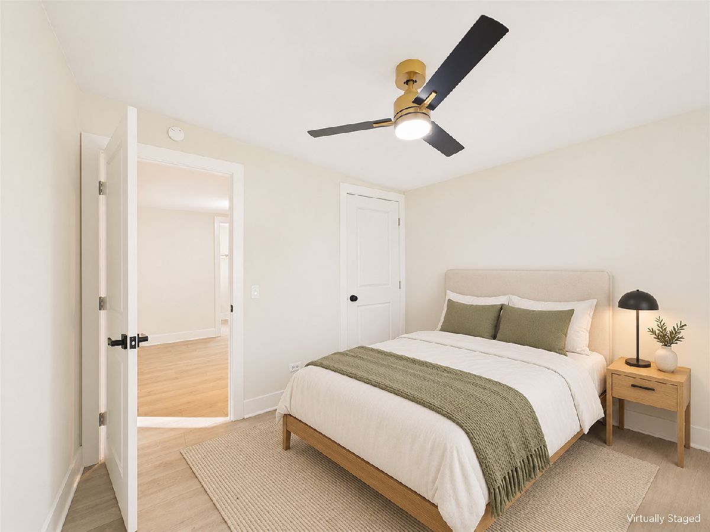
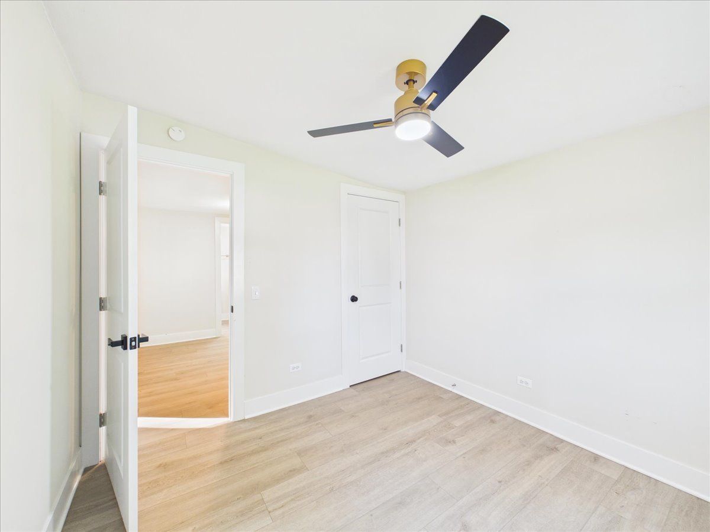
Some photos of this home have been virtually staged.
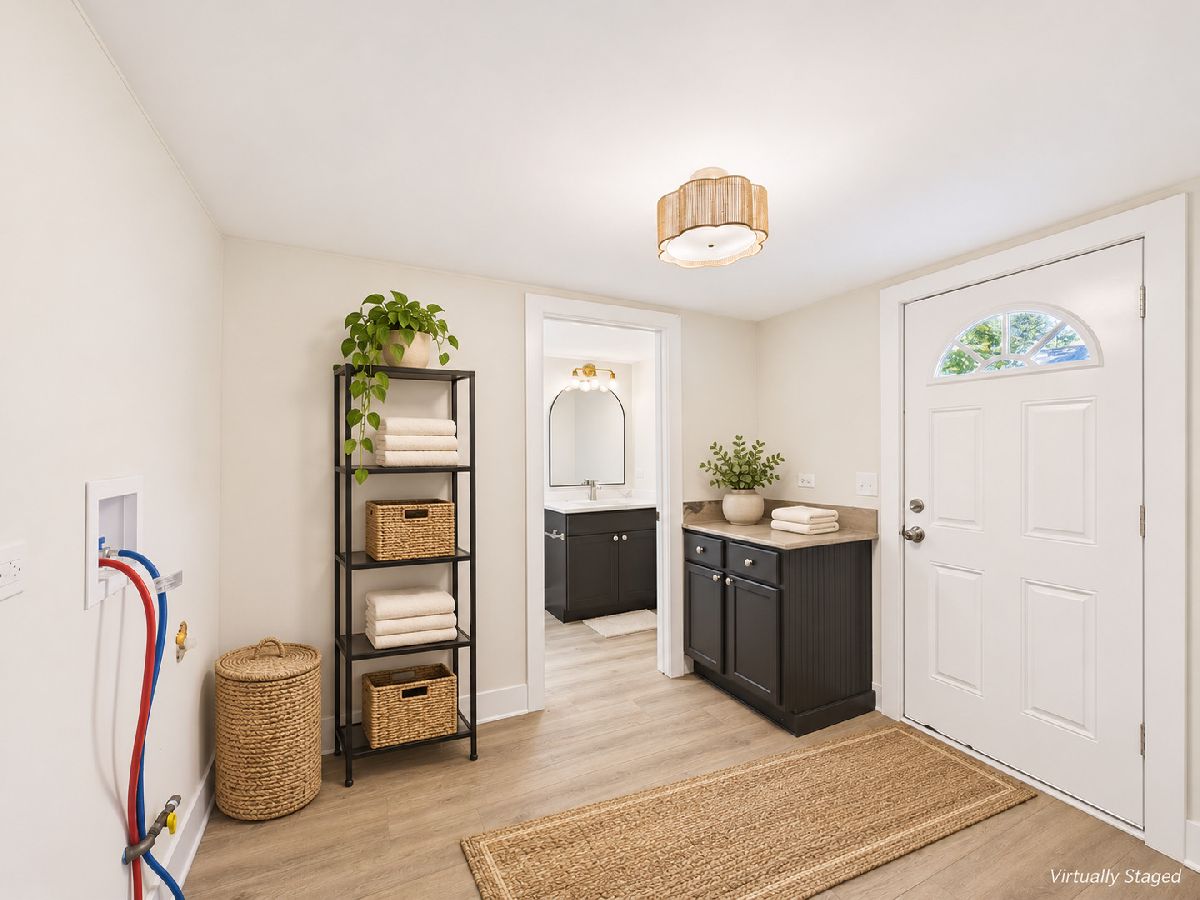
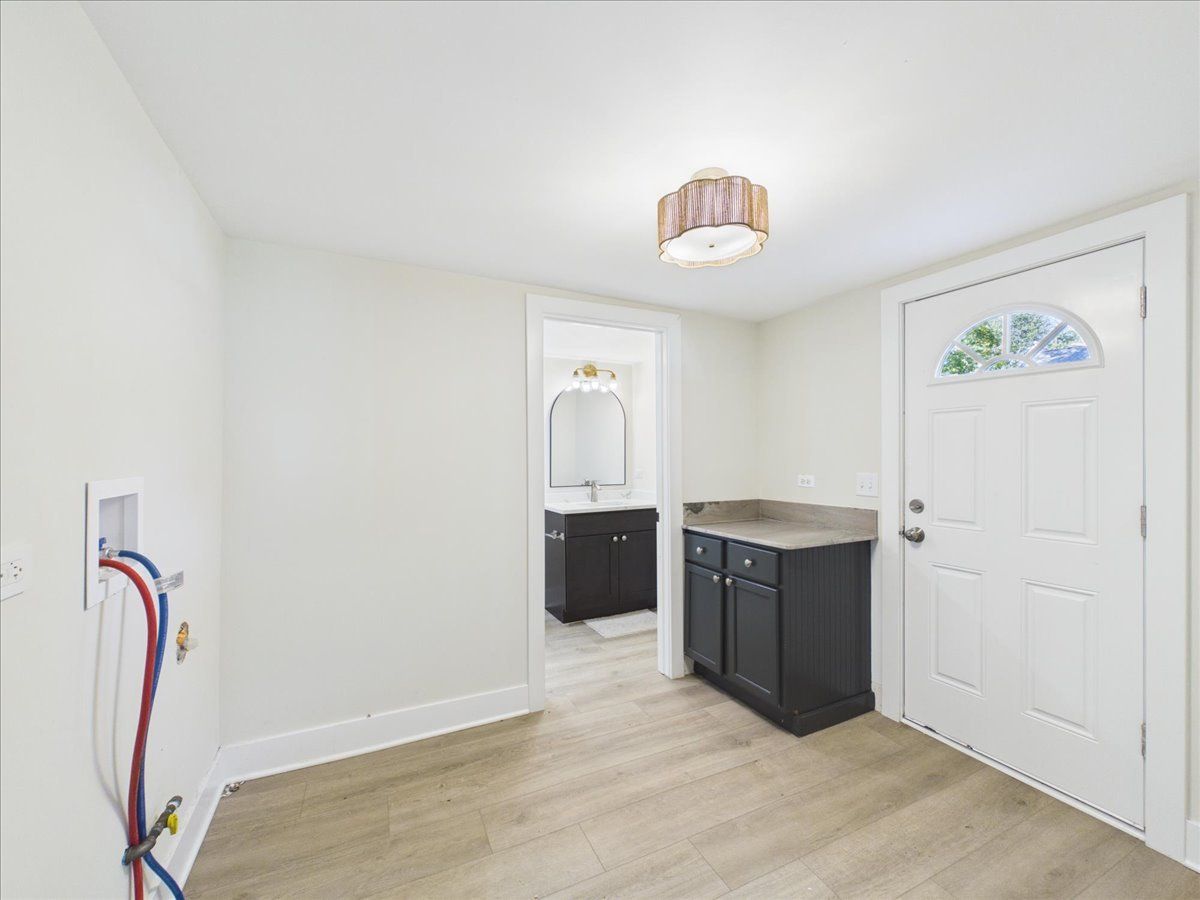
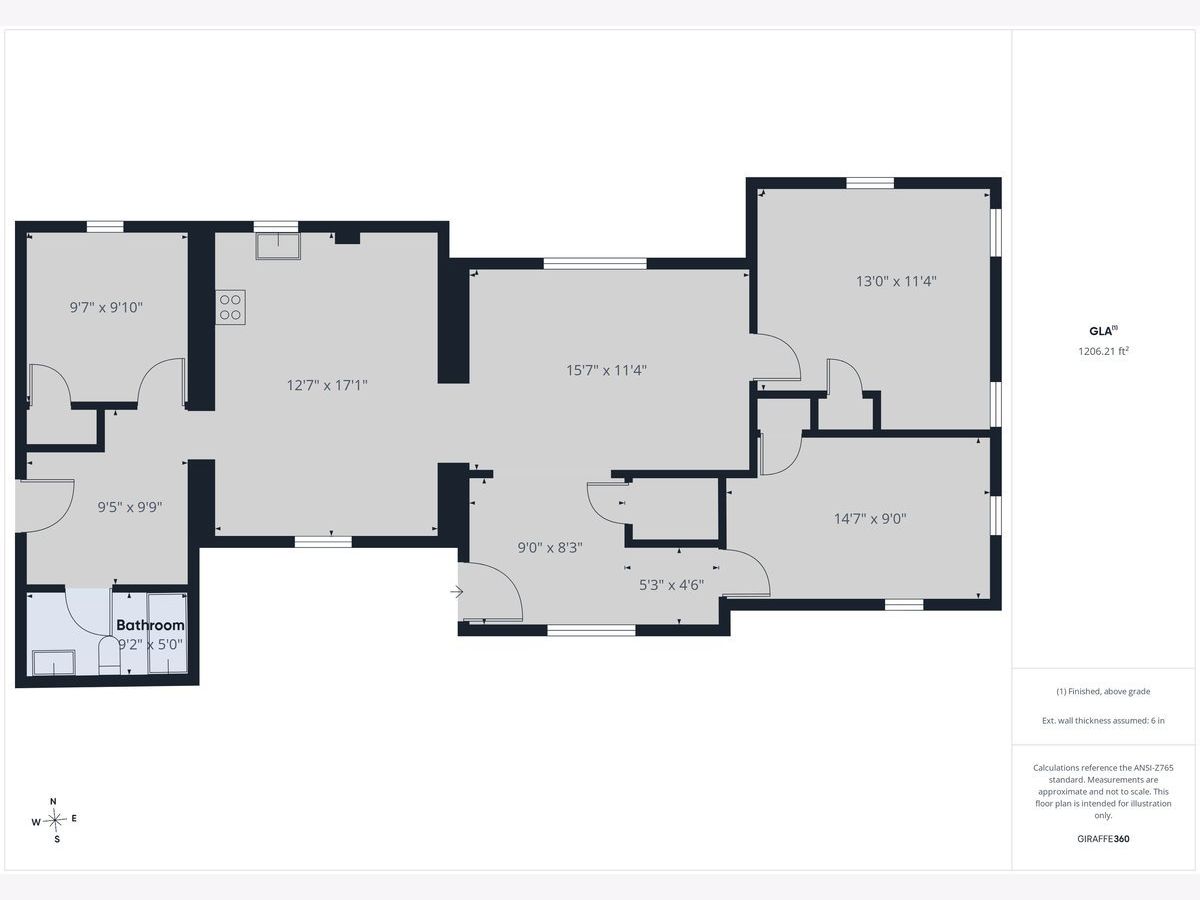
Room Specifics
Total Bedrooms: 3
Bedrooms Above Ground: 3
Bedrooms Below Ground: 0
Dimensions: 13X12
Floor Type: Luxury Vinyl
Dimensions: 10X15
Floor Type: Luxury Vinyl
Dimensions: 10X10
Floor Type: Luxury Vinyl
Full Bathrooms: 1
Bathroom Amenities: —
Bathroom in Basement: 0
Dimensions: 13X17
Floor Type: Luxury Vinyl
Features: Eating Area-Breakfast Bar, Eating Area-Table Space
Dimensions: 10X10
Floor Type: Luxury Vinyl
Dimensions: 12X16
Floor Type: Luxury Vinyl
Rooms: Foyer
Name: Foyer
Dimensions: 8X9
Floor Type: Luxury Vinyl
Other Specifics
| 1.5 | |
| Other | |
| Gravel, Garage Owned, Attached, Driveway, Owned, Garage | |
| Main Level, Sink | |
| — | |
| Deck | |
| Fenced | |
| Shed(s) | |
| — | |
| — | |
| 82.5 X 115.5 X 82.5 X 115. | |
| — | |
| None | |
| Cathedral Ceiling(s), 1st Floor Bedroom, 1st Floor Full Bath, Dining Combo | |
| Range, Refrigerator, Range Hood | |
| Not in DB | |
| — | |
| — | |
| — |
Contact Agent
Contact Agent
Listing Provided By
Zamudio Realty Group
