

10274 1900th Street, Cambridge, Illinois 61238


$235,000
|
For Sale
|
|
| Status: | Contingent |
| Sqft: | 2,719 |
| Cost/Sqft: | $86 |
| Beds: | 4 |
| Baths: | 3 |
| Year Built: | 1907 |
| Property Taxes: | $4,913 |
| Days On Market: | 89 |
| Lot Size: | 3,27 |
Description
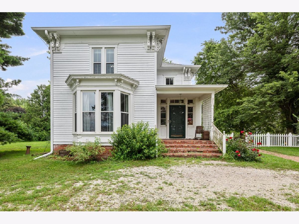
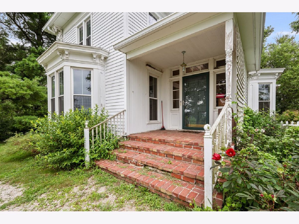
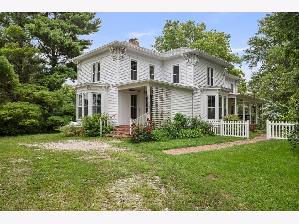
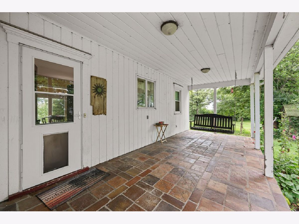
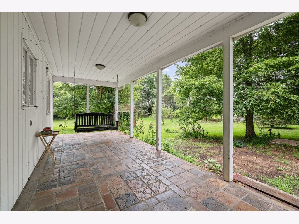
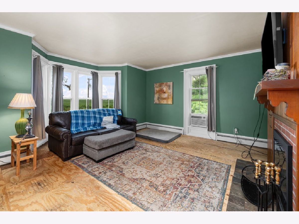
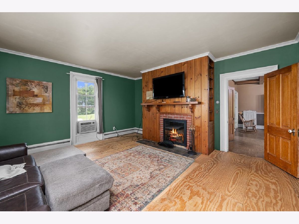
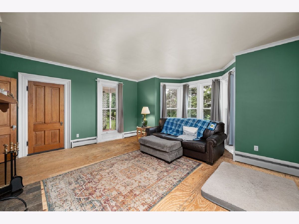
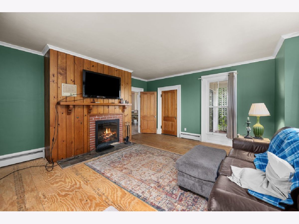
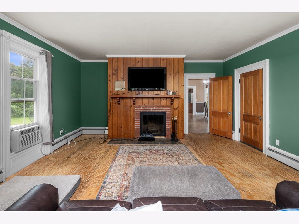
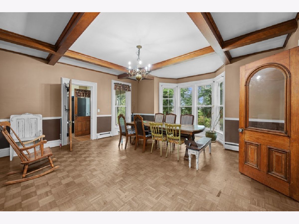
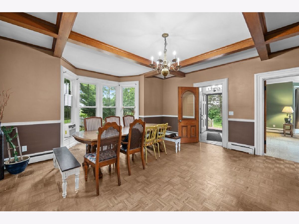
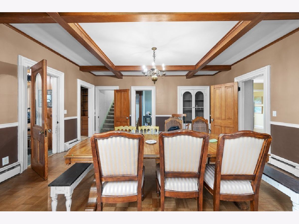
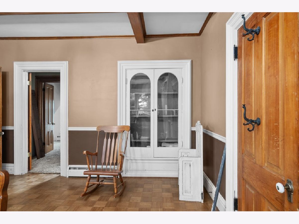
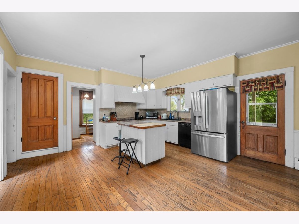
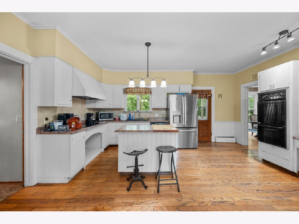
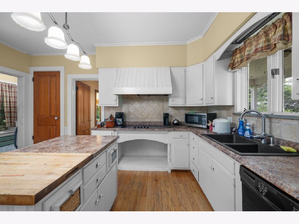
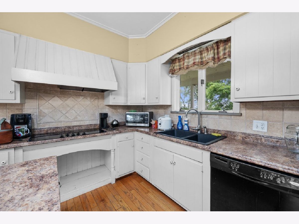
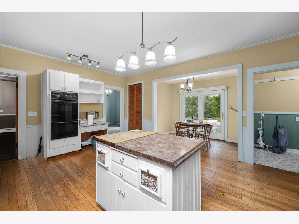
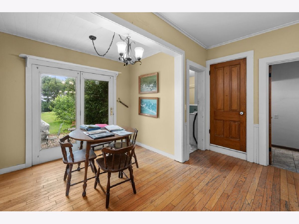
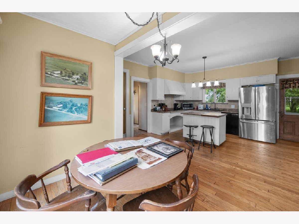
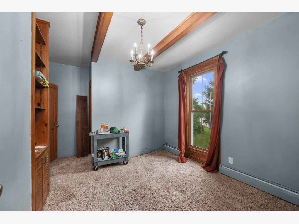
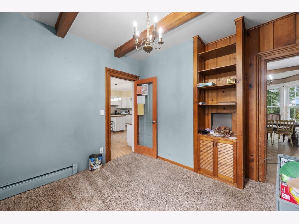
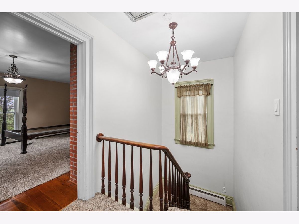
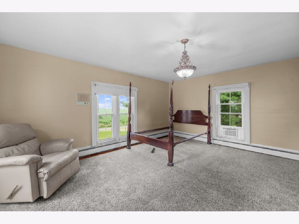
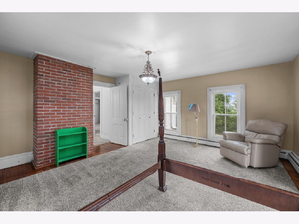
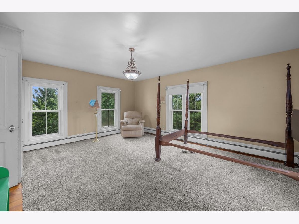
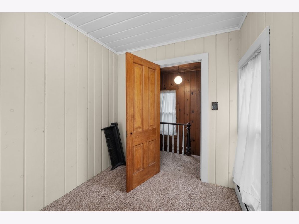
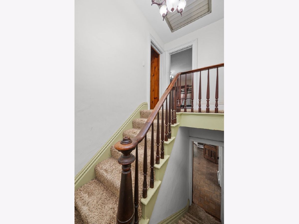
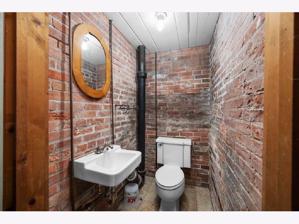
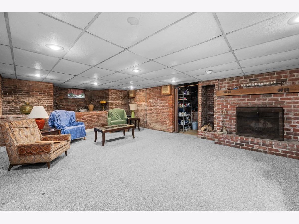
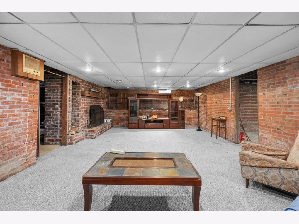
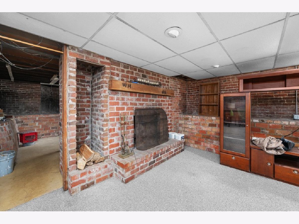
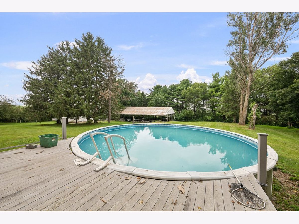
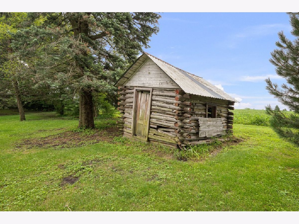
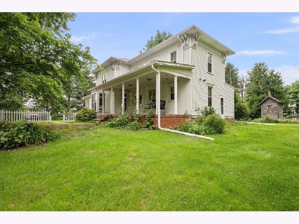
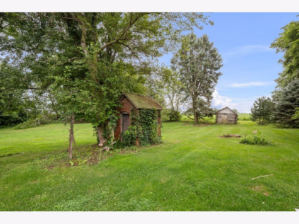
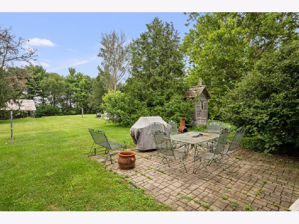
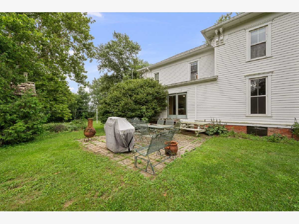
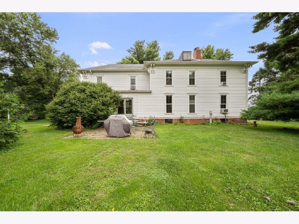
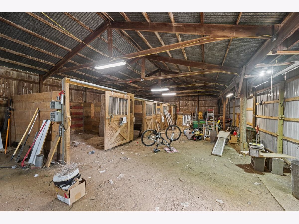
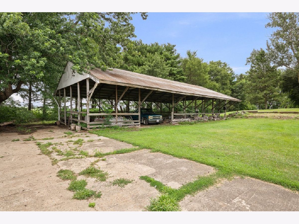
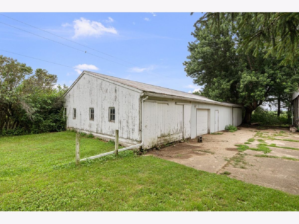
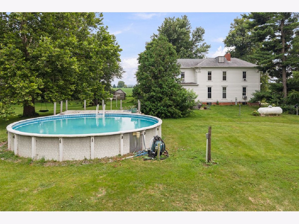
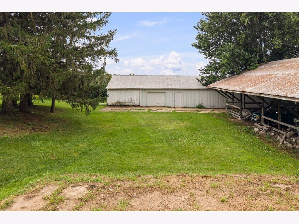
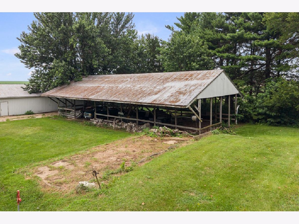
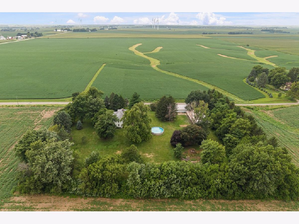
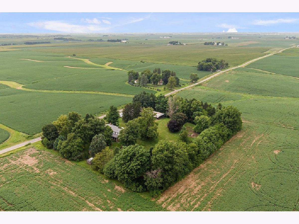
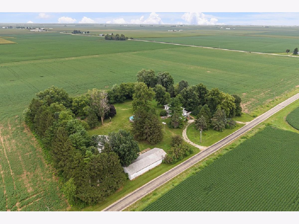
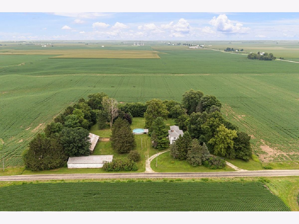
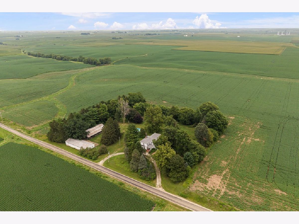
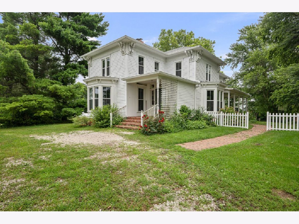
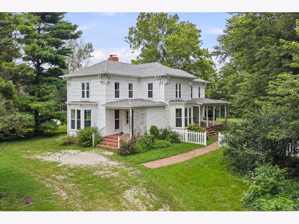
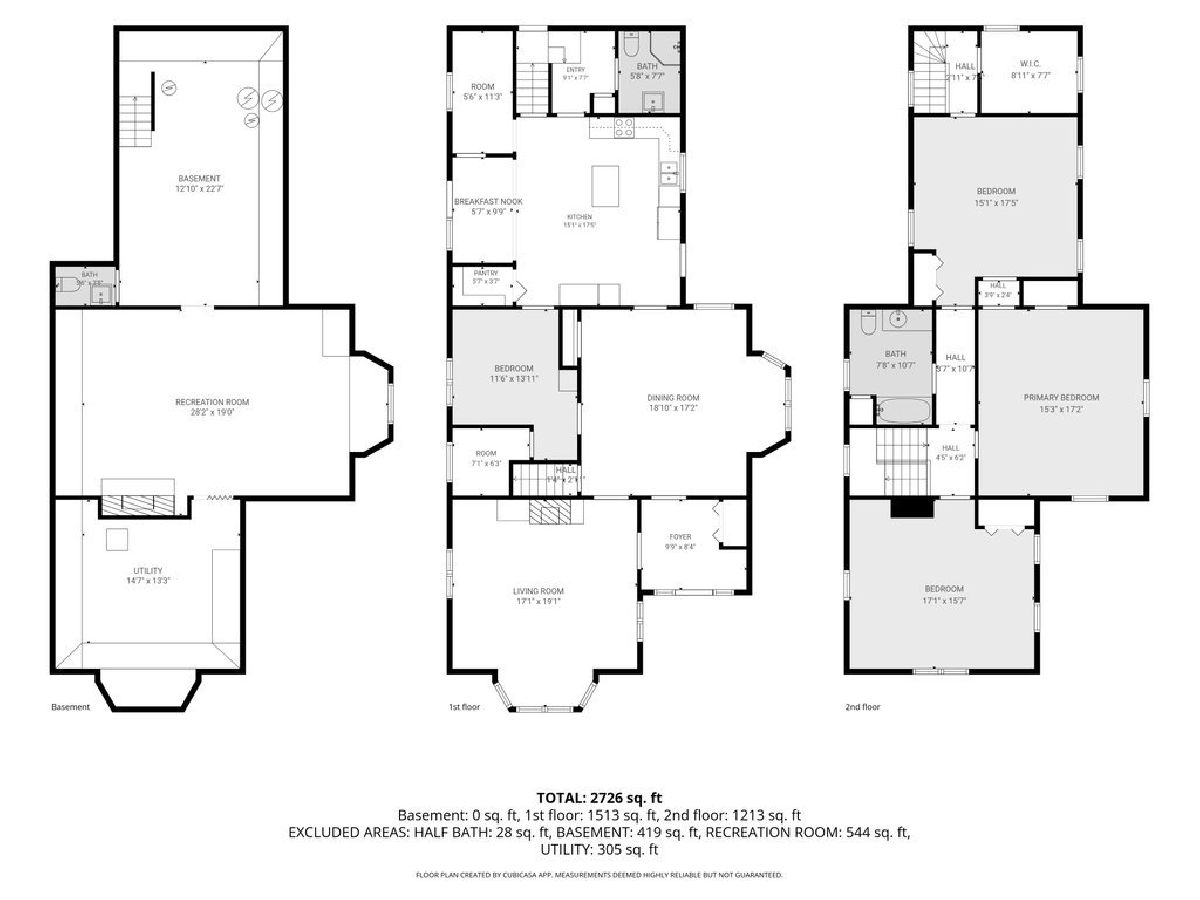
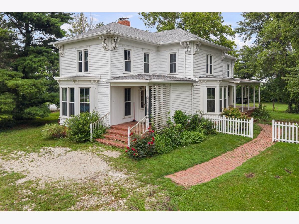
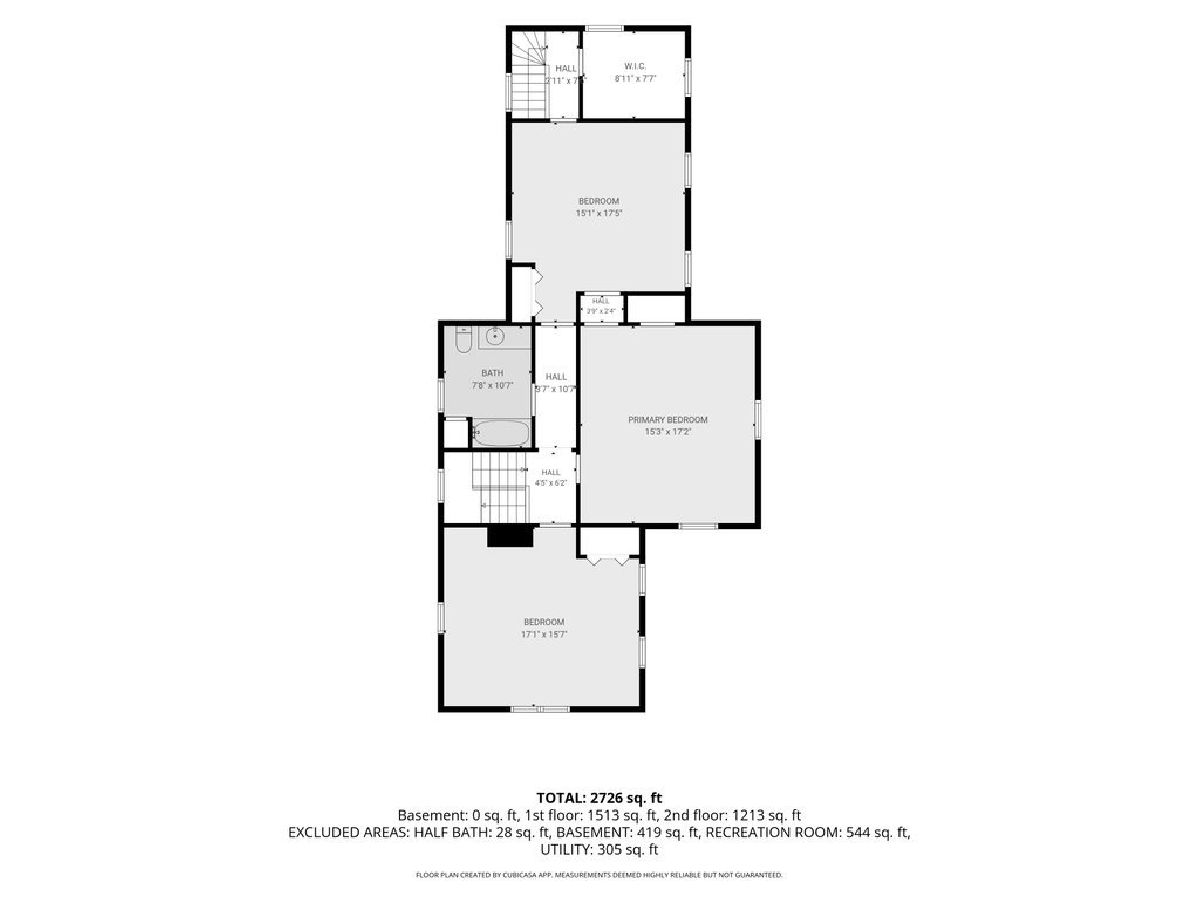
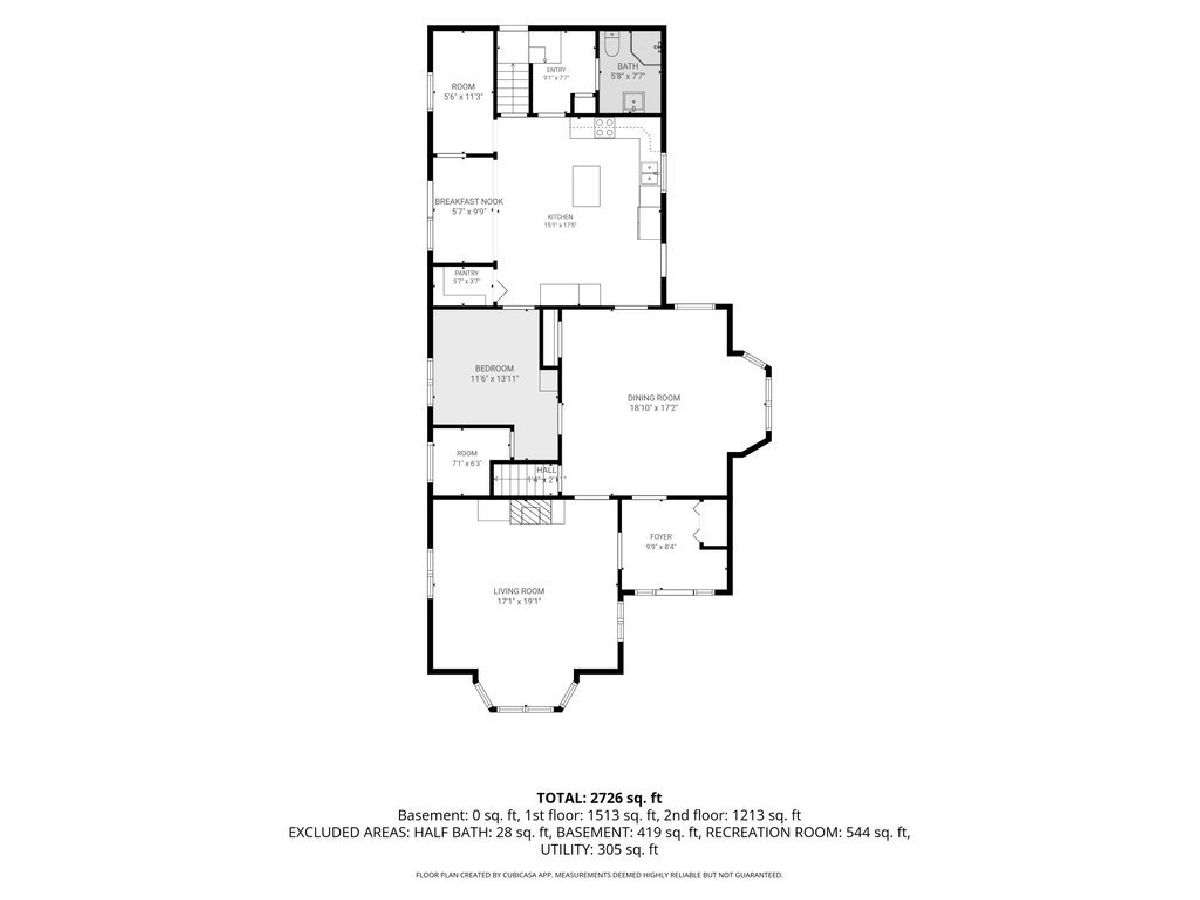
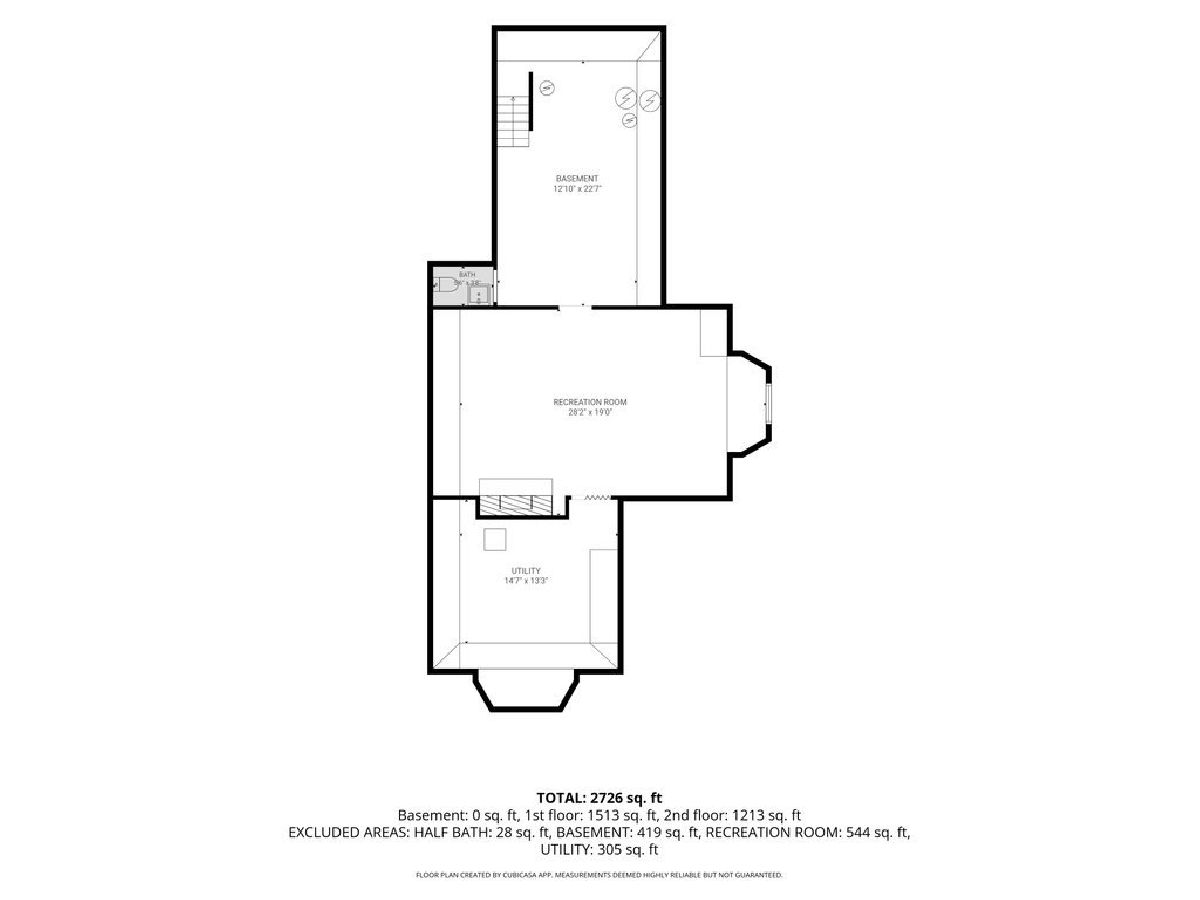
Set on 3.27 acres in Henry County, this 1907 farmhouse offers a rare combination of century-old character and genuine rural acreage - the kind of property that doesn't come along often in this market. The two-story home welcomes you with a covered front porch and classic wood siding rising from a solid brick foundation, exactly the picture you'd expect of an early-1900s farmhouse. Inside, the main level unfolds through a gracious living room warmed by the home's original fireplace, a formal dining room, and a generous 14x24 eat-in kitchen, each room scaled with the tall ceilings and proportions typical of the era. The full basement, partially finished with a 24x20 recreation room, adds even more everyday living space. Step outside and the acreage does the talking. Mature trees, open pasture, and fruit trees frame the property, a rare find this close to town. An outbuilding, shed, and stable give hobby farmers, equestrians, or anyone craving room to spread out plenty to work with, while a patio, covered porch, and above-ground pool make the grounds just as easy to enjoy. Whether you're drawn to the history, the land, or simply the chance to put your own stamp on a home that has stood for well over a century, this Cambridge farmhouse is ready for its next chapter.
Property Specifics
| Single Family | |
| — | |
| — | |
| 1907 | |
| Partially Finished, Full | |
| 1,502 | |
| Wood Siding | |
| Asphalt | |
| — | |
| No | |
| 3.27 |
| Henry | |
| — | |
| — / Not Applicable | |
| None | |
| Well | |
| Septic Tank | |
| None | |
| Electric, Propane | |
| 12729426 | |
| 1908300003 |
Property History
| DATE: | EVENT: | PRICE: | SOURCE: |
|---|---|---|---|
| 7 Oct, 2026 | Under contract | $235,000 | MRED MLS |
| 13 Aug, 2026 | Listed for sale | $235,000 | MRED MLS |
Room Specifics
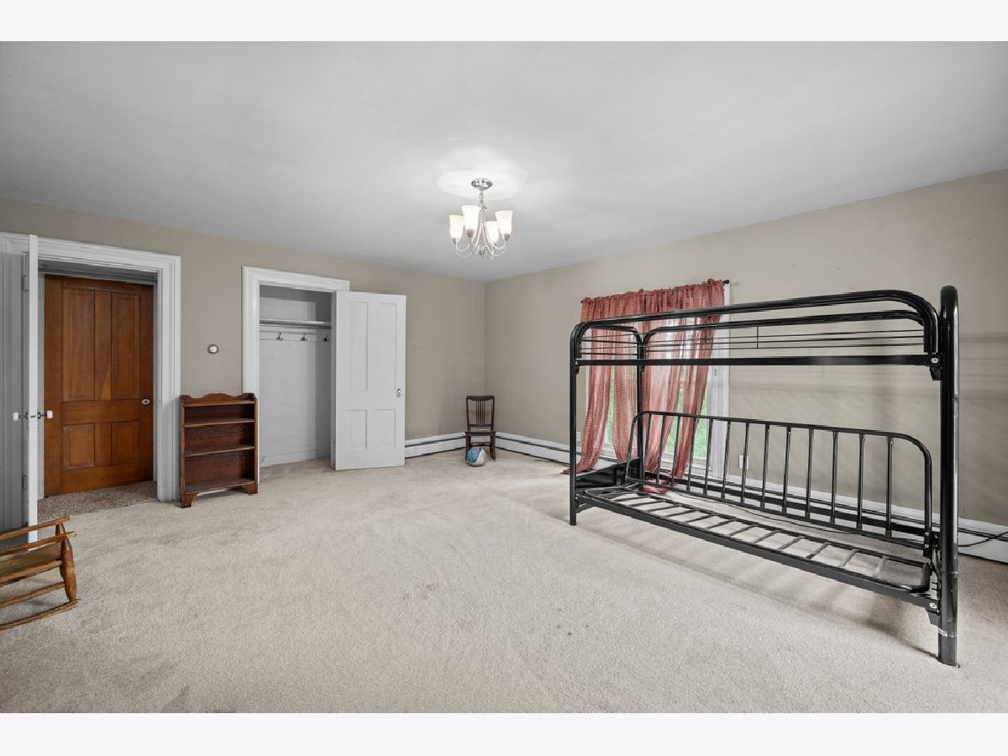
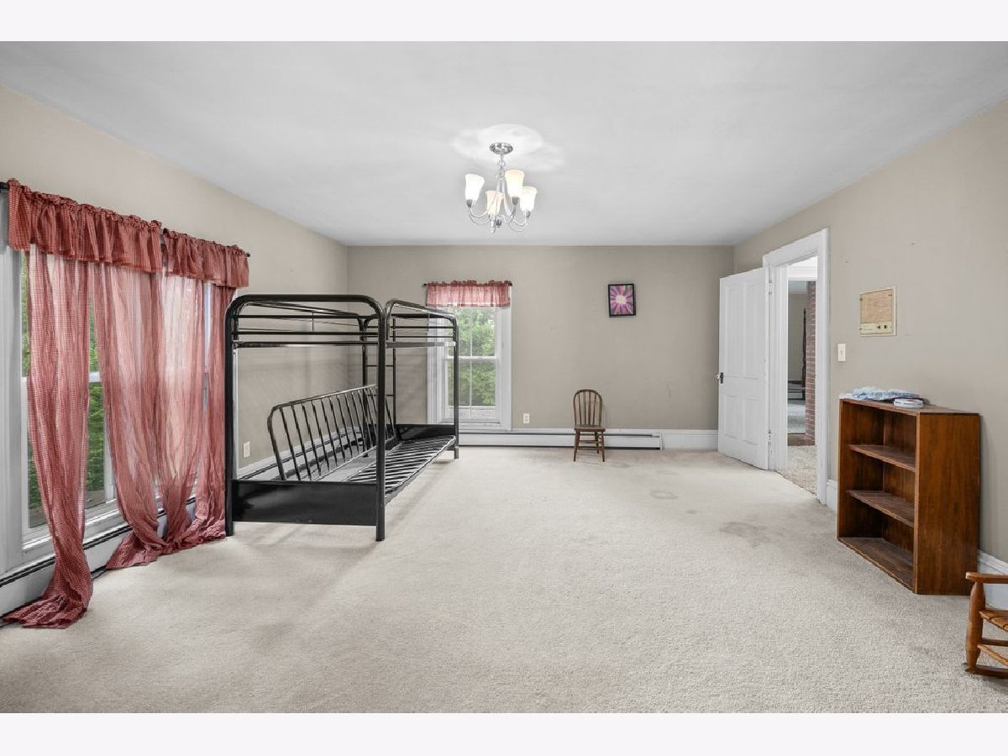
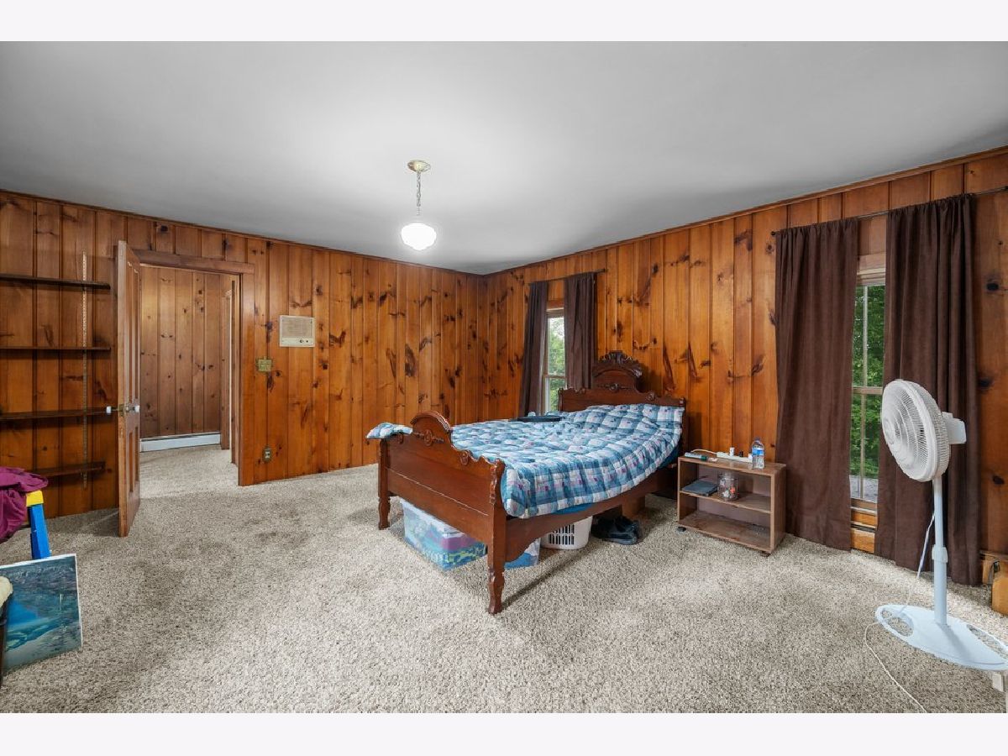
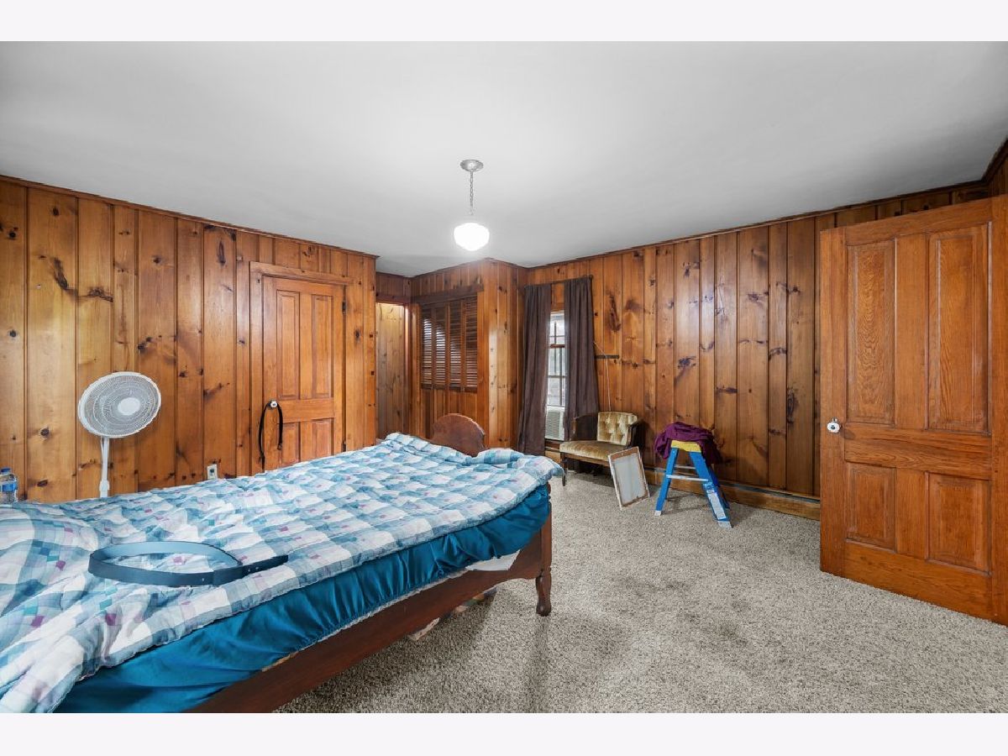
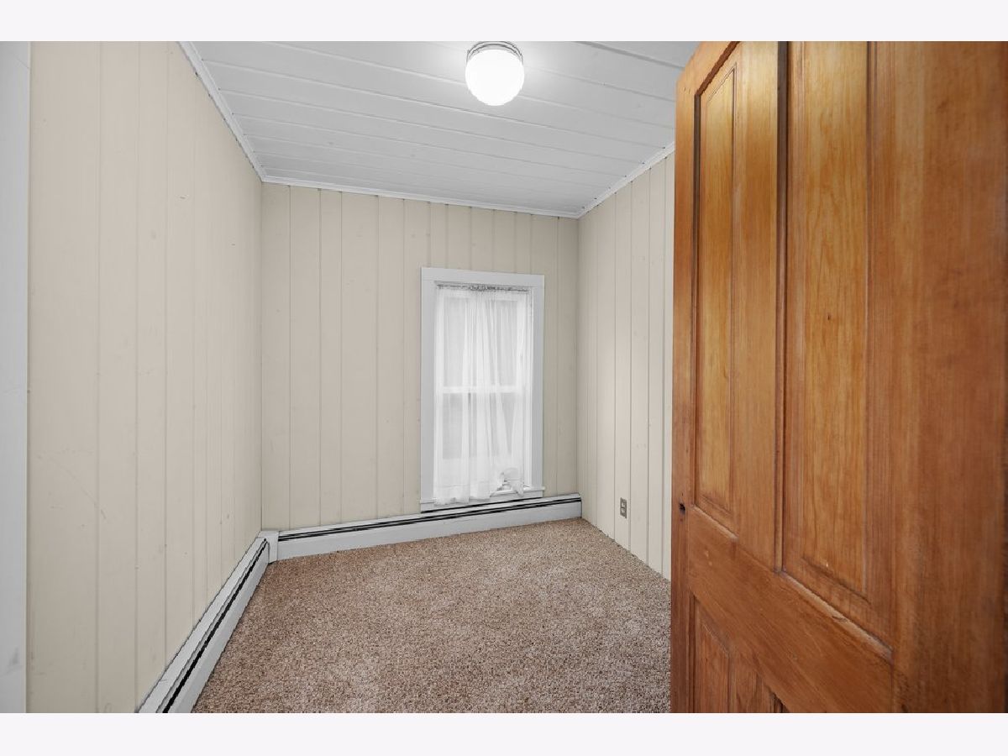
Total Bedrooms: 4
Bedrooms Above Ground: 4
Bedrooms Below Ground: 0
Dimensions: 16X14
Floor Type: —
Dimensions: 14X13
Floor Type: —
Dimensions: 14X18
Floor Type: —
Dimensions: 10X12
Floor Type: —
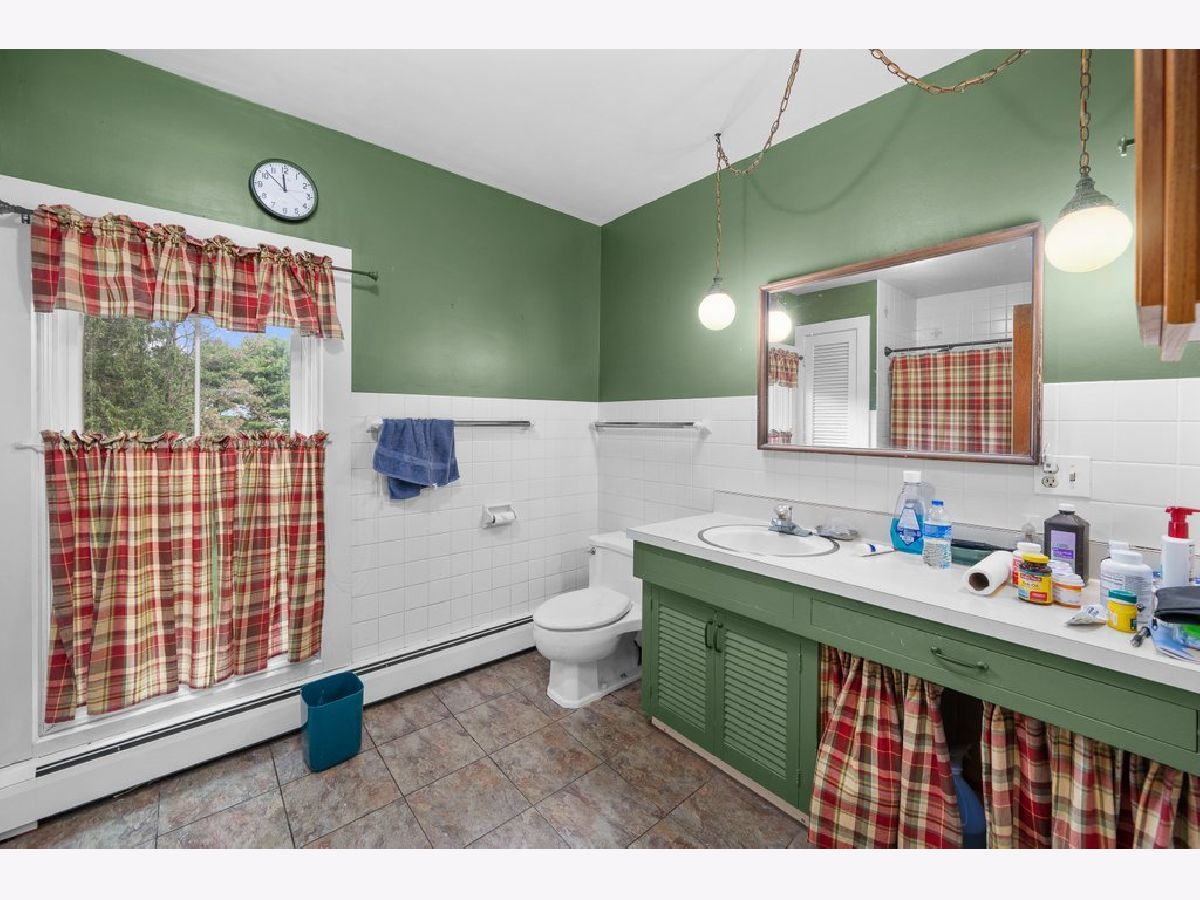
Full Bathrooms: 3
Bathroom Amenities: —
Bathroom in Basement: 1
Dimensions: 16X18
Floor Type: —
Dimensions: 14X24
Floor Type: —
Dimensions: 10X8
Floor Type: —
Dimensions: 14X18
Floor Type: —
Rooms: Recreation Room, Office
Name: Recreation Room
Dimensions: 24X20
Floor Type: —
Name: Office
Dimensions: 10X10
Floor Type: —
Other Specifics
| — | |
| Brick/Mortar | |
| Gravel | |
| — | |
| — | |
| Patio, Porch | |
| Above Ground | |
| Outbuilding, Shed(s), Stable(s) | |
| — | |
| Wooded, Mature Trees, Pasture | |
| 348 x 393 | |
| — | |
| None | |
| — | |
| Range, Microwave, Dishwasher, Refrigerator | |
| Not in DB | |
| — | |
| — | |
| — |
Tax History
| Year | Property Taxes |
|---|---|
| 2026 | $4,913 |
Contact Agent
Contact Agent
Listing Provided By
Currents and Keys Realty
