

10281 Geneva Drive, Roscoe, Illinois 61073


$295,000
|
For Sale
|
|
| Status: | New |
| Sqft: | 1,426 |
| Cost/Sqft: | $207 |
| Beds: | 3 |
| Baths: | 2 |
| Year Built: | 1982 |
| Property Taxes: | $0 |
| Days On Market: | 1 |
| Lot Size: | 0,59 |
Description
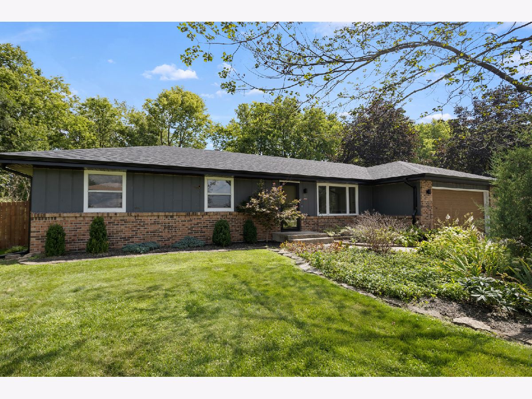
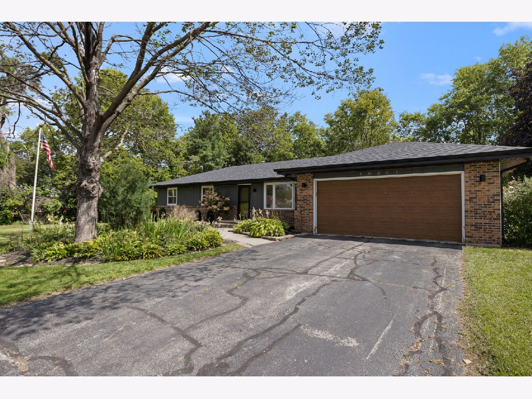
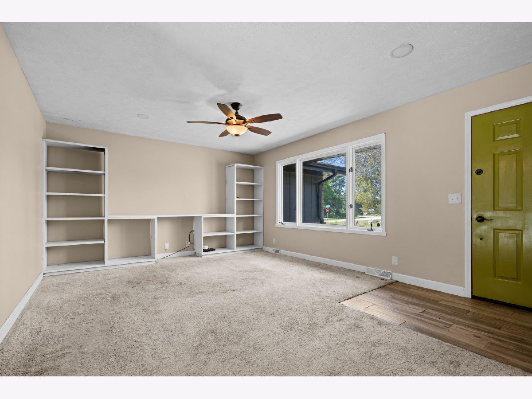
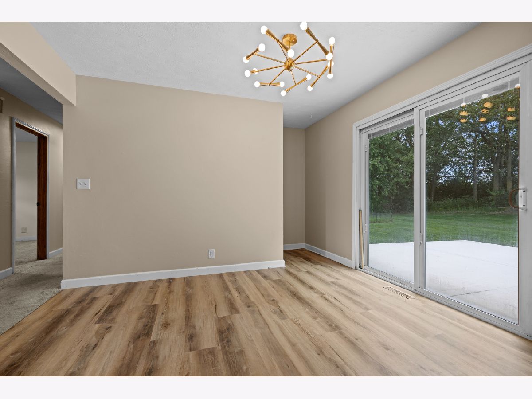
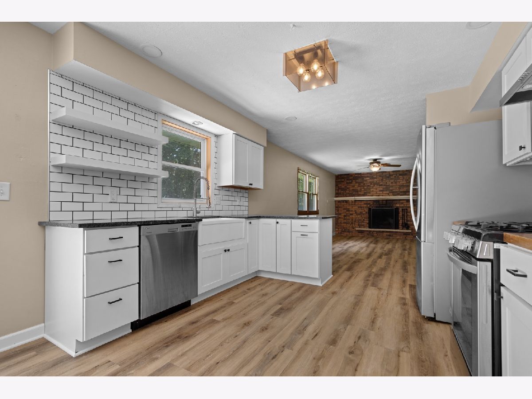
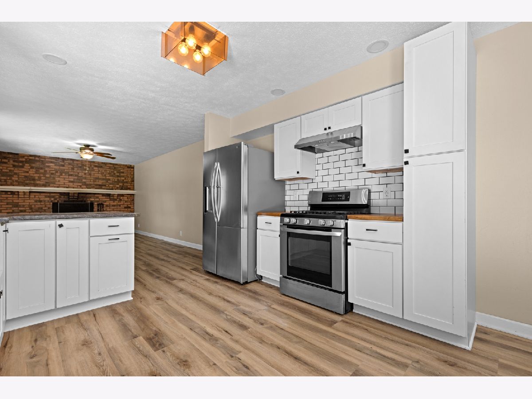
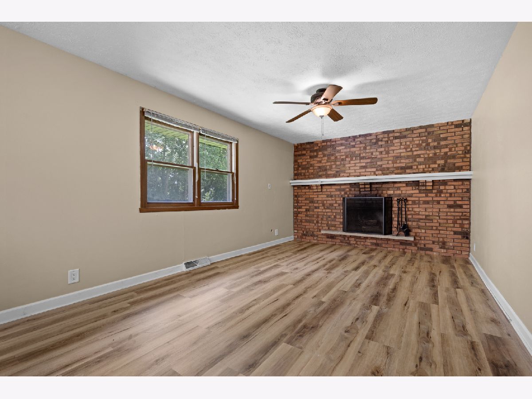
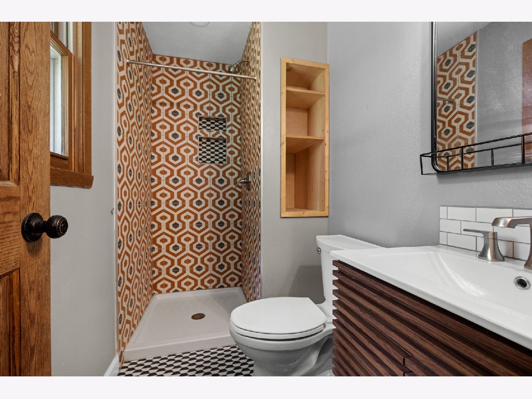
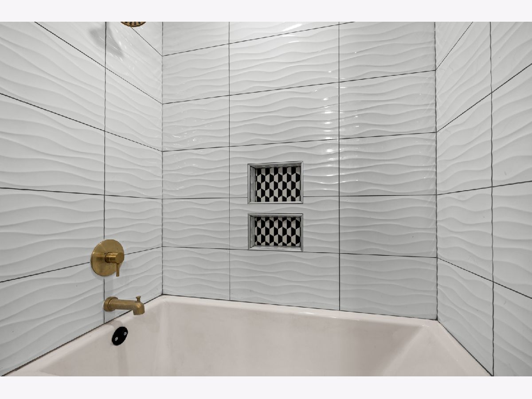
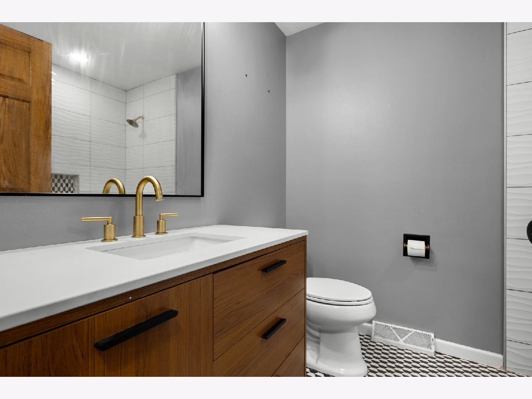
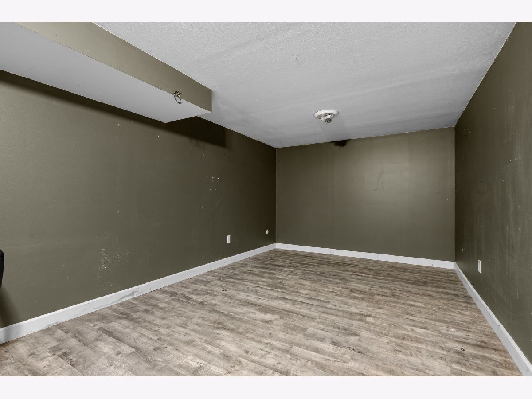
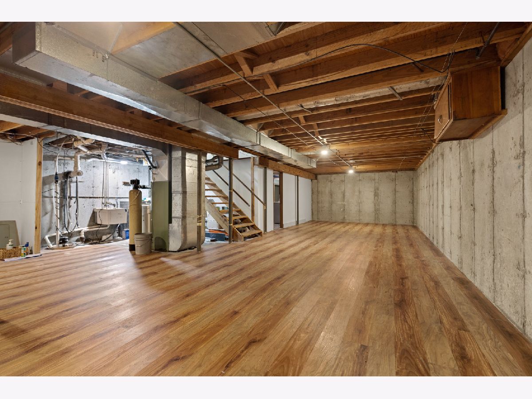
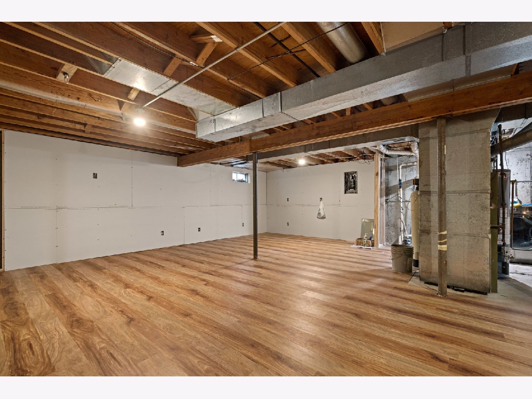
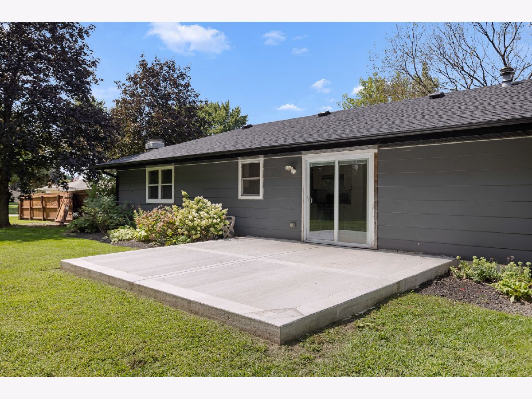
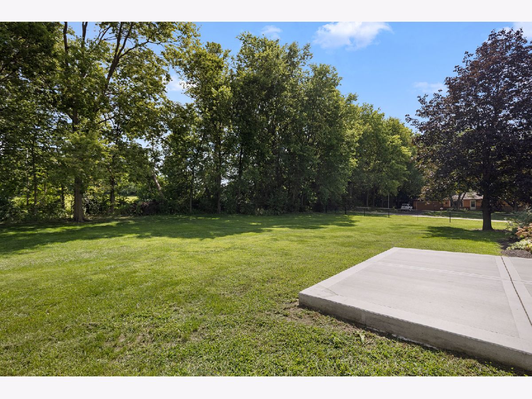
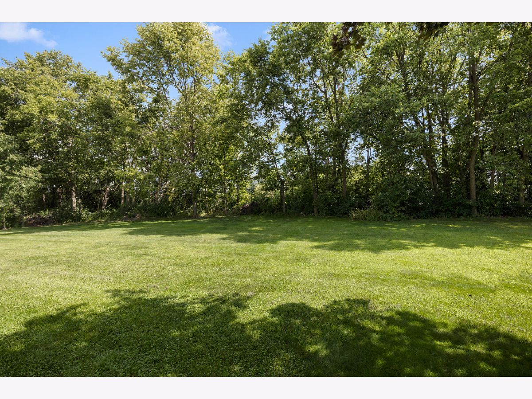
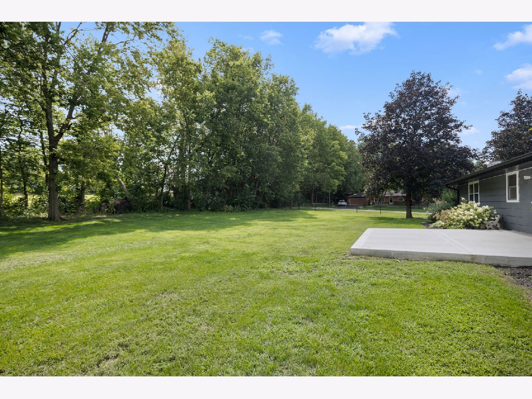
Great ranch in quiet Hononegah School district neighborhood. Privacy, space, and a view you can't build into a lot: this corner-lot ranch sits at the end of a dead end with a big fenced backyard that backs to open farm field, so there are no rear neighbors and wide-open sunsets. The new concrete patio (2026) is ready for summer nights. Inside, the kitchen shines with new LVP flooring (2026), white shaker cabinets, subway tile, a farmhouse sink, stainless appliances, and a gas rangewith a slider that opens straight to the backyard. The living room is anchored by a brick fireplace. Both bathrooms are updated with full tile surrounds, and the main bath adds a deep soaking tub for the end of a long day. The partially finished basement has LVP flooring and drywall, ready for a media space, gym, or hobby area, with room to finish the rest your way. The big-ticket items are already done, including a new roof, soffit, and gutters (2025) and a new A/C (2024), plus a two-car attached garage and mature landscaping. Quiet, private, and move-in ready, this one is hard to find. Schedule your showing today. Agent owned.
Property Specifics
| Single Family | |
| — | |
| Ranch | |
| 1982 | |
| Finished, Full | |
| Brick, Cedar, Stone | |
| Asphalt | |
| — | |
| No | |
| 0.59 |
| Winnebago | |
| — | |
| — / Not Applicable | |
| None | |
| Well | |
| Septic Tank | |
| Central Air | |
| Forced Air | |
| 12793322 | |
| 0804206001 |
Nearby Schools
| NAME: | DISTRICT: | DISTANCE: | |
|---|---|---|---|
|
Grade School
Kinnikinnick School |
131 | — | |
|
Middle School
Roscoe Middle School |
131 | Not in DB | |
|
High School
Hononegah High School |
207 | Not in DB | |
Property History
| DATE: | EVENT: | PRICE: | SOURCE: |
|---|---|---|---|
| 6 Nov, 2026 | Listed for sale | $295,000 | MRED MLS |
Room Specifics
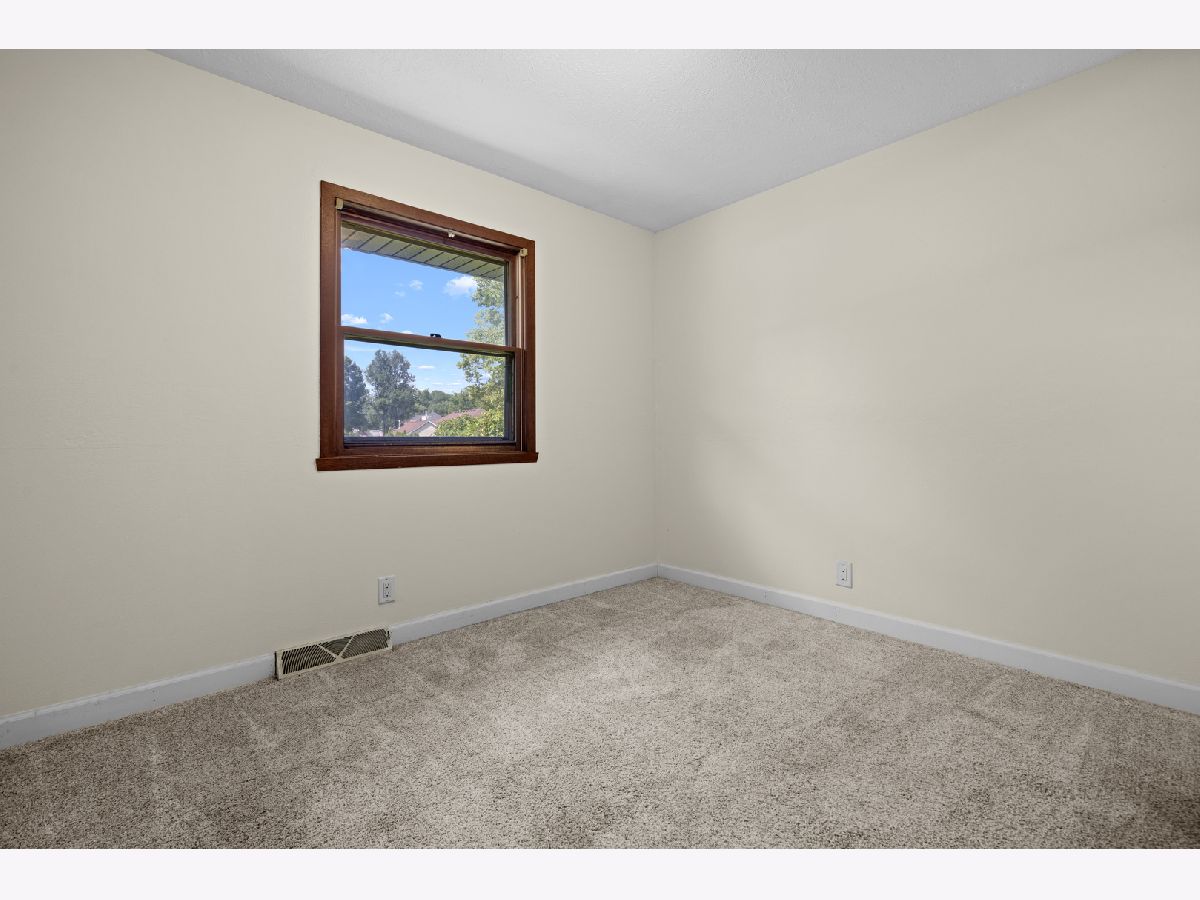
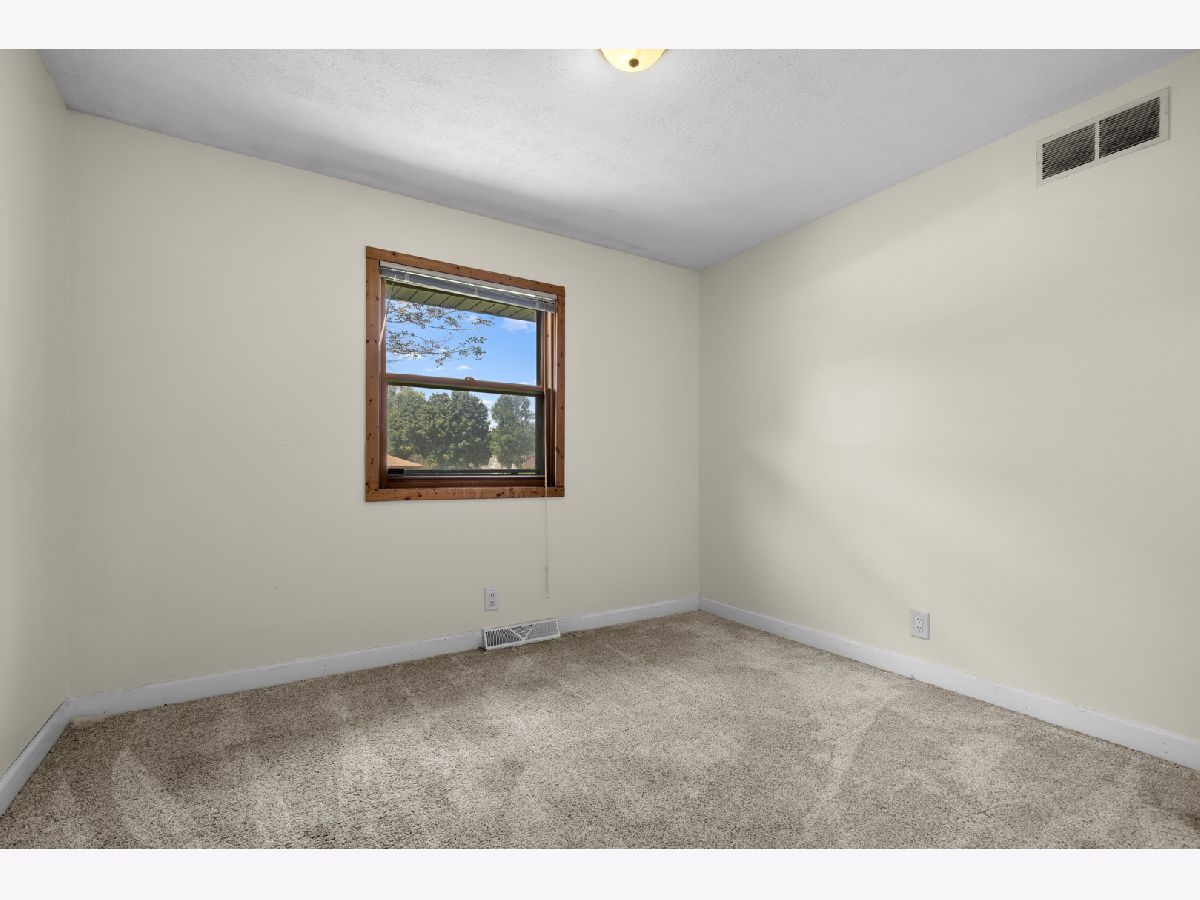
Total Bedrooms: 3
Bedrooms Above Ground: 3
Bedrooms Below Ground: 0
Dimensions: 13X11
Floor Type: —
Dimensions: 11X9
Floor Type: —
Dimensions: 10X11
Floor Type: —
Full Bathrooms: 2
Bathroom Amenities: —
Bathroom in Basement: 0
Dimensions: 11X18
Floor Type: —
Dimensions: 13X18
Floor Type: —
Rooms: Family Room
Name: Family Room - Down
Dimensions: 20X11
Floor Type: —
Other Specifics
| 2 | |
| — | |
| Garage Owned, Attached, Garage | |
| — | |
| — | |
| Patio | |
| Fenced | |
| — | |
| — | |
| 168.64x150x163.31x150 | |
| — | |
| Full | |
| Granite Counters | |
| Dishwasher, Washer, Dryer, Cooktop | |
| Not in DB | |
| — | |
| — | |
| Wood Burning |
Tax History
| Year | Property Taxes |
|---|
Contact Agent
Nearby Similar Homes
Nearby Sold Comparables



Contact Agent
Listing Provided By
Keller Williams Realty Signature
