

1030 71st Street, Darien, Illinois 60561


$599,900
|
For Sale
|
|
| Status: | New |
| Sqft: | 1,735 |
| Cost/Sqft: | $346 |
| Beds: | 3 |
| Baths: | 2 |
| Year Built: | 1967 |
| Property Taxes: | $6,852 |
| Days On Market: | 1 |
| Lot Size: | 0,24 |
Description
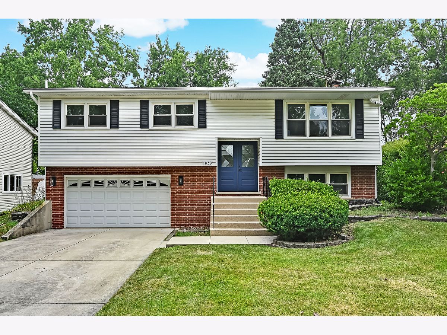
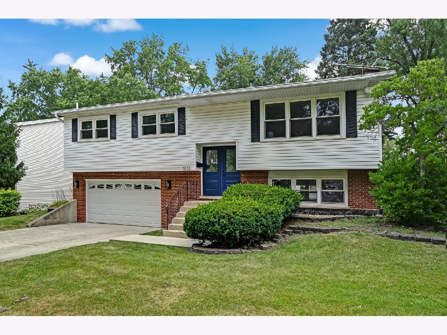
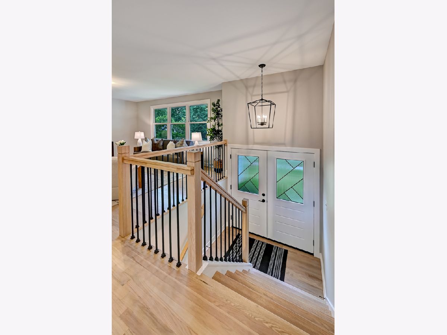
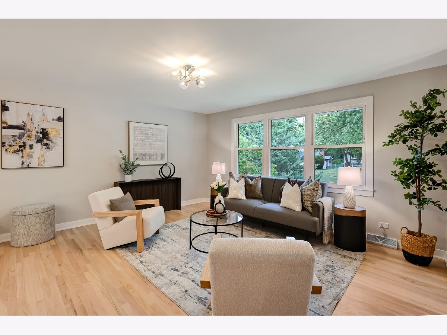
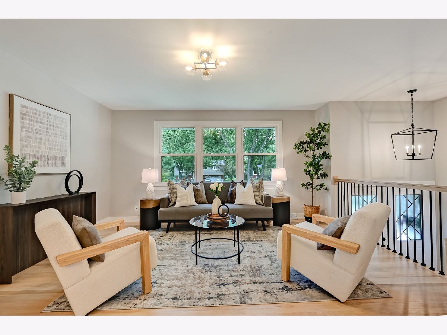
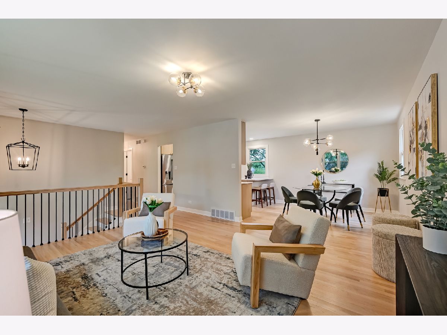
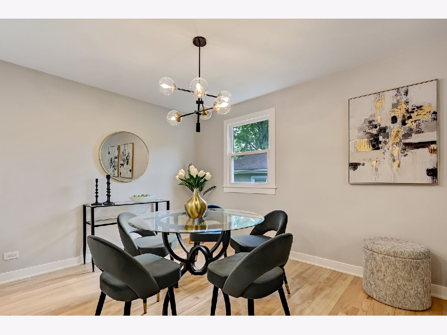
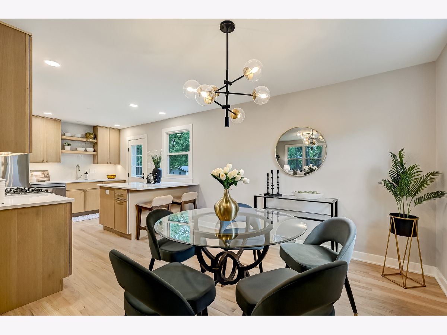
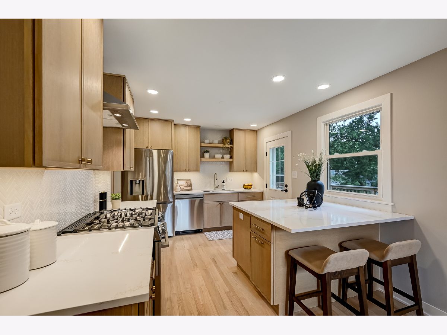
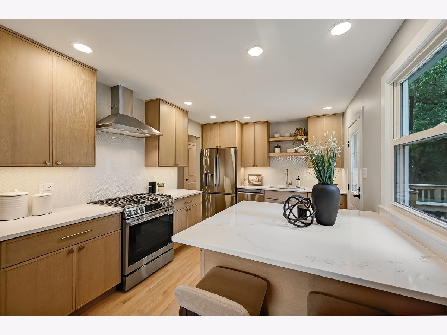
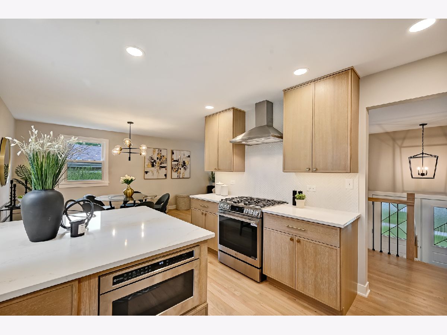
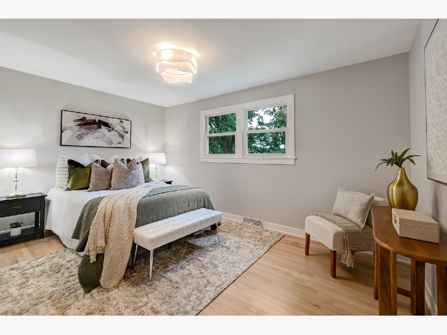
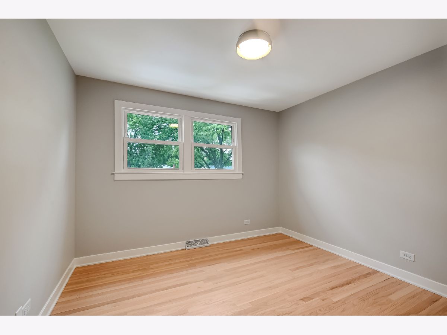
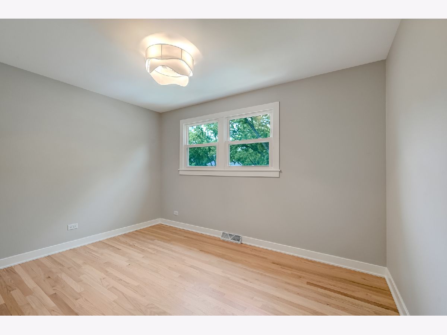
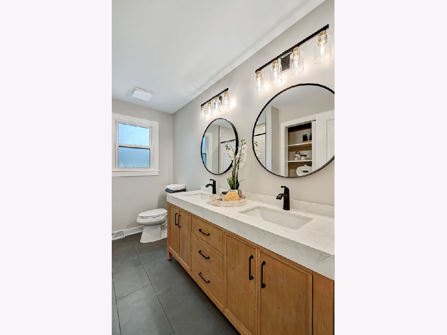
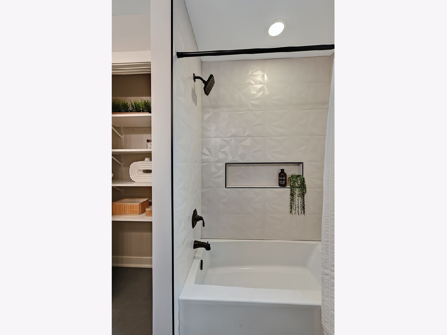
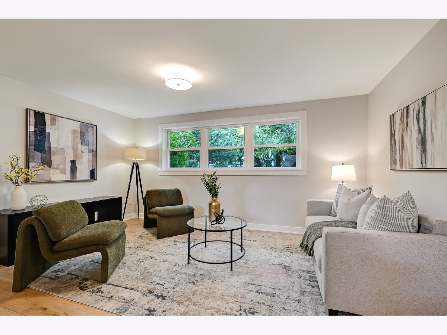
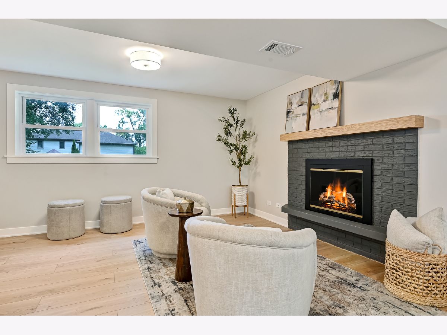
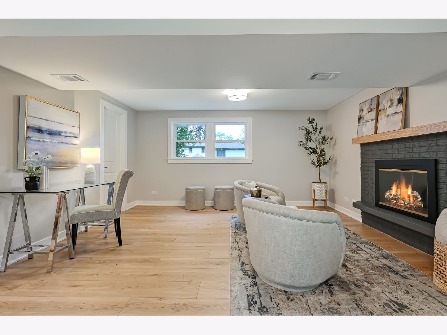
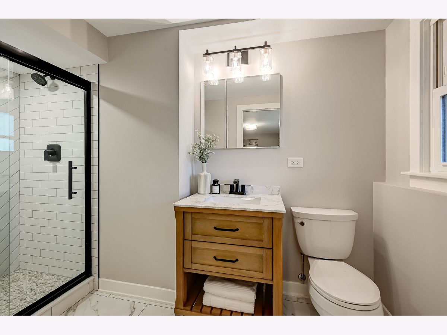
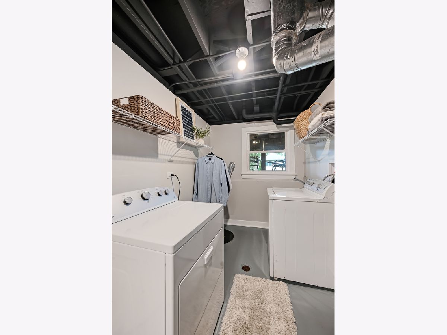
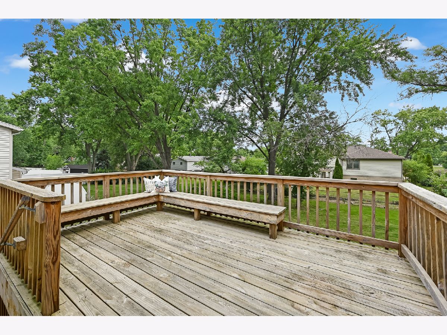
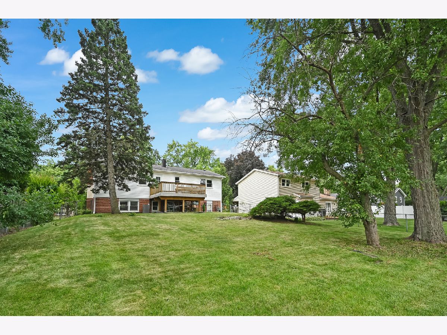
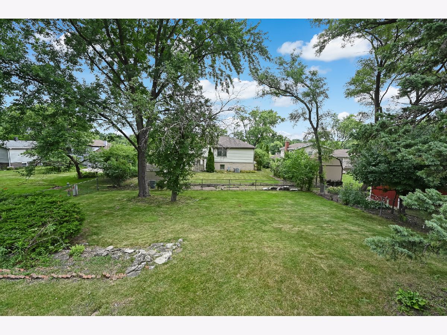
Beautifully remodeled raised ranch offering the perfect blend of modern elegance and everyday comfort! This move-in-ready home features 3 bedrooms and 2 full bathrooms, thoughtfully redesigned with today's buyer in mind. The stunning kitchen is the centerpiece of the home, with brand-new stainless steel appliances, sleek quartz countertops, soft-close cabinetry, and stylish finishes that make entertaining effortless. Hardwood floors flow throughout the main level, while durable luxury vinyl flooring enhances the finished lower level. The inviting lower-level family room offers the perfect retreat, complete with a cozy fireplace, ideal for relaxing evenings or gathering with friends. A dedicated laundry room adds everyday convenience and extra storage. Step outside to enjoy the expansive, fully fenced backyard, offering plenty of space for pets, play, or outdoor entertaining. The spacious deck is perfect for summer barbecues, morning coffee, or simply unwinding while overlooking the private backyard. Recent updates, including a brand-new roof and new water heater, provide added value and peace of mind for years to come. Every detail has been thoughtfully curated with quality craftsmanship, making this exceptional home truly turnkey. Conveniently located near parks, shopping, dining, schools, and major expressways, this is a rare opportunity to own a beautifully updated home that's ready for its next chapter. Move right in and start making memories!
Property Specifics
| Single Family | |
| — | |
| — | |
| 1967 | |
| — | |
| — | |
| No | |
| 0.24 |
| — | |
| — | |
| — / Not Applicable | |
| — | |
| — | |
| — | |
| 12728119 | |
| 0922305018 |
Property History
| DATE: | EVENT: | PRICE: | SOURCE: |
|---|---|---|---|
| 9 Aug, 2026 | Listed for sale | $599,900 | MRED MLS |
Room Specifics
Total Bedrooms: 3
Bedrooms Above Ground: 3
Bedrooms Below Ground: 0
Dimensions: —
Floor Type: —
Dimensions: —
Floor Type: —
Full Bathrooms: 2
Bathroom Amenities: Separate Shower,Double Sink
Bathroom in Basement: 1
Rooms: —
Basement Description: —
Other Specifics
| 2 | |
| — | |
| — | |
| — | |
| — | |
| 24.4 x 140.9 | |
| — | |
| — | |
| — | |
| — | |
| Not in DB | |
| — | |
| — | |
| — | |
| — |
Tax History
| Year | Property Taxes |
|---|---|
| 2026 | $6,852 |
Contact Agent
Nearby Similar Homes
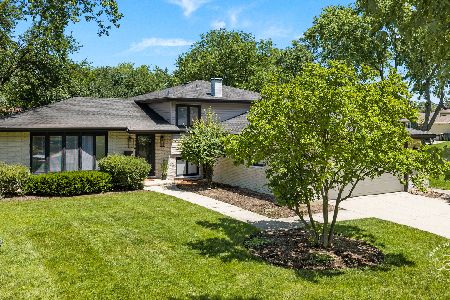
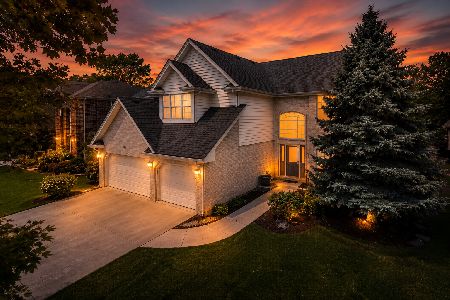
Nearby Sold Comparables



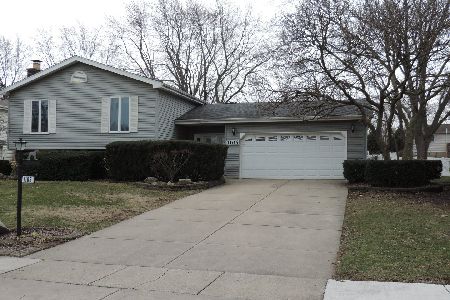
Contact Agent
Listing Provided By
Homecoin.com
