

1030 Lincoln Highway, Rochelle, Illinois 61068


$197,500
|
For Sale
|
|
| Status: | Contingent |
| Sqft: | 1,056 |
| Cost/Sqft: | $187 |
| Beds: | 3 |
| Baths: | 2 |
| Year Built: | 1971 |
| Property Taxes: | $3,363 |
| Days On Market: | 13 |
| Lot Size: | 0,26 |
Description
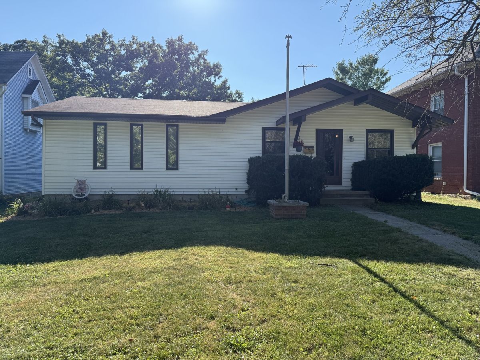
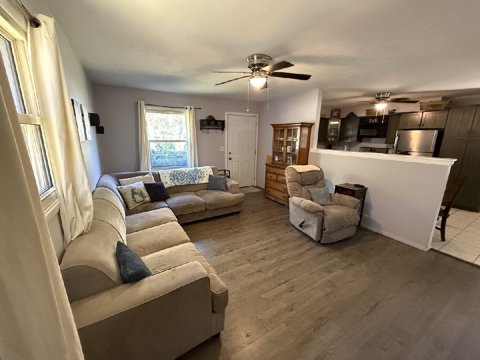
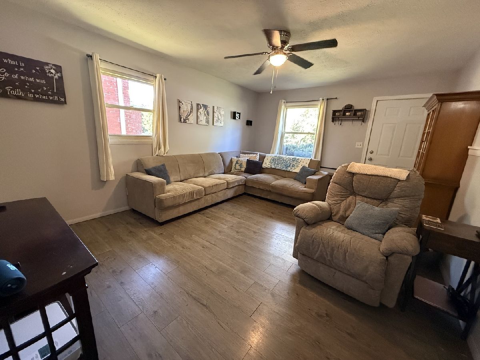
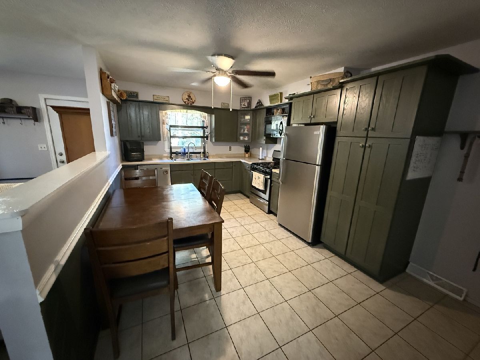
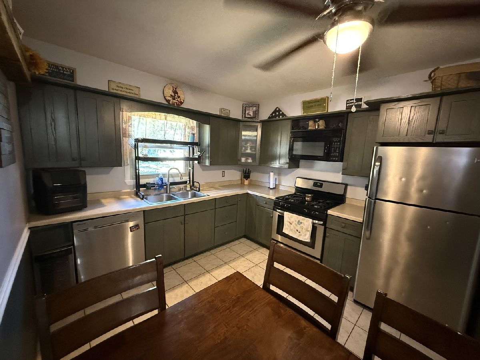
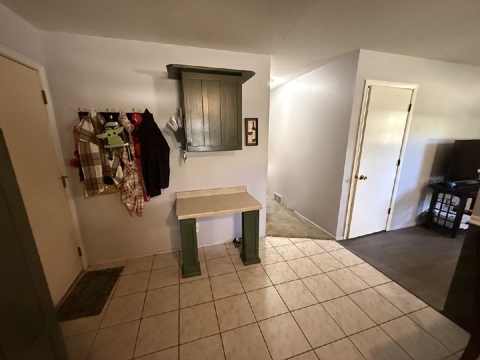
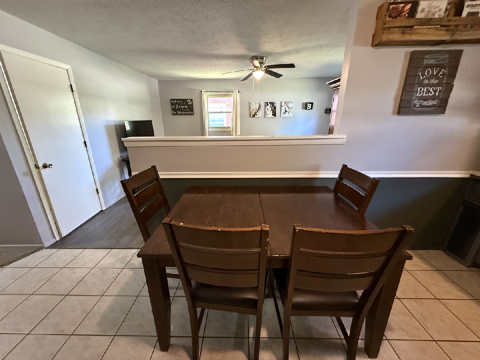
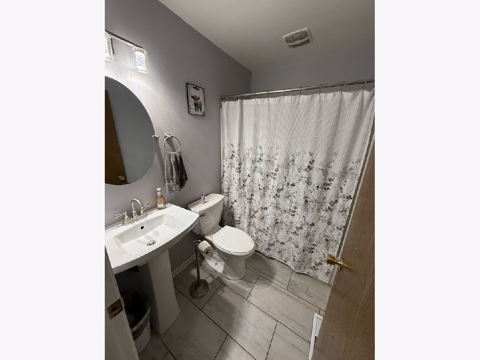
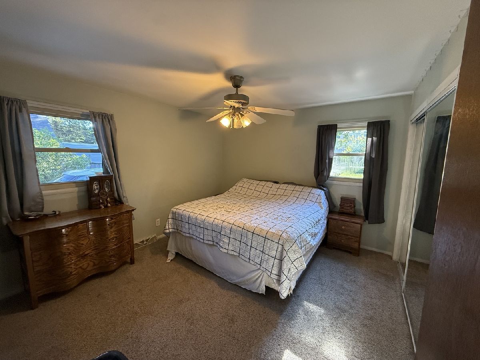
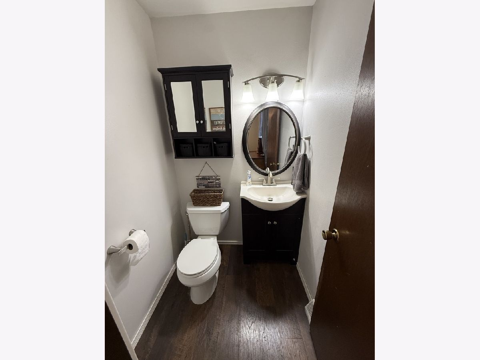
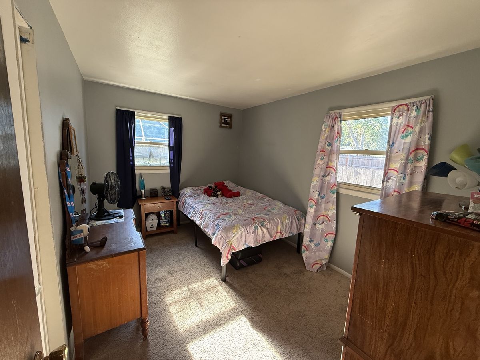
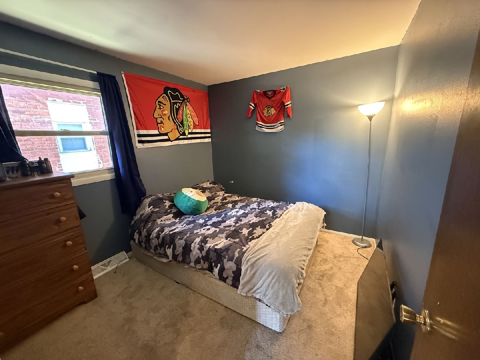
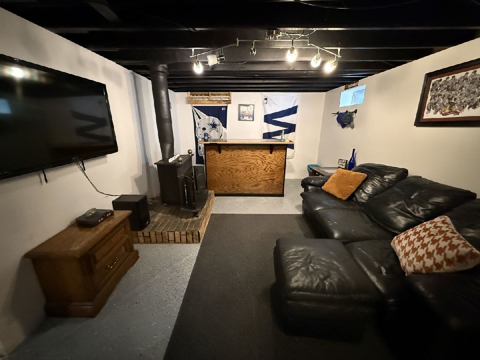
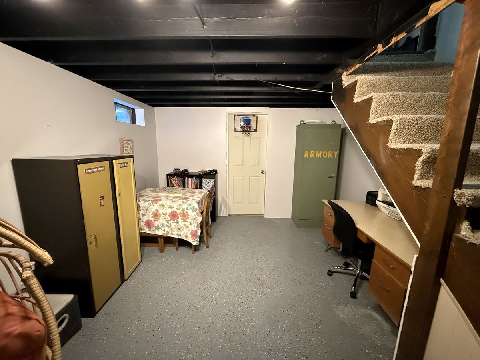
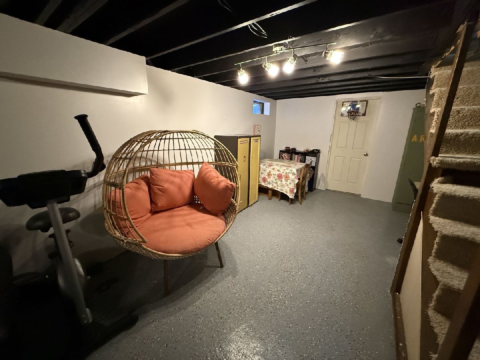
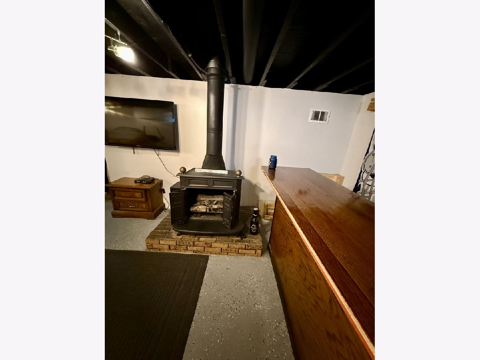
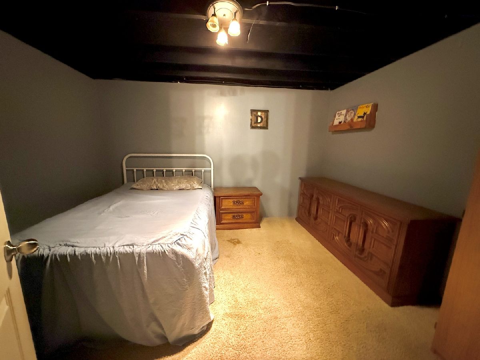
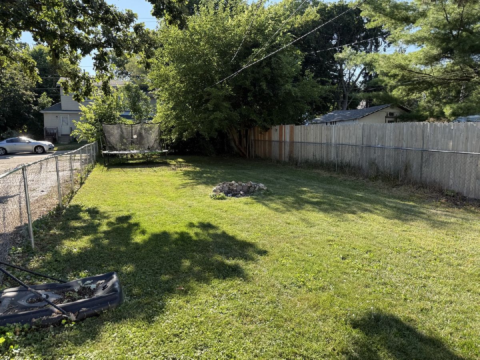
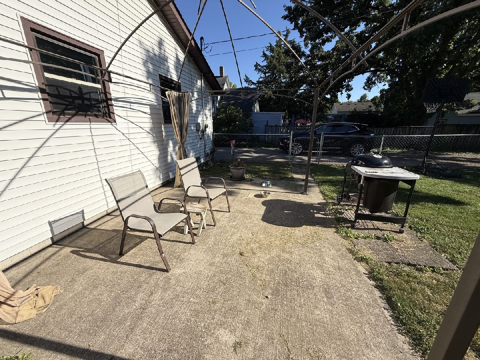
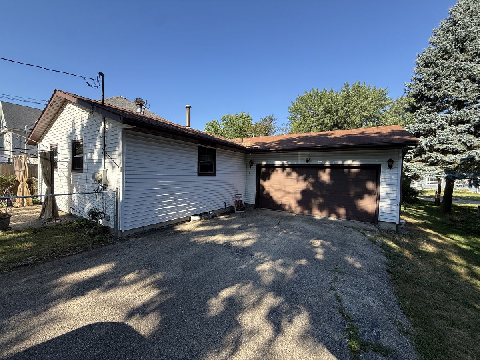
Move right into this beautifully updated 3-bedroom ranch that perfectly blends style, comfort, and functionality! From the moment you step inside, you'll appreciate the inviting open-concept kitchen and dining area, showcasing stunning green cabinetry, stainless steel appliances, and a built-in desk area that's ideal for working from home, homework, or everyday organization. The spacious main living area features durable laminate flooring, creating a warm, modern feel that's perfect for everyday living and entertaining. The hall bathroom has been tastefully updated with new tile flooring and stylish fixtures, while the private primary bath was remodeled in 2015, offering a fresh and comfortable retreat. Enjoy peace of mind with major improvements already completed, including replacement windows throughout the home, a high-efficiency furnace and central air conditioning installed in 2013. The finished lower level provides valuable additional living space, highlighted by a cozy family room with gas fireplace and a bar that creates the perfect atmosphere for relaxing on cool evenings. In the bonus room, the armoire is included, adding extra convenience and charm. An attached 2-car garage provides ample space for vehicles, storage, and hobbies. Step outside to your own private backyard oasis! The spacious, fenced backyard offers plenty of room for outdoor activities, gardening, pets, or entertaining, while the patio is the perfect place to enjoy summer barbecues or unwind after a long day. With its thoughtful updates, desirable floor plan, generous living space, and move-in-ready condition, this exceptional ranch checks all the boxes. Don't miss your chance to make this beautiful home your own-schedule your private showing today!
Property Specifics
| Single Family | |
| — | |
| — | |
| 1971 | |
| — | |
| — | |
| No | |
| 0.26 |
| Ogle | |
| — | |
| — / Not Applicable | |
| — | |
| — | |
| — | |
| 12718358 | |
| 24241260450000 |
Nearby Schools
| NAME: | DISTRICT: | DISTANCE: | |
|---|---|---|---|
|
High School
Rochelle Township High School |
212 | Not in DB | |
Room Specifics
Total Bedrooms: 3
Bedrooms Above Ground: 3
Bedrooms Below Ground: 0
Dimensions: —
Floor Type: —
Dimensions: —
Floor Type: —
Full Bathrooms: 2
Bathroom Amenities: —
Bathroom in Basement: 0
Rooms: —
Basement Description: —
Other Specifics
| 2 | |
| — | |
| — | |
| — | |
| — | |
| 59x190 | |
| — | |
| — | |
| — | |
| — | |
| Not in DB | |
| — | |
| — | |
| — | |
| — |
Contact Agent
Contact Agent
Listing Provided By
Hayden Real Estate, Inc.
