

1032 Ashridge Lane, University Park, Illinois 60484


$254,999
|
For Sale
|
|
| Status: | Active |
| Sqft: | 1,547 |
| Cost/Sqft: | $165 |
| Beds: | 4 |
| Baths: | 2 |
| Year Built: | 1968 |
| Property Taxes: | $6,308 |
| Lot Size: | 0,19 |
Sorry but we don't have exact coordinates for this place
Property Specifics
| Single Family | |
| — | |
| — | |
| 1968 | |
| Partially Finished, Partial | |
| Vinyl Siding, Brick | |
| Asphalt | |
| — | |
| No | |
| 0.19 |
| Will | |
| — | |
| 0 / Not Applicable | |
| None | |
| Public | |
| Public Sewer | |
| Central Air | |
| Natural Gas, Forced Air | |
| 12745364 | |
| 2114134060080000 |
Nearby Schools
| NAME: | DISTRICT: | DISTANCE: | |
|---|---|---|---|
|
Grade School
Balmoral Elementary School |
201U | — | |
|
Middle School
Crete-monee Middle School |
201U | Not in DB | |
|
High School
Crete-monee High School |
201U | Not in DB | |
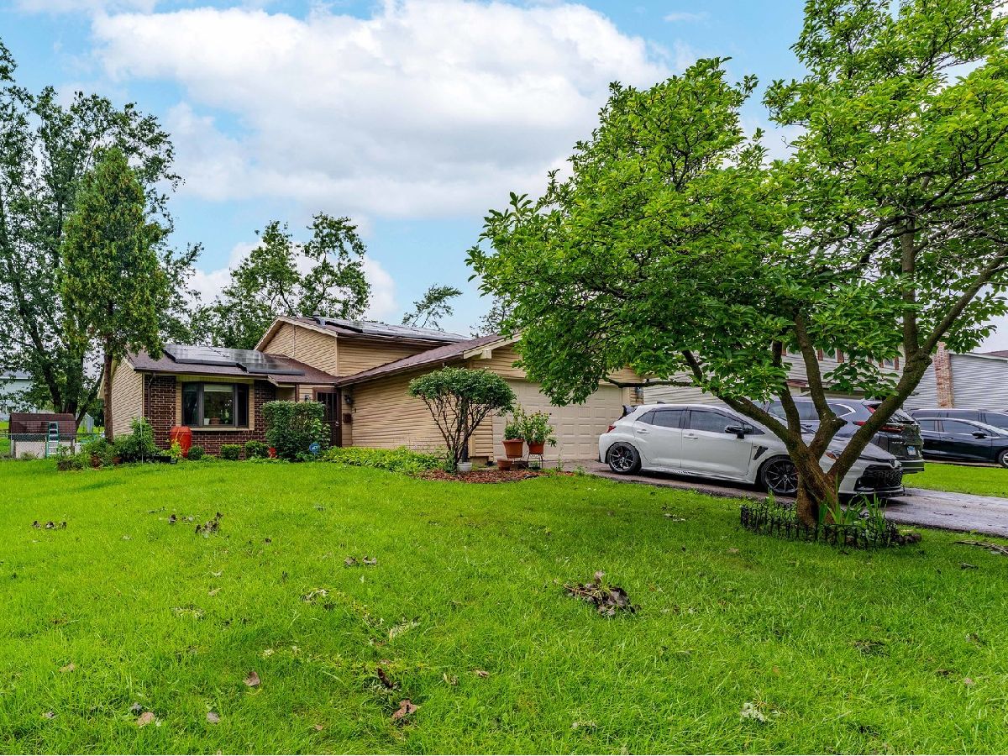
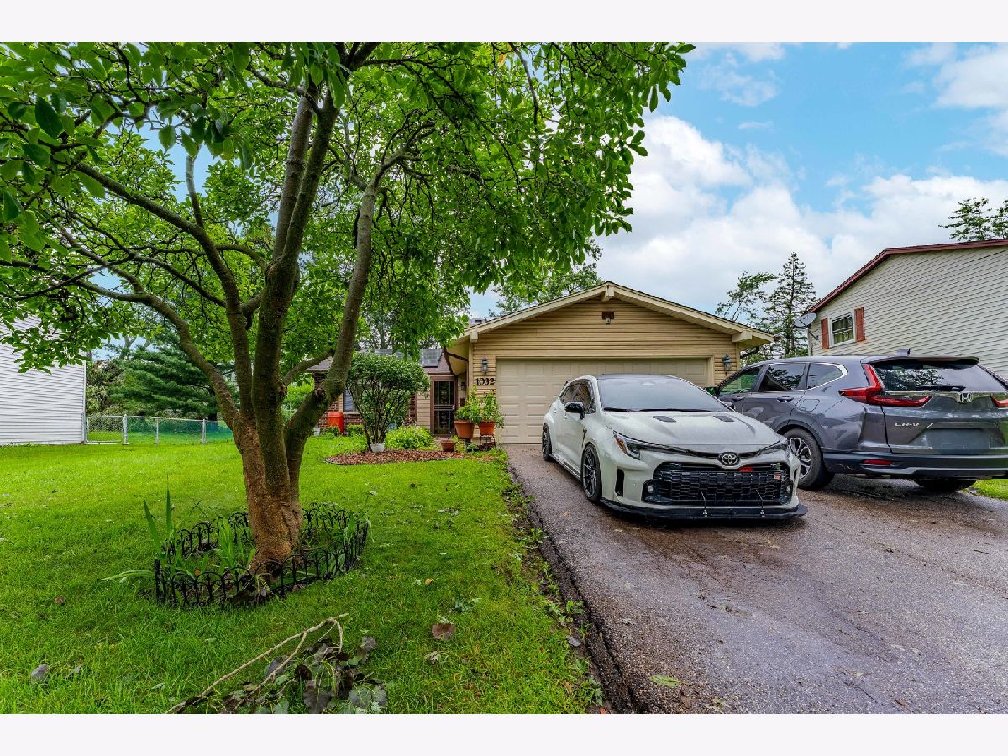
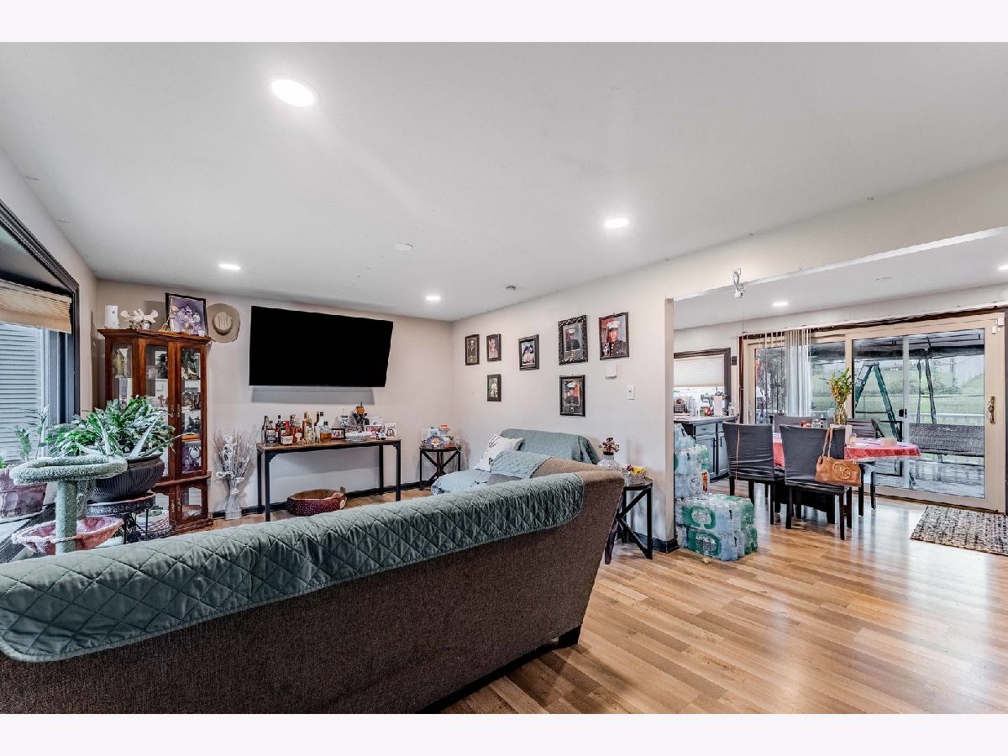
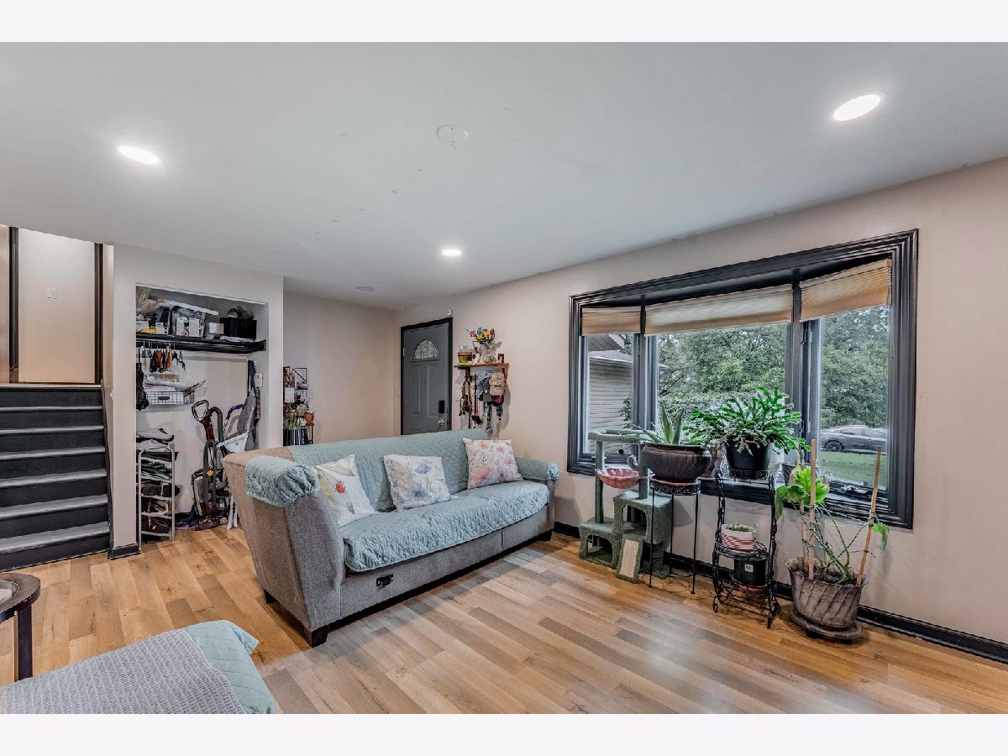
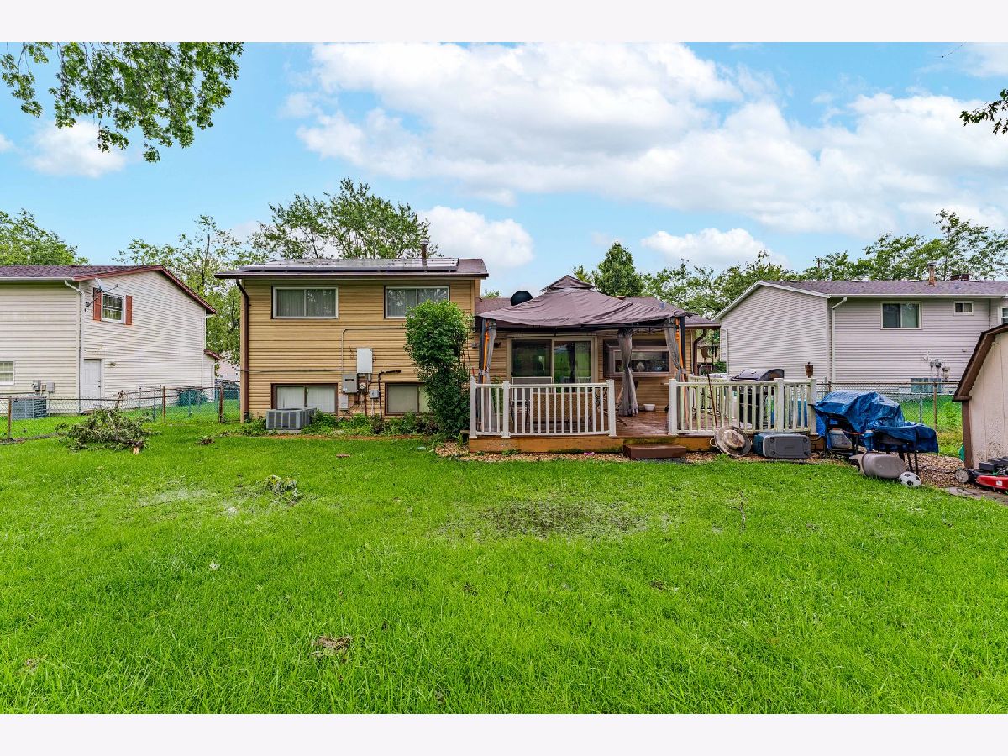
Room Specifics
All Bedroom Info:
Total Bedrooms: 4
Bedrooms Above Ground: 4
Bedrooms Below Ground: 0
Total Bedrooms: 4
Bedrooms Above Ground: 4
Bedrooms Below Ground: 0
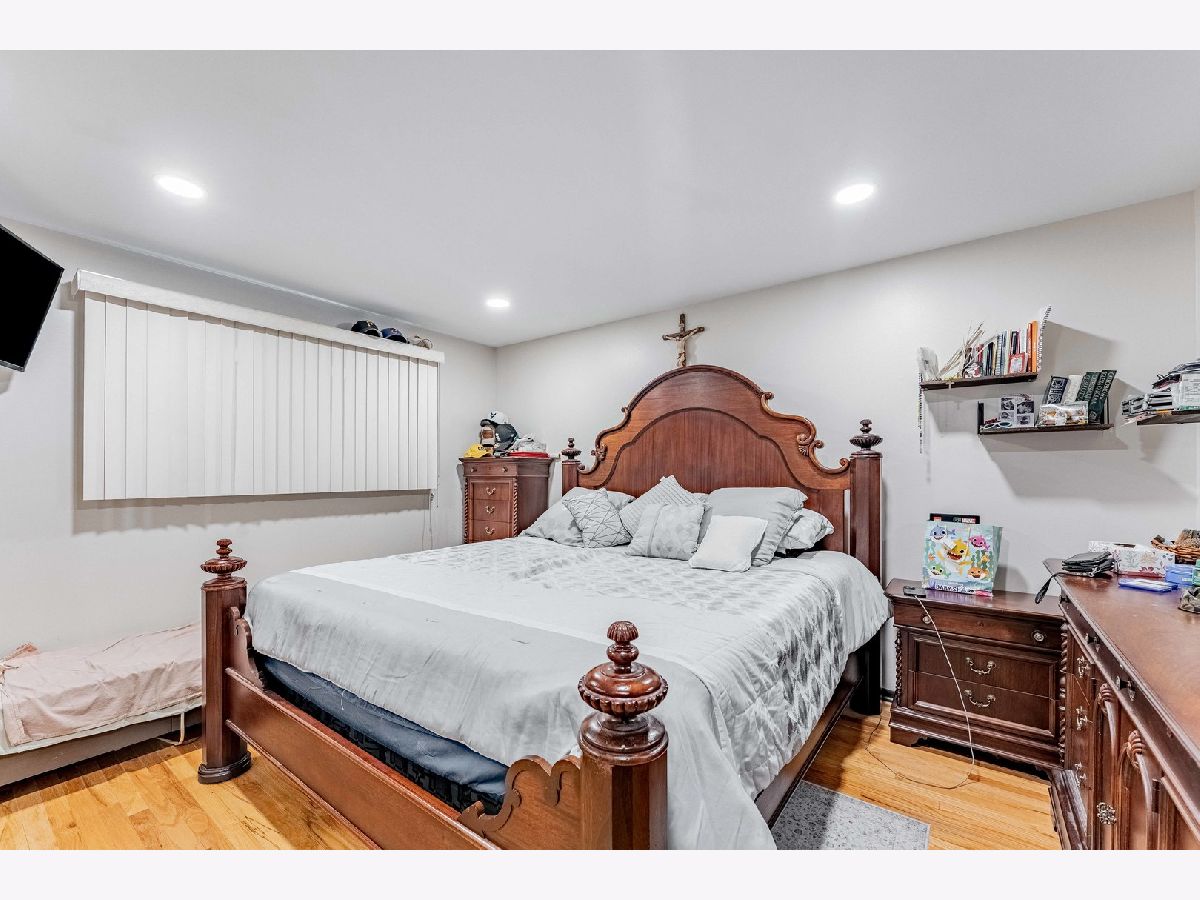
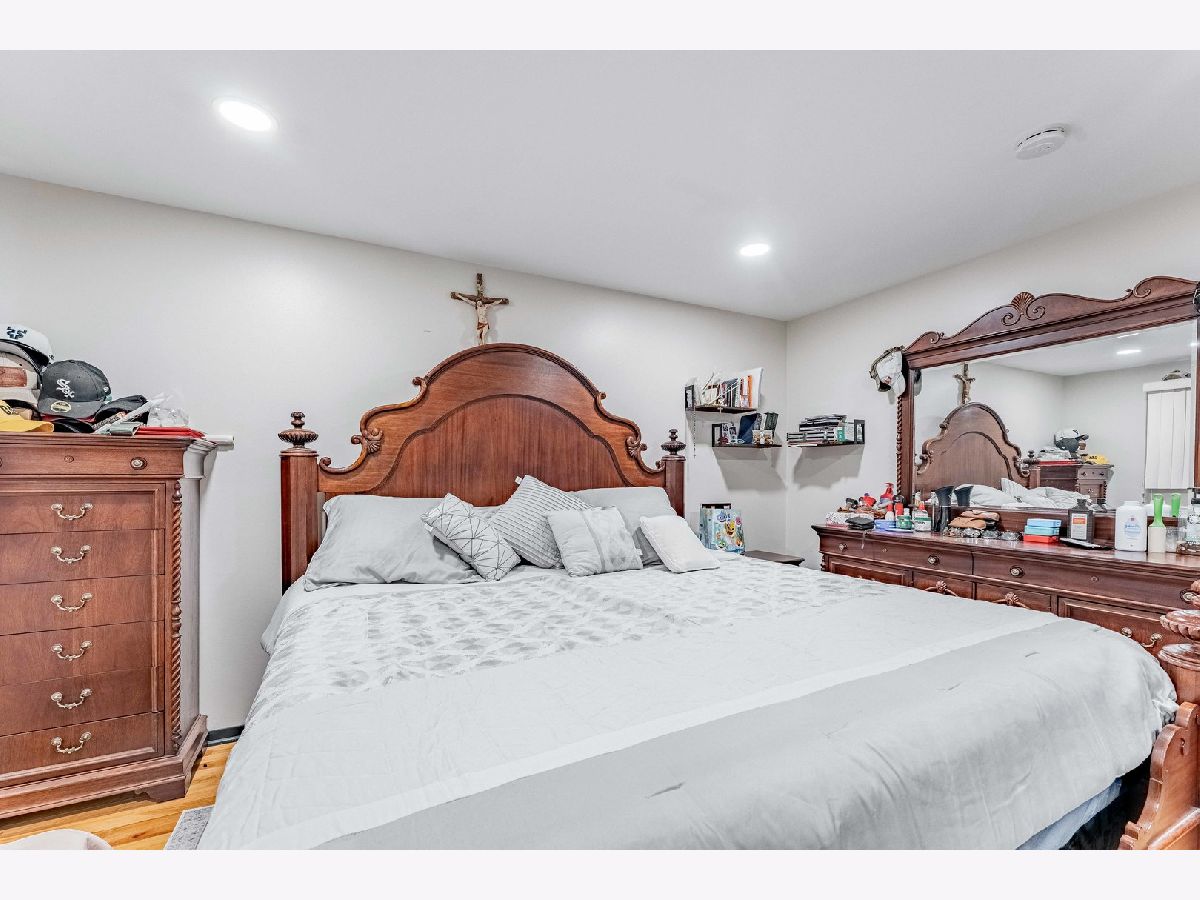
Master Bedroom Info:
Dimensions: 14X11
Location: 2nd LevelDimensions: 14X11
Floor Type: Hardwood
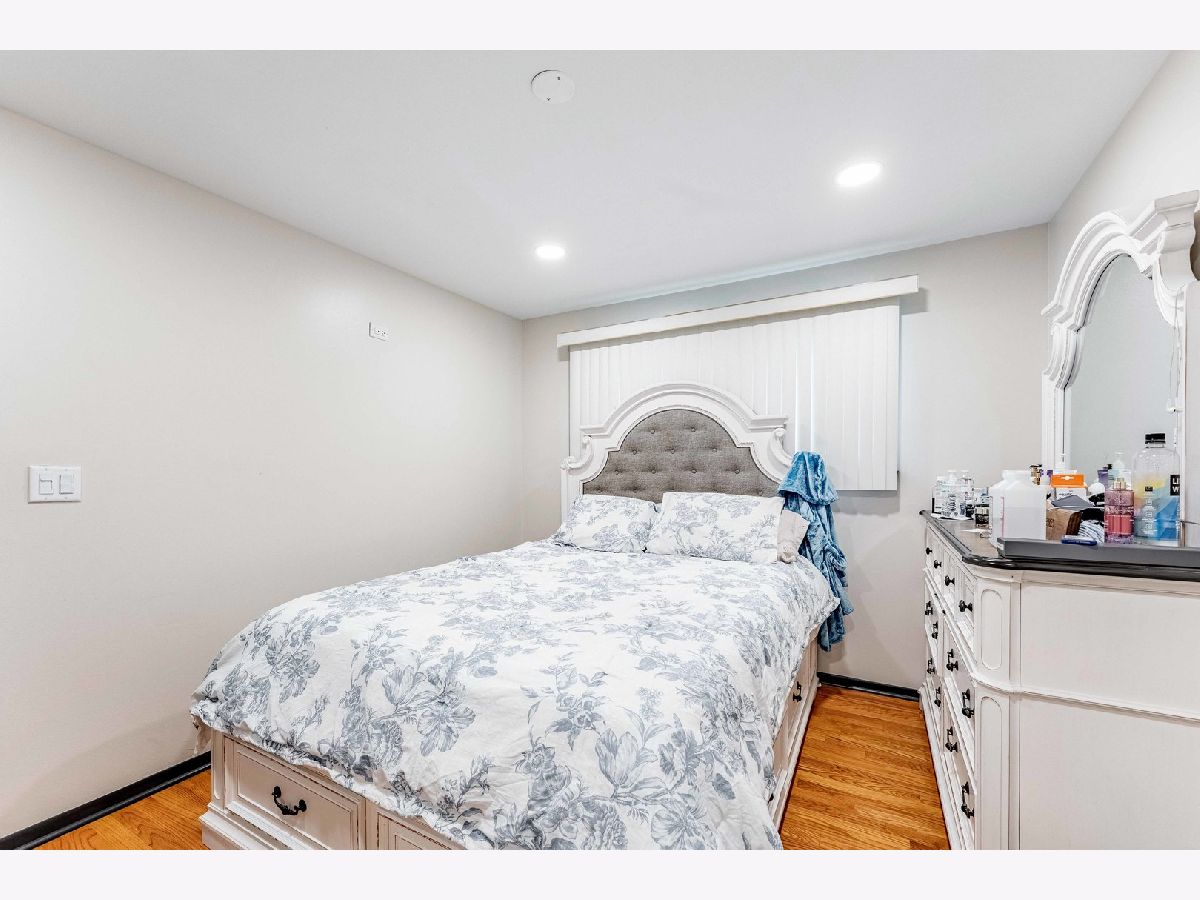
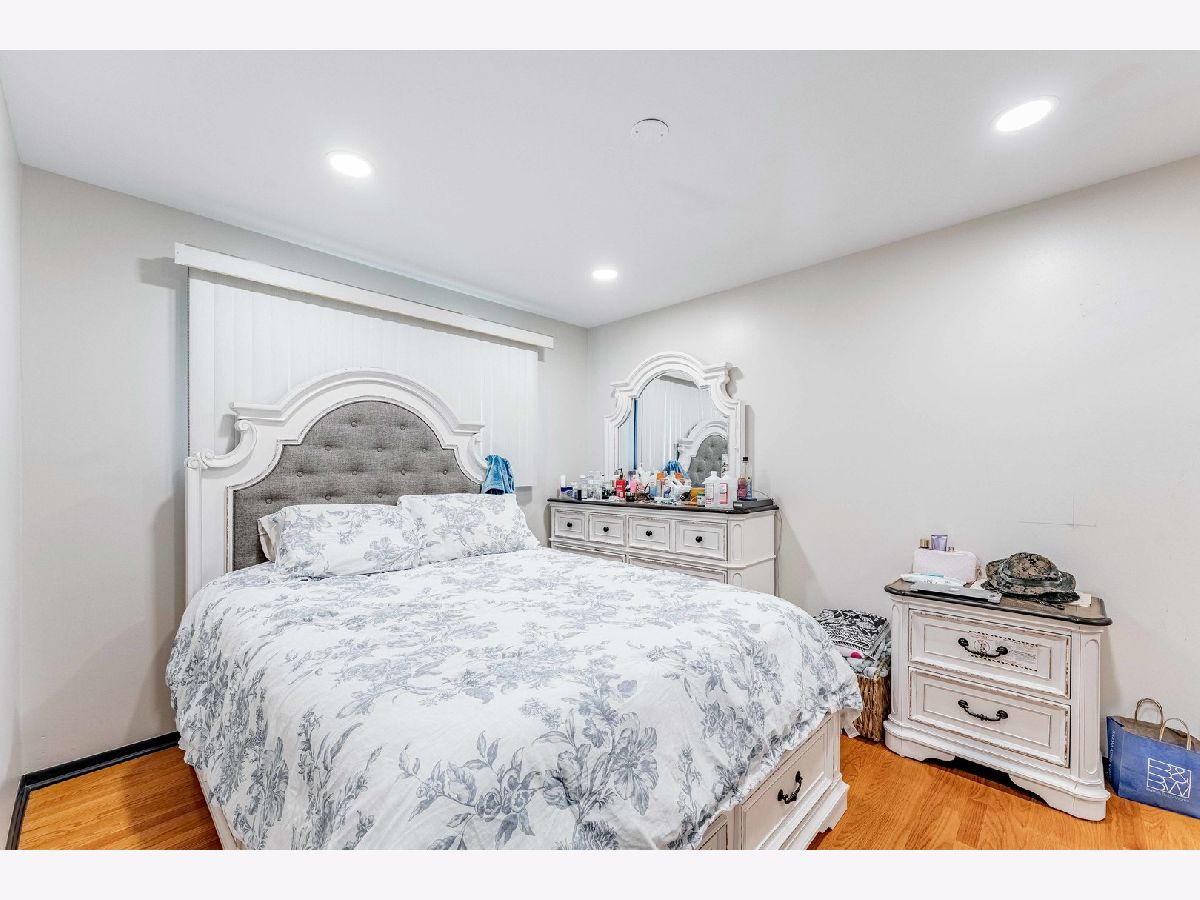
Second Bedroom Info:
Dimensions: 10X12
Location: 2nd LevelDimensions: 10X12
Floor Type: Hardwood
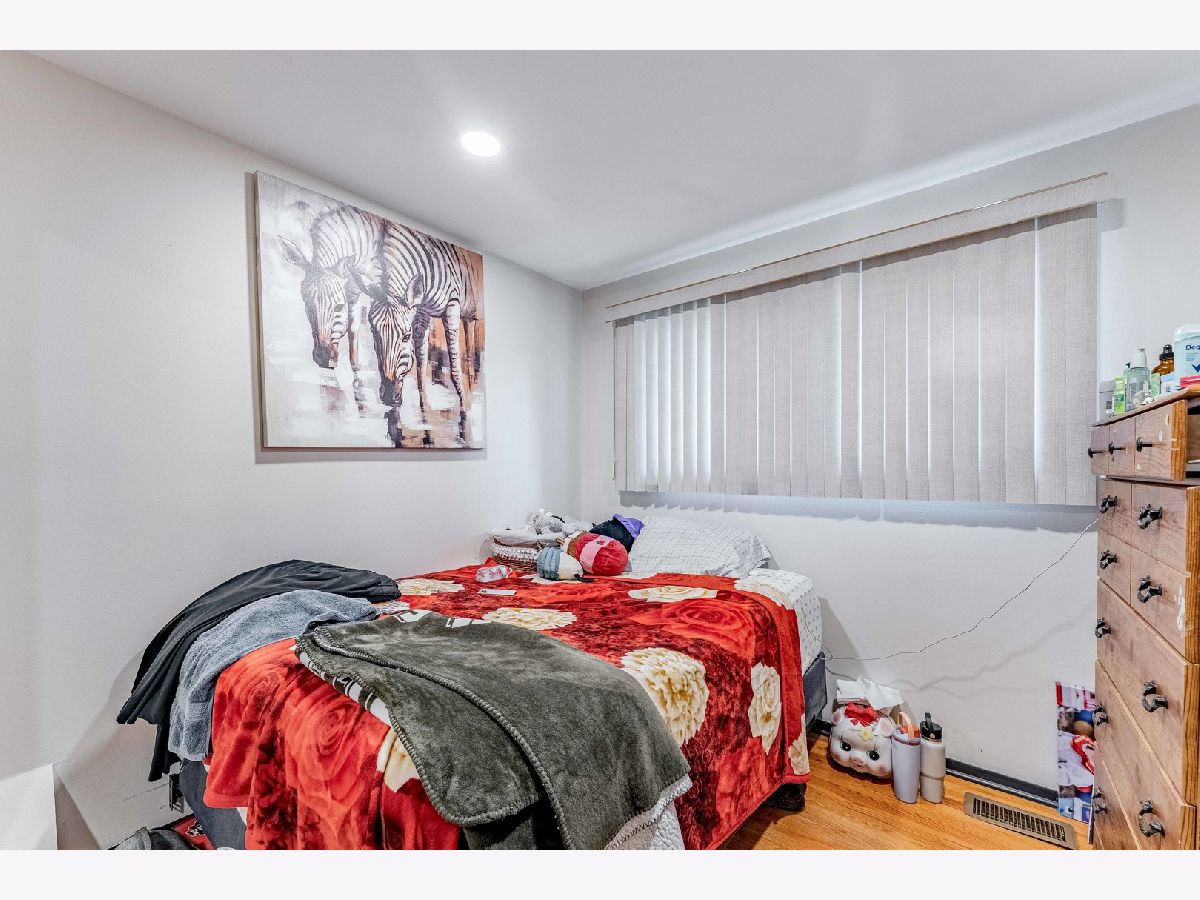
Third Bedroom Info:
Dimensions: 9X9
Location: 2nd LevelDimensions: 9X9
Floor Type: Hardwood
Fourth Bedroom Info:
Dimensions: 9X11
Location: LowerDimensions: 9X11
Floor Type: Vinyl
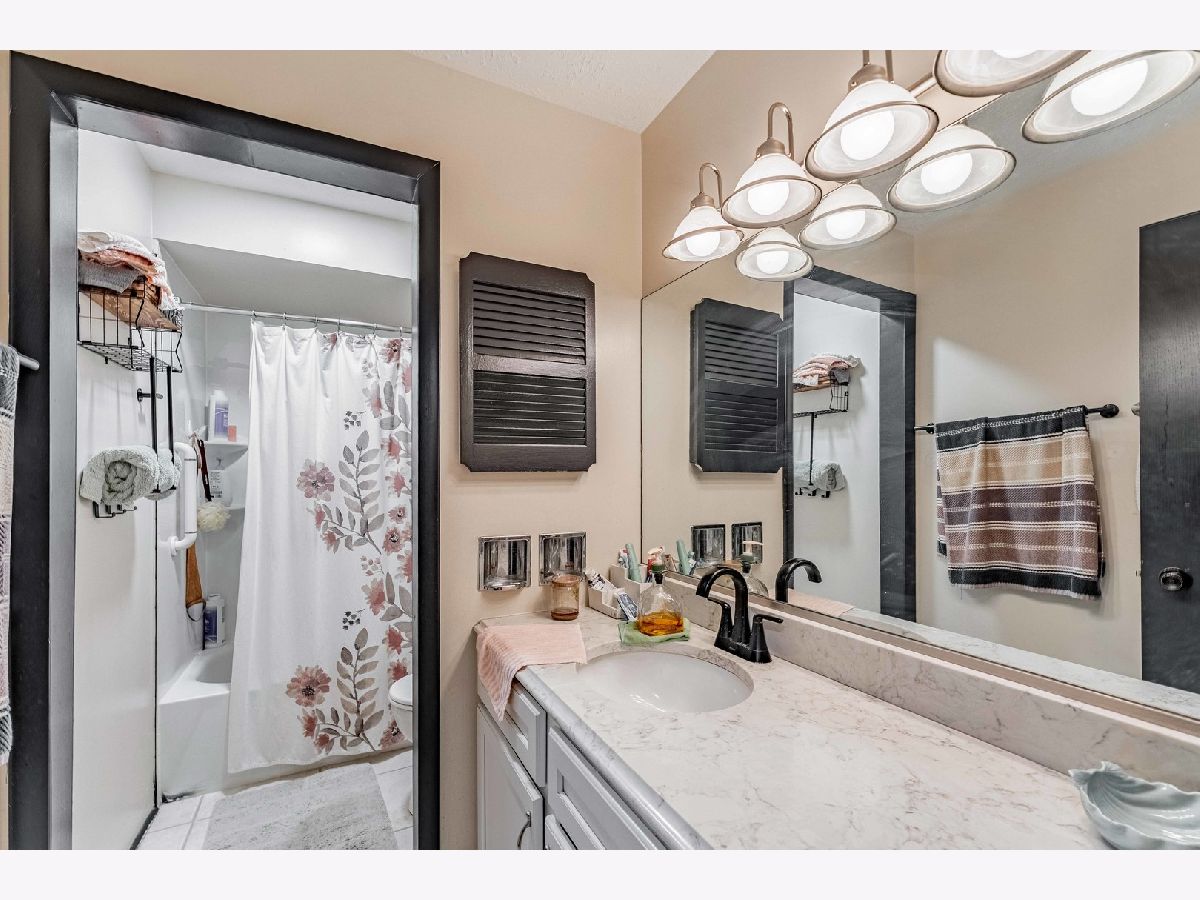
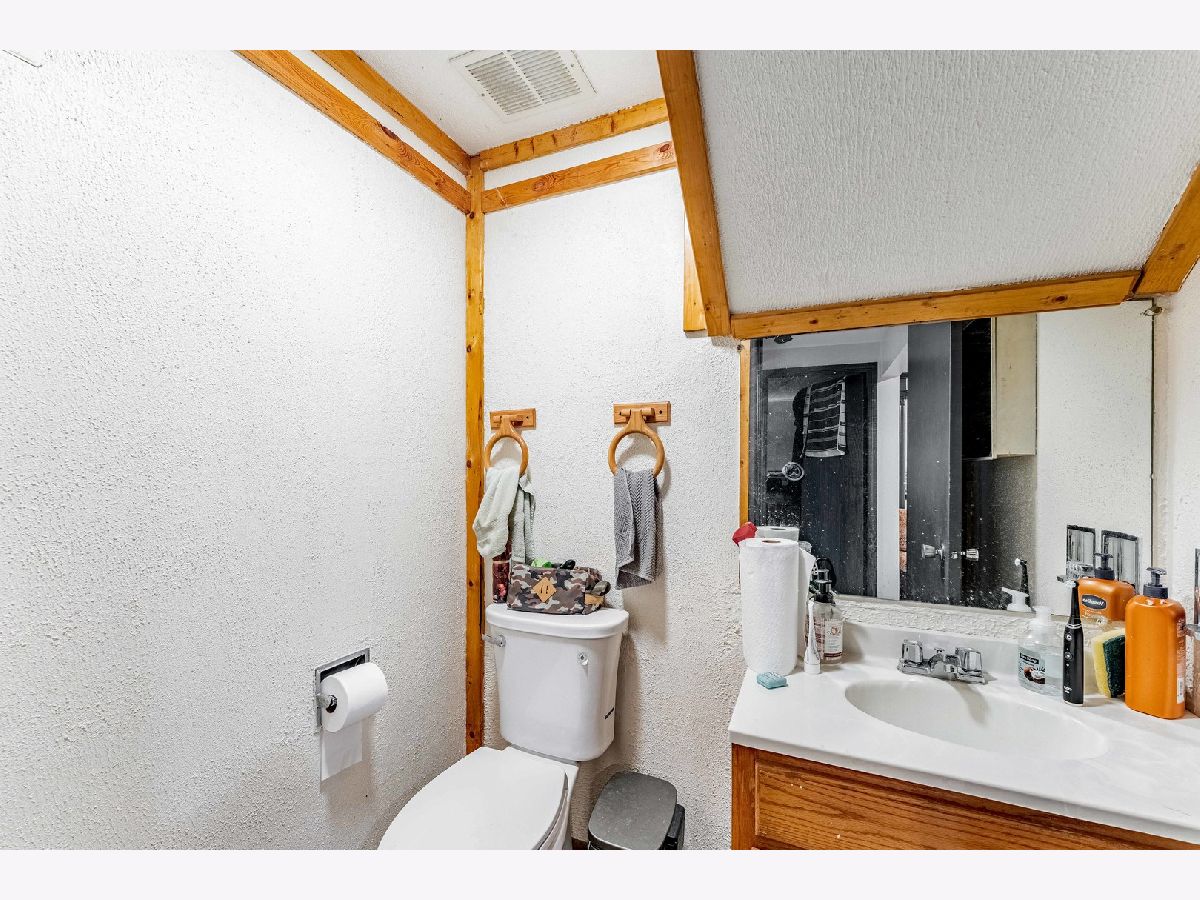
Bathroom Info:
Full Bathrooms: 2
Partial Bathrooms: 1Full Bathrooms: 2
Bathroom Amenities: Accessible Shower
Bathroom in Basement: 1
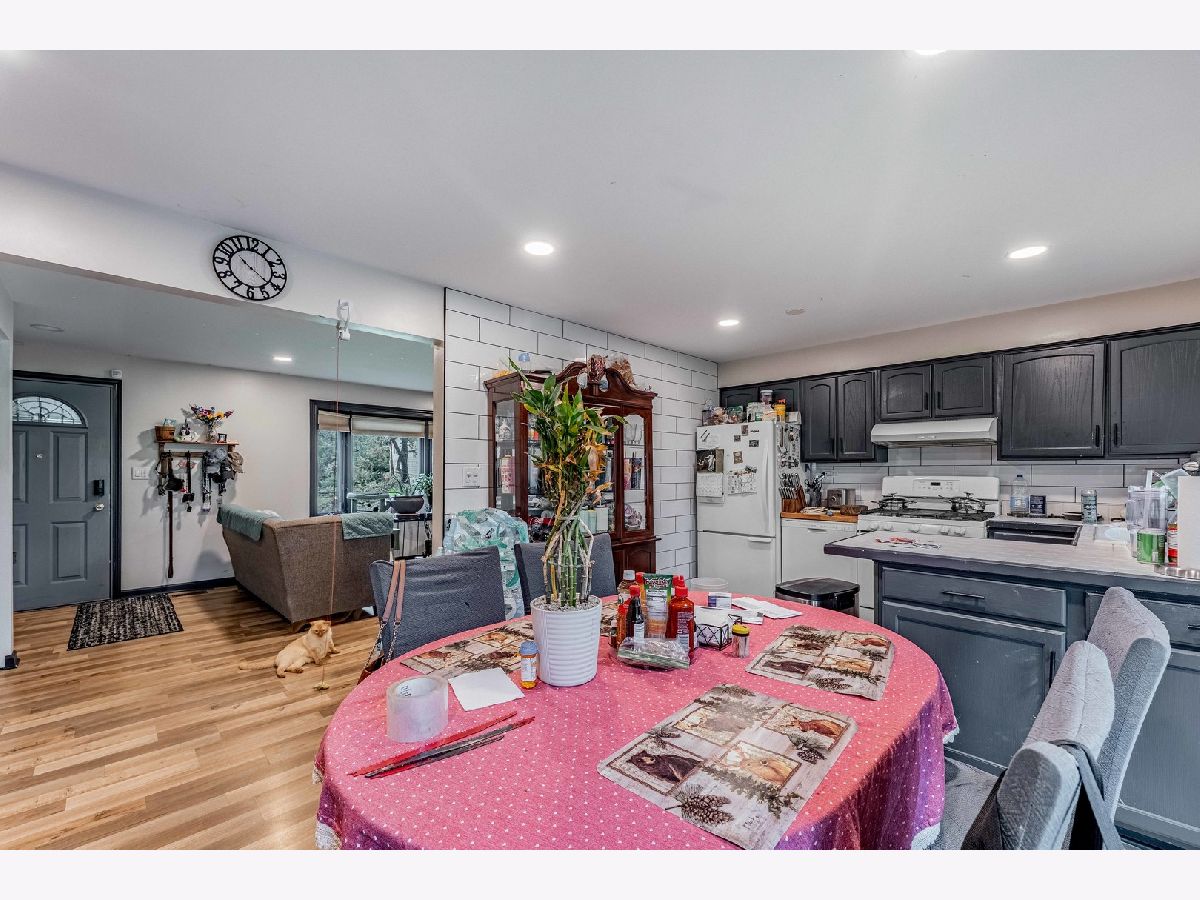
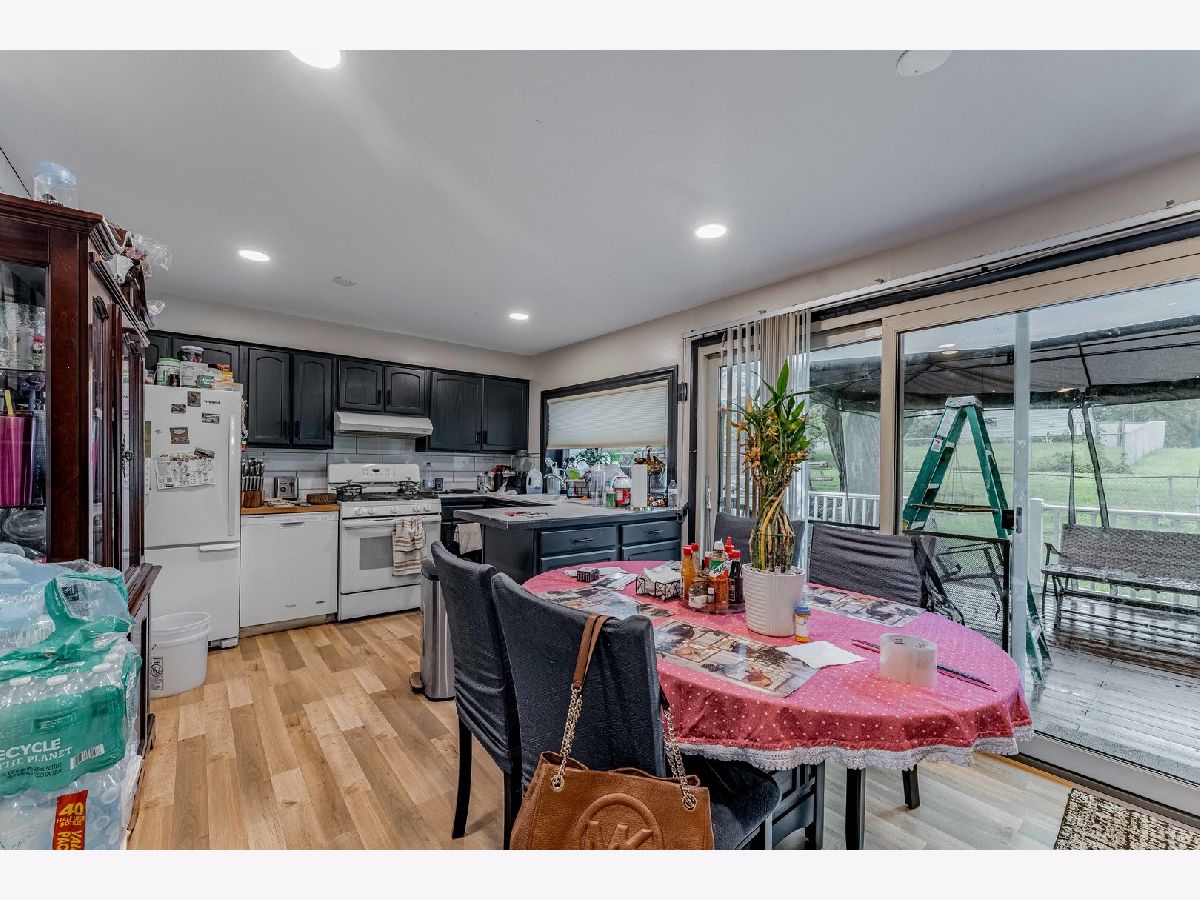
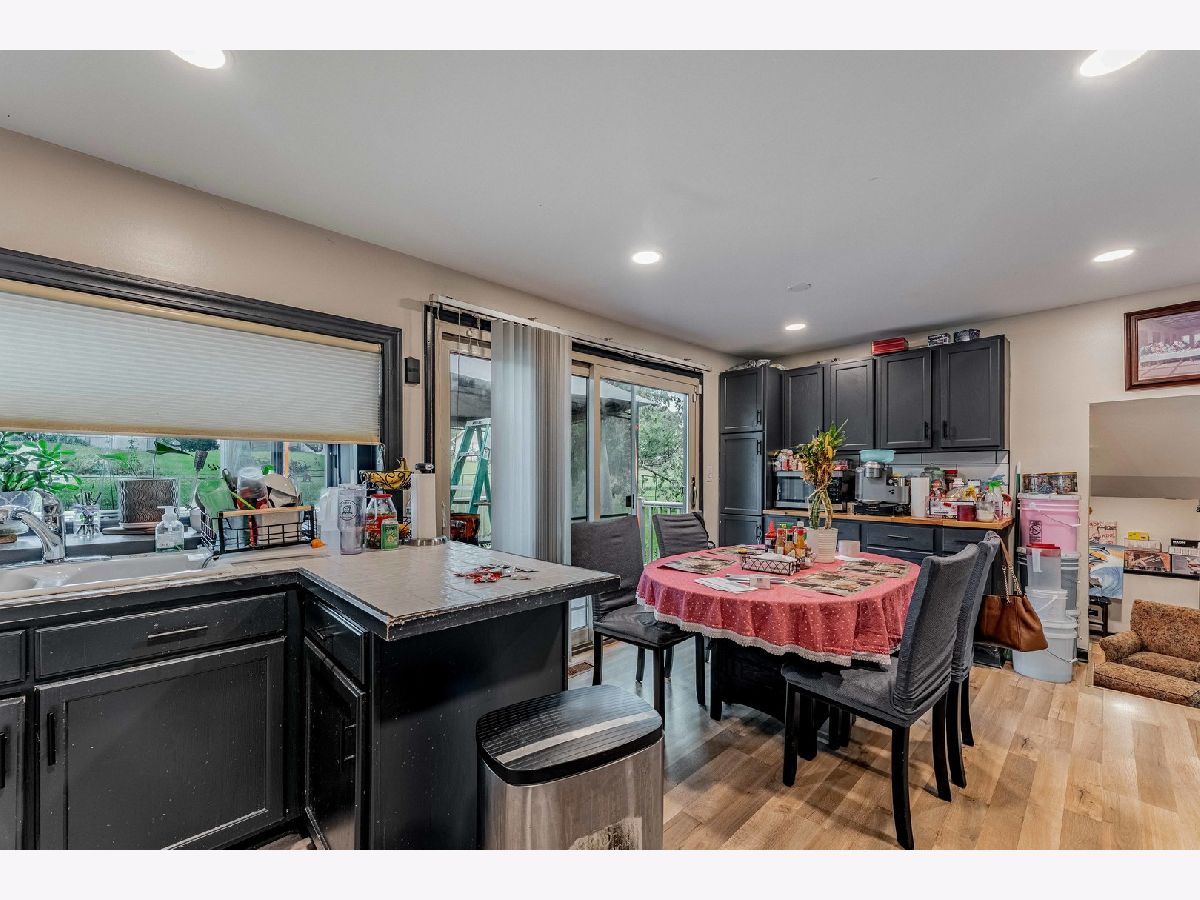
Dining Room Info:
Dimensions: 11X11
Location: Main LevelDimensions: 11X11
Floor Type: Vinyl
Kitchen Info:
Dimensions: 8X11
Location: Main LevelDimensions: 8X11
Floor Type: Vinyl
Features: Eating Area-Breakfast Bar, Eating Area-Table Space
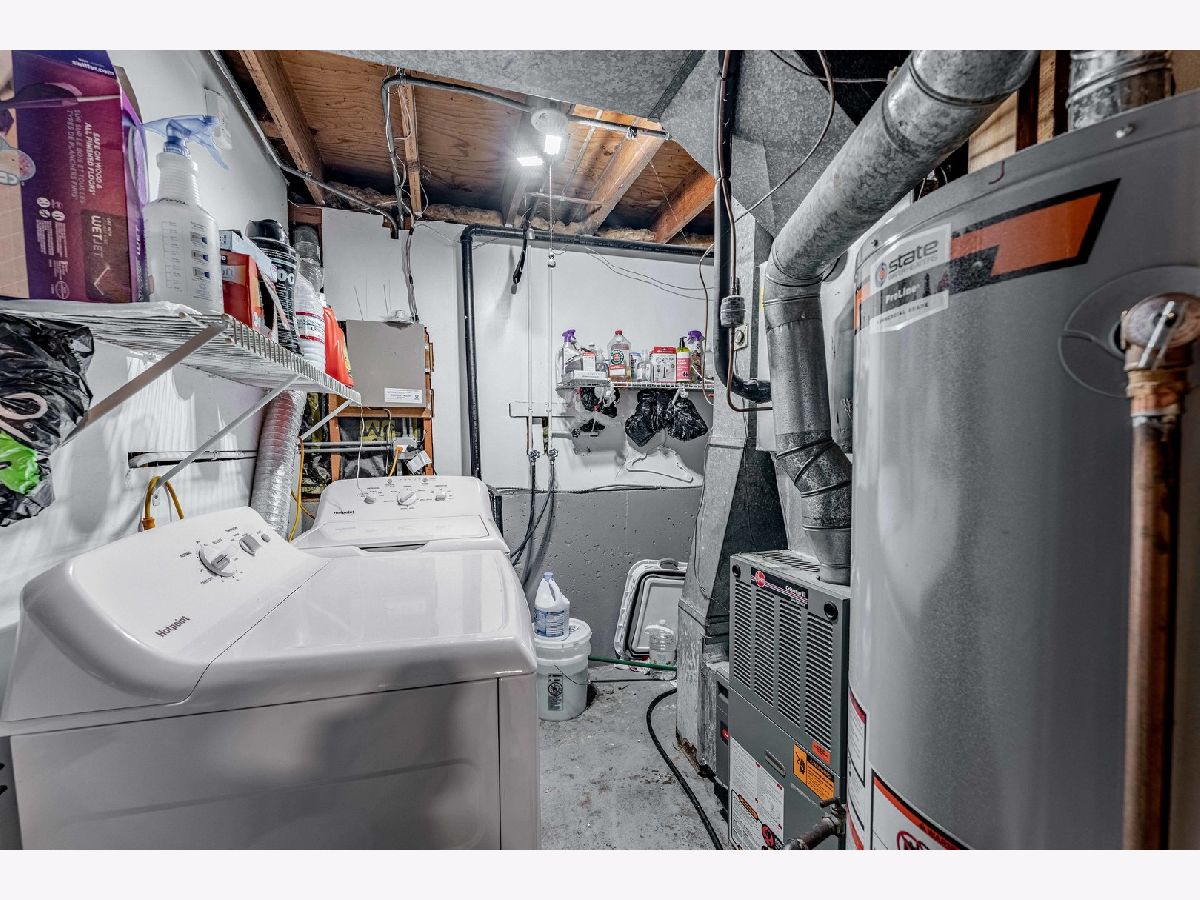
Laundry Room Info:
Dimensions: 10X8
Location: LowerDimensions: 10X8
Floor Type: Other
Living Room Info:
Dimensions: 19X12
Location: Main LevelDimensions: 19X12
Floor Type: Wood Laminate
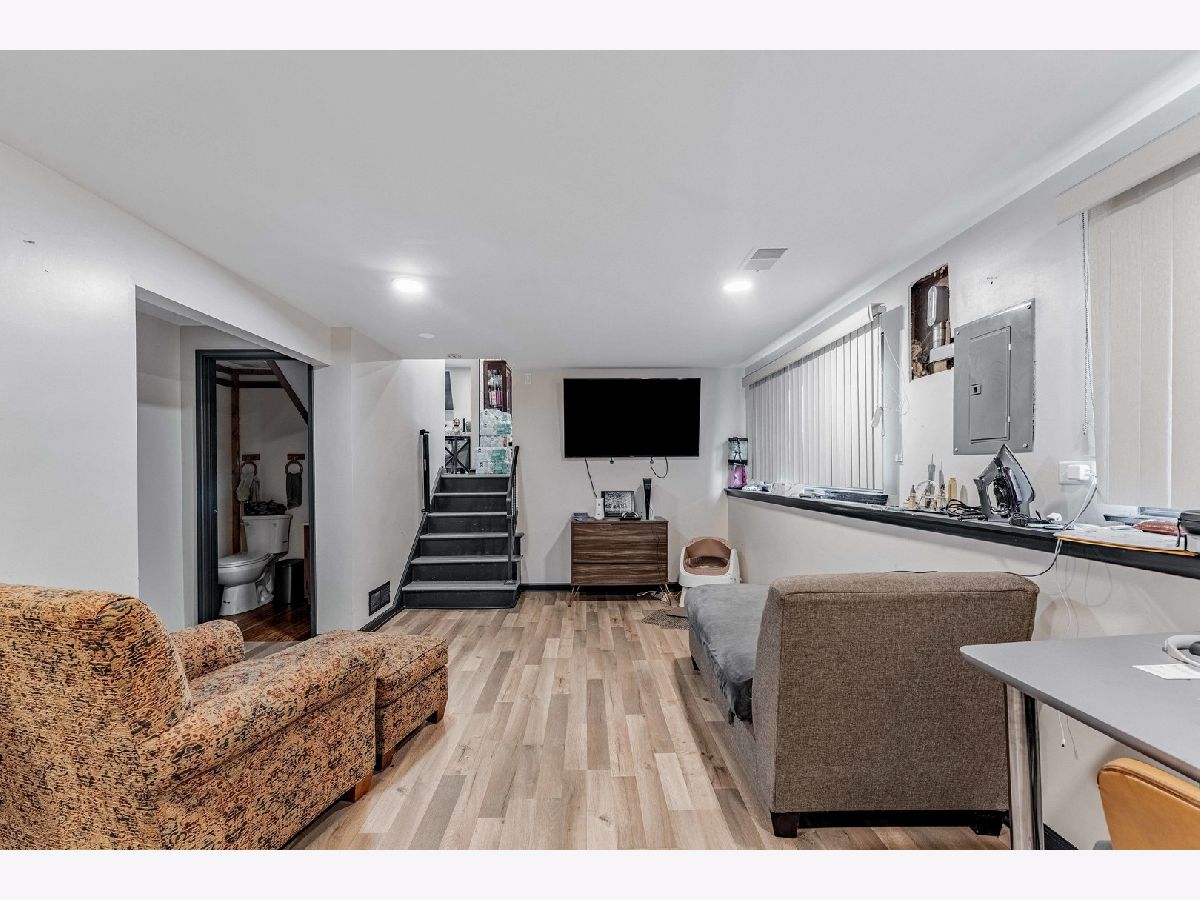
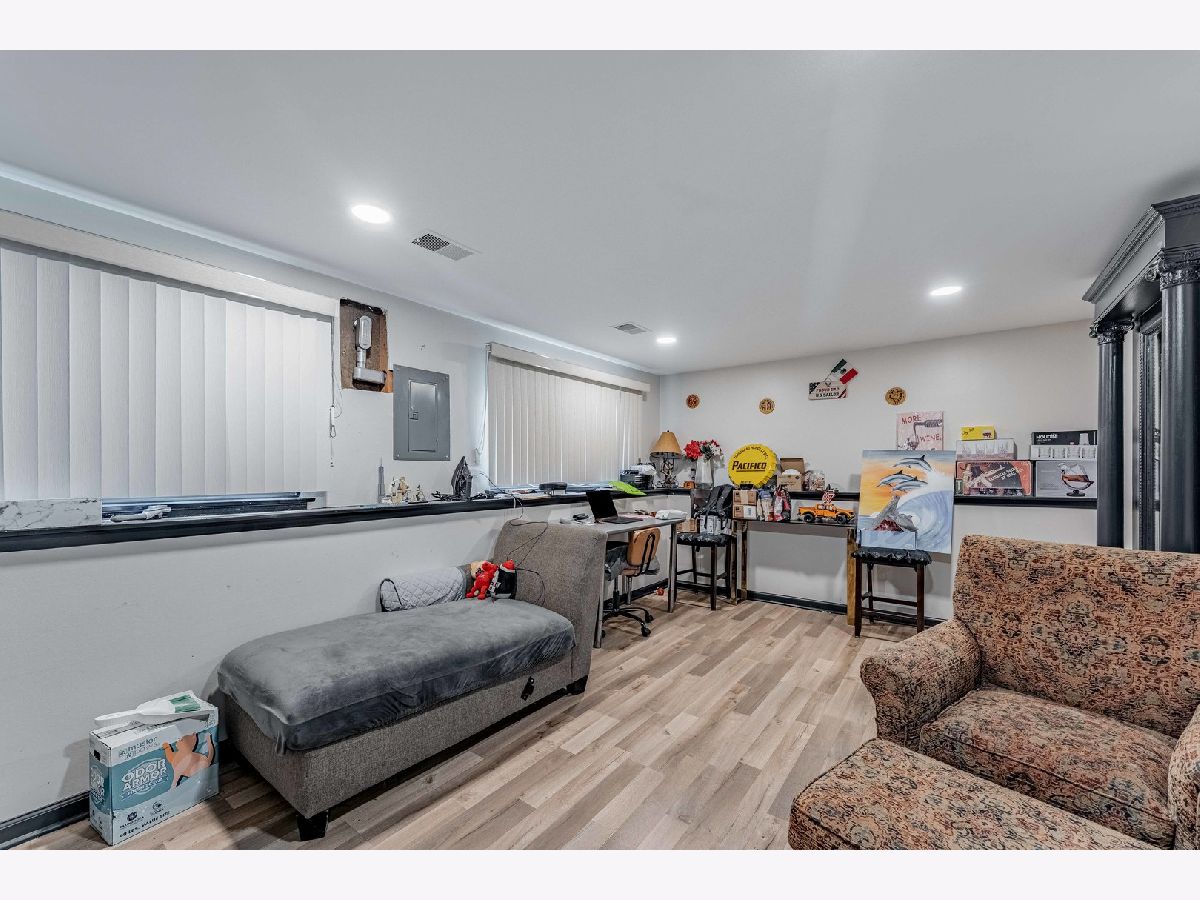
Family Room Info:
Dimensions: 19X14
Location: LowerDimensions: 19X14
Floor Type: Carpet
Additional Rooms Info:
Rooms: No additional rooms
Basement: Partially Finished, PartialRooms: No additional rooms
Other Specifics
| 2 | |
| — | |
| Concrete, Garage Owned, Attached, Garage | |
| — | |
| — | |
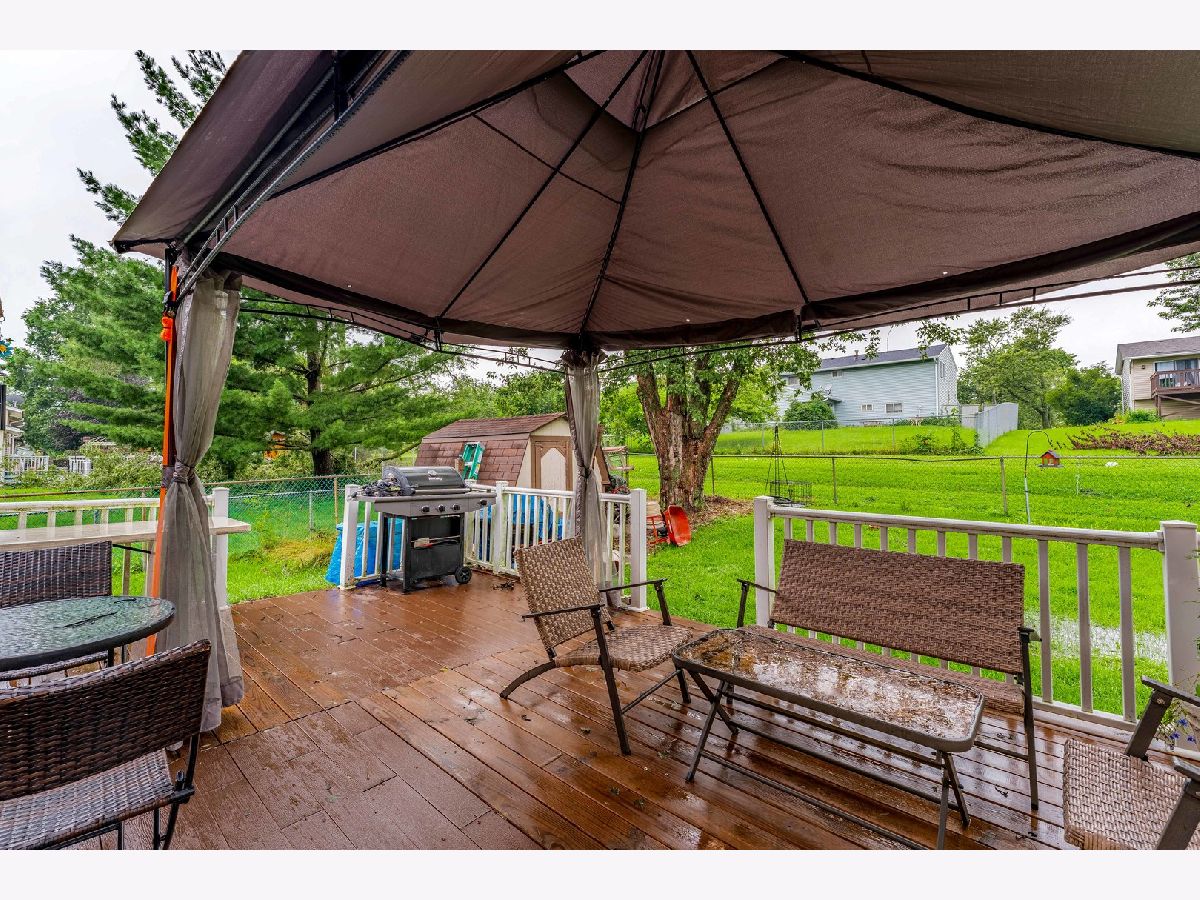
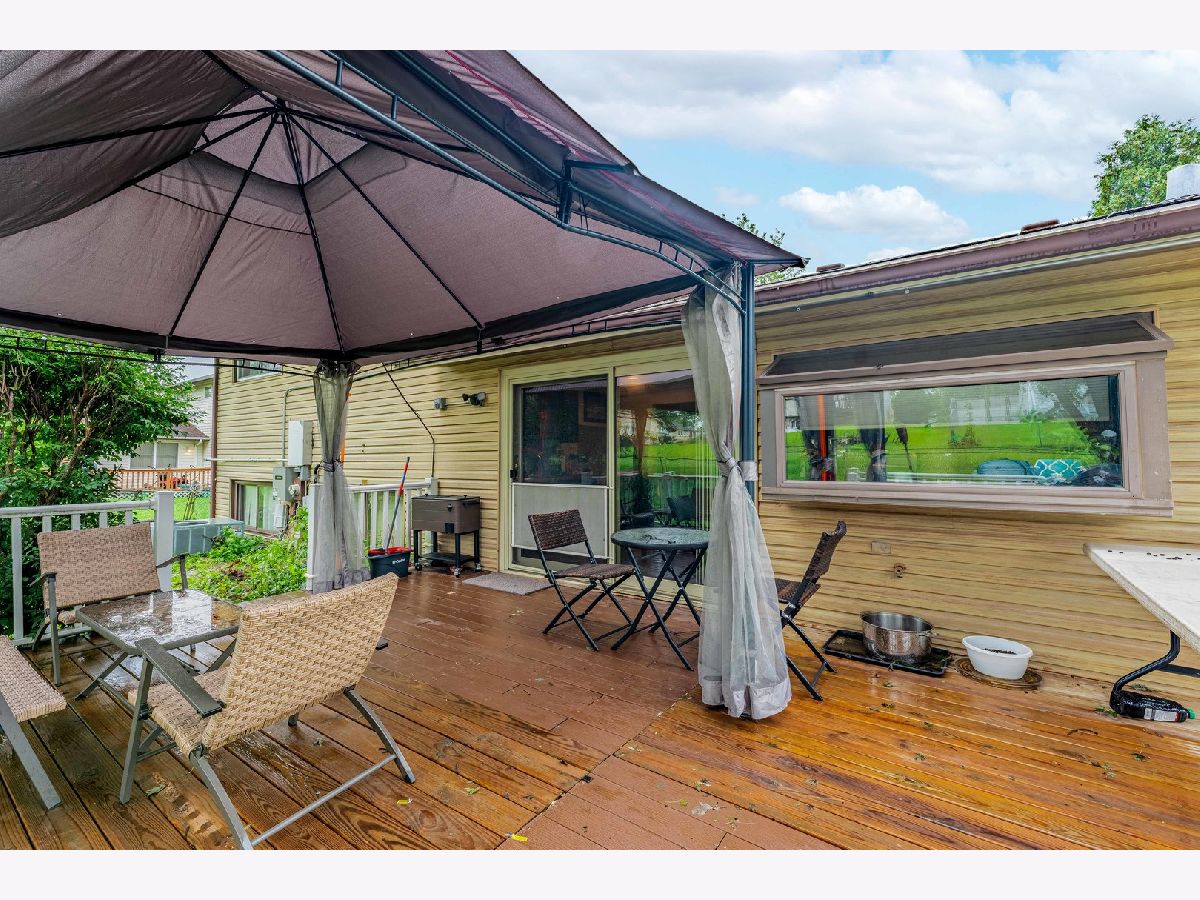
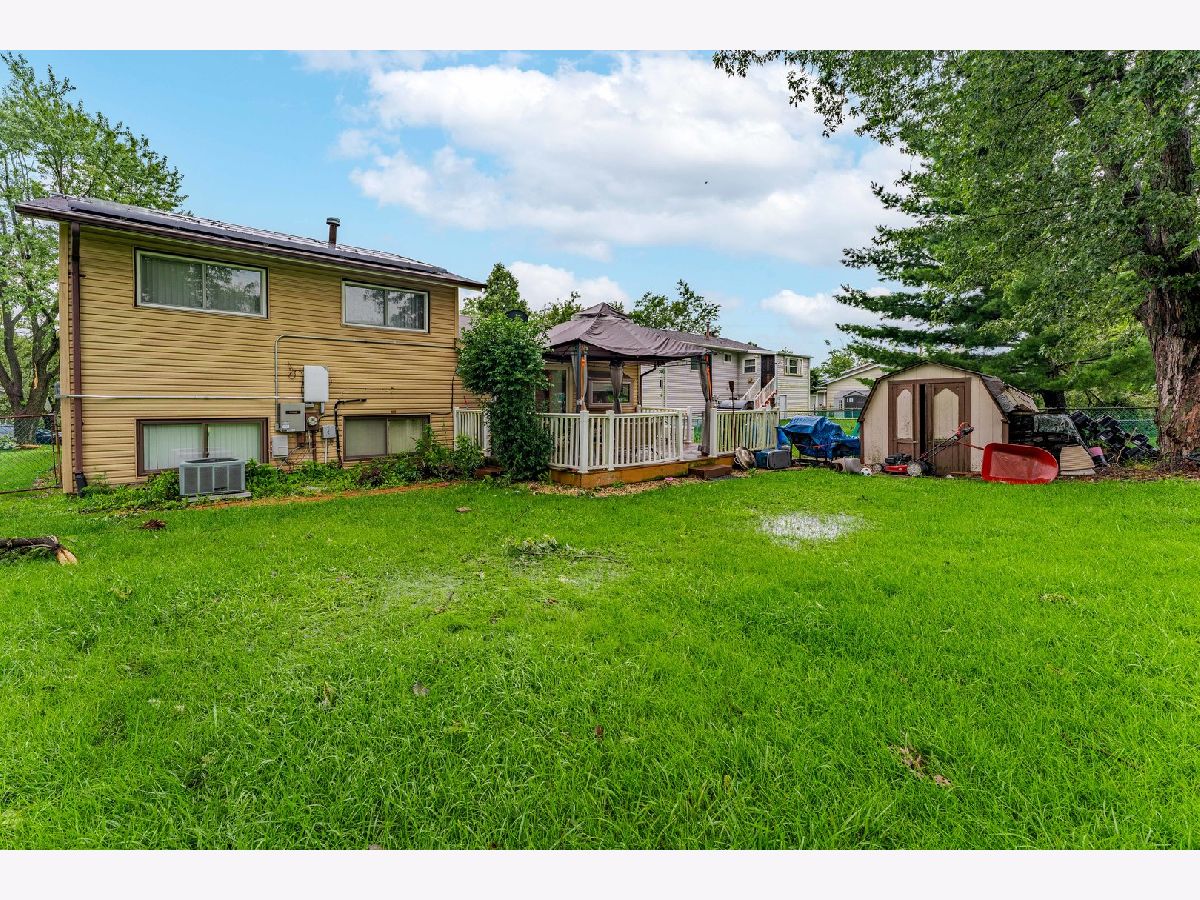
| Deck | |
| Shed(s) | |
| Breezeway | |
| None | |
| 8232 | |
| Unfinished | |
| None | |
| — | |
| Range, Microwave, Dishwasher, Refrigerator, Washer, Dryer, Disposal, Range Hood | |
| Not in DB | |
| Curbs, Sidewalks, Street Lights, Street Paved | |
| — | |
| — |
Contact Agent
Contact Agent
Listing Provided By
Realty of America
