

1034 Dunlop Avenue, Forest Park, Illinois 60130


$649,900
|
For Sale
|
|
| Status: | Active |
| Sqft: | 0 |
| Cost/Sqft: | — |
| Beds: | 7 |
| Baths: | 0 |
| Year Built: | 1910 |
| Property Taxes: | $12,138 |
| Days On Market: | 19 |
| Lot Size: | 0,00 |
Description
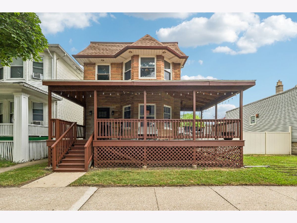
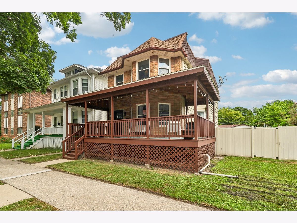
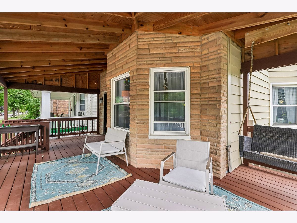
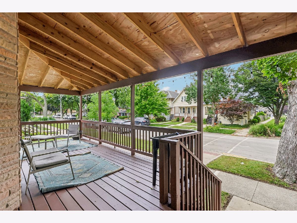
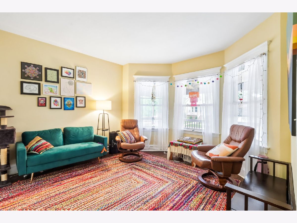
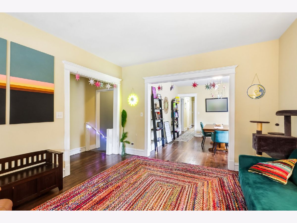
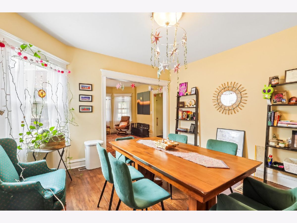
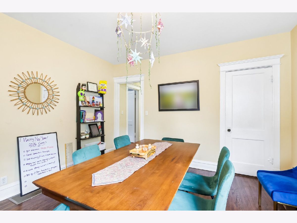
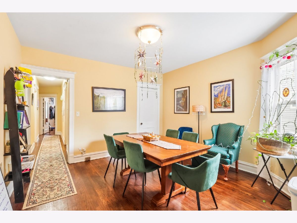
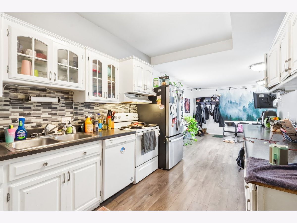
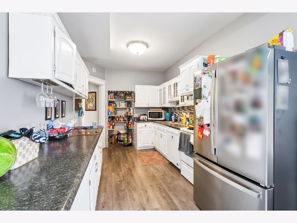
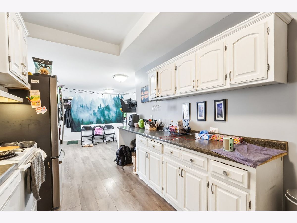
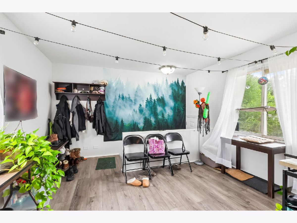
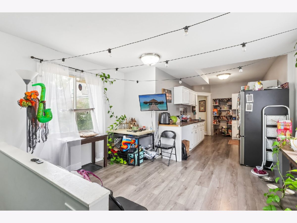
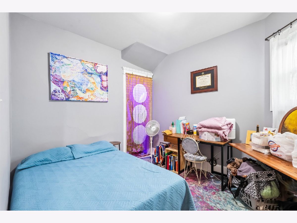
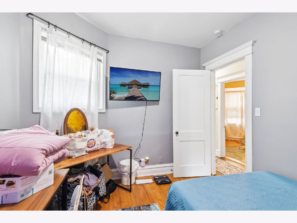
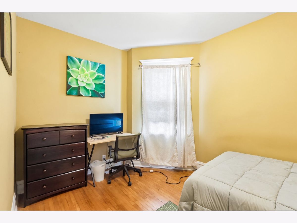
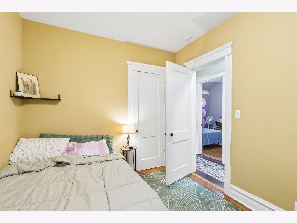
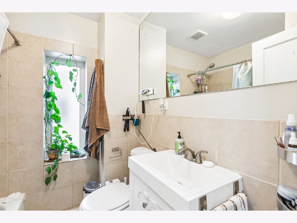
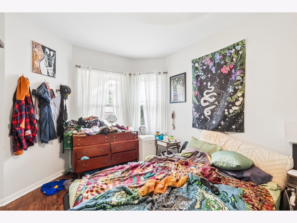
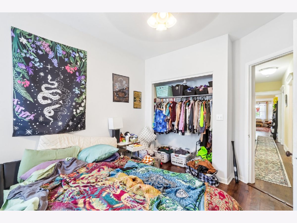
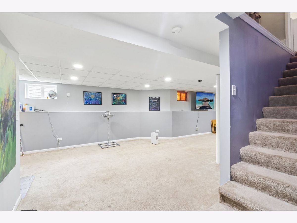
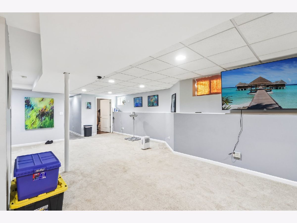
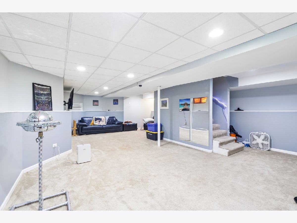
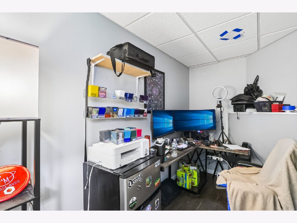
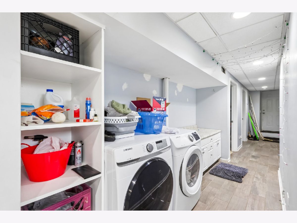
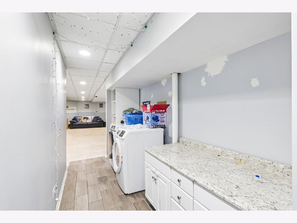
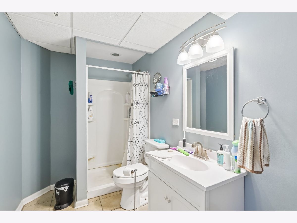
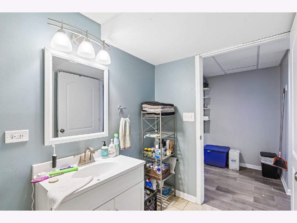
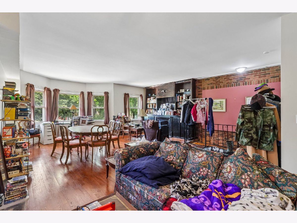
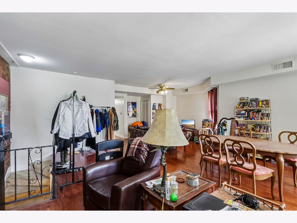
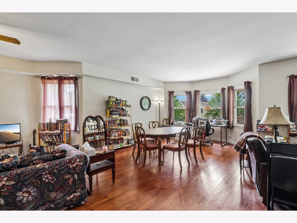
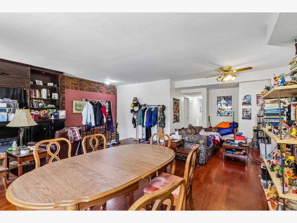
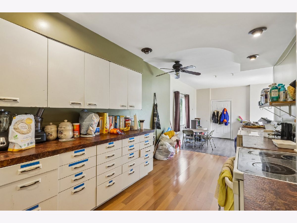
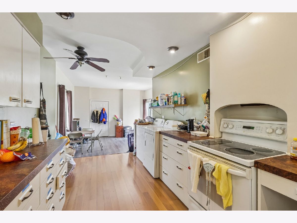
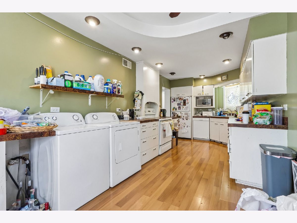
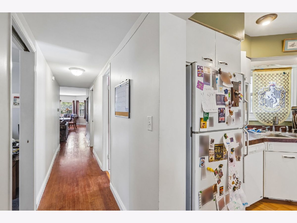
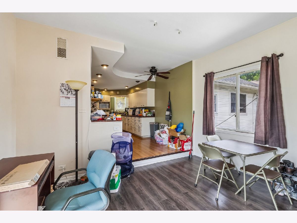
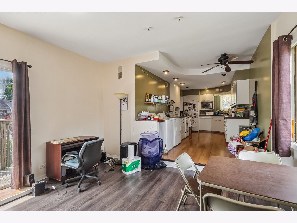
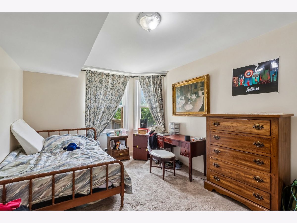
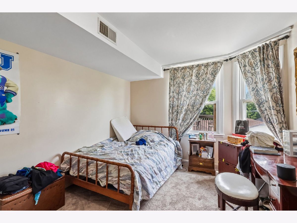
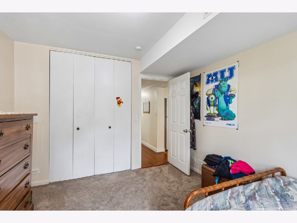
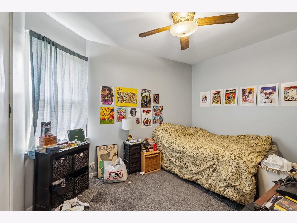
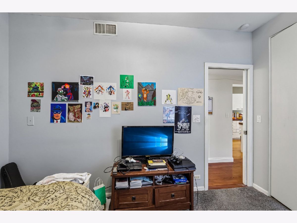
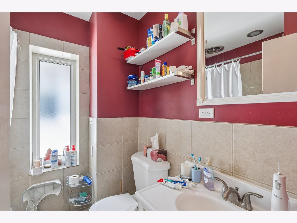
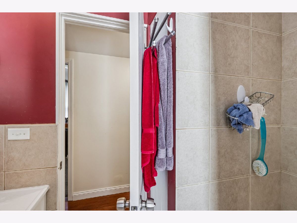
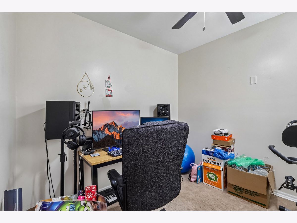
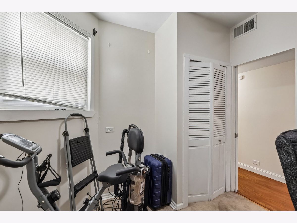
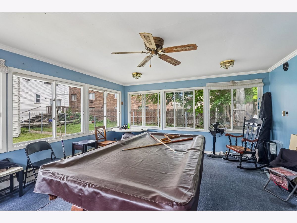
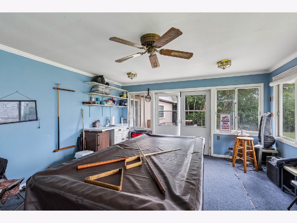
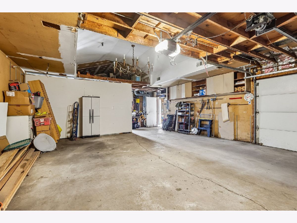
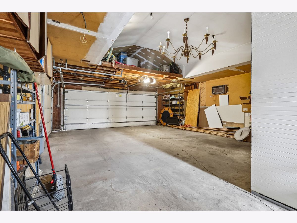
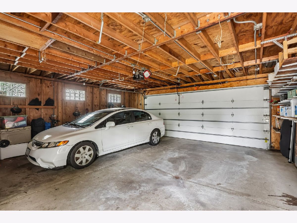
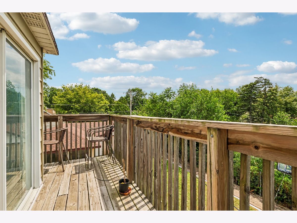
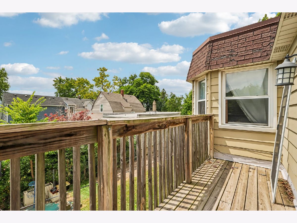
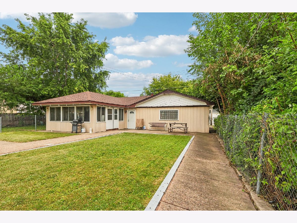
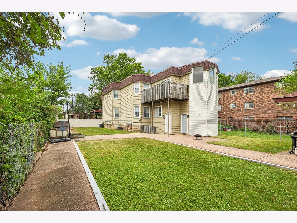
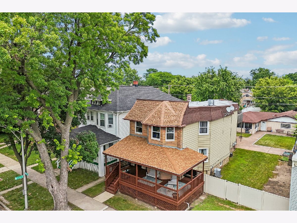
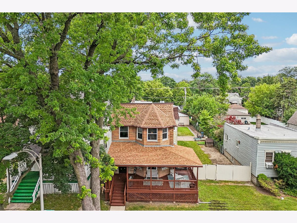
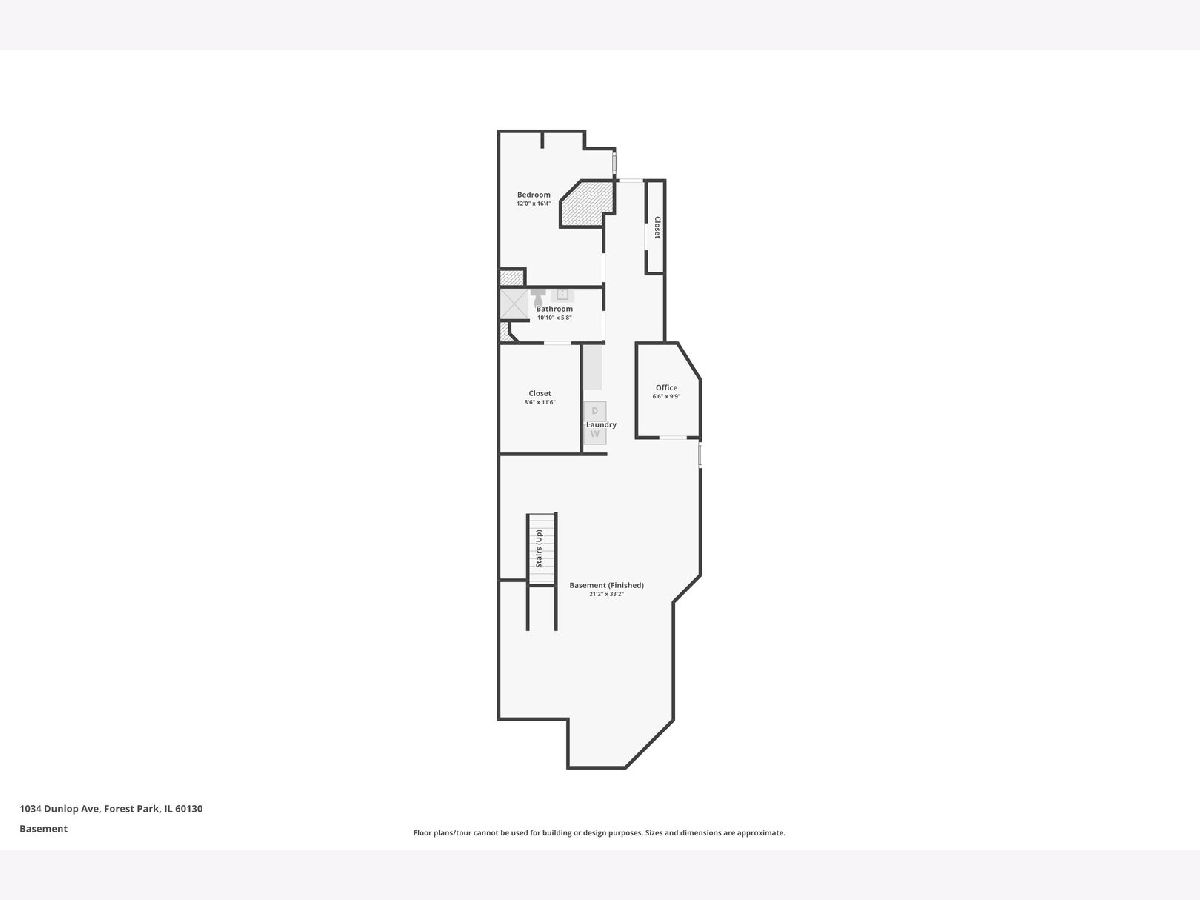
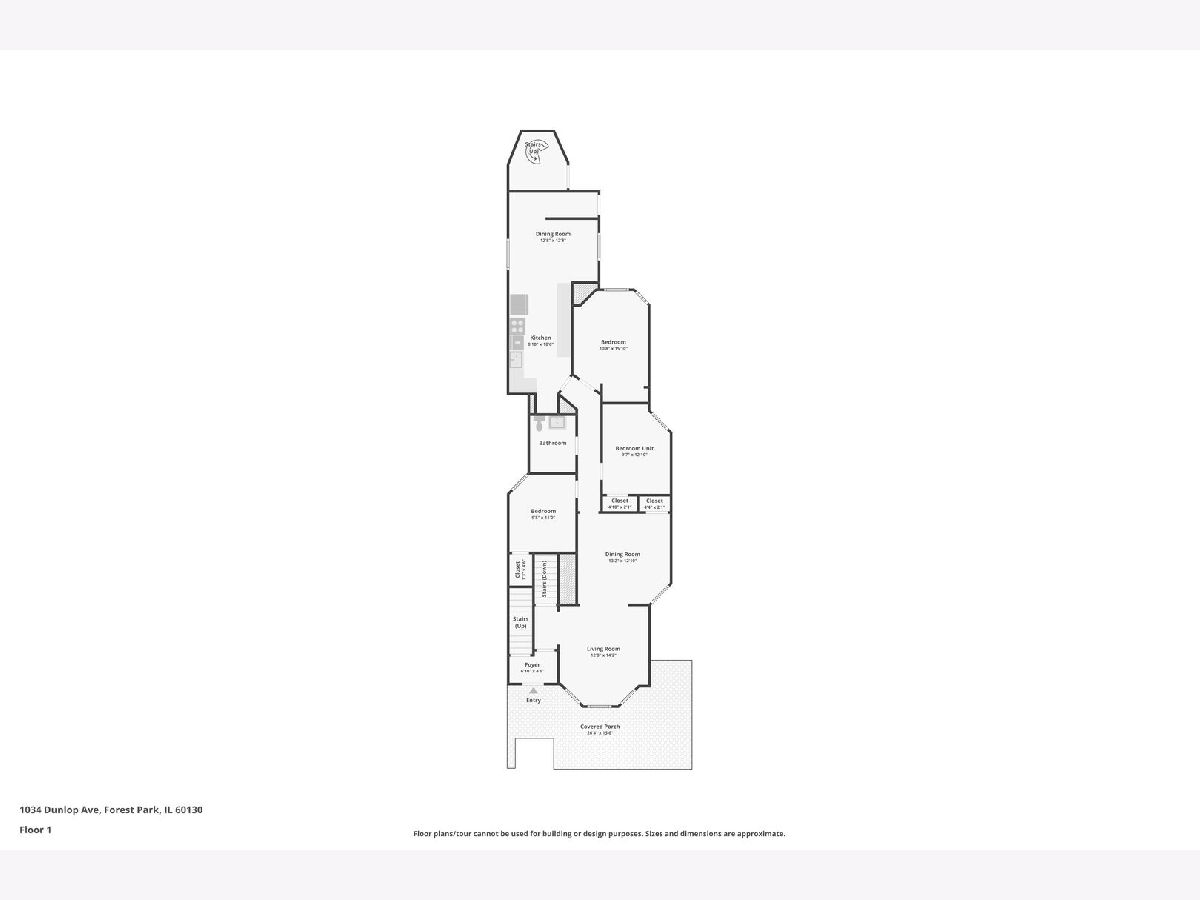
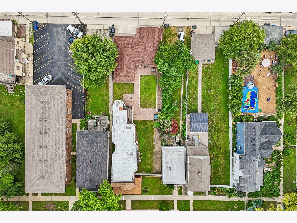
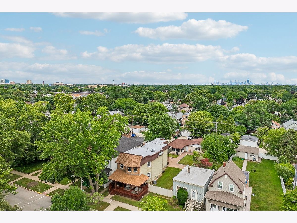
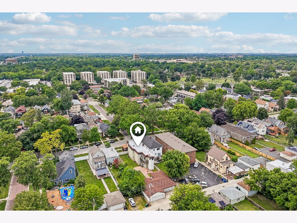
Exceptional opportunity to own a substantial two-flat on a rare 53x179-foot-deep lot, one of the largest residential lots in Forest Park. This well-maintained property offers 7 total bedrooms across three finished levels, including a spacious first-floor unit duplexed to the finished basement, creating flexible living space. Both units feature individual forced-air heating and central air conditioning, in-unit washers and dryers, and tenants pay all utilities except water and garbage. The second-floor lease increases to $2,075/month beginning August 1, 2027, through March 2028, providing strong rental income. Outside, the expansive fenced yard is complemented by a HUGE 4-car garage with an attached workshop and a screened patio, offering exceptional storage and outdoor space. Major improvements include the main building roof (2016) and garage roof (2024). Owned and maintained by the same family for decades, this property has a history of long-term tenancy and presents an outstanding opportunity for investors or owner-occupants seeking a large, income-producing property with significant outdoor space and parking in Forest Park.
Property Specifics
| Multi-unit | |
| — | |
| — | |
| 1910 | |
| — | |
| — | |
| No | |
| — |
| Cook | |
| — | |
| — / — | |
| — | |
| — | |
| — | |
| 12717975 | |
| 15133100130000 |
Nearby Schools
| NAME: | DISTRICT: | DISTANCE: | |
|---|---|---|---|
|
Grade School
Betsy Ross Elementary School |
91 | — | |
|
Middle School
Forest Park Middle School |
91 | Not in DB | |
|
High School
Proviso East High School |
209 | Not in DB | |
|
Alternate Elementary School
Field Stevenson Elementary Schoo |
— | Not in DB | |
|
Alternate High School
Proviso Mathematics And Science |
— | Not in DB | |
Room Specifics
Total Bedrooms: 7
Bedrooms Above Ground: 7
Bedrooms Below Ground: 0
Dimensions: —
Floor Type: —
Dimensions: —
Floor Type: —
Dimensions: —
Floor Type: —
Dimensions: —
Floor Type: —
Dimensions: —
Floor Type: —
Dimensions: —
Floor Type: —
Full Bathrooms: 3
Bathroom Amenities: —
Bathroom in Basement: 0
Rooms: —
Basement Description: —
Other Specifics
| 4 | |
| — | |
| — | |
| — | |
| — | |
| 53x179 | |
| — | |
| — | |
| — | |
| — | |
| Not in DB | |
| — | |
| — | |
| — | |
| — |
Contact Agent
Contact Agent
Listing Provided By
Berkshire Hathaway HomeServices Chicago
