

1034 Tamarack Lane, Libertyville, Illinois 60048
Subdivision > Greentree


$660,000
|
For Sale
|
|
| Status: | New |
| Sqft: | 1,712 |
| Cost/Sqft: | $386 |
| Beds: | 4 |
| Baths: | 2 |
| Year Built: | 1978 |
| Property Taxes: | $11,268 |
| Lot Size: | 0,20 |
Sorry but we don't have exact coordinates for this place
Description
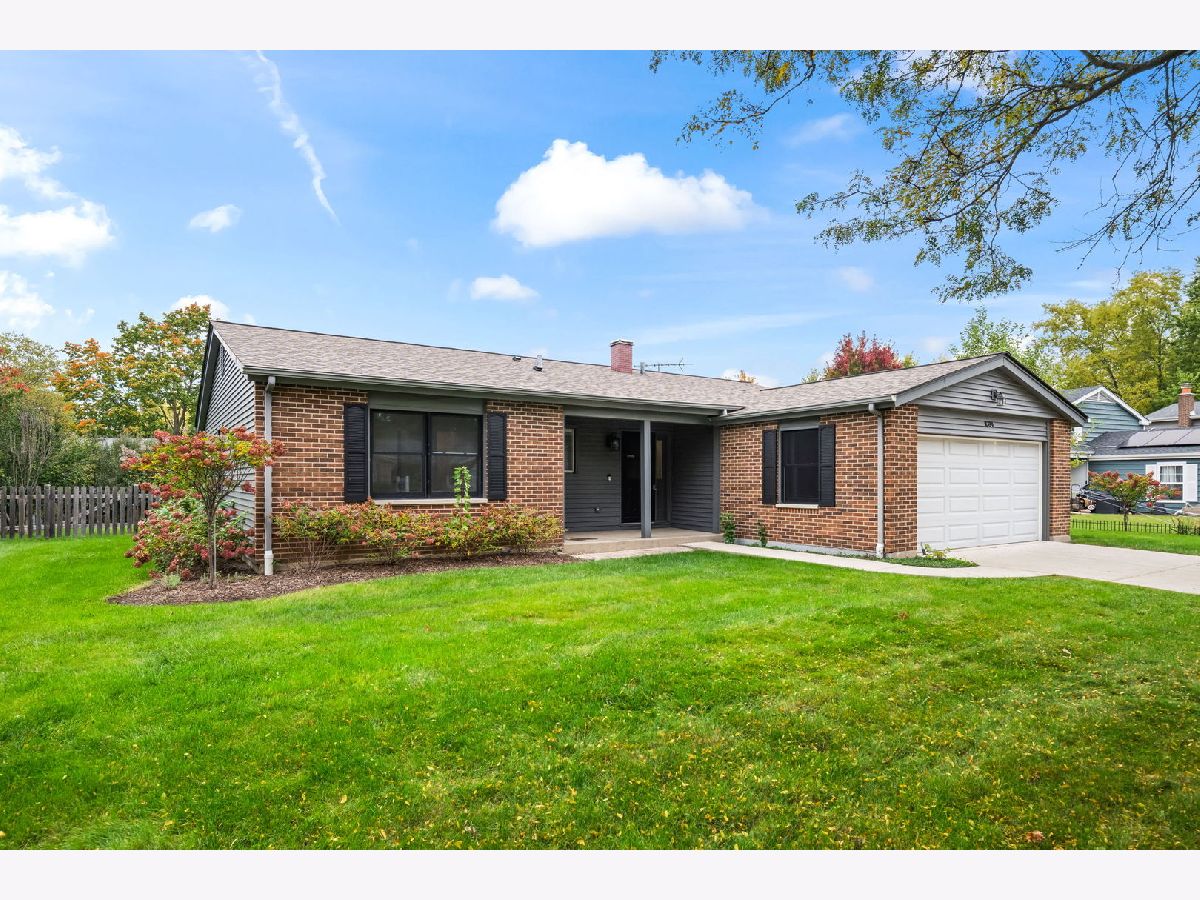
Beautifully rehabbed 4-bedroom, 2 full bath RANCH in Libertyville's desirable Greentree neighborhood is ideal one level living! This updated home offers a bright open layout with a spacious kitchen, inviting family room with brick fireplace and a primary suite with private bath. Enjoy a fenced backyard, attached 2-car garage, main-level laundry. Located near shopping, dining, parks, Metra, Downtown Libertyville and more. Choice of Libertyville or Vernon Hills High School.
Property Specifics
| Single Family | |
| — | |
| Ranch | |
| 1978 | |
| 2026 | |
| Finished, Partial | |
| Brick | |
| Asphalt | |
| — | |
| No | |
| 0.2 |
| Lake | |
| Greentree | |
| 100 / Annual | |
| Other | |
| Lake Michigan | |
| Public Sewer | |
| Central Air | |
| Gas, Forced Air | |
| 12765000 | |
| 11281040110000 |
Nearby Schools
| NAME: | DISTRICT: | DISTANCE: | |
|---|---|---|---|
|
Grade School
Hawthorn Elementary School (nor |
73 | — | |
|
Middle School
Hawthorn Middle School North |
73 | Not in DB | |
|
High School
Libertyville High School |
128 | Not in DB | |
Some photos of this home have been virtually staged.


Room Specifics
All Bedroom Info:
Total Bedrooms: 4
Bedrooms Above Ground: 4
Bedrooms Below Ground: 0
Total Bedrooms: 4
Bedrooms Above Ground: 4
Bedrooms Below Ground: 0
Master Bedroom Info:
Dimensions: 16X11
Location: Main LevelDimensions: 16X11
Floor Type: —
Second Bedroom Info:
Dimensions: 11X10
Location: Main LevelDimensions: 11X10
Floor Type: —
Third Bedroom Info:
Dimensions: 16X13
Location: Main LevelDimensions: 16X13
Floor Type: —
Fourth Bedroom Info:
Dimensions: 11X11
Location: Main LevelDimensions: 11X11
Floor Type: —
Bathroom Info:
Full Bathrooms: 2
Partial Bathrooms: 0Full Bathrooms: 2
Bathroom Amenities: —
Bathroom in Basement: 0
Dining Room Info:
Dimensions: 14X8
Location: Main LevelDimensions: 14X8
Floor Type: —
Kitchen Info:
Dimensions: 9X18
Location: Main LevelDimensions: 9X18
Floor Type: —
Features: Eating Area-Table Space
Laundry Room Info:
Dimensions: 7X7
Location: Main LevelDimensions: 7X7
Floor Type: —
Living Room Info:
Dimensions: 24X19
Location: Main LevelDimensions: 24X19
Floor Type: —
Additional Rooms Info:
Rooms: No additional rooms
Basement: Finished, PartialRooms: No additional rooms
Other Specifics
| 2 | |
| — | |
| Concrete, Garage Owned, Attached, Garage | |
| In Unit | |
| — | |
| — | |
| — | |
| — | |
| 8625 | |
| — | |
| Full | |
| — | |
| Range, Microwave, Dishwasher, Refrigerator, Freezer, Washer, Dryer, Disposal, Stainless Steel Appliance(s) | |
| Not in DB | |
| Park, Curbs, Sidewalks, Street Lights, Street Paved | |
| — | |
| Attached Fireplace Doors/Screen |
Contact Agent
Contact Agent
Listing Provided By
@properties Christie's International Real Estate
