

10340 Sangamon Street, Washington Heights, Chicago, Illinois 60643


$229,000
|
For Sale
|
|
| Status: | New |
| Sqft: | 2,035 |
| Cost/Sqft: | $113 |
| Beds: | 5 |
| Baths: | 2 |
| Year Built: | 1924 |
| Property Taxes: | $2,228 |
| Days On Market: | 2 |
| Lot Size: | 0,00 |
Sorry but we don't have exact coordinates for this place
Property Specifics
| Single Family | |
| — | |
| — | |
| 1924 | |
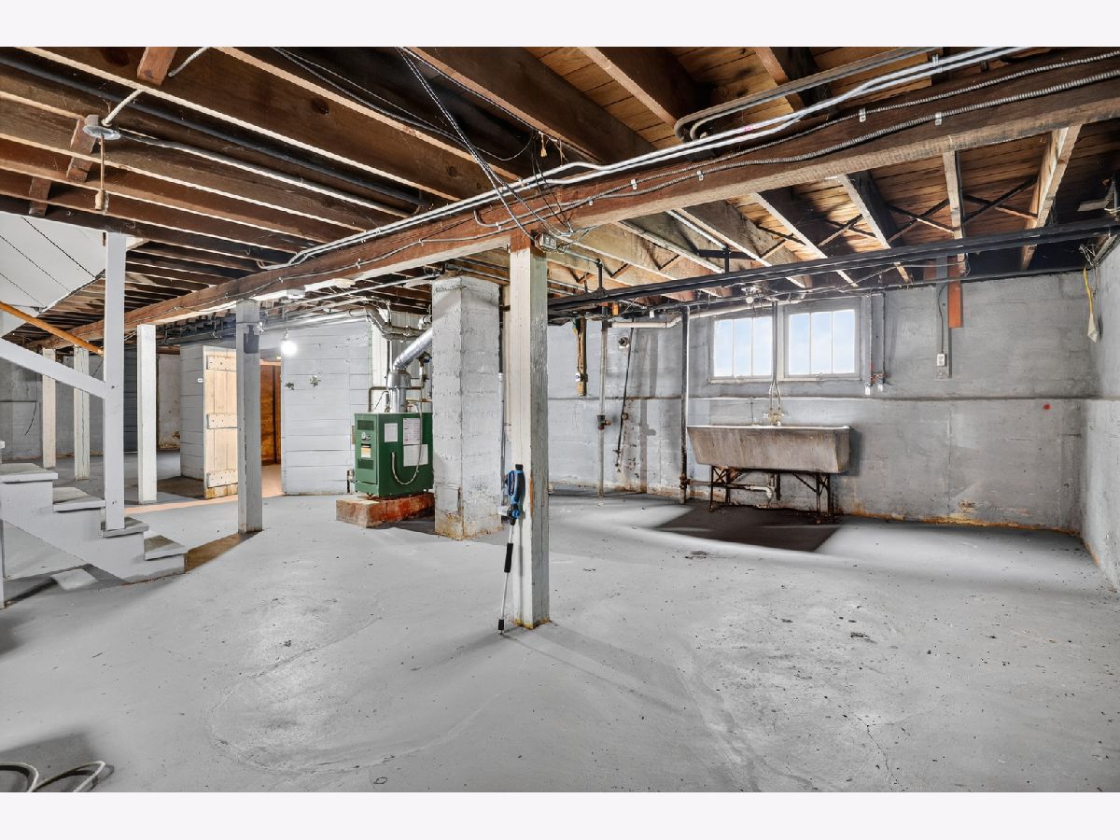
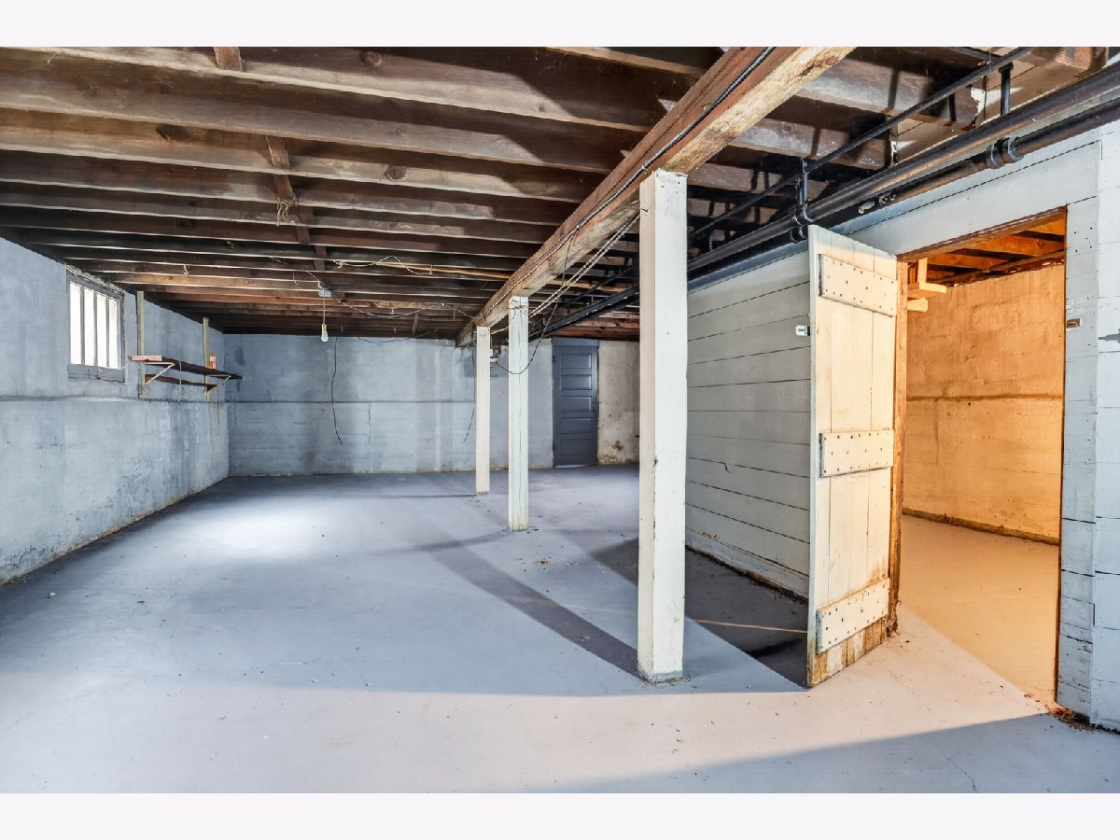
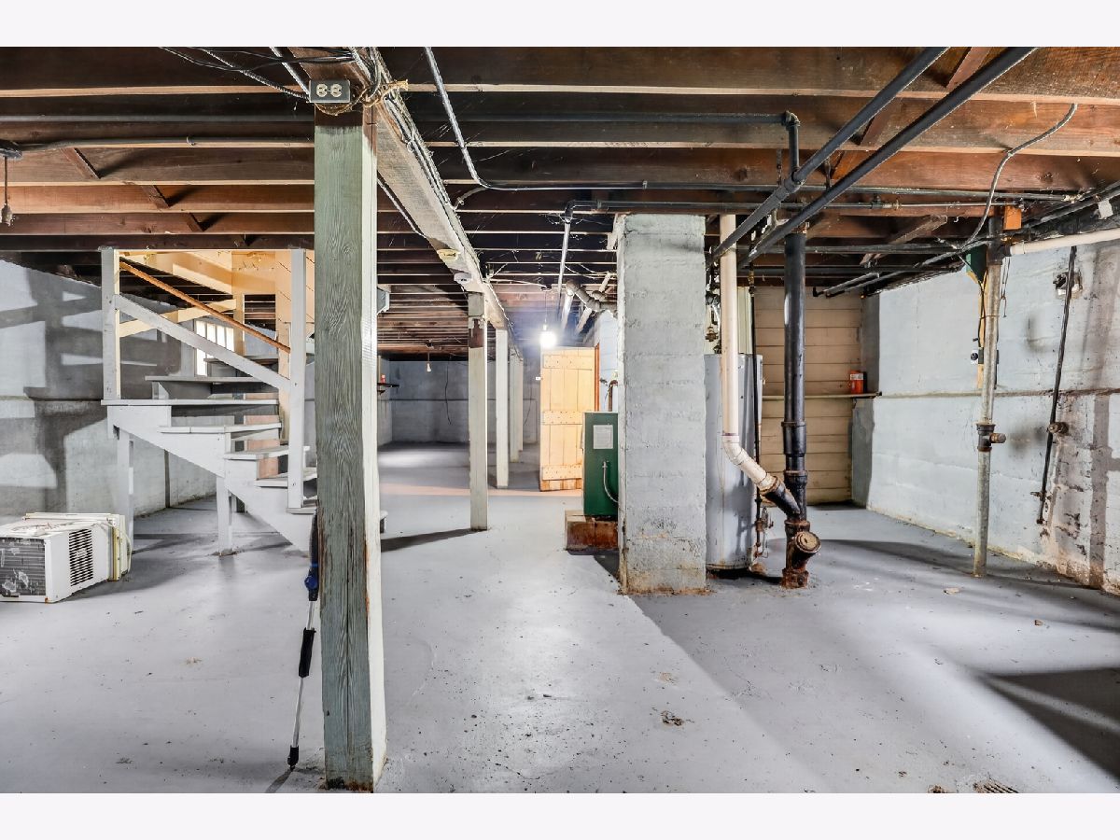
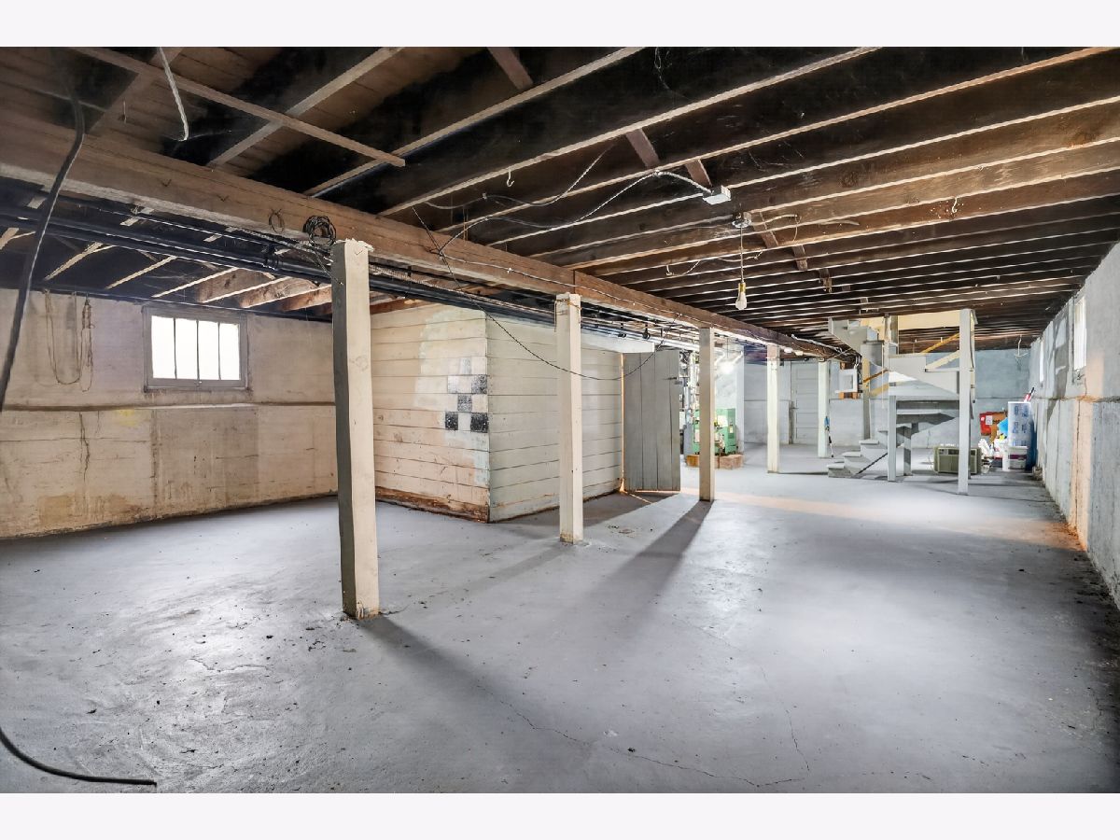
| Unfinished, Full | |
| Vinyl Siding, Brick Veneer | |
| — | |
| — | |
| No | |
| — |
| Cook | |
| — | |
| — / Not Applicable | |
| None | |
| Public | |
| Public Sewer | |
| Window Unit(s) | |
| Baseboard, Radiator(s) | |
| 12801859 | |
| 25172040310000 |
Property History
| DATE: | EVENT: | PRICE: | SOURCE: |
|---|---|---|---|
| 19 Jul, 2010 | Sold | $72,100 | MRED MLS |
| 26 Apr, 2010 | Under contract | $72,500 | MRED MLS |
| 8 Apr, 2010 | Listed for sale | $72,500 | MRED MLS |
| 30 Sep, 2019 | Under contract | $0 | MRED MLS |
| 27 Sep, 2019 | Listed for sale | $0 | MRED MLS |
| 1 Nov, 2021 | Under contract | $0 | MRED MLS |
| 21 Oct, 2021 | Listed for sale | $0 | MRED MLS |
| 4 Nov, 2026 | Listed for sale | $229,000 | MRED MLS |
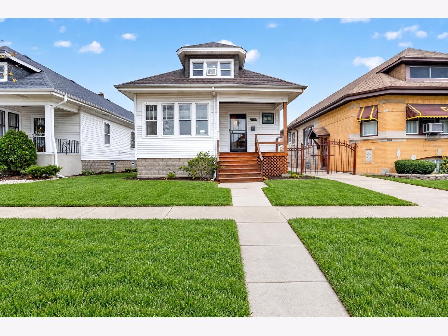
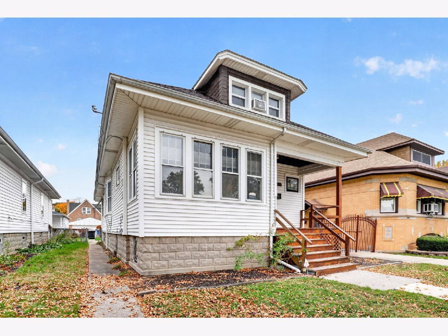
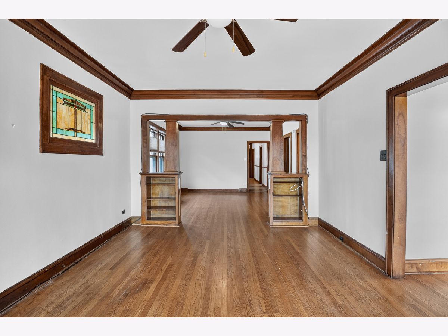
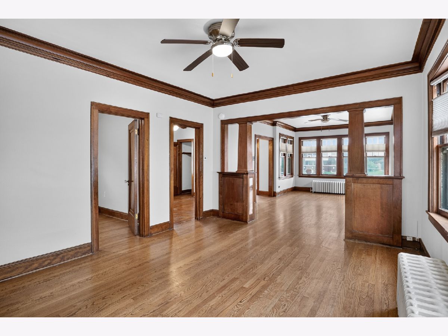
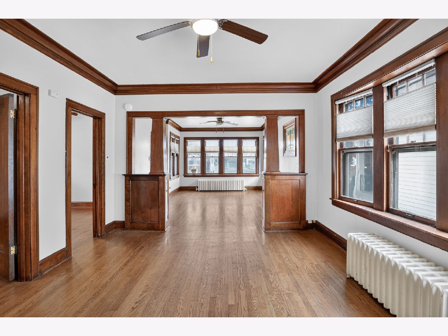
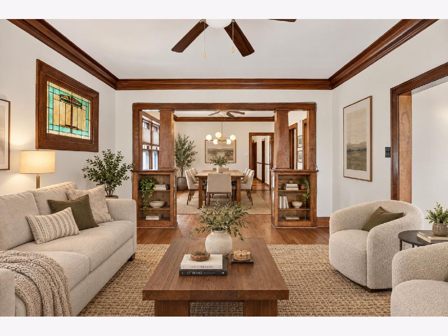
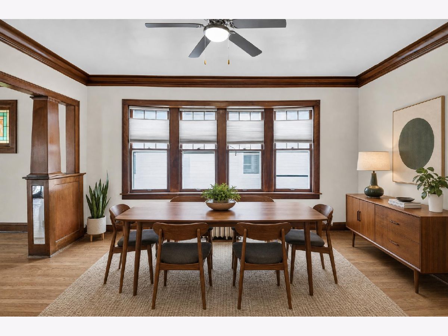
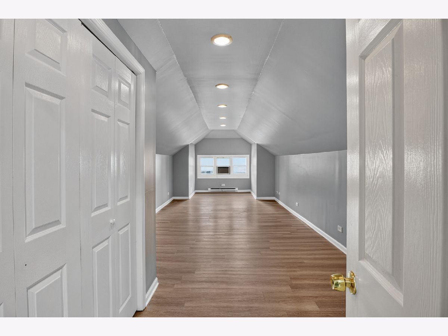
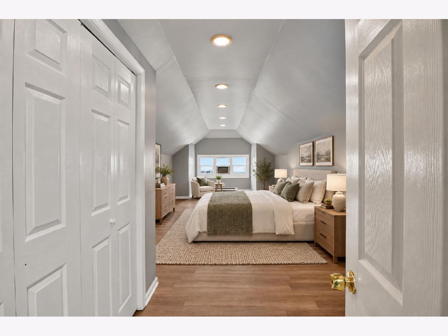
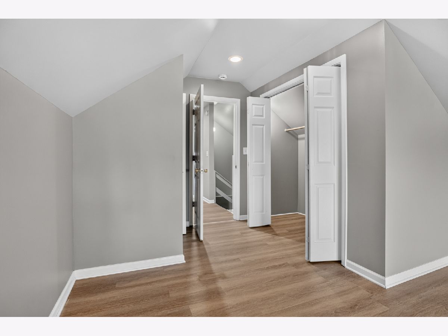
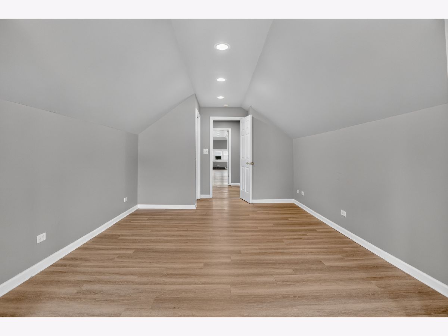
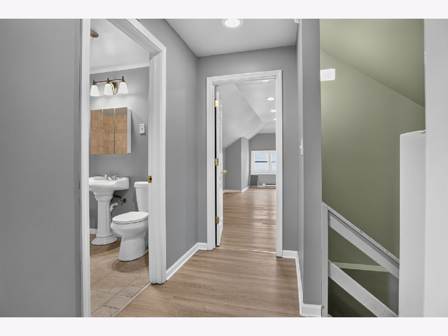
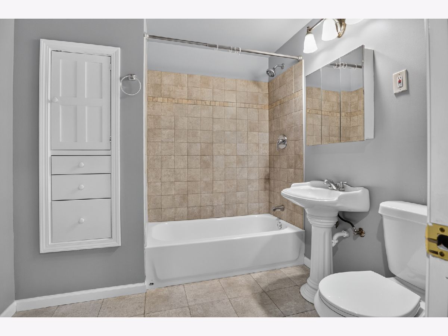
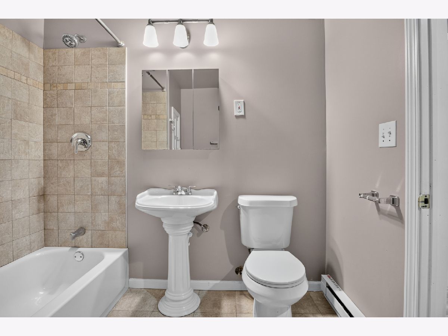
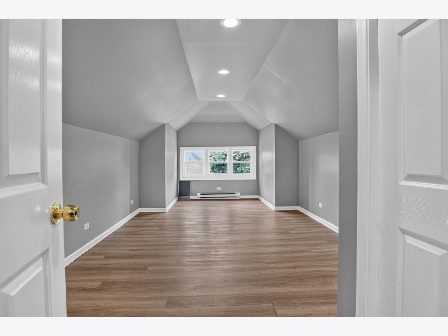
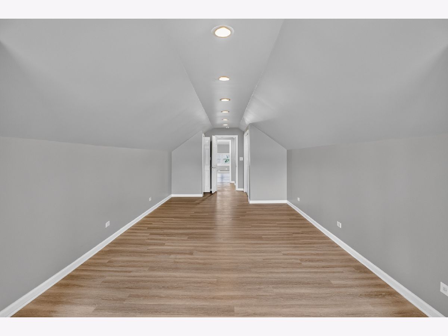
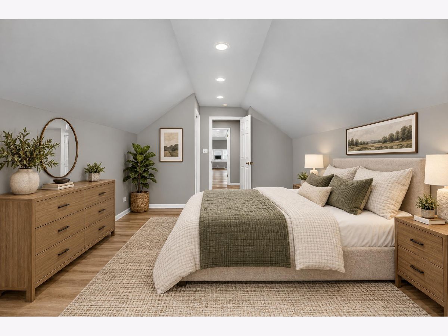
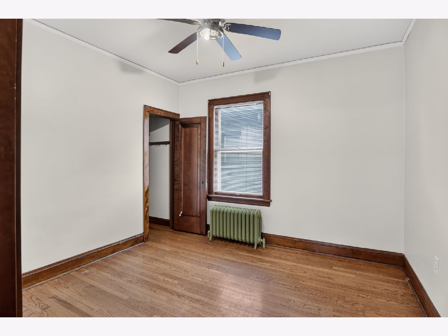
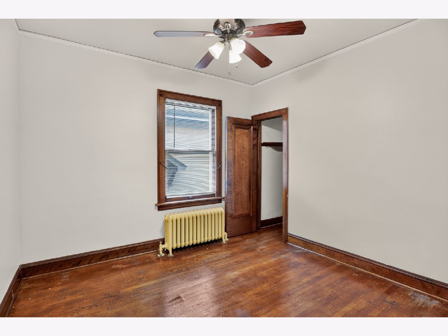
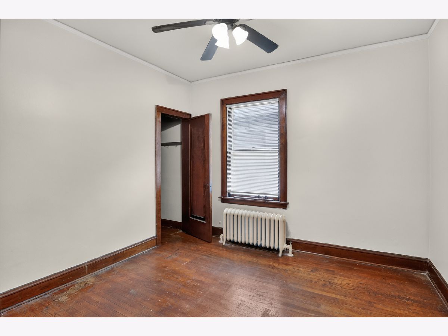
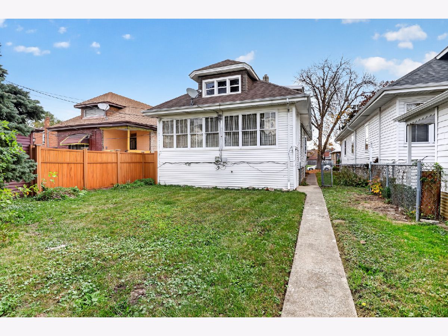
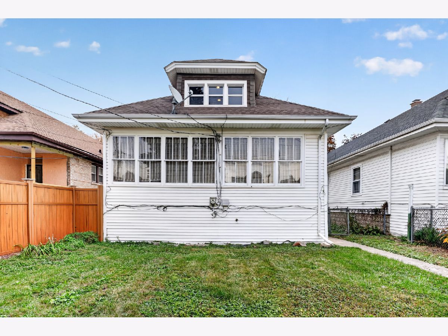
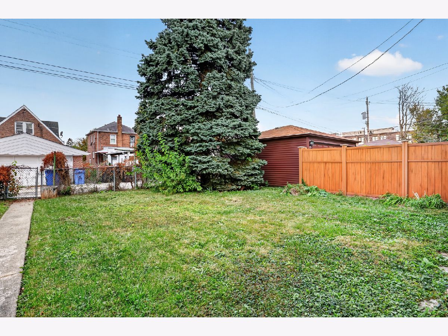
Some photos of this home have been virtually staged.
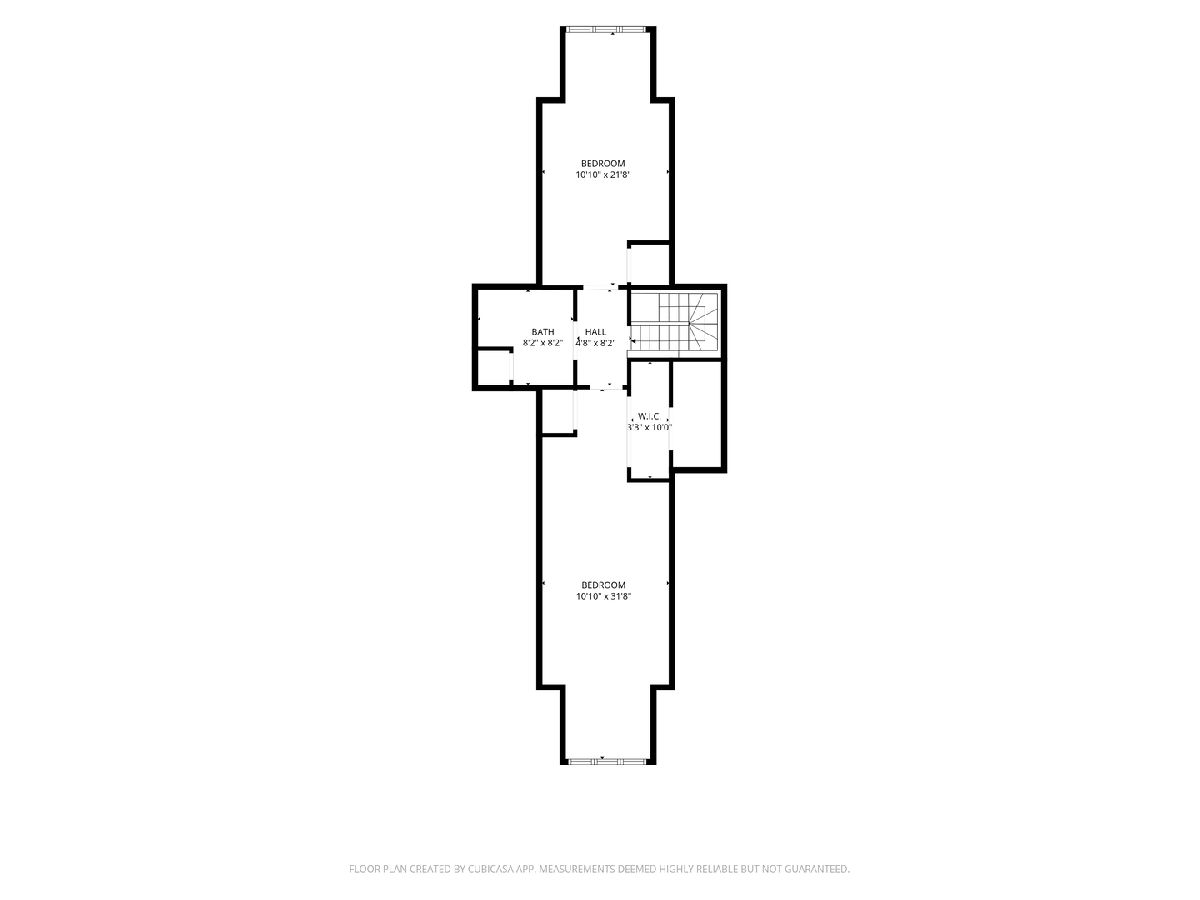
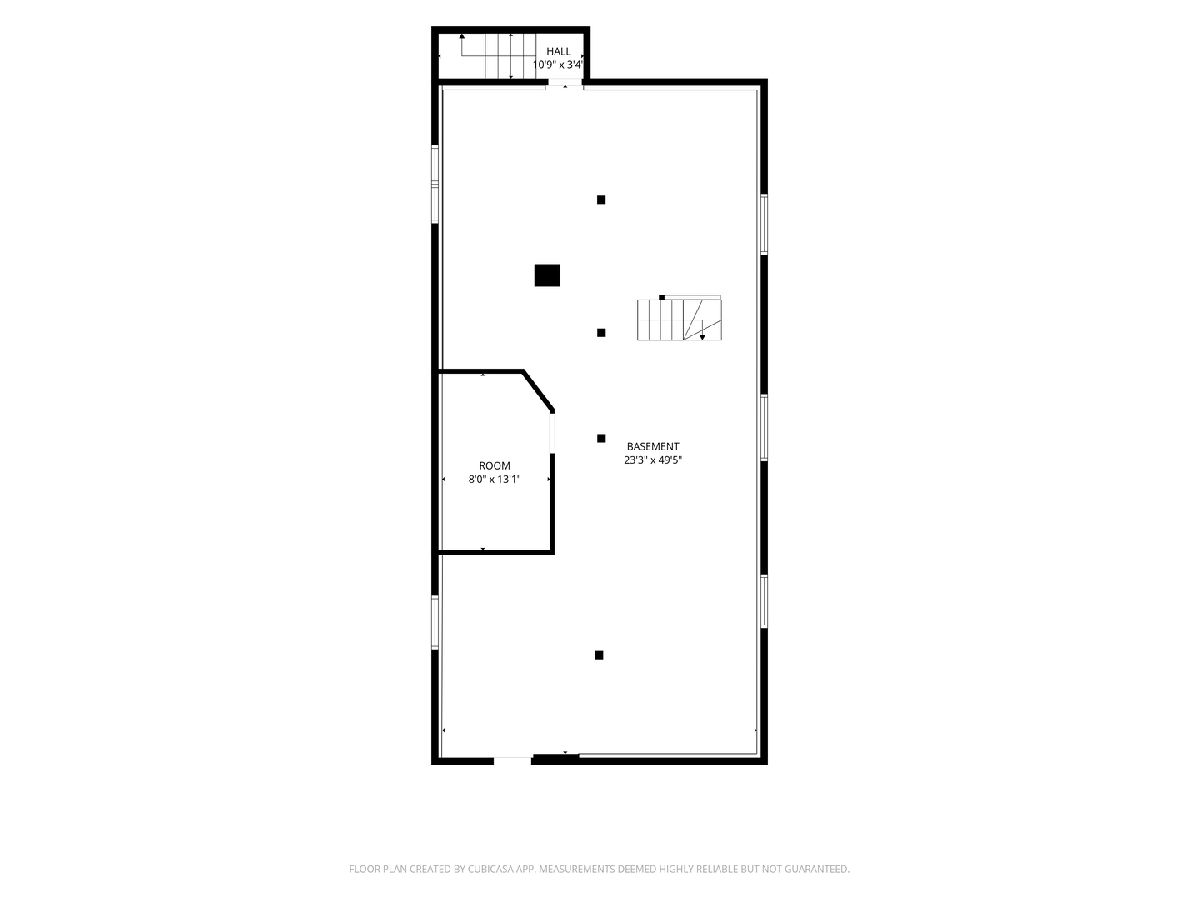
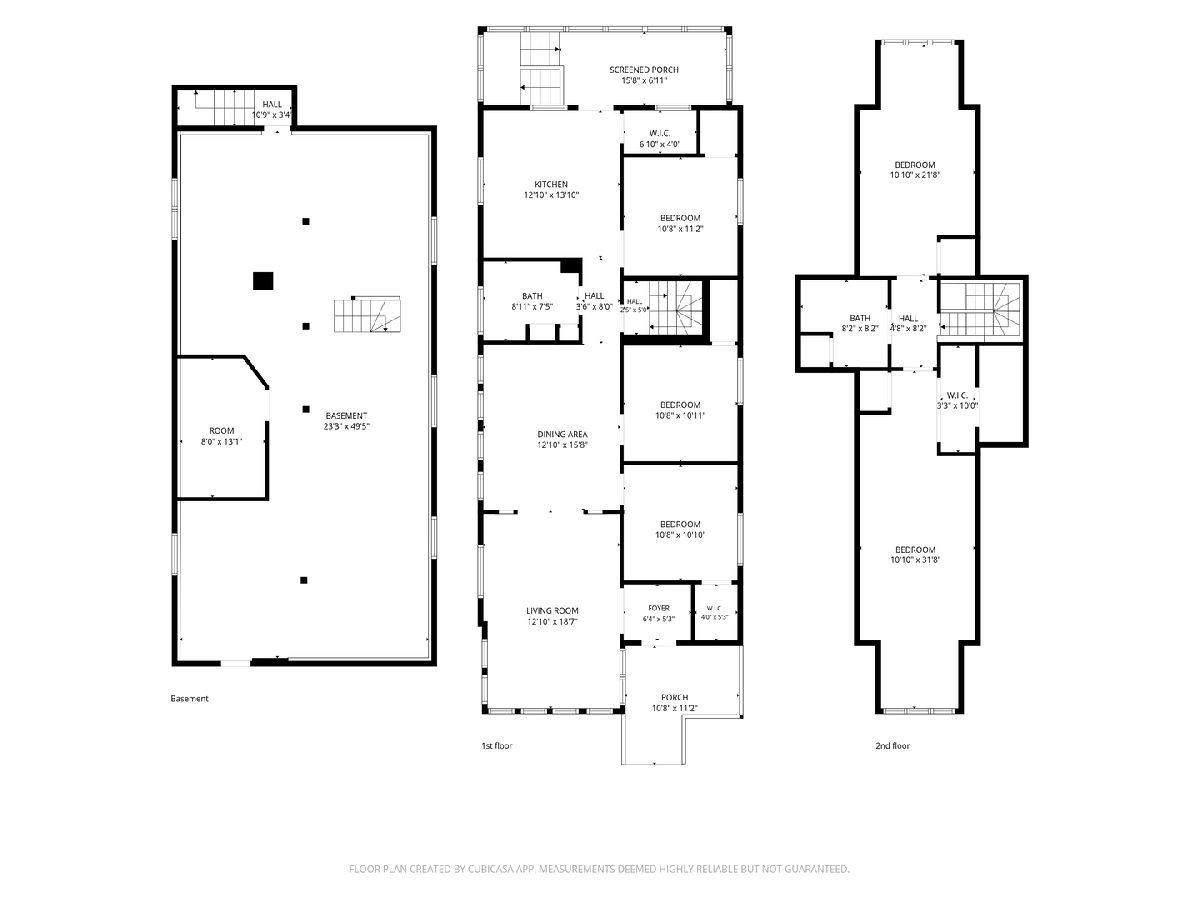
Room Specifics
All Bedroom Info:
Total Bedrooms: 5
Bedrooms Above Ground: 5
Bedrooms Below Ground: 0
Total Bedrooms: 5
Bedrooms Above Ground: 5
Bedrooms Below Ground: 0
Master Bedroom Info:
Dimensions: 11X32
Location: 2nd LevelDimensions: 11X32
Floor Type: —
Second Bedroom Info:
Dimensions: 11X22
Location: 2nd LevelDimensions: 11X22
Floor Type: —
Third Bedroom Info:
Dimensions: 11X11
Location: Main LevelDimensions: 11X11
Floor Type: —
Fourth Bedroom Info:
Dimensions: 11X11
Location: Main LevelDimensions: 11X11
Floor Type: —
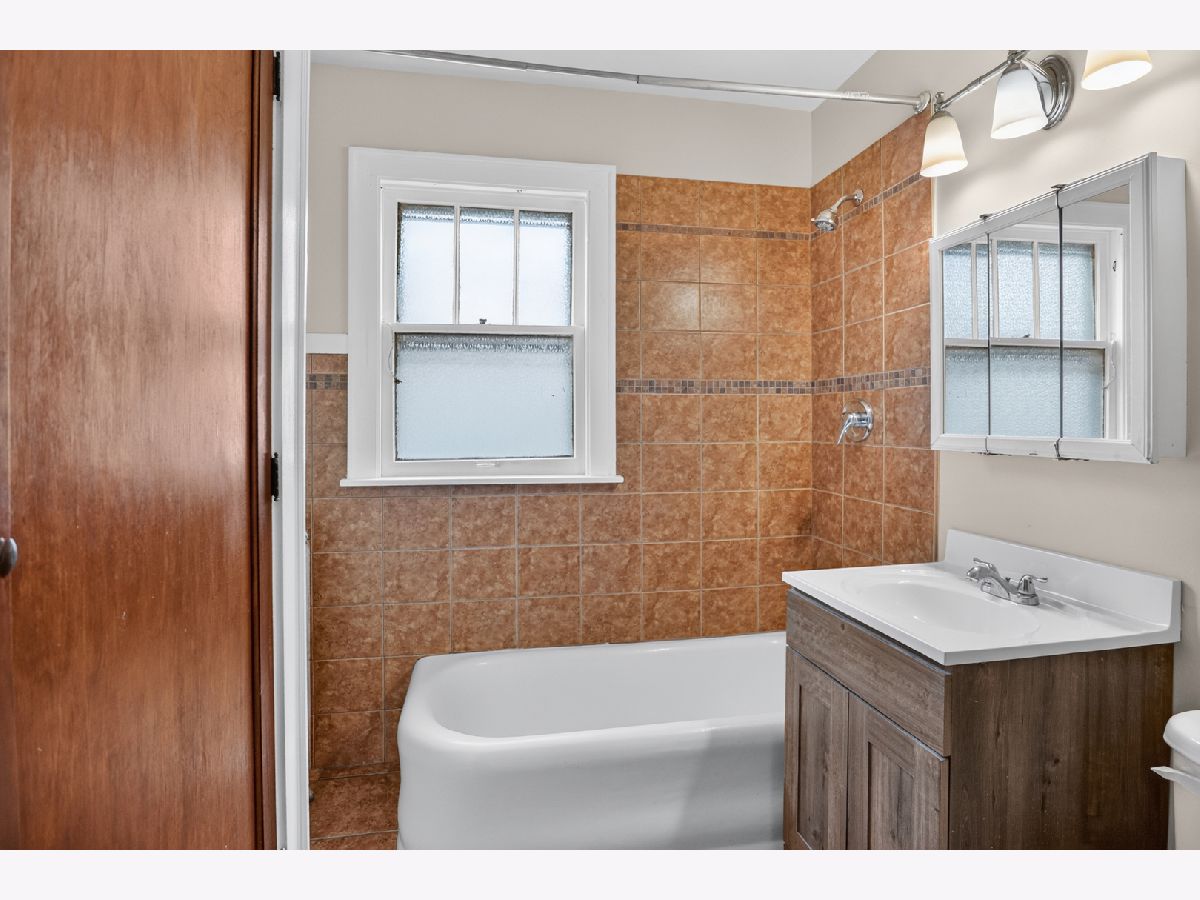
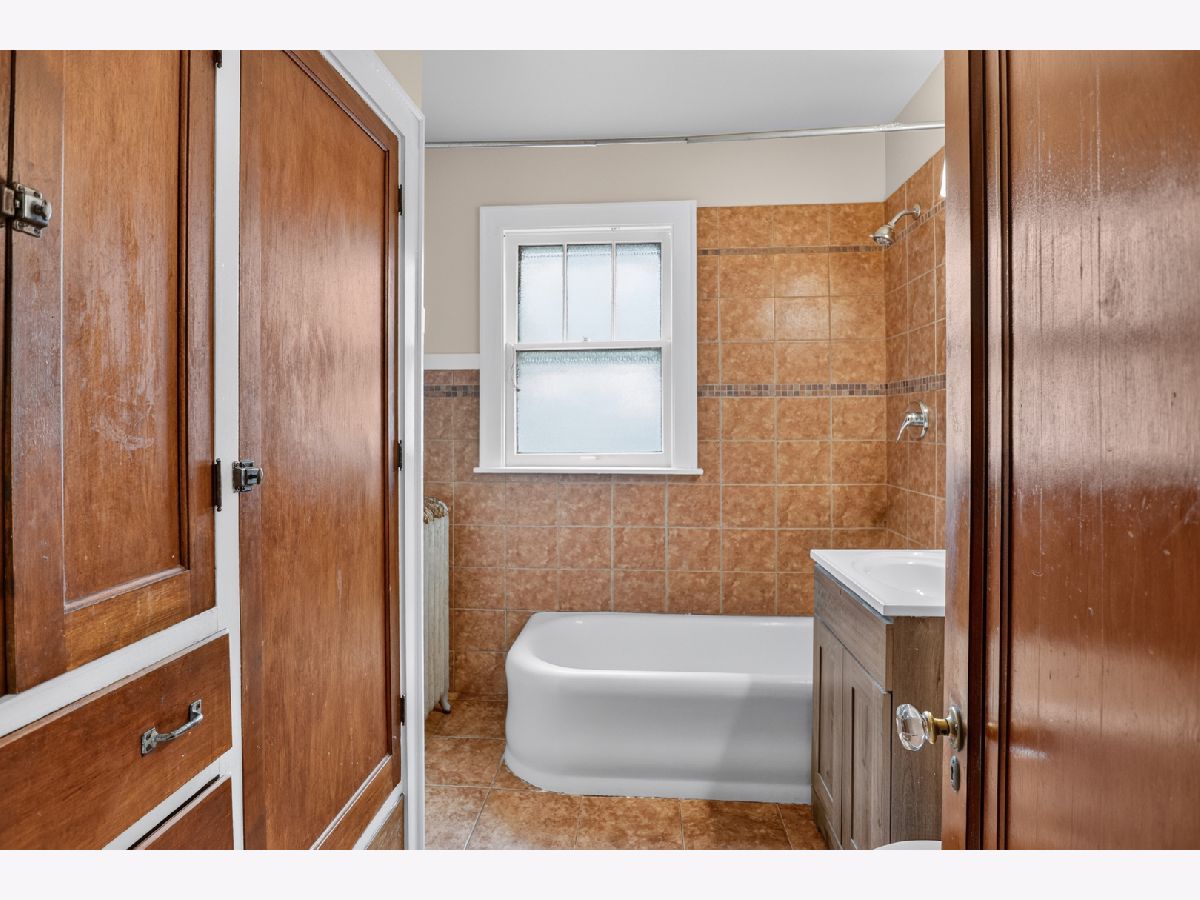
Bathroom Info:
Full Bathrooms: 2
Partial Bathrooms: 0Full Bathrooms: 2
Bathroom Amenities: —
Bathroom in Basement: 0
Dining Room Info:
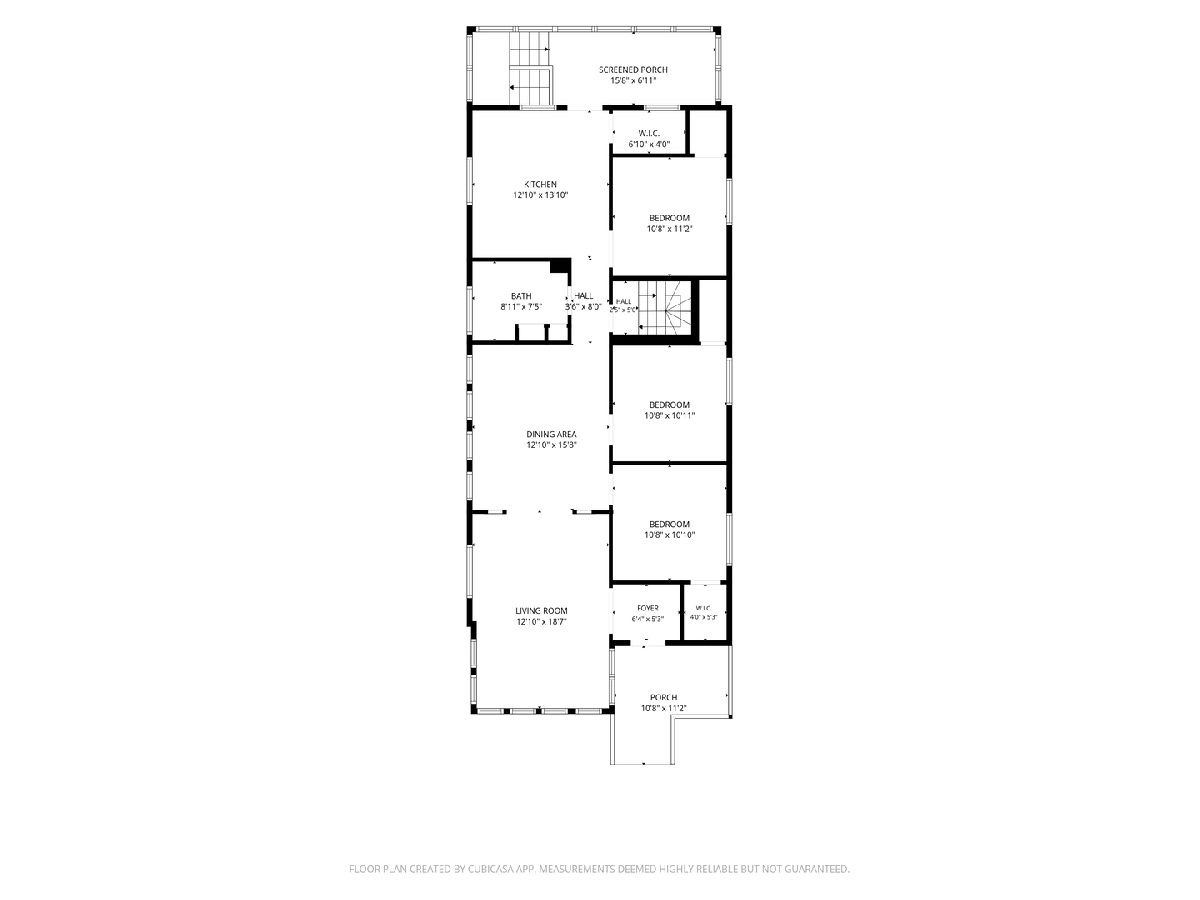
Dimensions: 13X16
Location: Main LevelDimensions: 13X16
Floor Type: Hardwood
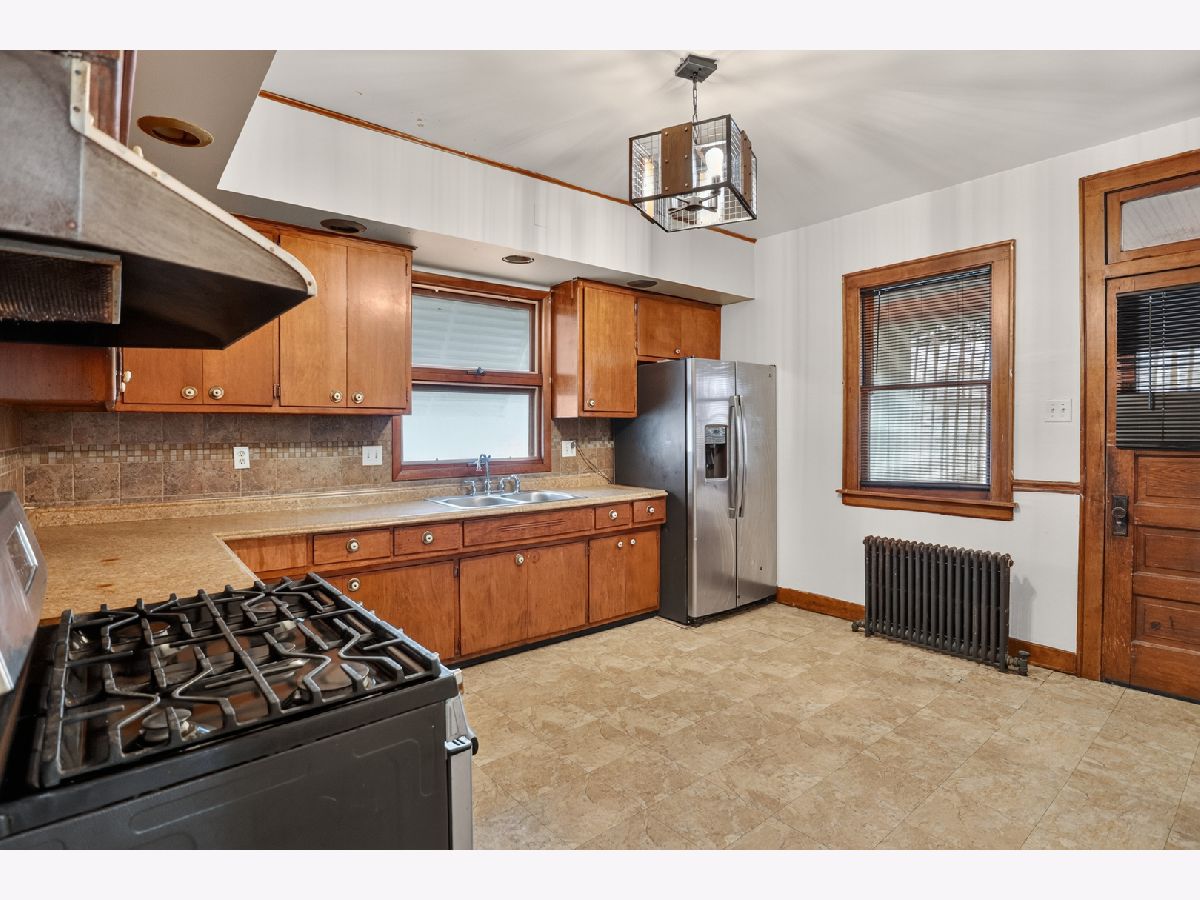
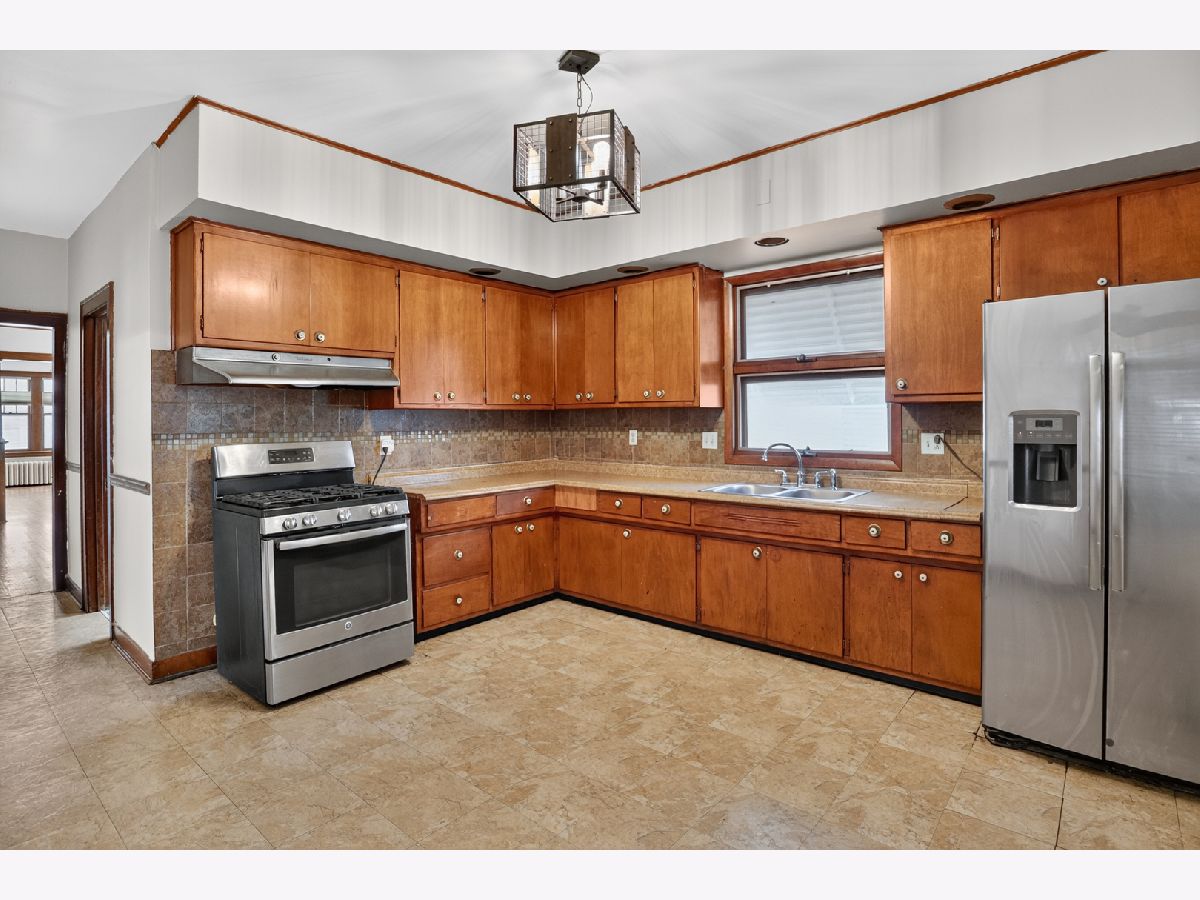
Kitchen Info:
Dimensions: 13X14
Location: Main LevelDimensions: 13X14
Floor Type: —
Laundry Room Info:
Dimensions: 8X8
Location: BasementDimensions: 8X8
Floor Type: —
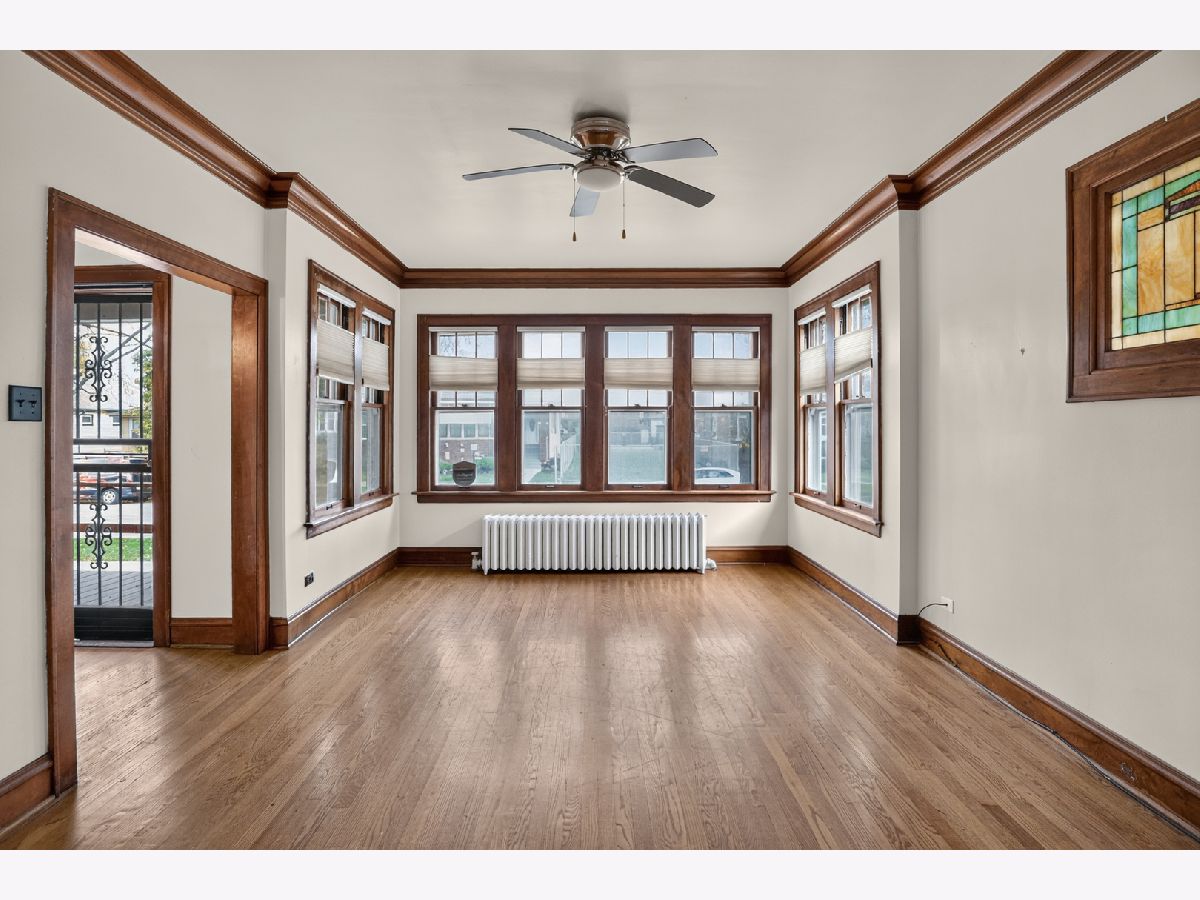
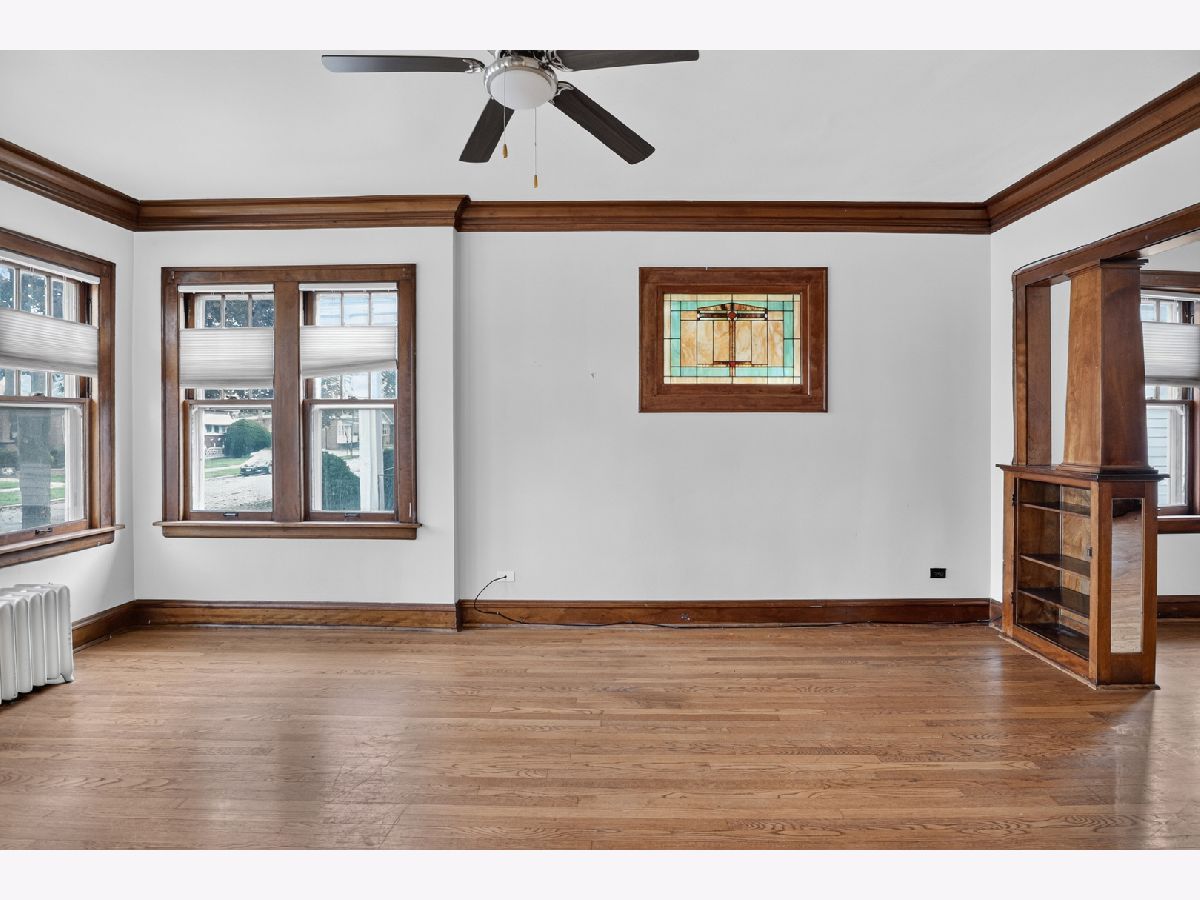
Living Room Info:
Dimensions: 13X19
Location: Main LevelDimensions: 13X19
Floor Type: Hardwood
Additional Rooms Info:
Rooms: Bedroom 5, Storage, Enclosed Porch, Recreation Room, Pantry
Basement: Unfinished, FullRooms: Bedroom 5, Storage, Enclosed Porch, Recreation Room, Pantry
First Additional Room Info:
Name: Bedroom 5
Dimensions: 11X11
Location: Main LevelName: Bedroom 5
Dimensions: 11X11
Floor Type: —
Second Additional Room Info:
Name: Storage
Dimensions: 8X13
Location: BasementName: Storage
Dimensions: 8X13
Floor Type: —
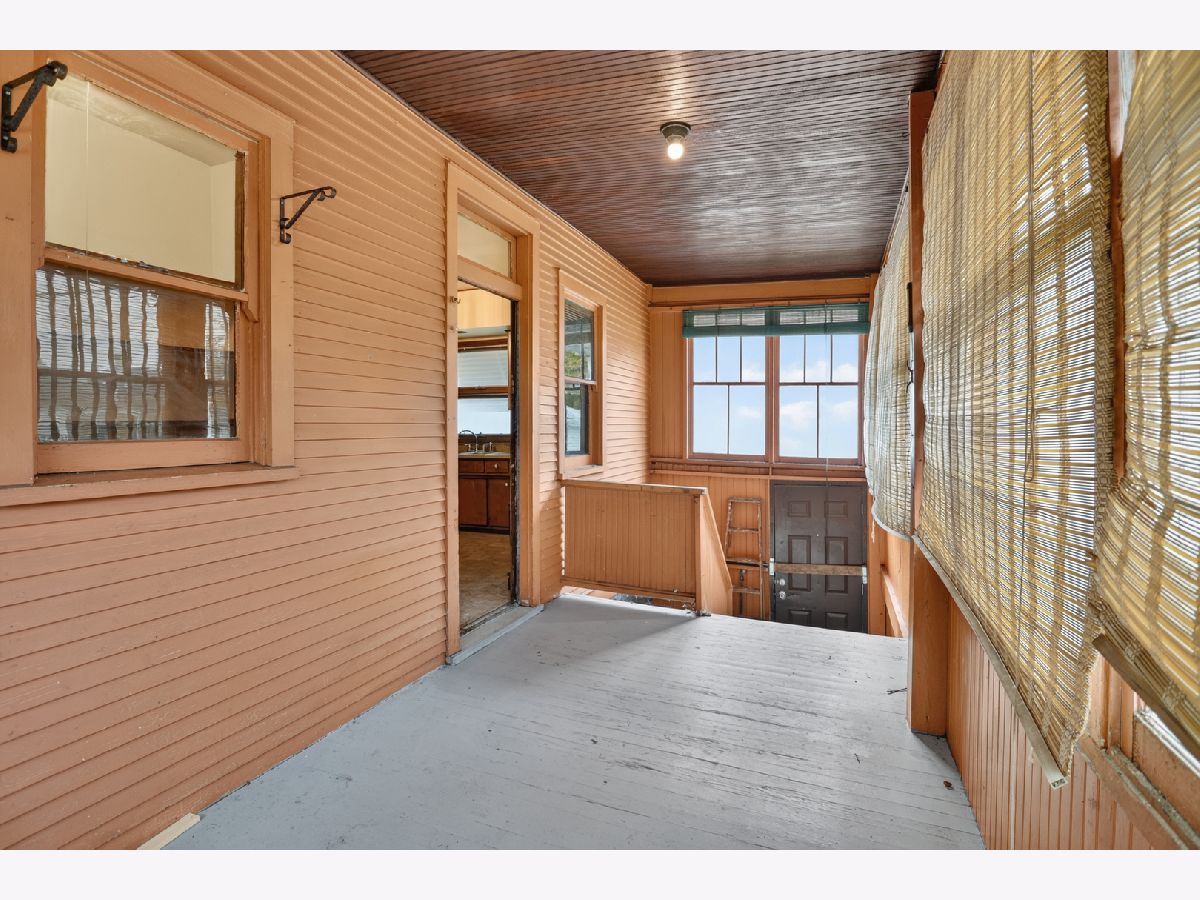
Third Additional Room Info:
Name: Enclosed Porch
Dimensions: 7X16
Location: Main LevelName: Enclosed Porch
Dimensions: 7X16
Floor Type: —
Fourth Additional Room Info:
Name: Recreation Room
Dimensions: 23X50
Location: BasementName: Recreation Room
Dimensions: 23X50
Floor Type: —
Fifth Additional Room Info:
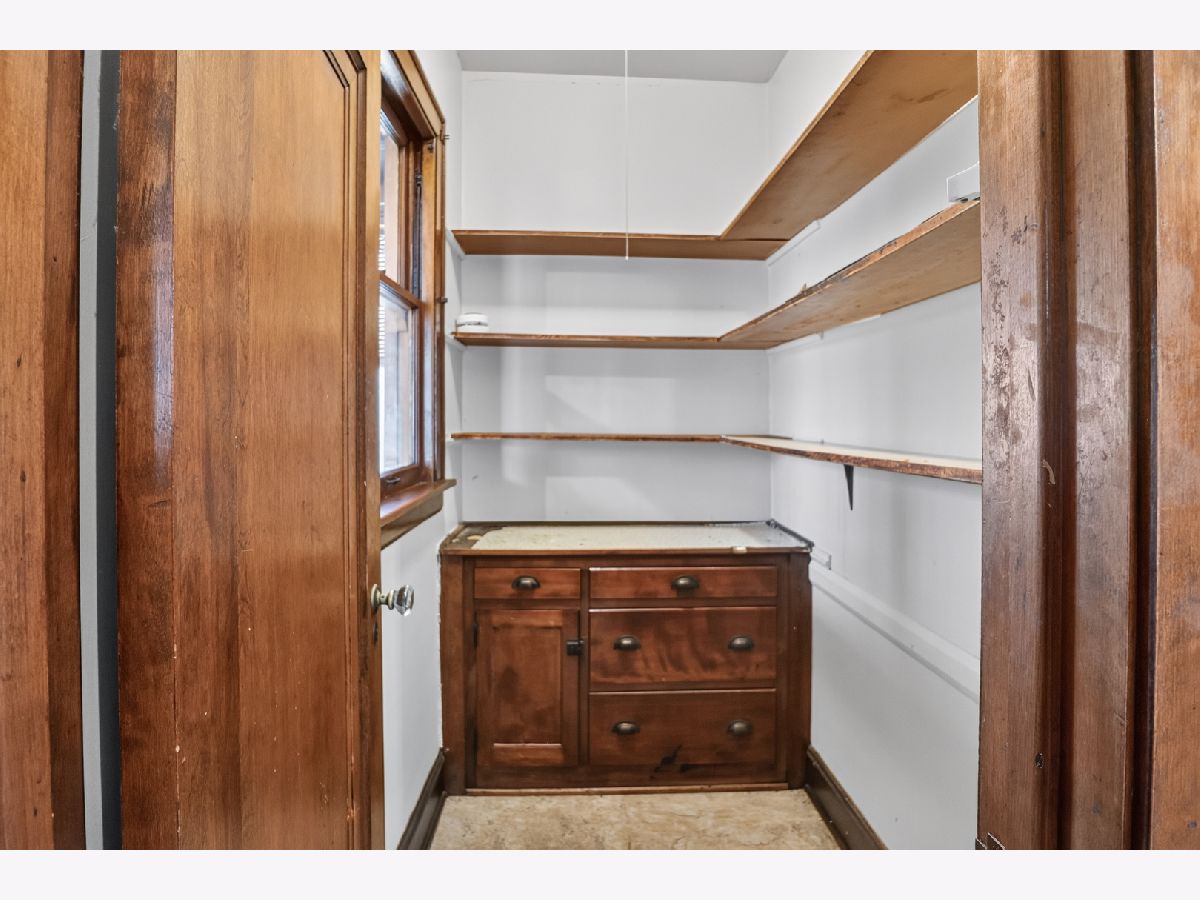
Name: Pantry
Dimensions: 4X7
Location: Main LevelName: Pantry
Dimensions: 4X7
Floor Type: —
Other Specifics
| — | |
| — | |
| — | |
| — | |
| — | |
| — | |
| — | |
| — | |
| 4537 | |
| Dormer,Finished,Full | |
| None | |
| — | |
| — | |
| Not in DB | |
| — | |
| — | |
| — |
Tax History
| Year | Property Taxes |
|---|---|
| 2010 | $885 |
| 2026 | $2,228 |
Contact Agent
Contact Agent
Listing Provided By
Real People Realty
