

10341 Ashley Street, Huntley, Illinois 60142


$415,000
|
For Sale
|
|
| Status: | New |
| Sqft: | 1,843 |
| Cost/Sqft: | $225 |
| Beds: | 3 |
| Baths: | 4 |
| Year Built: | 2000 |
| Property Taxes: | $9,005 |
| Lot Size: | 0,19 |
Description
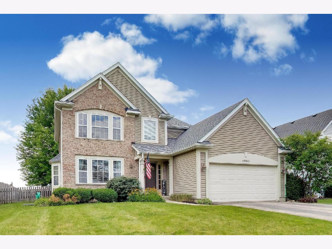
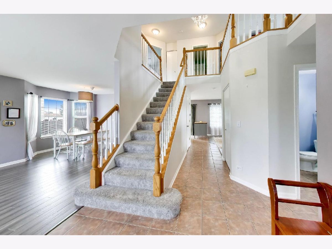
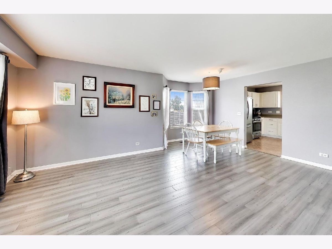
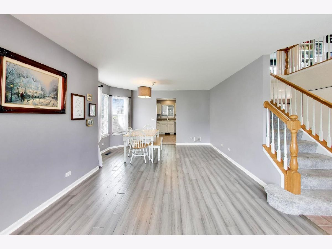
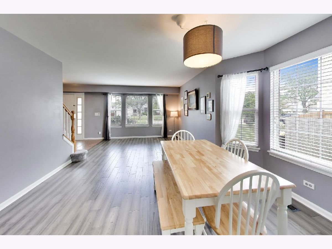
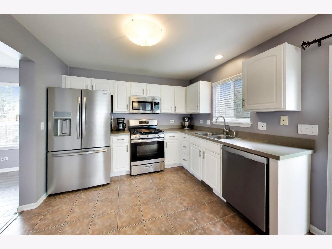
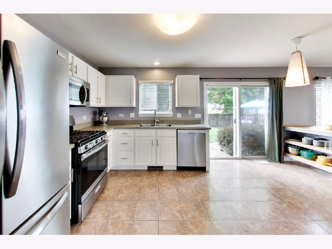
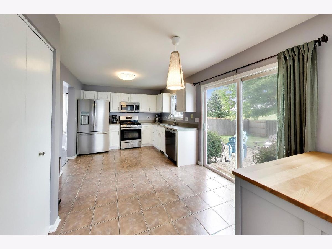
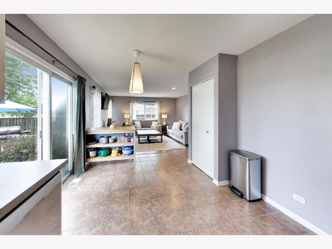
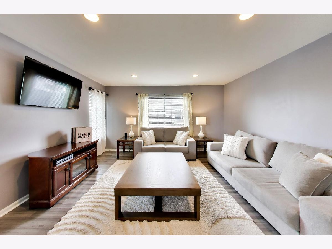
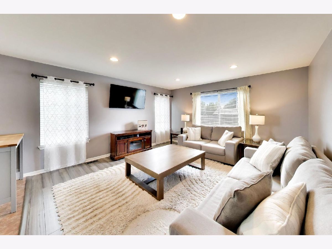
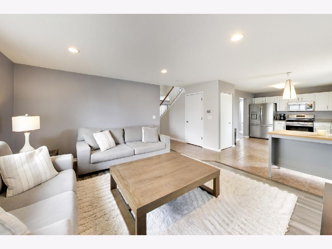
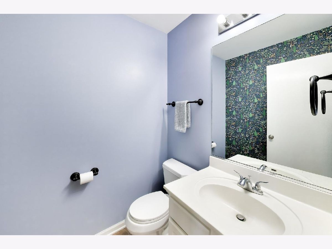
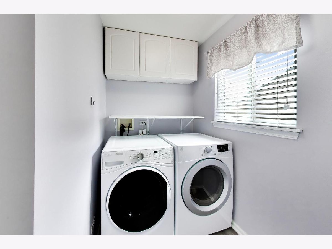
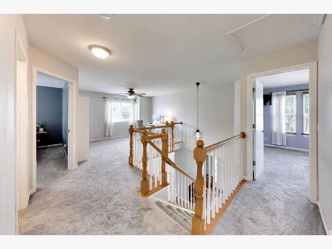
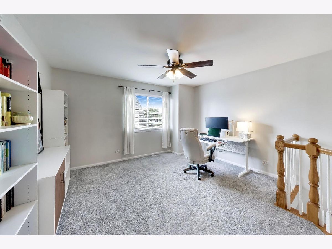
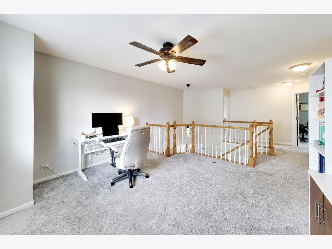
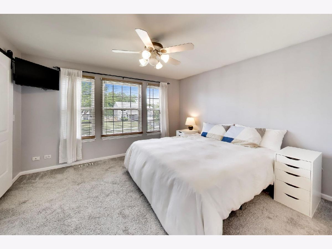
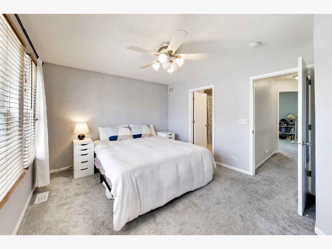
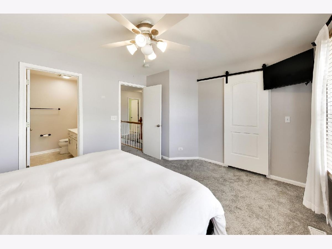
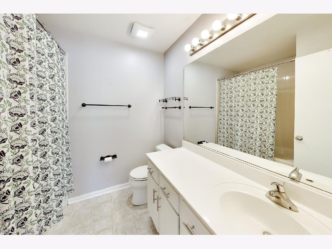
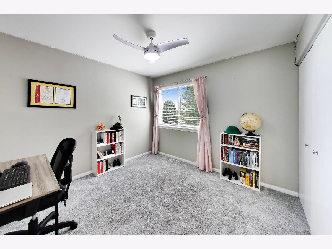
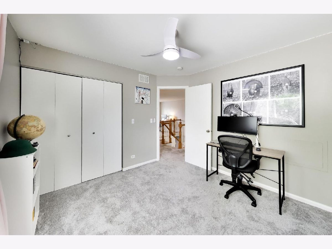
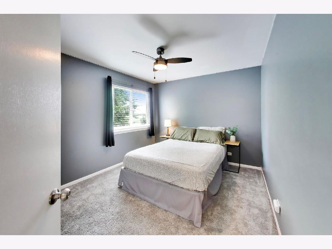
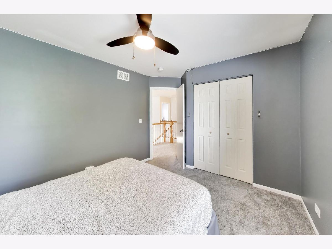
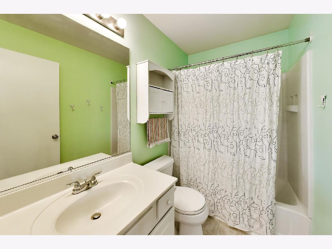
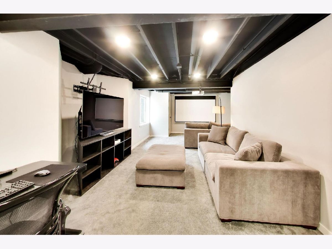
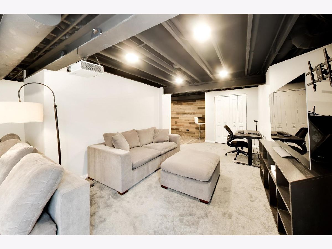
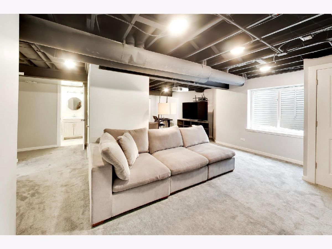
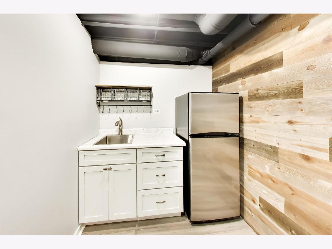
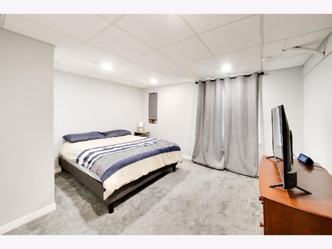
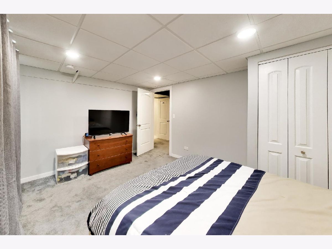
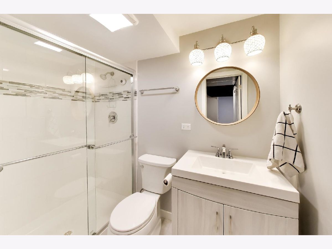
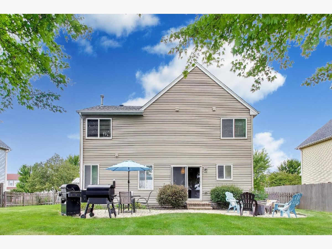
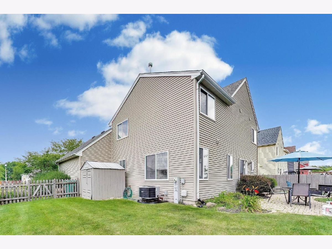
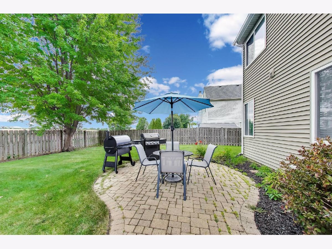
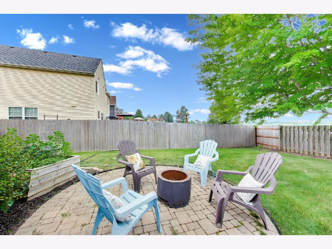
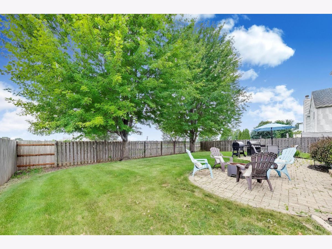
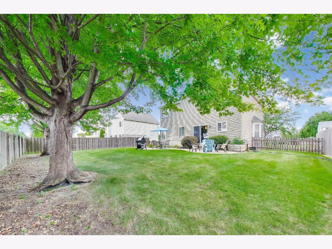
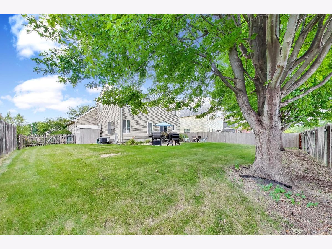
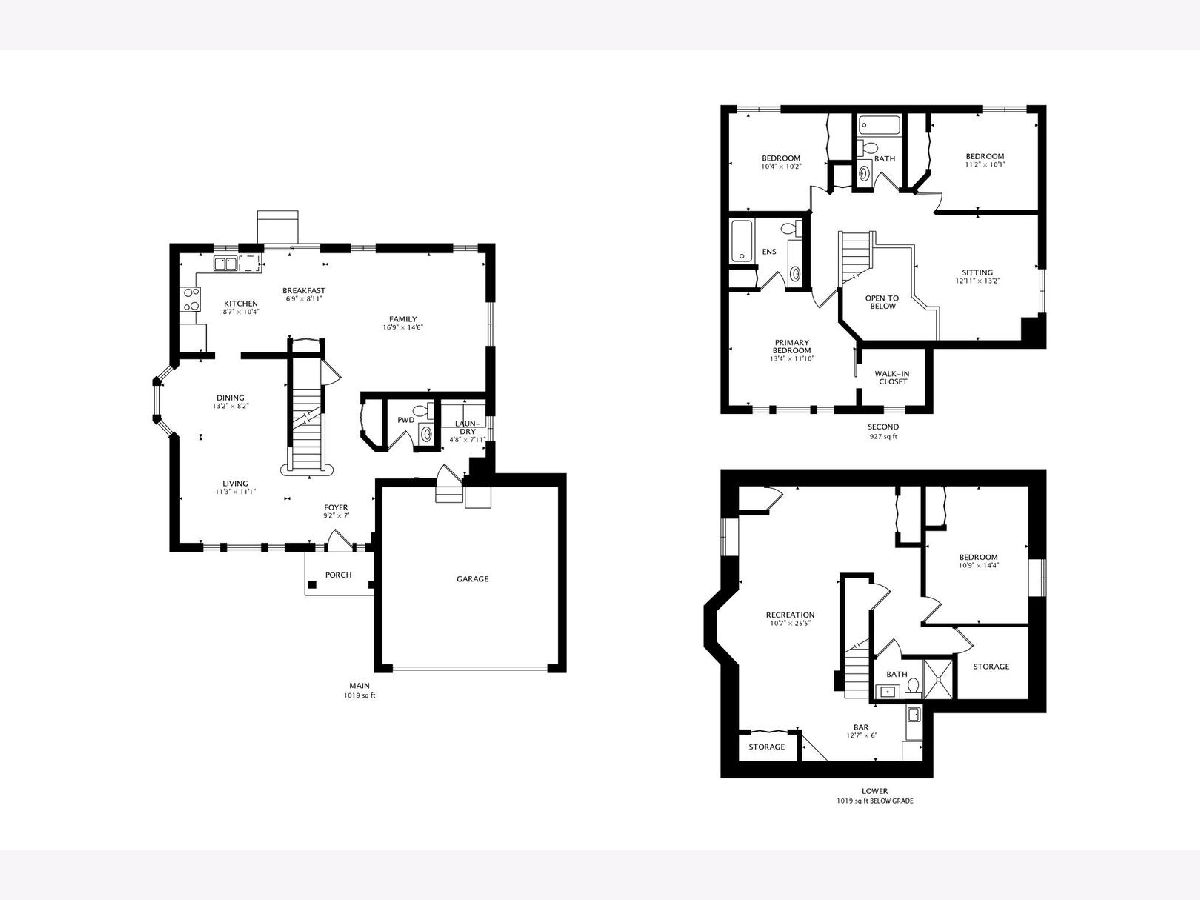
Well-located, perfect starter home, with no HOA, and with no major improvements needed as most large expenditure items have been updated. Main level features a mix of luxury vinyl plank and ceramic flooring, upgraded lighting, functional family room with recessed lighting, formal dining area, fully equipped laundry room, and a beautiful kitchen featuring white cabinetry and stainless steel appliances. Moving up, you'll admire the two-toned oak staircase, large landing area, versatile loft space (ideal for home office or playroom), and three bedrooms including a large primary suite with walk-in closet. The basement is full, finished and features a spacious recreation room for that much needed secondary hangout area, projection TV system, equipped wet-bar area, fourth bedroom, and a stylish full bath. Backyard highlights include a fenced yard, paver patio, shed, and mature trees - all ideal for your upcoming fall BBQ's and extended enjoyment. Noted improvements: roof (2024), HVAC (2024), refrigerator (2025), dishwasher (2024), and water heater (2020). Offering highly-rated Huntley schools and with a preferred location minutes to abundant shopping (10 minutes to Costco), popular restaurants, conservation area, local bark-park, and a multitude of seasonal community events, you will thoroughly appreciate all this property has to offer for many years to come!
Property Specifics
| Single Family | |
| — | |
| — | |
| 2000 | |
| — | |
| LAUREL | |
| No | |
| 0.19 |
| — | |
| Southwind | |
| — / Not Applicable | |
| — | |
| — | |
| — | |
| 12716004 | |
| 1822481023 |
Nearby Schools
| NAME: | DISTRICT: | DISTANCE: | |
|---|---|---|---|
|
Grade School
Chesak Elementary School |
158 | — | |
|
Middle School
Marlowe Middle School |
158 | Not in DB | |
|
High School
Huntley High School |
158 | Not in DB | |
Room Specifics
Total Bedrooms: 4
Bedrooms Above Ground: 3
Bedrooms Below Ground: 1
Dimensions: —
Floor Type: —
Dimensions: —
Floor Type: —
Dimensions: —
Floor Type: —
Full Bathrooms: 4
Bathroom Amenities: —
Bathroom in Basement: 1
Rooms: —
Basement Description: —
Other Specifics
| 2 | |
| — | |
| — | |
| — | |
| — | |
| 70x120x70x120 | |
| Unfinished | |
| — | |
| — | |
| — | |
| Not in DB | |
| — | |
| — | |
| — | |
| — |
Contact Agent
Contact Agent
Listing Provided By
@properties Christie's International Real Estate
