

1035 Gillespie Lane, Yorkville, Illinois 60560


$297,500
|
For Sale
|
|
| Status: | New |
| Sqft: | 1,696 |
| Cost/Sqft: | $175 |
| Beds: | 3 |
| Baths: | 3 |
| Year Built: | 2024 |
| Property Taxes: | $6,367 |
| Lot Size: | 0,00 |
Description
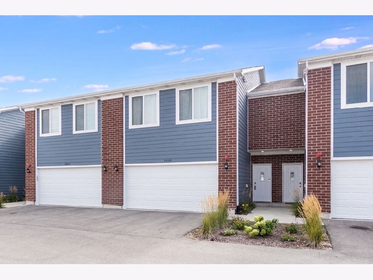
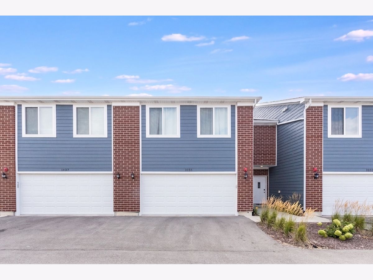
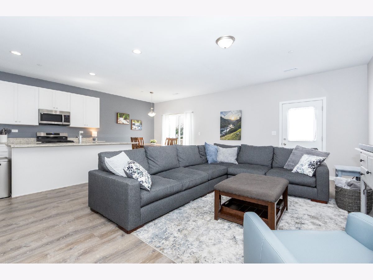
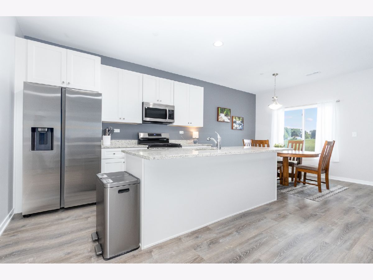
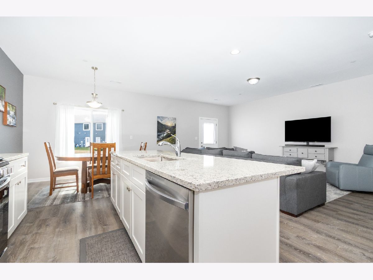
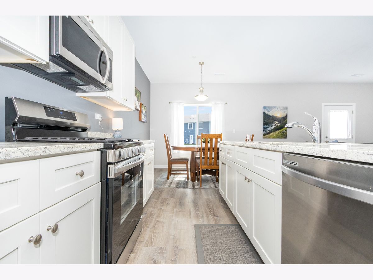
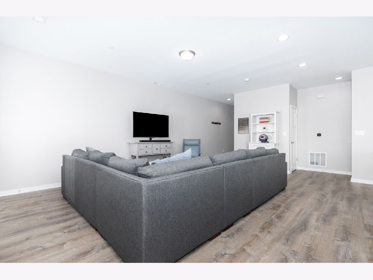
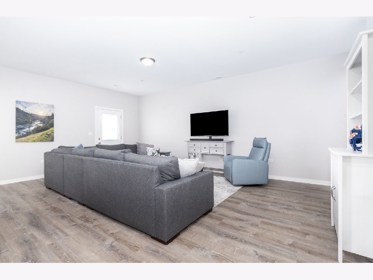
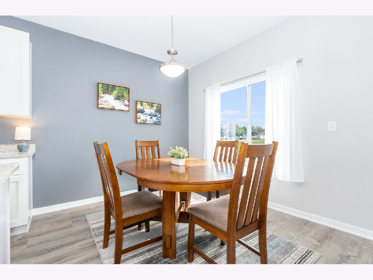
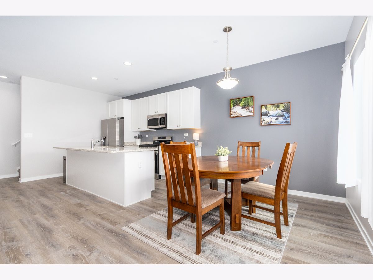
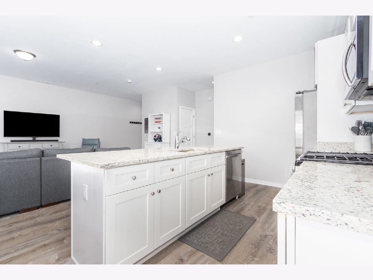
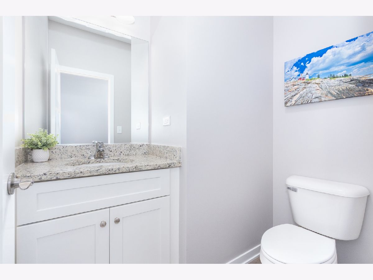
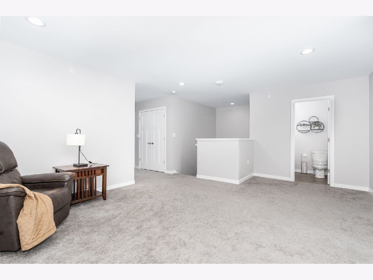
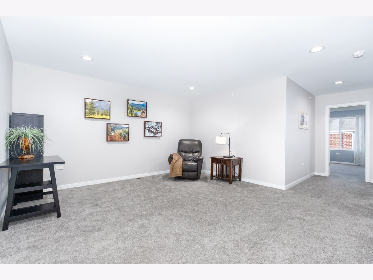
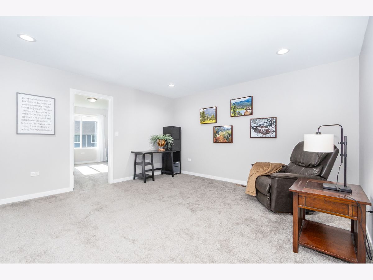
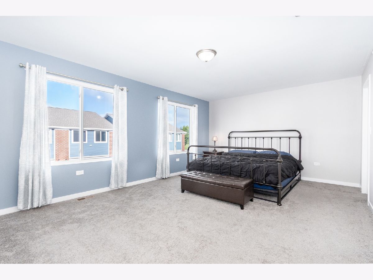
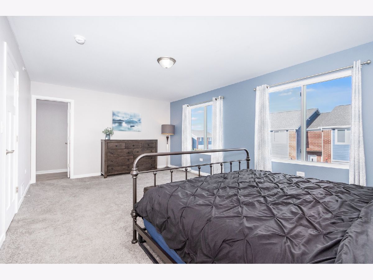
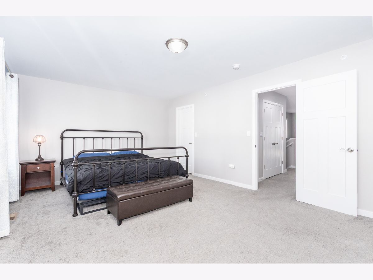
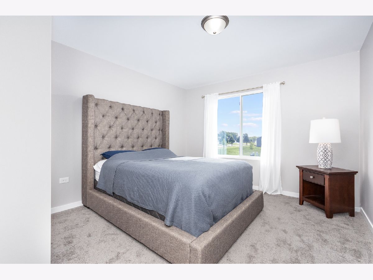
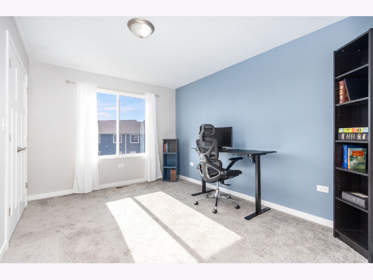
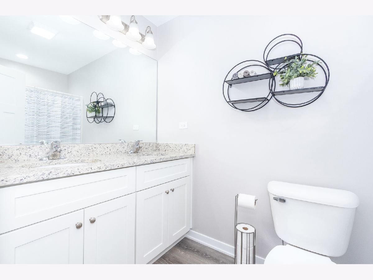
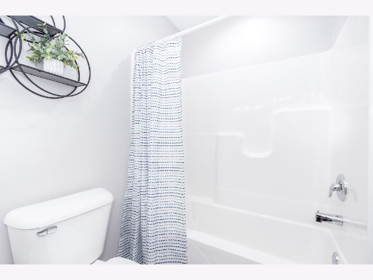
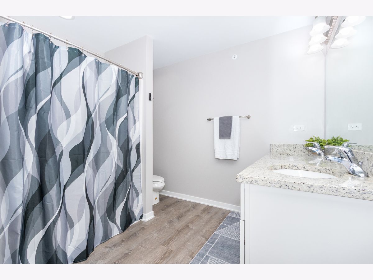
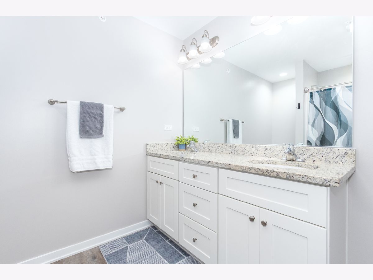
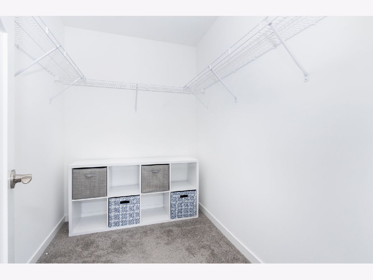
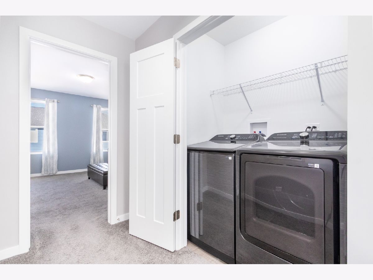
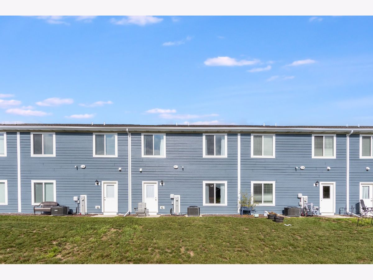
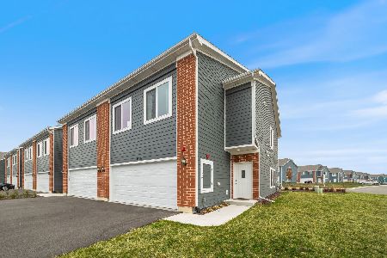
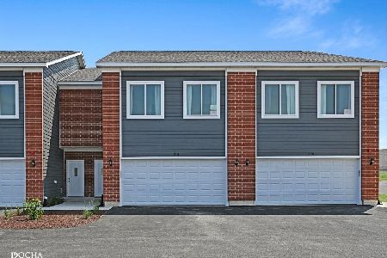
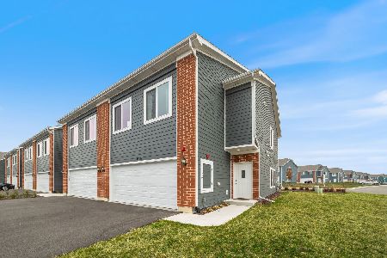
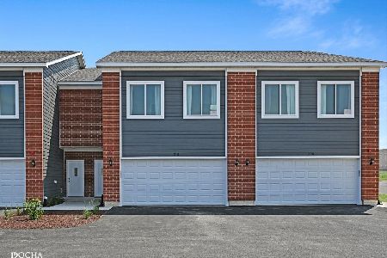
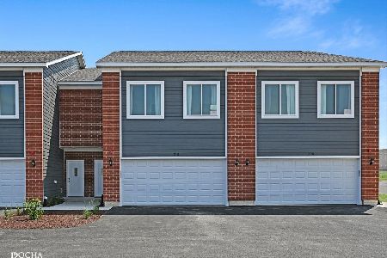
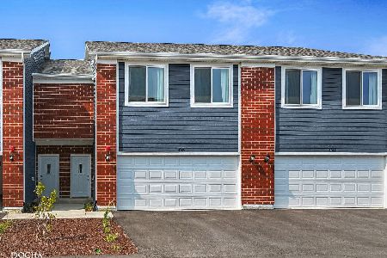

Best location in Townes of Kendall Market Place with lots of open green space behind this beautiful townhome. Better than new construction with custom paint, window treatments, washer and dryer and immediate delivery available. From the moment you walk through your private entrance, you'll feel right at home. Luxury vinyl flooring flows seamlessly throughout the entire first floor, enhancing the open-concept layout that suits both everyday living and entertaining. Enjoy 42" cabinetry, stunning granite countertops throughout the home, and a large kitchen island with an integrated sink. The kitchen comes fully equipped with sleek stainless steel appliances, making it a chef's dream. The first floor boasts soaring 9-foot ceilings, inviting an abundance of natural light. Upstairs, you'll discover three spacious bedrooms, a huge loft space big enough for an office or 2nd flexible entertaining space, two full baths, and convenient laundry closet. Modern efficiency features including high-performance windows, an energy-efficient HVAC system with humidifier, and upgraded insulation. Stay connected with today's smart home technologies like EV charger-ready outlets, an ECOBee thermostat, Samsung WiFi-connected appliances, a WiFi-enabled garage door transmitter, and pre-wired cable ports and lighting in every bedroom. 2 car attached garage for toys or storage and grass cutting and snow removal are done for you! Yorkville schools! Perfect!
Property Specifics
| Condos/Townhomes | |
| 2 | |
| — | |
| 2024 | |
| — | |
| BRIXBY | |
| No | |
| — |
| Kendall | |
| Townes Of Kendall Market Place | |
| 210 / Monthly | |
| — | |
| — | |
| — | |
| 12769108 | |
| 0220353095 |
Nearby Schools
| NAME: | DISTRICT: | DISTANCE: | |
|---|---|---|---|
|
Grade School
Bristol Bay Elementary School |
115 | — | |
|
Middle School
Yorkville Middle School |
115 | Not in DB | |
|
High School
Yorkville High School |
115 | Not in DB | |
Room Specifics
Total Bedrooms: 3
Bedrooms Above Ground: 3
Bedrooms Below Ground: 0
Dimensions: —
Floor Type: —
Dimensions: —
Floor Type: —
Full Bathrooms: 3
Bathroom Amenities: —
Bathroom in Basement: 0
Rooms: —
Basement Description: —
Other Specifics
| 2 | |
| — | |
| — | |
| — | |
| — | |
| 33X60 | |
| — | |
| — | |
| — | |
| — | |
| Not in DB | |
| — | |
| — | |
| — | |
| — |
Contact Agent
Nearby Similar Homes
Nearby Sold Comparables

Contact Agent
Listing Provided By
john greene, Realtor
