

1035 Serendipity Drive, Aurora, Illinois 60504


$254,900
|
For Sale
|
|
| Status: | Contingent |
| Sqft: | 1,288 |
| Cost/Sqft: | $198 |
| Beds: | 2 |
| Baths: | 3 |
| Year Built: | 2001 |
| Property Taxes: | $4,346 |
| Lot Size: | 0,00 |
Description
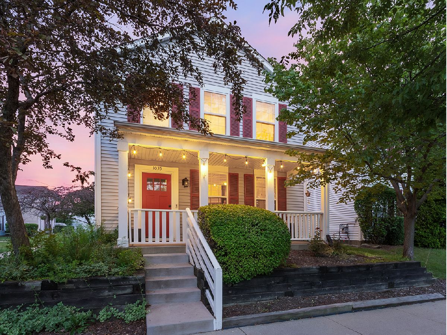
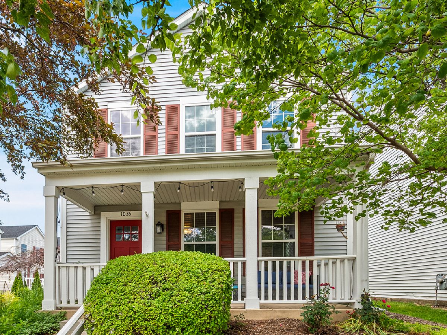
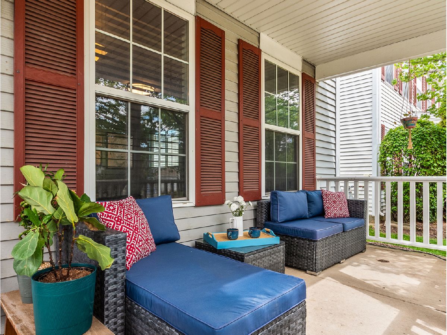
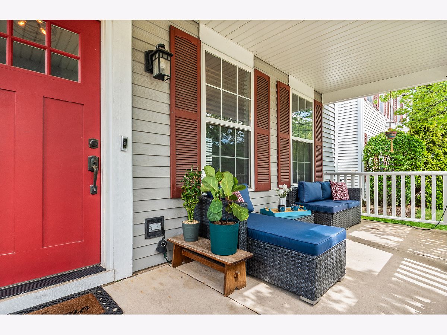
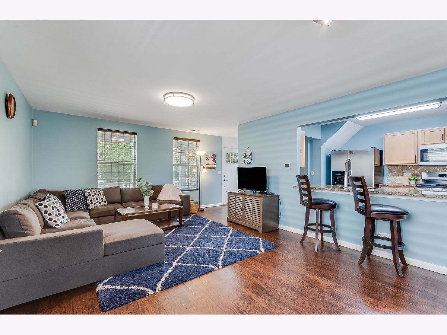
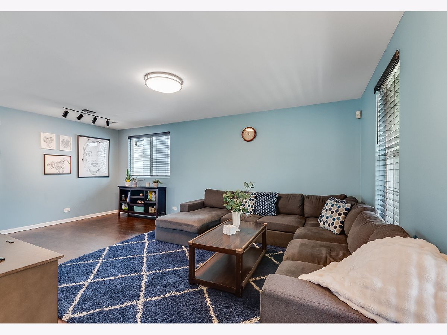
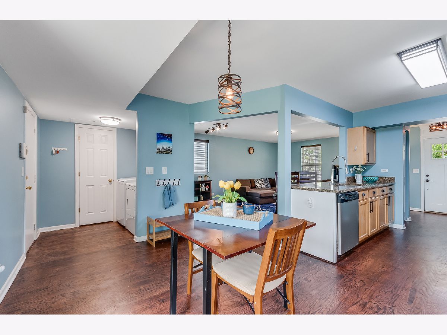
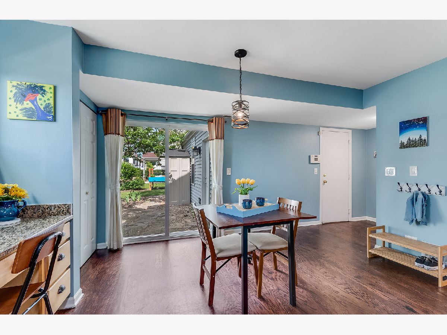
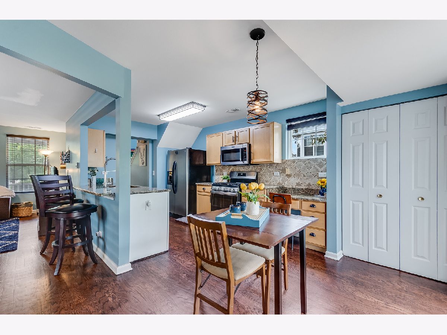
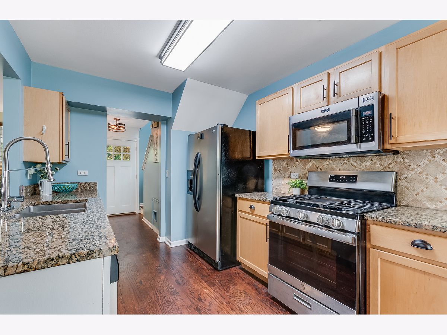
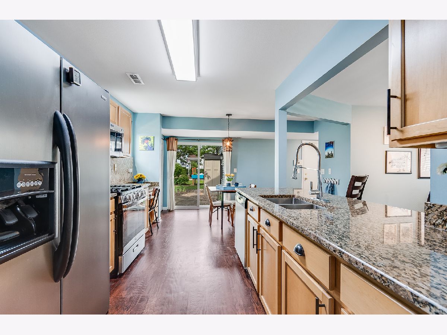
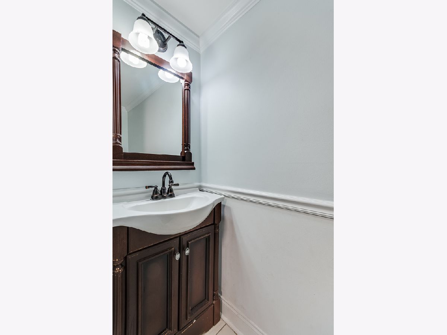
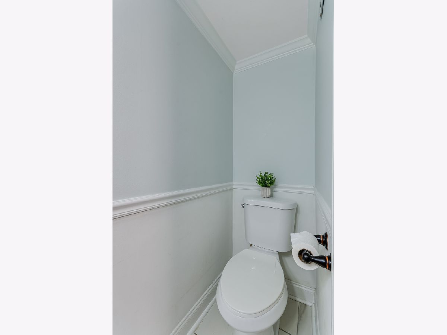
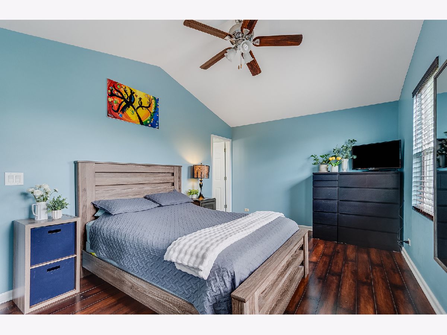
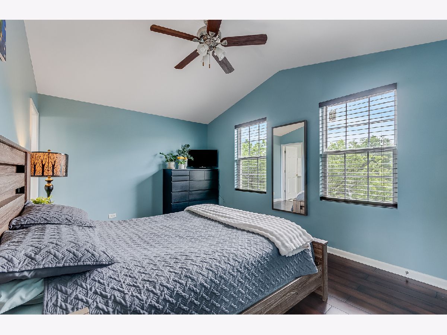
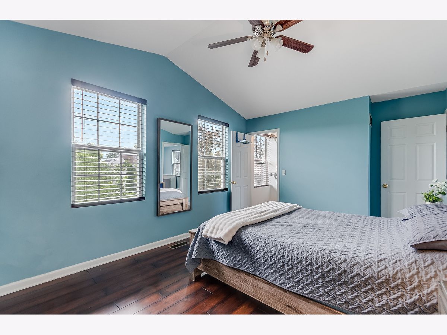
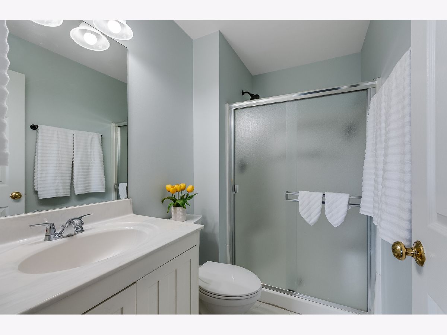
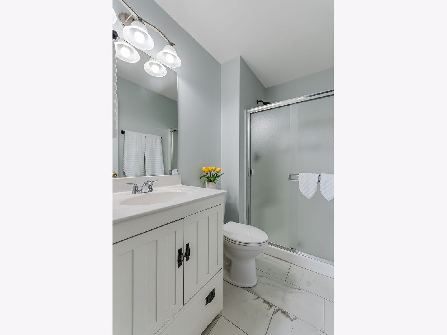
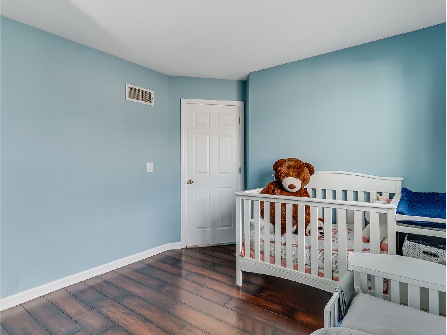
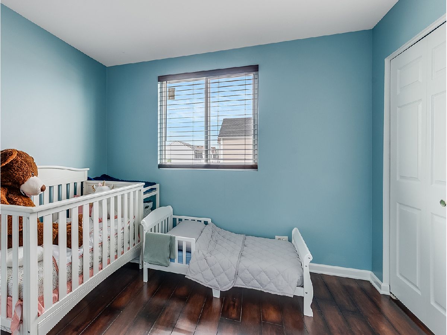
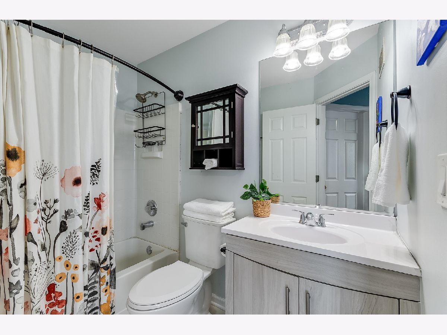
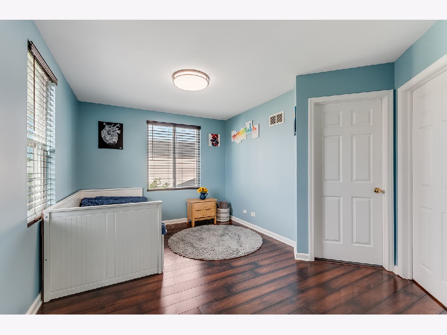
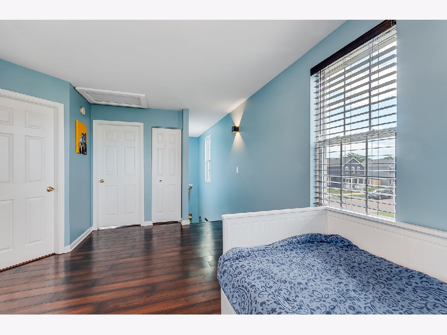
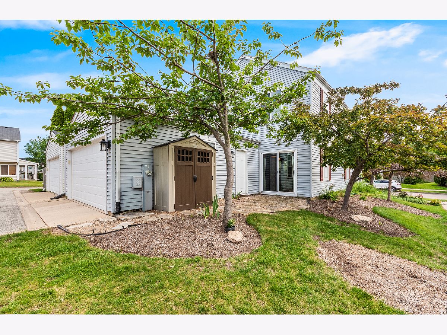
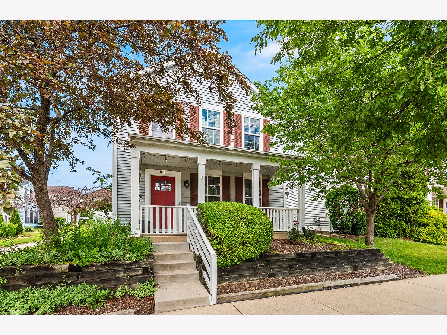
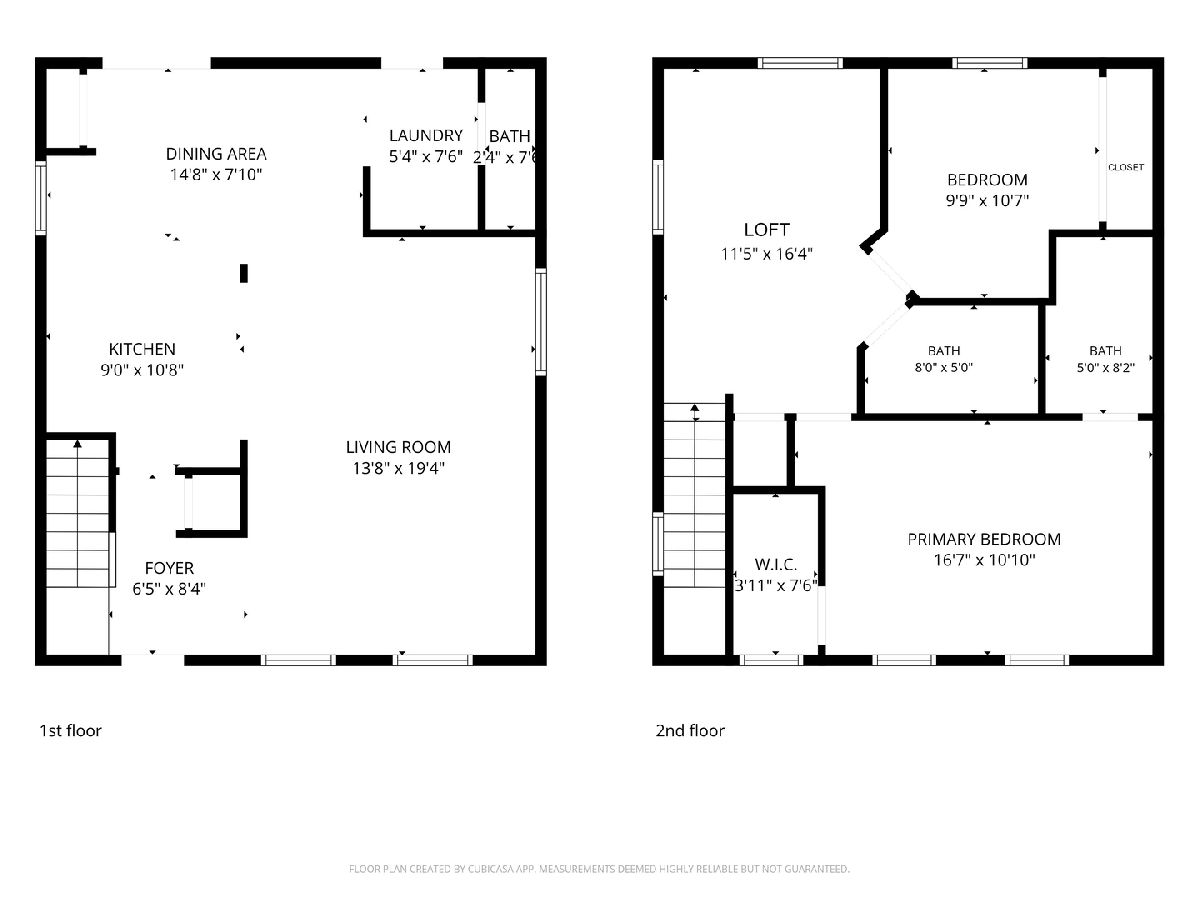
This home offers you the lifestyle you want, with the amenities you deserve, beginning with the large and inviting front porch! Enjoy your mornings with a favorite cup of coffee or evenings relaxing in comfort as this front porch provides flexible and cozy additional outdoor living space. Many updates have been completed in the last 5 years including a new roof, sanded and re-stained hardwood floors on the main floor, new front door, all new light fixtures and switches, as well as a new gas range and new hardware in the open concept kitchen. Additional details on the open and airy main floor include stainless steel appliances, granite countertops, in-unit laundry, a half bath, a 2 car attached garage, and access to a backyard with stone paver patio. The hardwood stairs take you to the second floor where you will find wood laminate flooring throughout (No carpet in this home!) and a spacious primary suite featuring a vaulted ceiling, a large walk in closet with built-in shelving system and a full ensuite bath. The second floor also includes a secondary bedroom, another full bath, and a large sunlit loft space perfect for an office or playroom. This home offers the comfort of single family living with the ease of a low-maintenance condo lifestyle, where lawn care, snow removal, exterior maintenance as well as water and sewer are included in your HOA fees. Best of all is the neighborhood. Tree-lined streets, winding walking paths, parks and ponds - HomeTown blends the best of nature and convenience. An elementary school is located within the neighborhood and the town square is a hub of community events, offering a post office and a daycare. Just minutes from Rush Copley, Phillips Park, Oakhurst Forest Preserve, as well as nearby shopping and restaurants, and an easy commute via nearby I-88 or Metra, this location can't get any better! This charming home is move in ready and an easy one to say YES to!
Property Specifics
| Single Family | |
| — | |
| — | |
| 2001 | |
| — | |
| — | |
| No | |
| 0 |
| Kane | |
| Hometown | |
| 446 / Monthly | |
| — | |
| — | |
| — | |
| 12758863 | |
| 1536102085 |
Nearby Schools
| NAME: | DISTRICT: | DISTANCE: | |
|---|---|---|---|
|
Grade School
Olney C Allen Elementary School |
131 | — | |
|
Middle School
Henry W Cowherd Middle School |
131 | Not in DB | |
|
High School
East High School |
131 | Not in DB | |
Room Specifics
Total Bedrooms: 2
Bedrooms Above Ground: 2
Bedrooms Below Ground: 0
Dimensions: —
Floor Type: —
Full Bathrooms: 3
Bathroom Amenities: —
Bathroom in Basement: 0
Rooms: —
Basement Description: —
Other Specifics
| 2 | |
| — | |
| — | |
| — | |
| — | |
| COMMON | |
| — | |
| — | |
| — | |
| — | |
| Not in DB | |
| — | |
| — | |
| — | |
| — |
Contact Agent
Nearby Similar Homes
Nearby Sold Comparables

Contact Agent
Listing Provided By
Realty Executives Success
