

10351 W Prairie Lane, Beach Park, Illinois 60087


$414,900
|
For Sale
|
|
| Status: | Price Change |
| Sqft: | 1,698 |
| Cost/Sqft: | $244 |
| Beds: | 3 |
| Baths: | 3 |
| Year Built: | 1991 |
| Property Taxes: | $10,371 |
| Days On Market: | 61 |
| Lot Size: | 0,00 |
Description
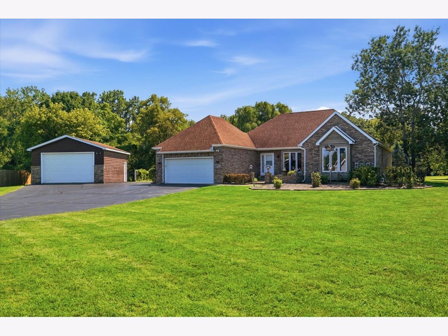
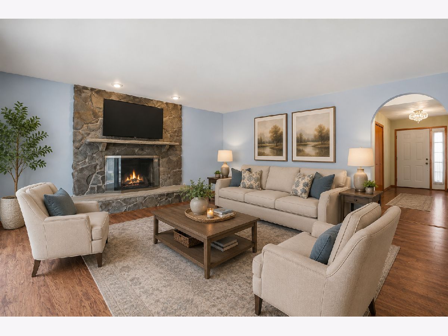
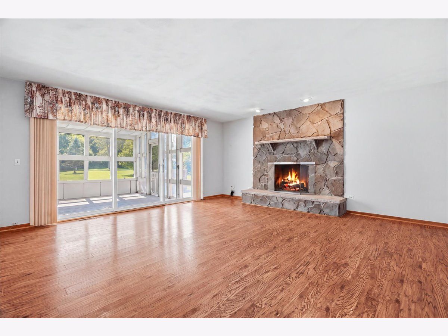
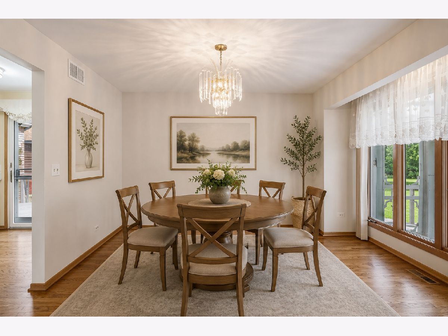
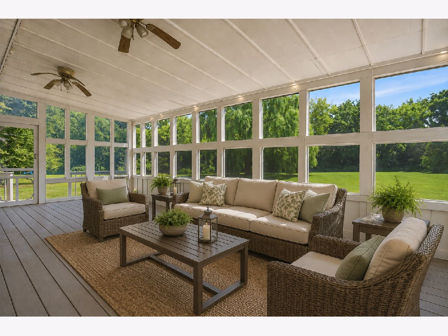
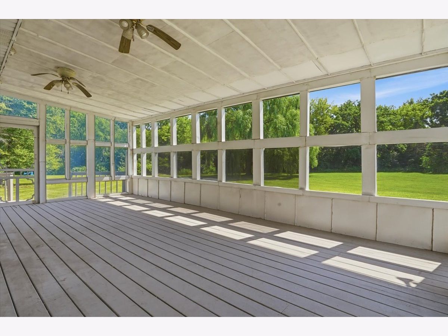
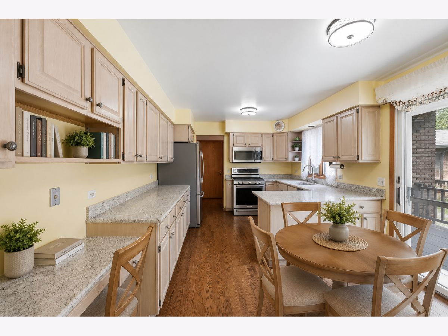
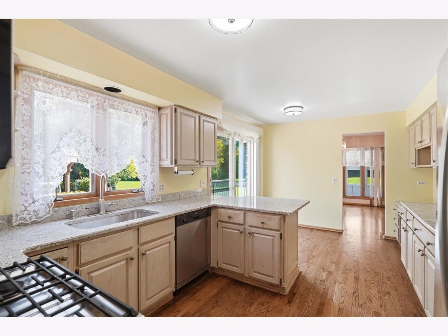
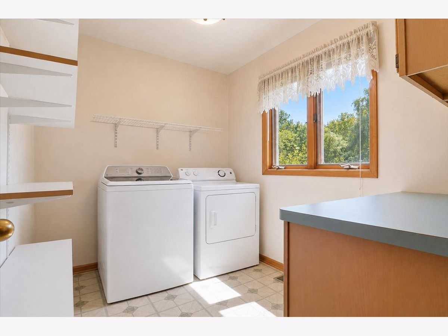
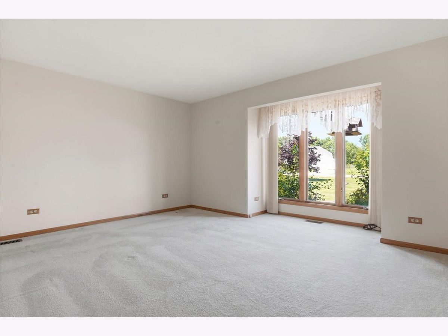
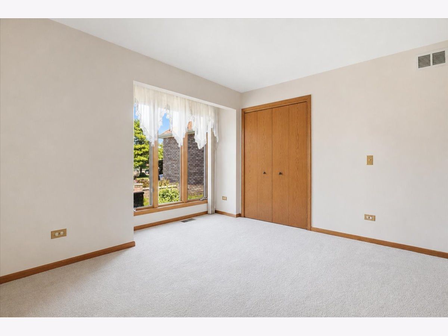
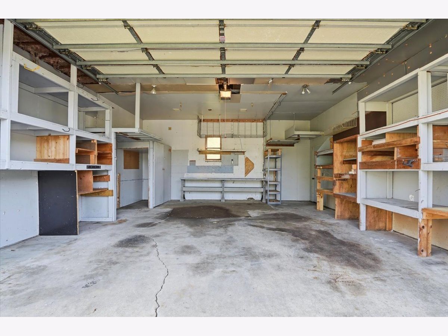
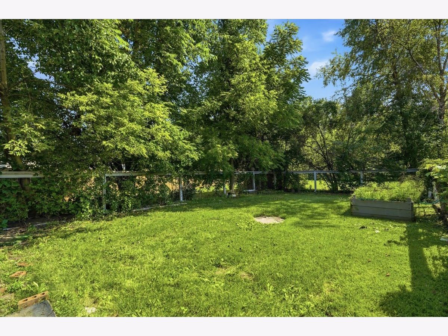
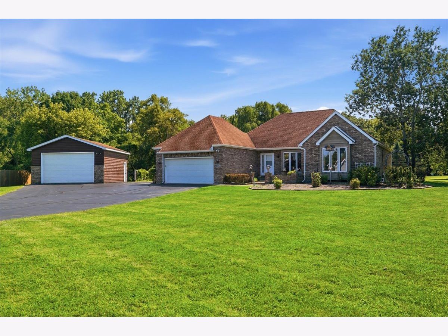
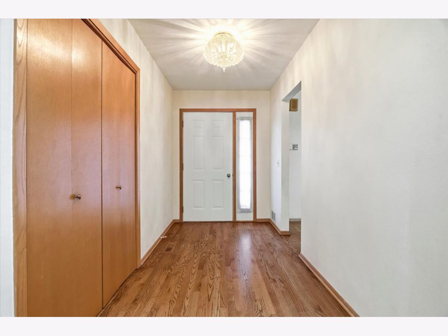
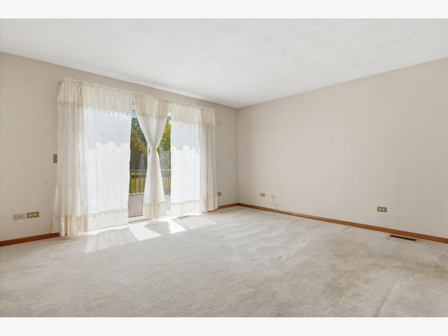
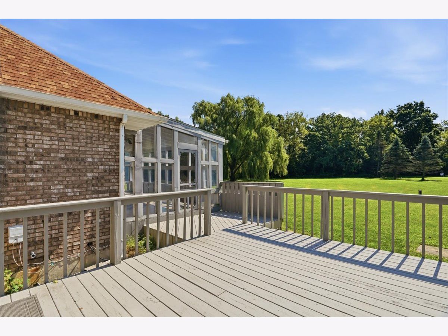
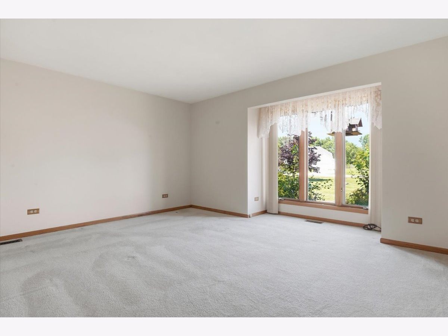
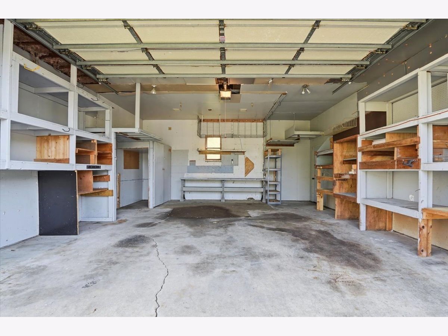
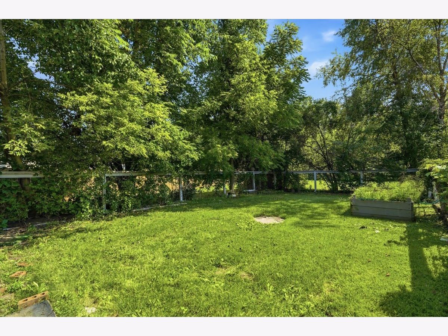
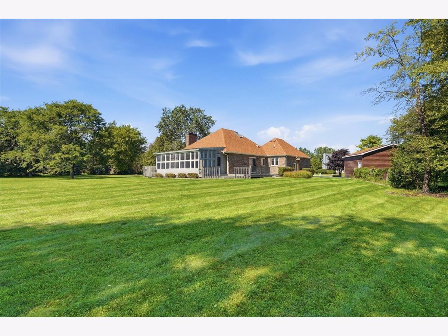
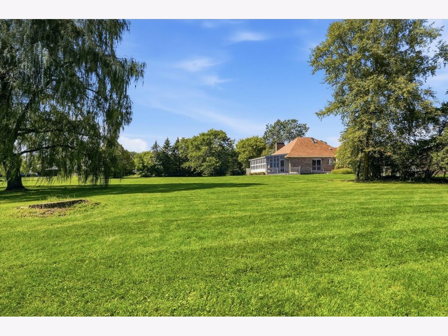
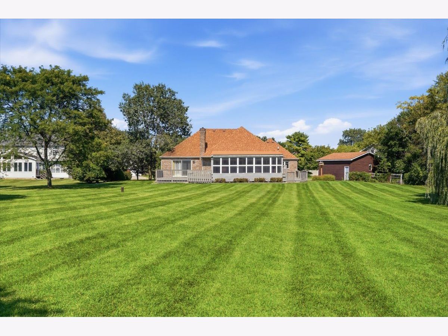
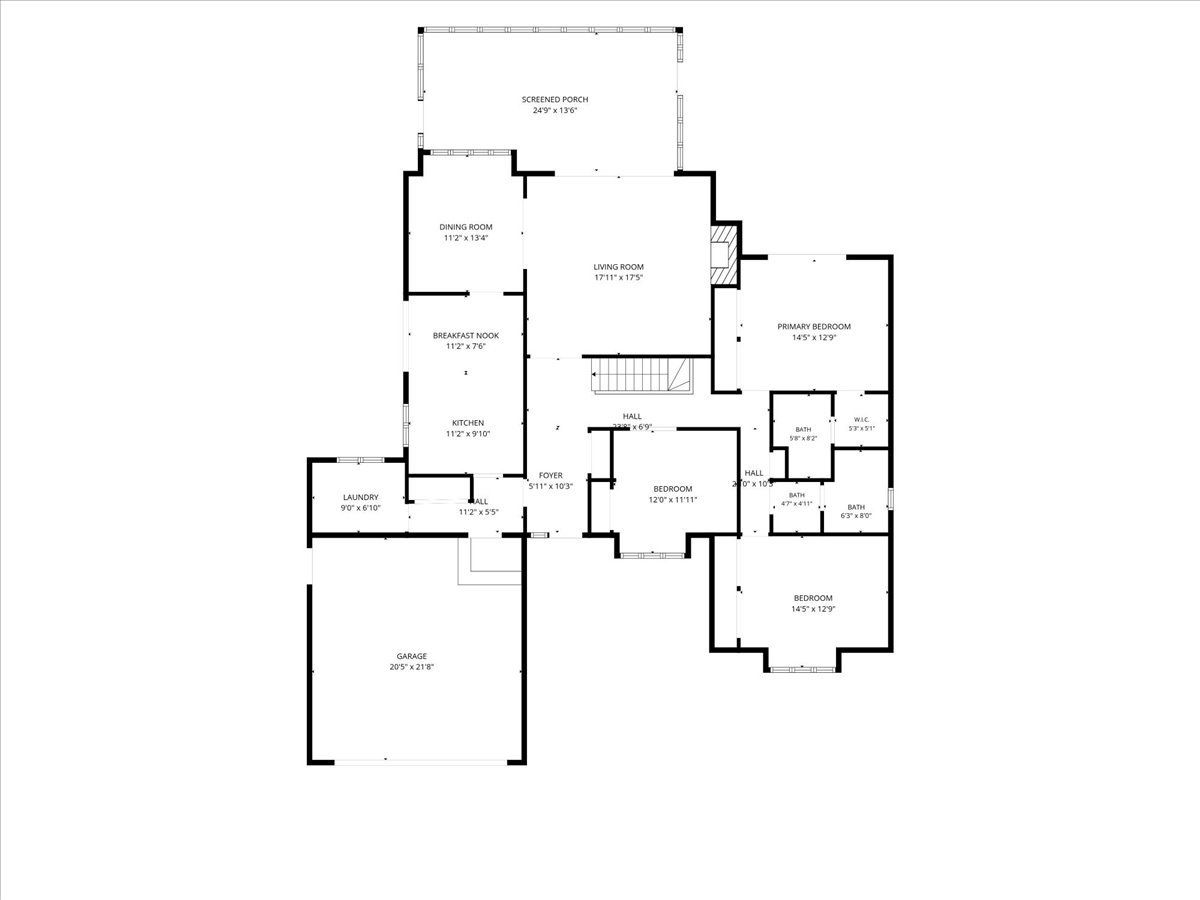
Welcome to this wonderful brick ranch situated on approximately 1.5 acres, offering a peaceful setting with a large backyard that backs to the woods. As you enter through the front door, you are greeted by a spacious foyer that flows into the living room, kitchen, and dining room. The bedrooms are tucked away down a separate hallway for added privacy. The inviting living room features a gas fireplace and sliding doors that open to a large wood deck overlooking the expansive backyard and wooded surroundings. The deck also provides access to the three-season room, creating a wonderful space for relaxing or entertaining. The kitchen offers convenient access to the laundry room, as well as a door leading directly to the attached heated garage. Just beyond the attached garage is an additional two-car detached garage featuring a 9-foot garage door and 10-foot ceilings, providing plenty of room for vehicles, storage, hobbies, or a workshop. The foyer, kitchen, and dining room floors have been recently refinished, adding a fresh and welcoming touch to the home. A spacious brick ranch, generous acreage, wooded views, multiple garage spaces, and plenty of outdoor living make this property a wonderful combination of comfort, privacy, and versatility.
Property Specifics
| Single Family | |
| — | |
| Ranch | |
| 1991 | |
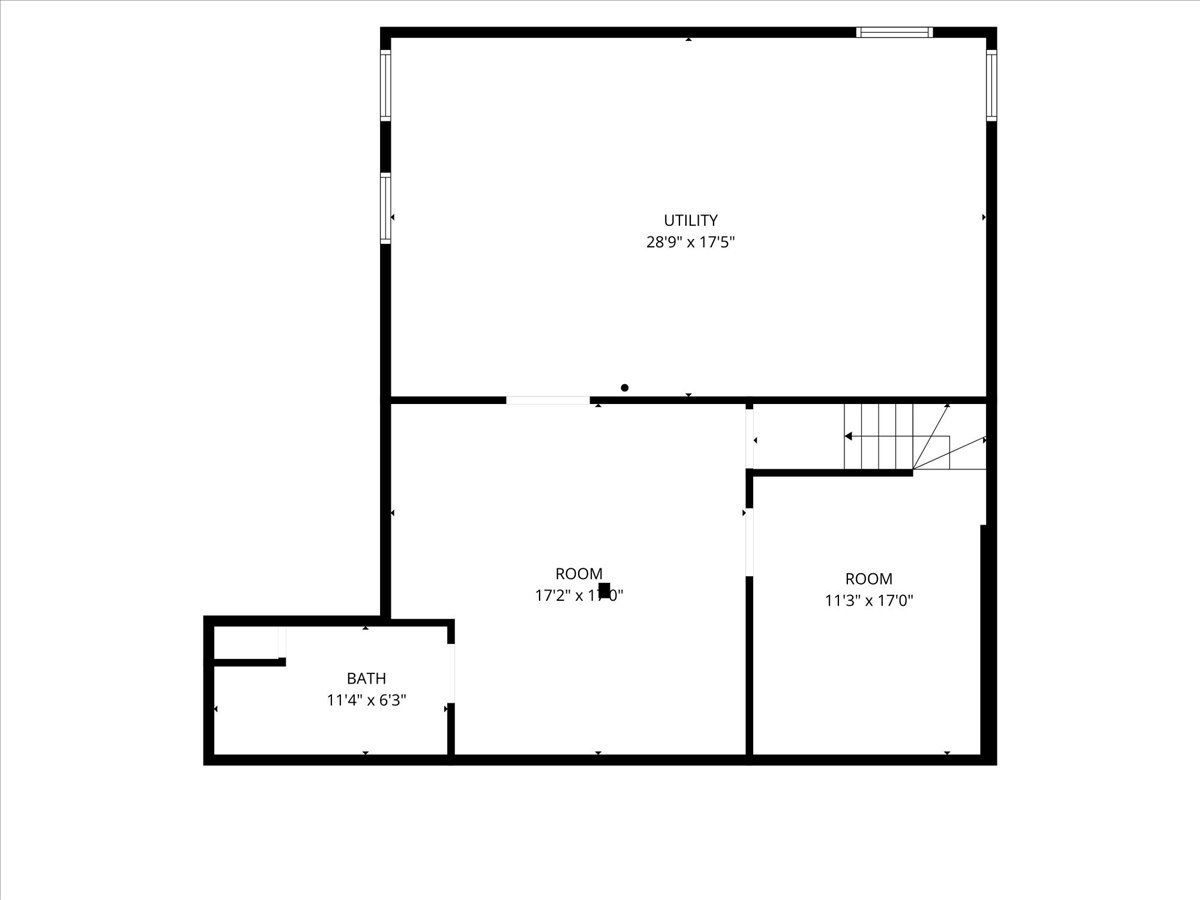
| Partially Finished, Partial | |
| 900 (350 finished) | |
| Brick | |
| Asphalt | |
| — | |
| No | |
| — |
| Lake | |
| — | |
| — / Not Applicable | |
| None | |
| Public | |
| Storm Sewer | |
| Central Air | |
| Gas | |
| No | |
| 12738859 | |
| 04334020570000 |
Property History
| DATE: | EVENT: | PRICE: | SOURCE: |
|---|---|---|---|
| — | Last price change | $424,900 | MRED MLS |
| 29 Aug, 2026 | Listed for sale | $440,000 | MRED MLS |
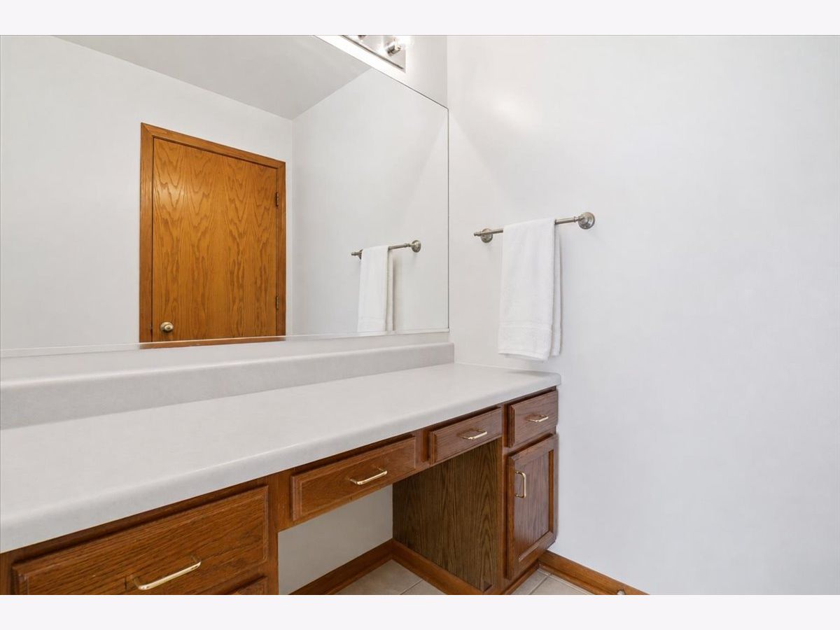
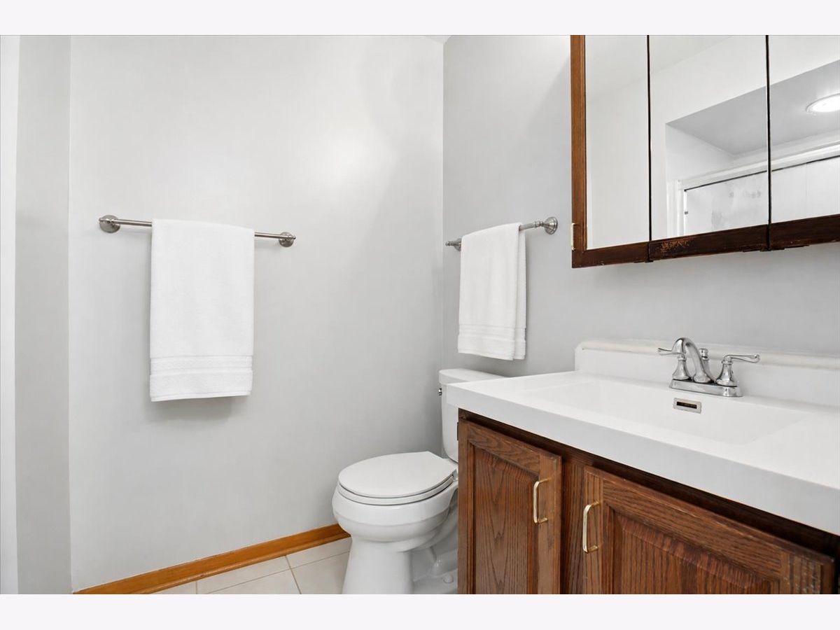
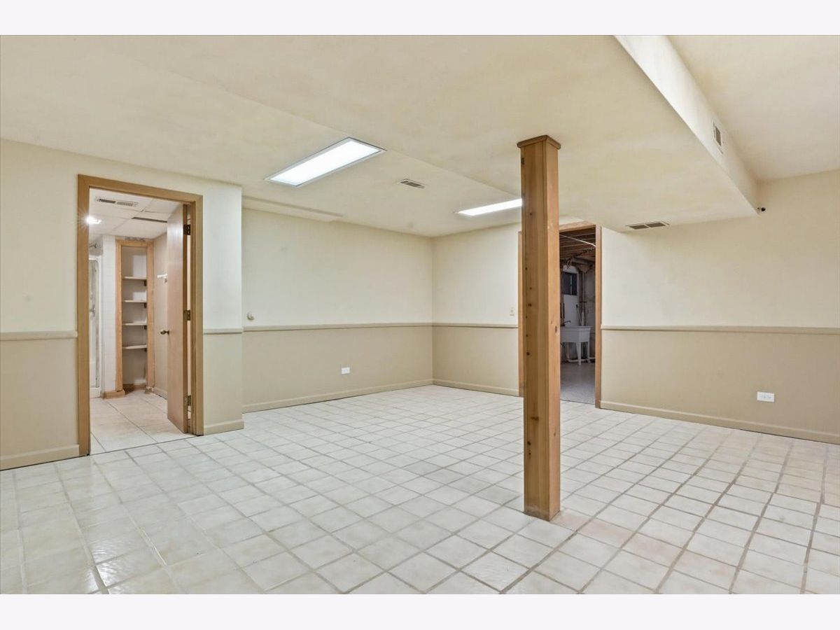
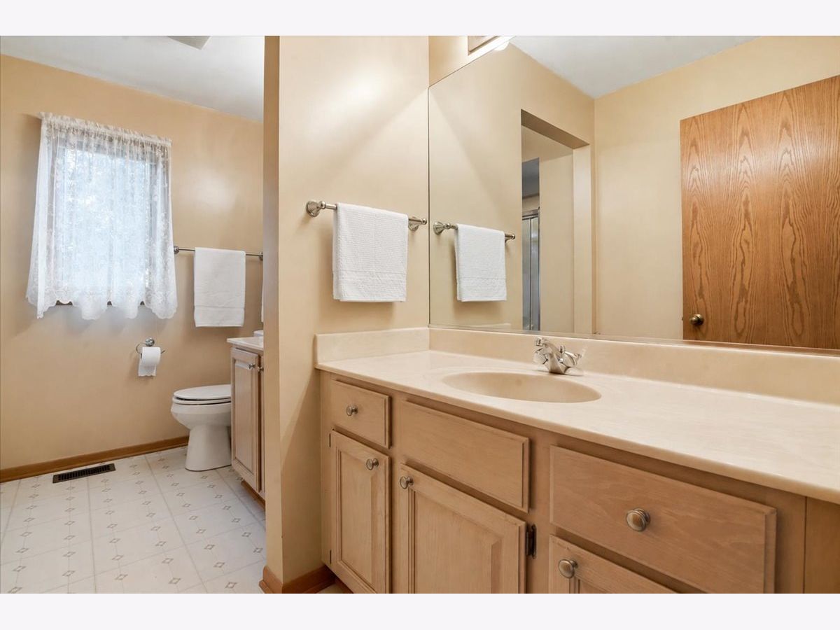
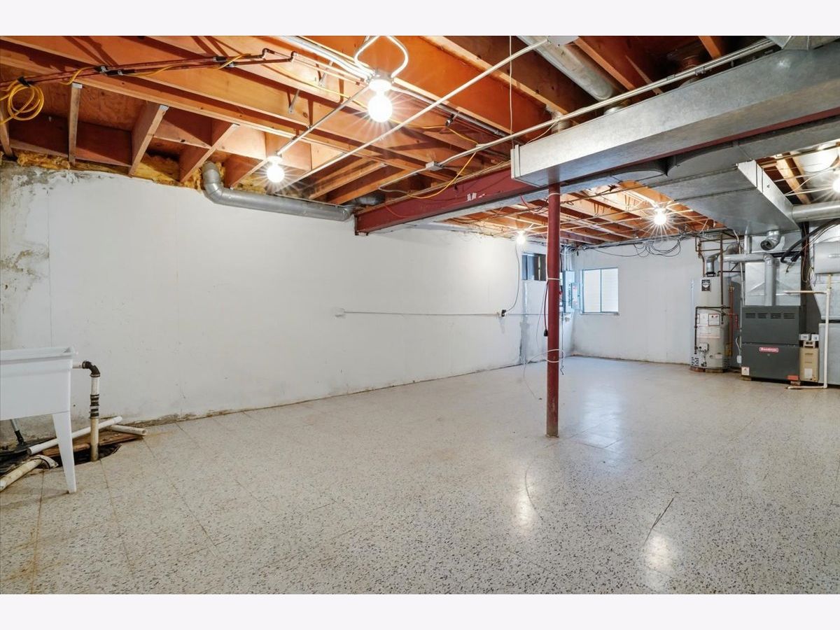
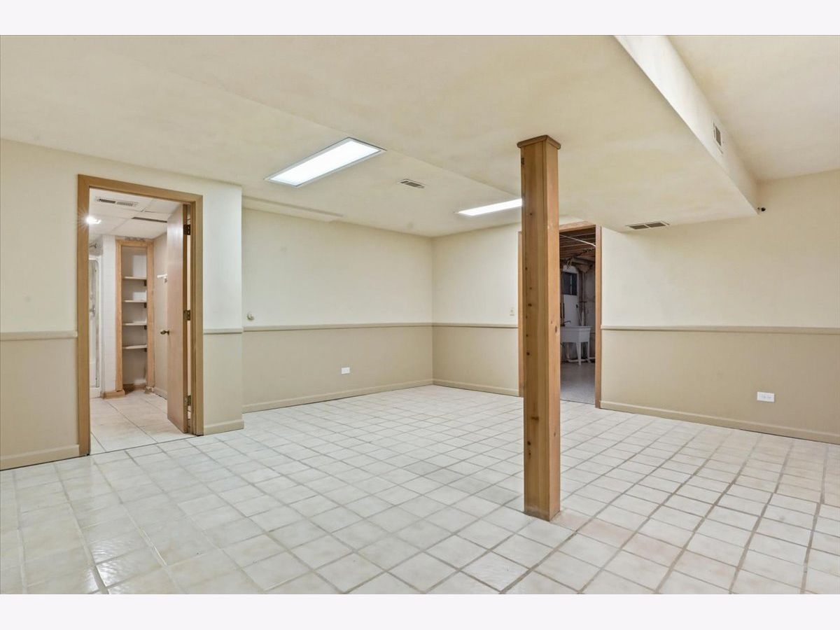
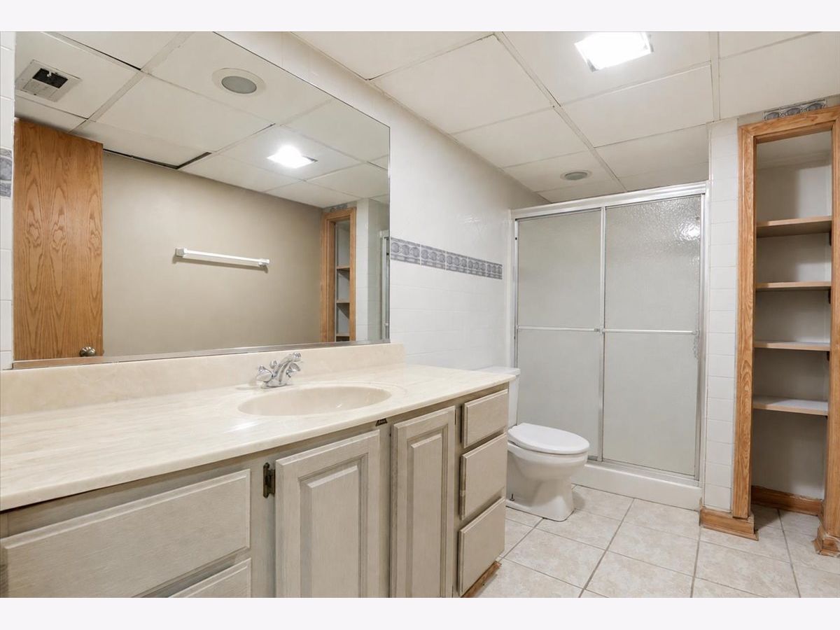
Some photos of this home have been virtually staged.
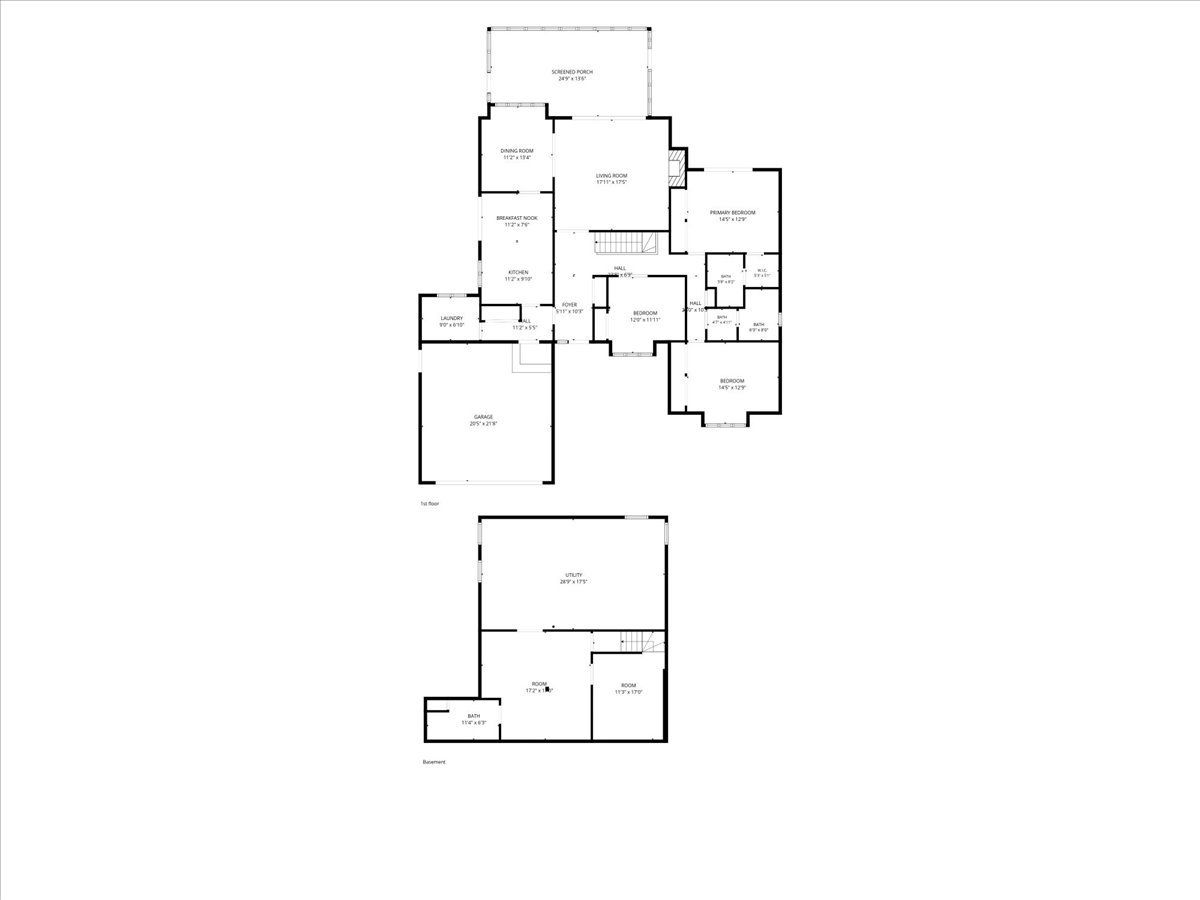
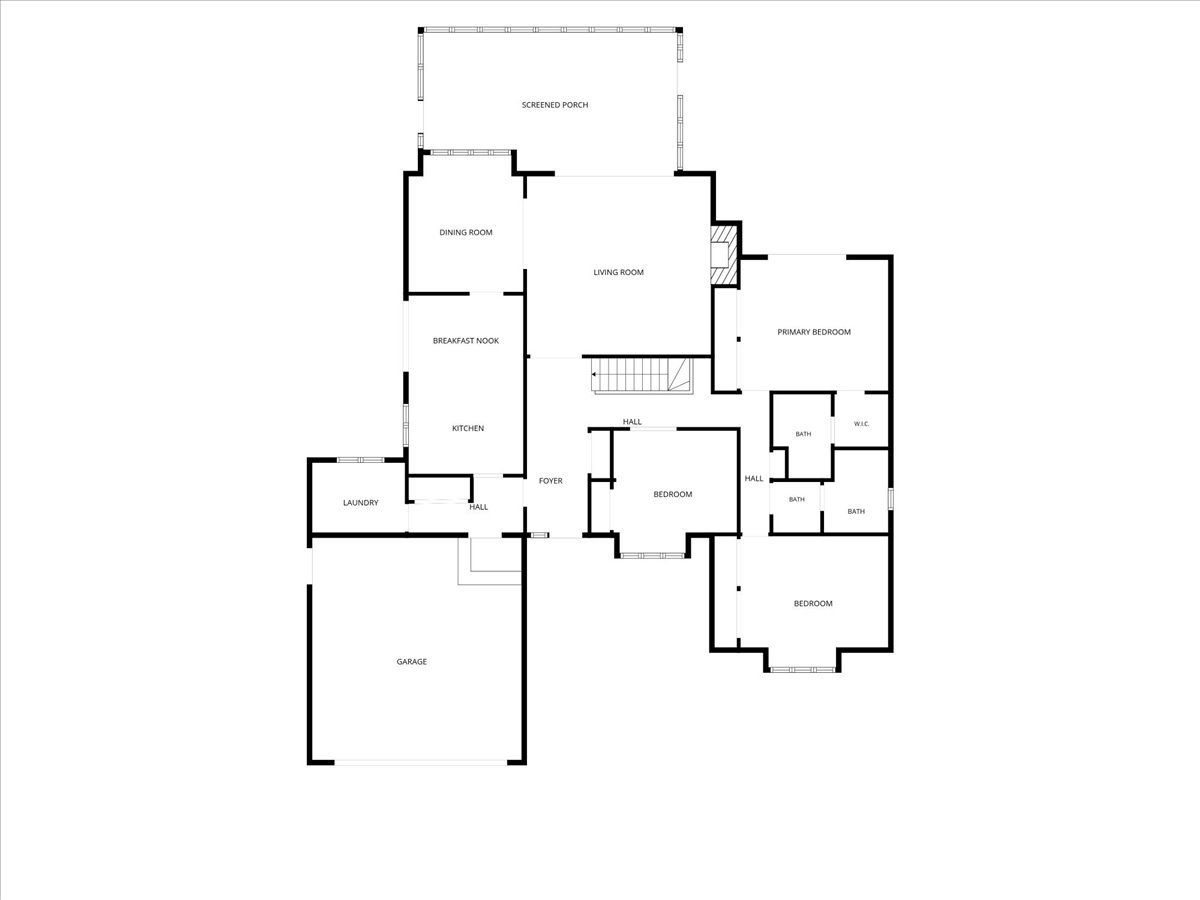
Room Specifics
Total Bedrooms: 3
Bedrooms Above Ground: 3
Bedrooms Below Ground: 0
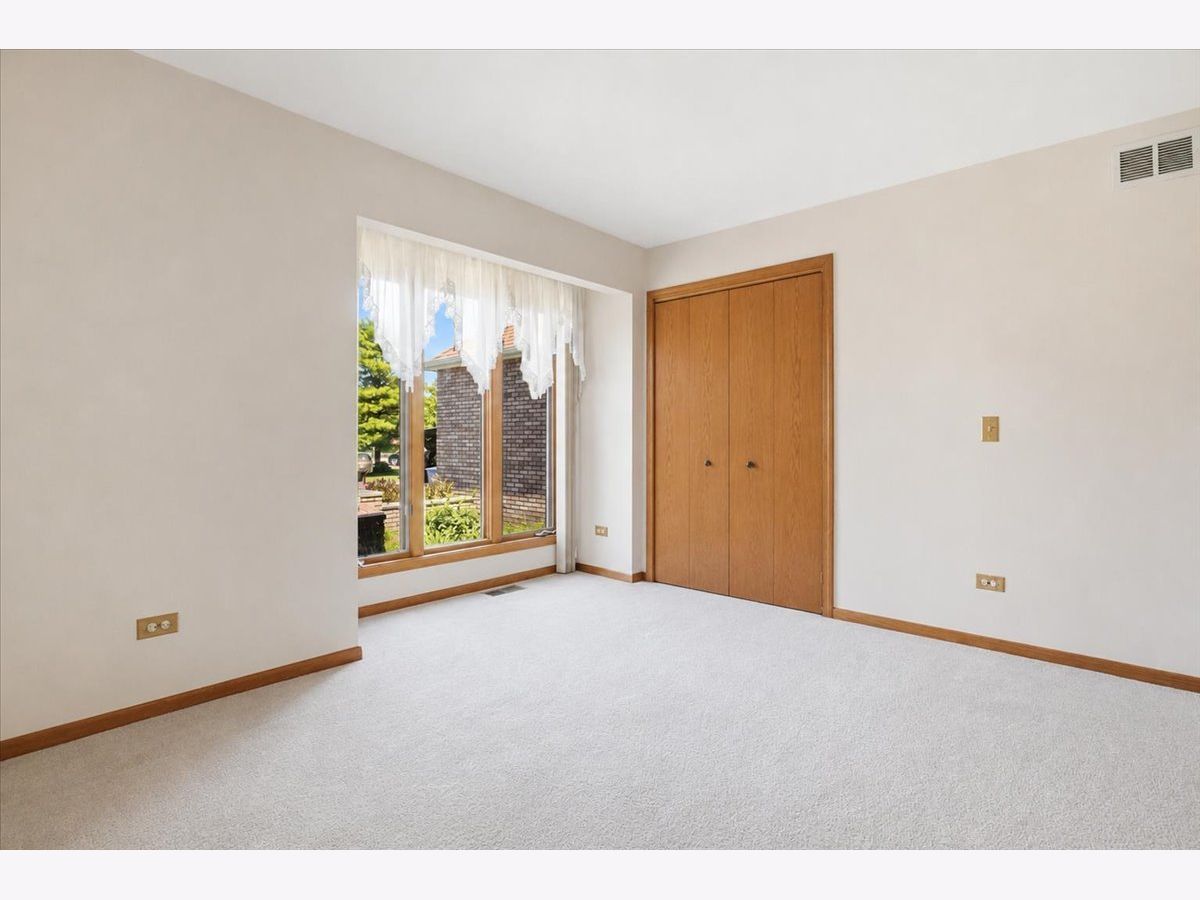
Dimensions: 14X12
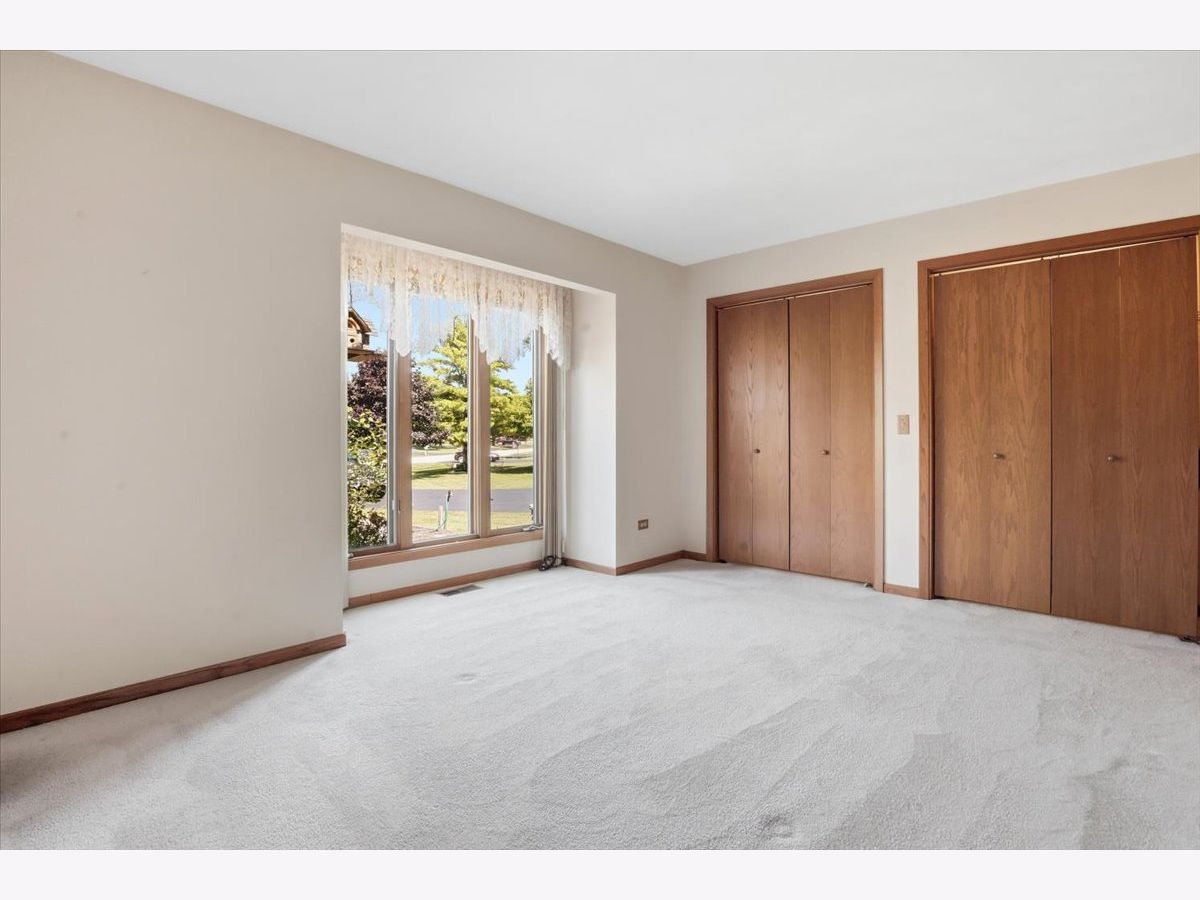
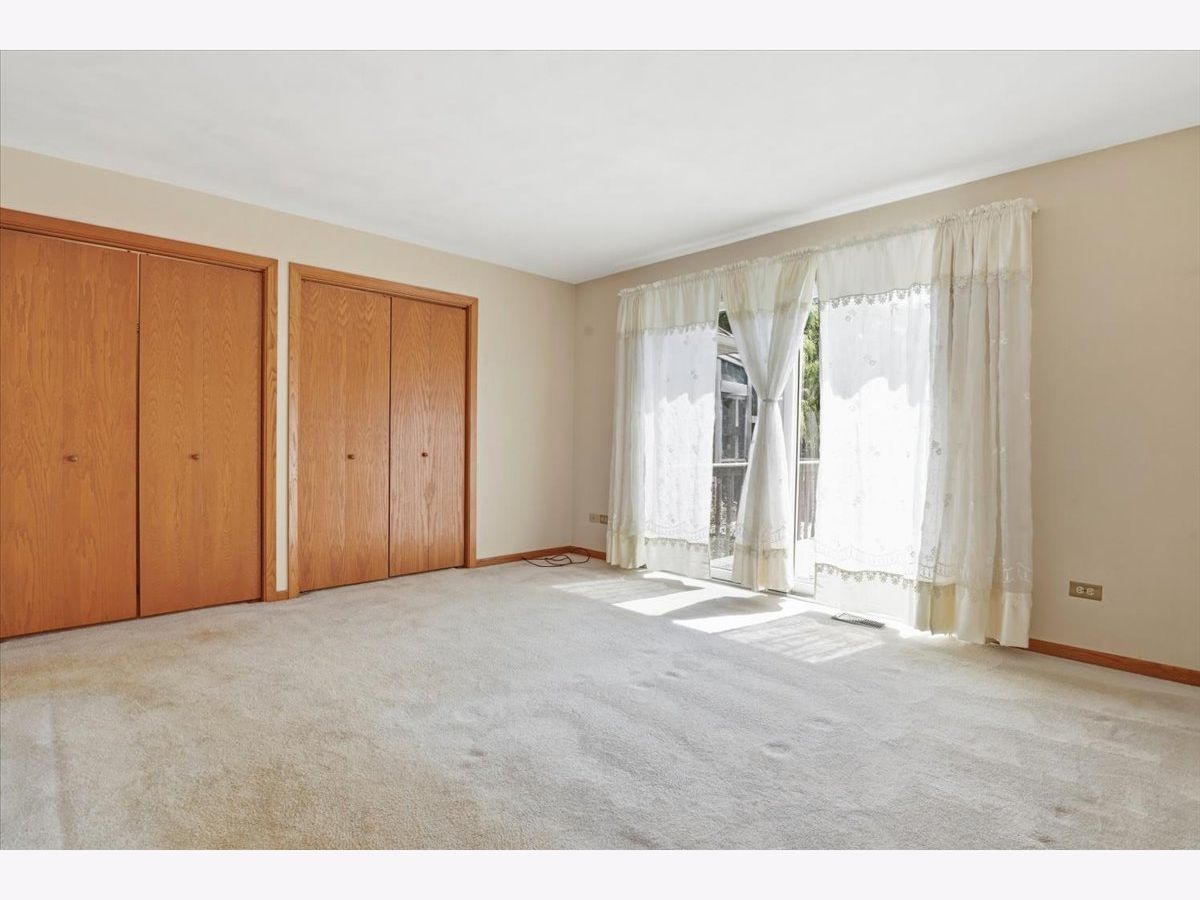
Floor Type: Carpet
Dimensions: 14X12
Floor Type: Carpet
Dimensions: 12X11
Floor Type: Carpet
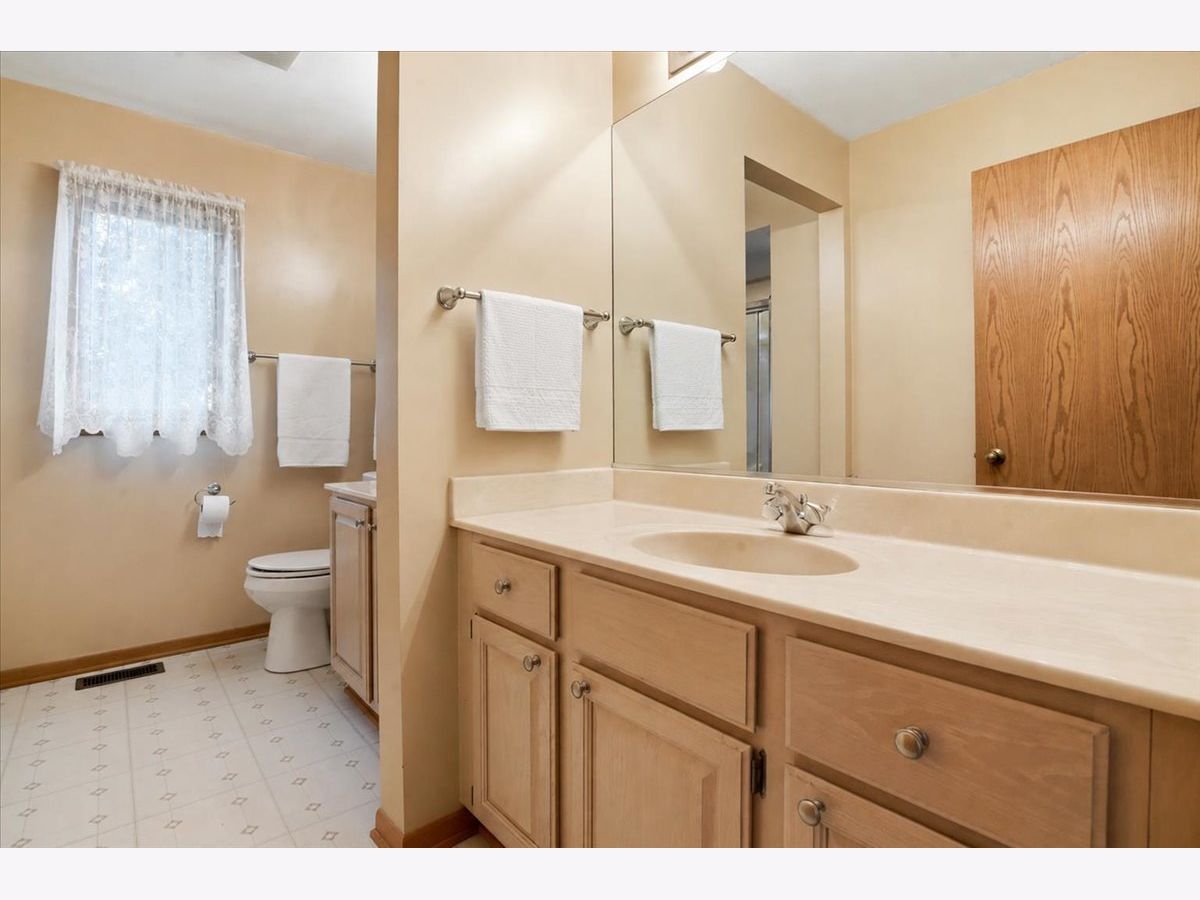
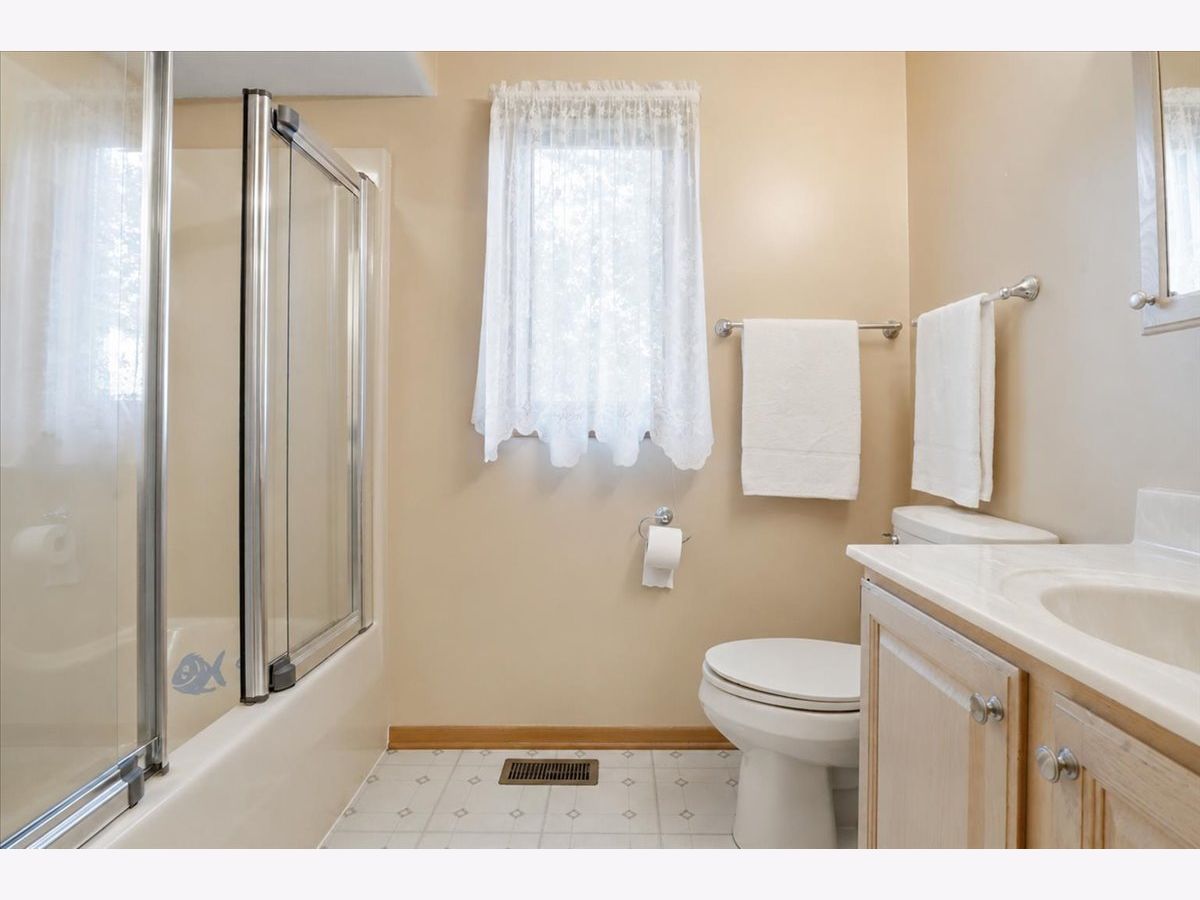
Full Bathrooms: 3
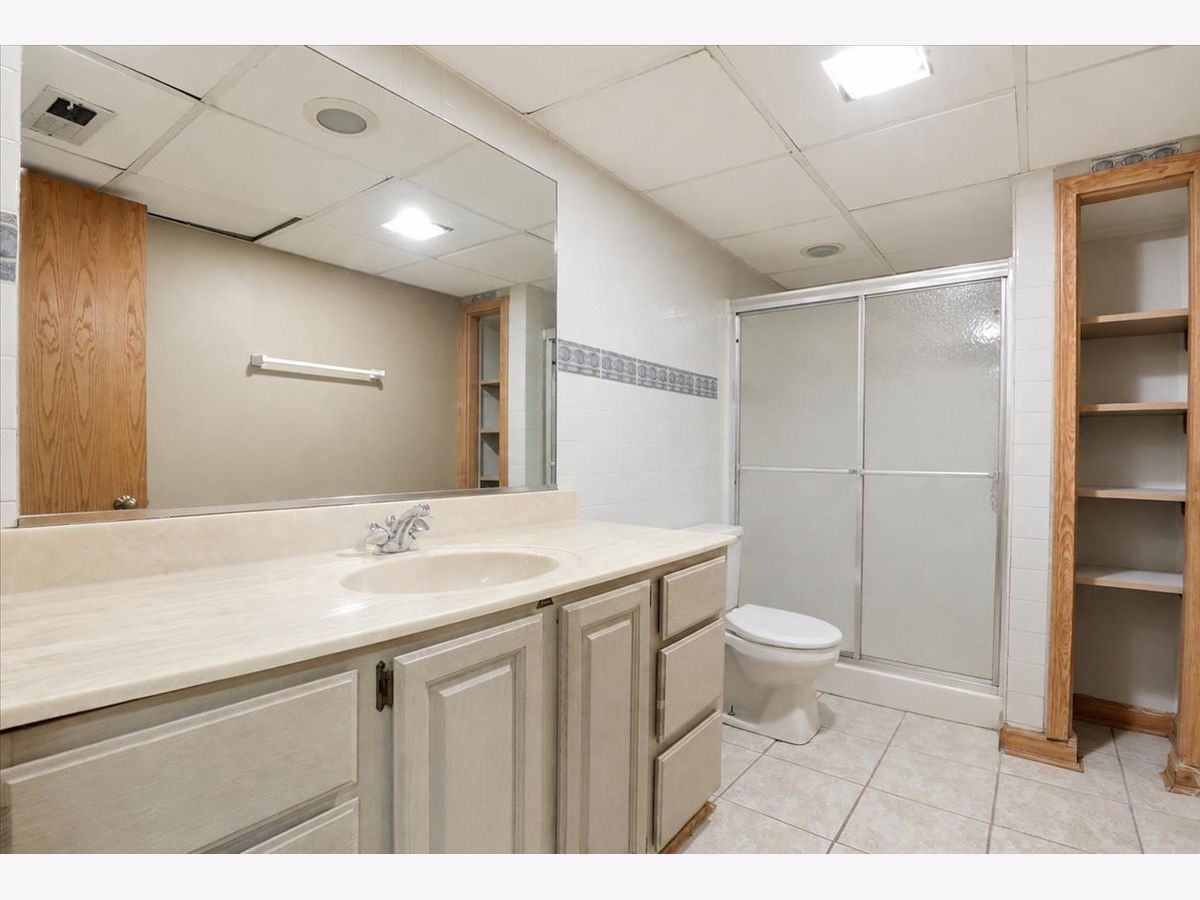
Bathroom Amenities: Accessible Shower
Bathroom in Basement: 1
Dimensions: 13X11
Floor Type: Hardwood
Dimensions: 11X15
Floor Type: Hardwood
Features: Eating Area-Table Space
Dimensions: 8X8
Floor Type: Linoleum
Dimensions: 16X17
Floor Type: Laminate
Dimensions: 17X11
Floor Type: Ceramic Tile
Rooms: Family Room, Enclosed Porch, Foyer
Name: Family Room - Down
Dimensions: 17X11
Floor Type: Ceramic Tile
Name: Enclosed Porch
Dimensions: 24X13
Floor Type: Painted/Stained
Name: Foyer
Dimensions: 10X6
Floor Type: Hardwood
Other Specifics
| 4 | |
| Concrete Perimeter | |
| Asphalt, Garage Door Opener, Heated Garage, Garage, Garage Owned, Attached, Off Street, Side Apron, Owned | |
| Main Level, Gas Dryer Hookup | |
| Hardwood, Laminate, Carpet, Wood | |
| Deck, Screened | |
| Partial | |
| Dog Kennel, Second Garage, Garage(s) | |
| Dog Run | |
| Forest Preserve Adjacent, Backs to Trees/Woods, Level | |
| 62361 | |
| Pull Down Stair,Unfinished | |
| Full | |
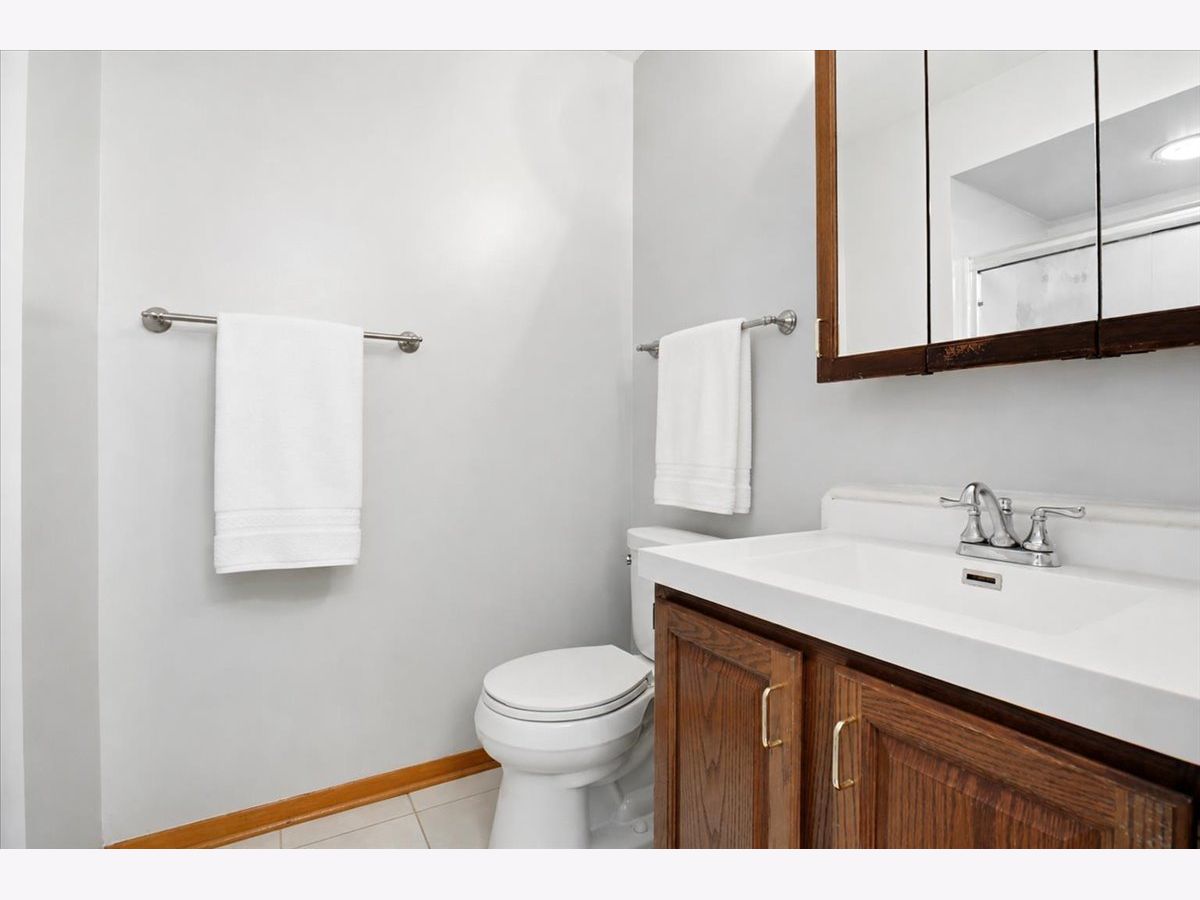
| Vaulted Ceiling(s), 1st Floor Full Bath, Separate Dining Room | |
| Range, Microwave, Dishwasher, Refrigerator, Disposal, Gas Cooktop | |
| Not in DB | |
| Park, Street Paved | |
| — | |
| Wood Burning |
Tax History
| Year | Property Taxes |
|---|---|
| — | $10,371 |
Contact Agent
Contact Agent
Listing Provided By
James Clark
