

1036 Foxworth Boulevard, Lombard, Illinois 60148


$429,900
|
For Sale
|
|
| Status: | Active |
| Sqft: | 1,620 |
| Cost/Sqft: | $265 |
| Beds: | 4 |
| Baths: | 2 |
| Year Built: | 1979 |
| Property Taxes: | $8,266 |
| Days On Market: | 13 |
| Lot Size: | 0,00 |
Description
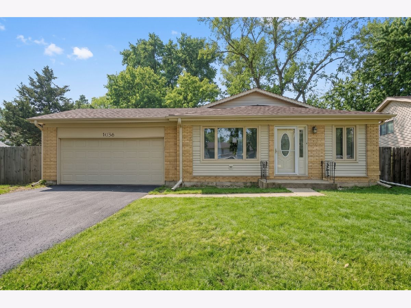
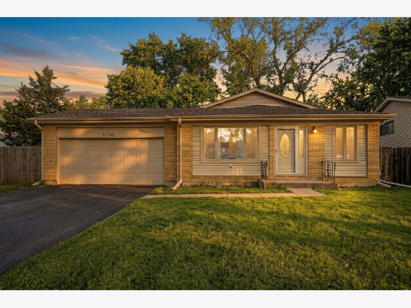
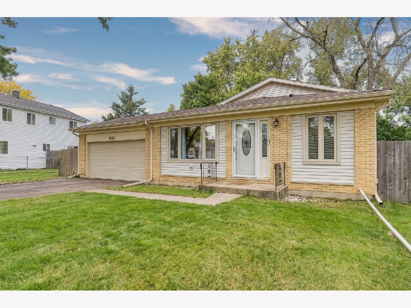
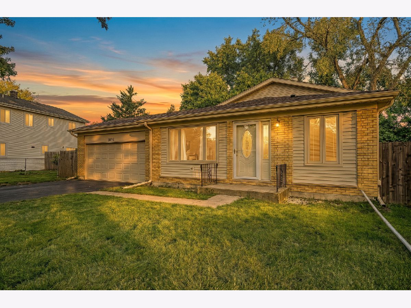
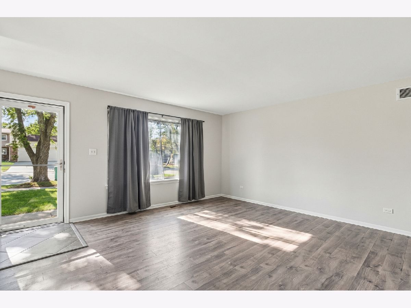
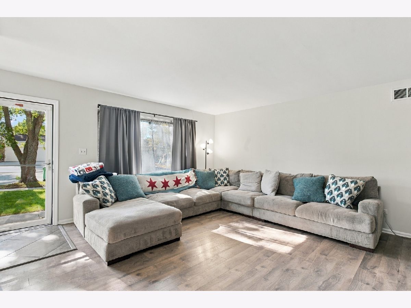
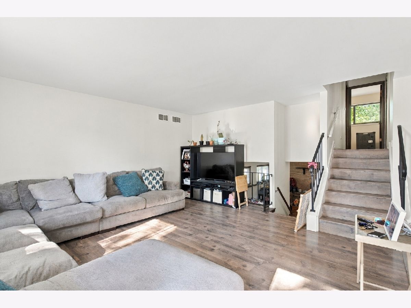
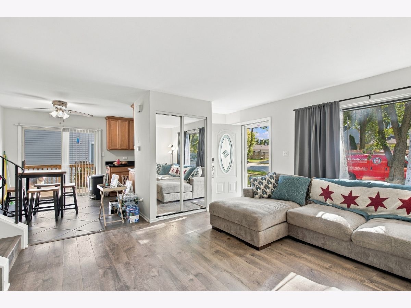
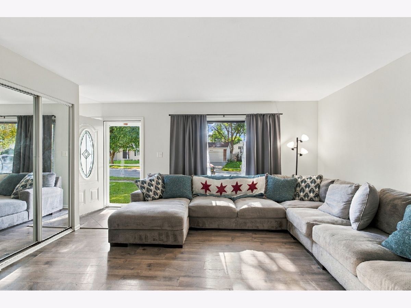
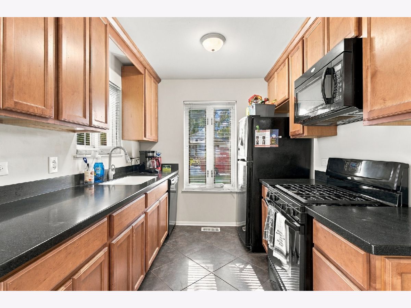
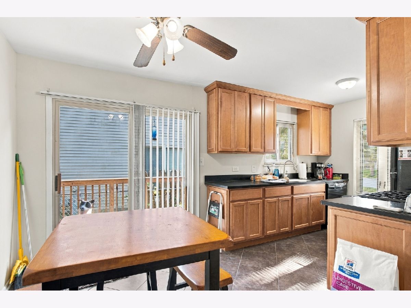
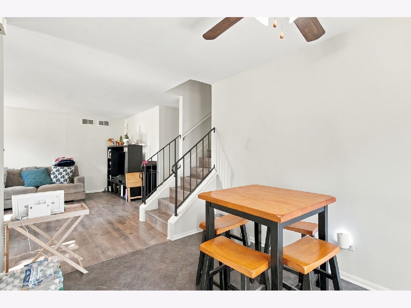
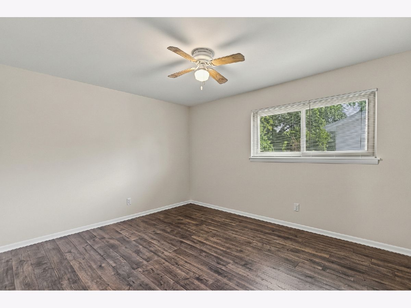
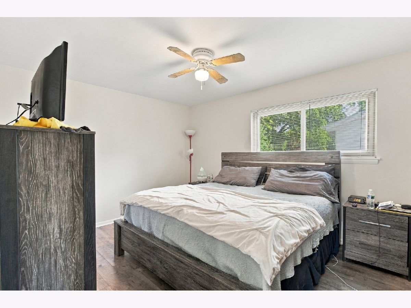
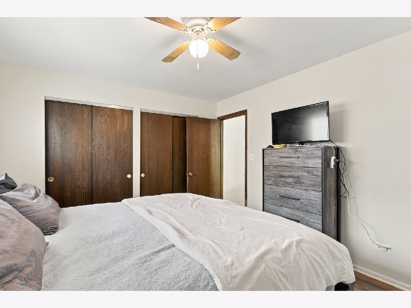
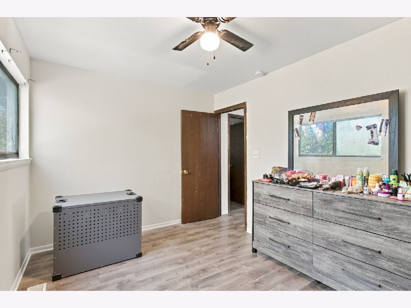
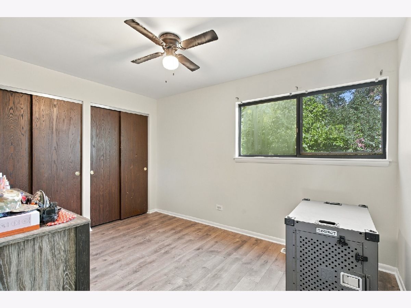
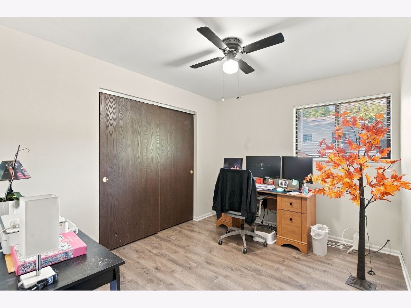
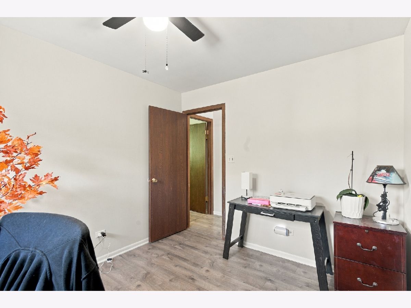
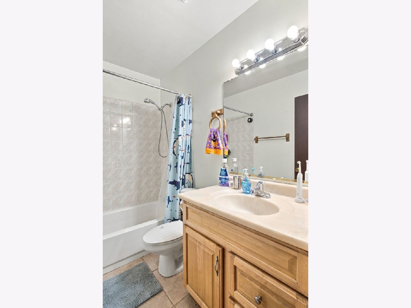
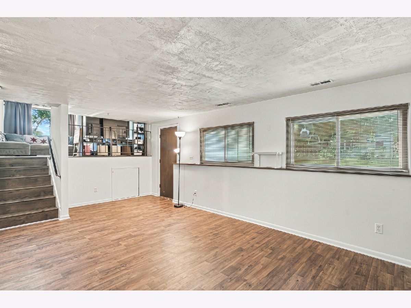
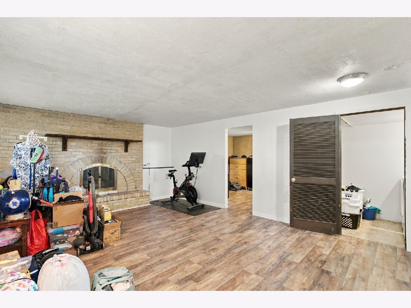
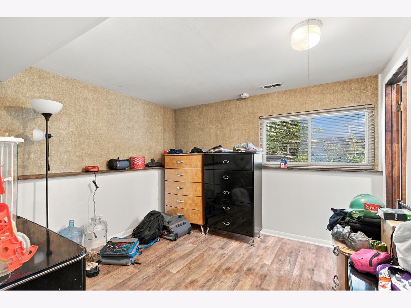
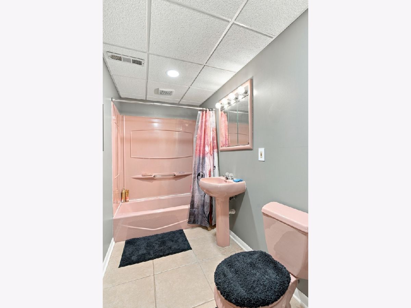
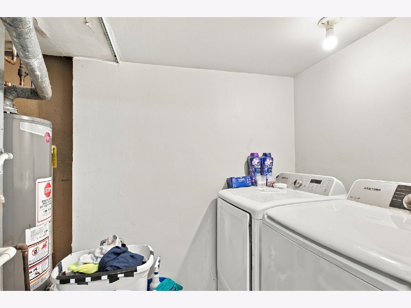
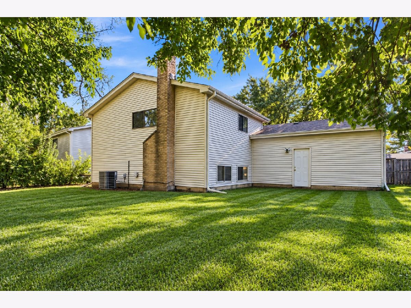
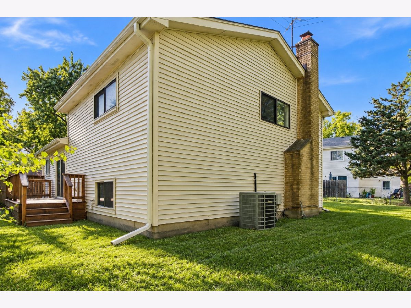
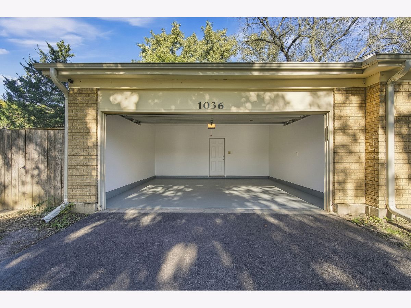
Welcome home to this beautifully updated split-level in desirable Lombard! Featuring an inviting open floor plan, gorgeous wood laminate flooring, and an abundance of natural light, this home offers the perfect blend of comfort, style, and functionality. The remodeled kitchen flows seamlessly into the main living areas, creating a great space for everyday living and entertaining. The newly finished lower level (2026) provides additional living space, perfect for a family room, home office, or recreation area. Step outside to enjoy the private backyard with a peaceful wooded backdrop, offering a wonderful setting for relaxing or entertaining. Major updates throughout provide peace of mind for years to come! Recent improvements include brand-new siding (2026), freshly painted interior (2026), new furnace and A/C (2025), repaved driveway (2025), new front door and screen door (2024), new roof, fascia and gutters (2022), water heater (2018), updated flooring (2016), and remodeled kitchen (2010). Ideally located near shopping, dining, parks, and major highways, making commuting and everyday conveniences a breeze! With so many big-ticket improvements already completed, all that's left to do is move in and enjoy. Don't miss this fantastic opportunity to own a beautifully maintained home in a great Lombard location!
Property Specifics
| Single Family | |
| — | |
| — | |
| 1979 | |
| — | |
| — | |
| No | |
| — |
| — | |
| — | |
| 0 / Not Applicable | |
| — | |
| — | |
| — | |
| 12780091 | |
| 0524402007 |
Nearby Schools
| NAME: | DISTRICT: | DISTANCE: | |
|---|---|---|---|
|
Grade School
Westfield Elementary School |
89 | — | |
|
Middle School
Glen Crest Middle School |
89 | Not in DB | |
|
High School
Glenbard South High School |
87 | Not in DB | |
Property History
| DATE: | EVENT: | PRICE: | SOURCE: |
|---|---|---|---|
| 14 Dec, 2010 | Sold | $170,000 | MRED MLS |
| 16 Nov, 2010 | Under contract | $189,900 | MRED MLS |
| — | Last price change | $199,900 | MRED MLS |
| 28 Jun, 2010 | Listed for sale | $199,900 | MRED MLS |
| 8 Oct, 2026 | Listed for sale | $429,900 | MRED MLS |
Room Specifics
Total Bedrooms: 4
Bedrooms Above Ground: 4
Bedrooms Below Ground: 0
Dimensions: —
Floor Type: —
Dimensions: —
Floor Type: —
Dimensions: —
Floor Type: —
Full Bathrooms: 2
Bathroom Amenities: —
Bathroom in Basement: 1
Rooms: —
Basement Description: —
Other Specifics
| 2 | |
| — | |
| — | |
| — | |
| — | |
| 56x95x72x85 | |
| Unfinished | |
| — | |
| — | |
| — | |
| Not in DB | |
| — | |
| — | |
| — | |
| — |
Tax History
| Year | Property Taxes |
|---|---|
| 2010 | $4,856 |
| 2026 | $8,266 |
Contact Agent
Nearby Similar Homes
Nearby Sold Comparables


Contact Agent
Listing Provided By
Keller Williams Premiere Properties
