

1037 Monroe Street, Evanston, Illinois 60202


$950,000
|
For Sale
|
|
| Status: | Contingent |
| Sqft: | 2,610 |
| Cost/Sqft: | $364 |
| Beds: | 4 |
| Baths: | 4 |
| Year Built: | 1924 |
| Property Taxes: | $16,815 |
| Lot Size: | 0,00 |
Description
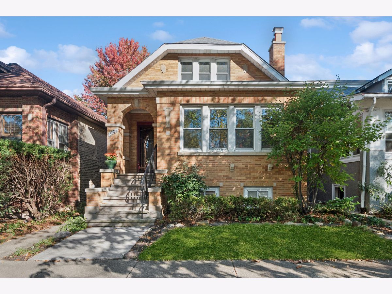
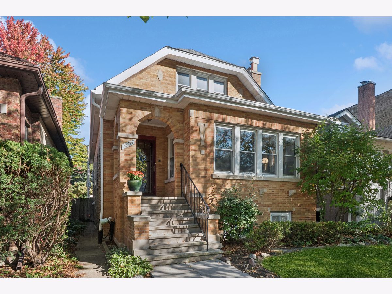
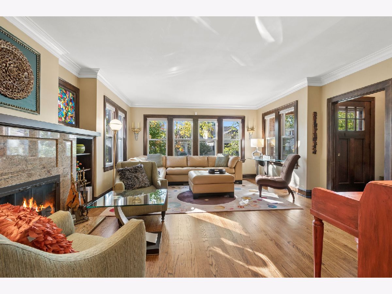
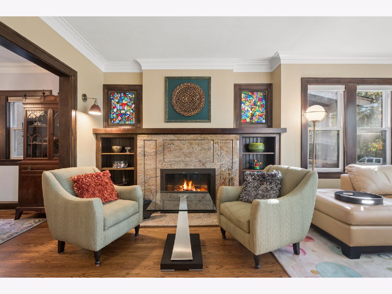
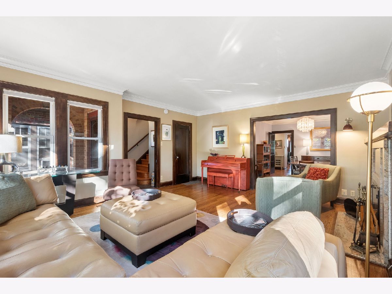
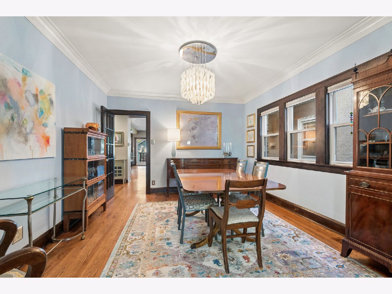
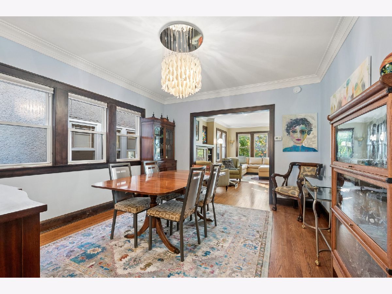
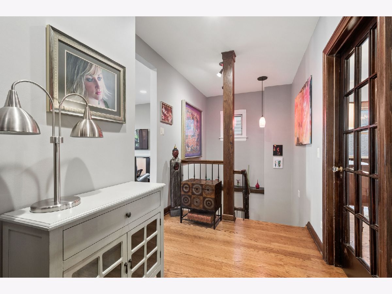
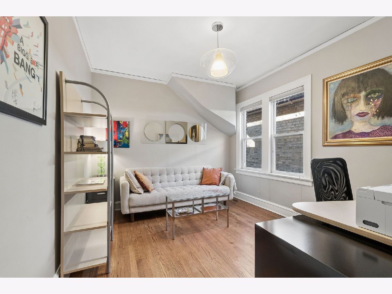
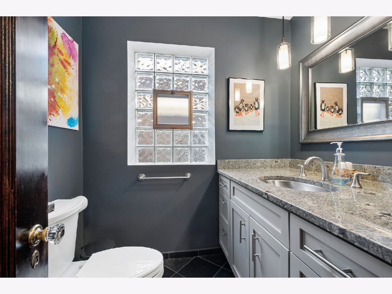
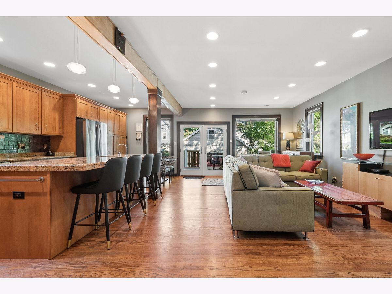
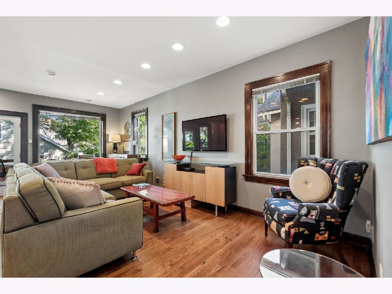
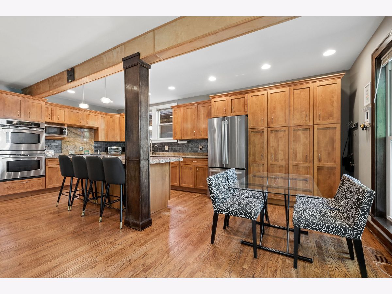
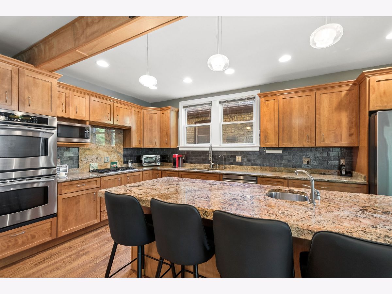
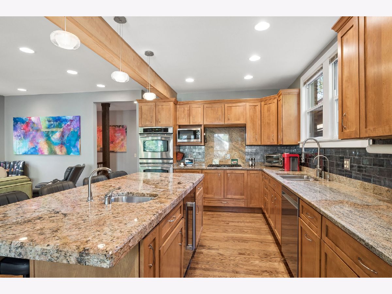
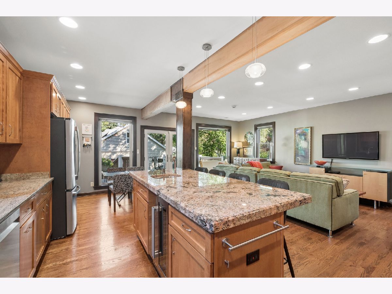
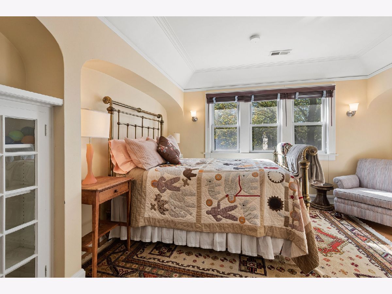
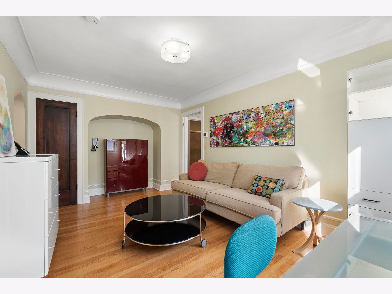
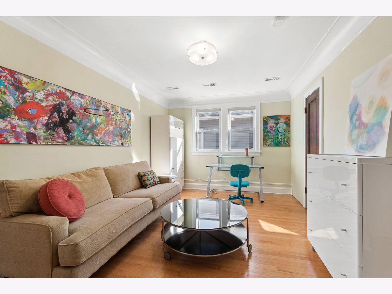
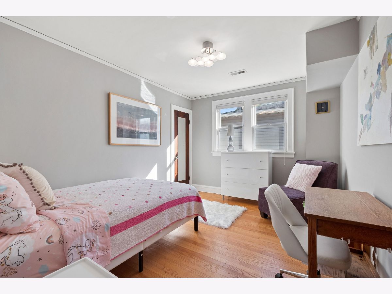
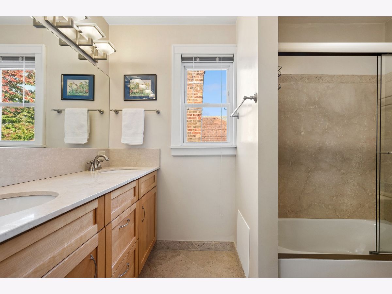
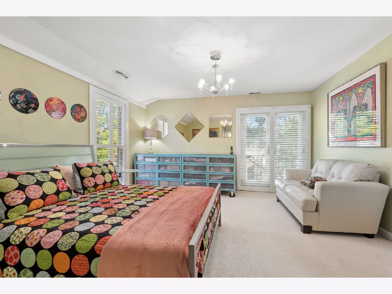
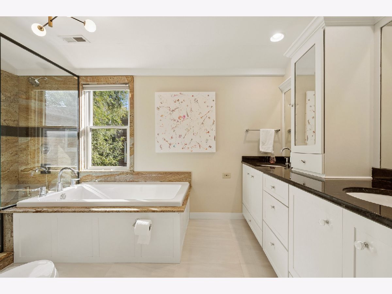
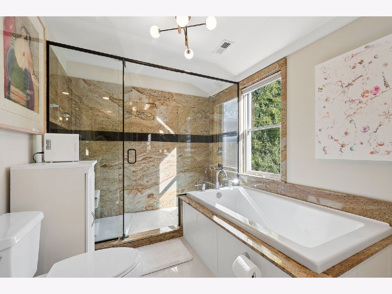
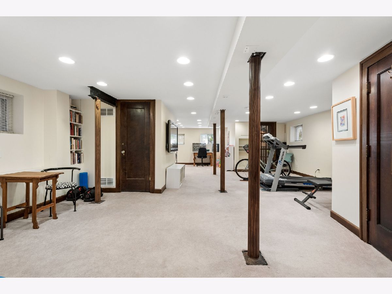
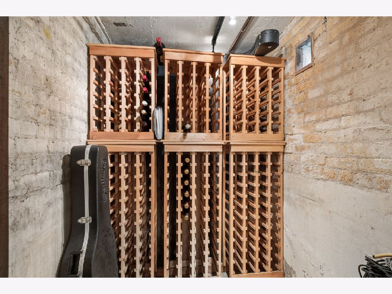
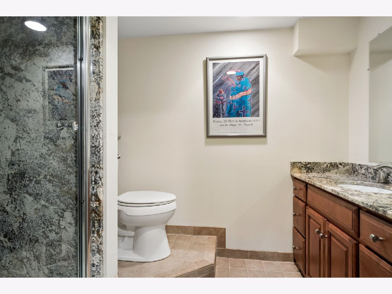
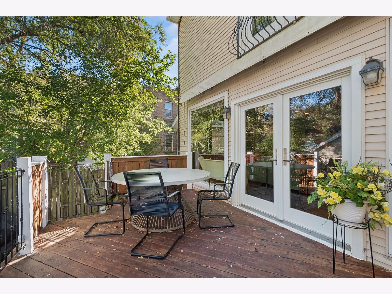
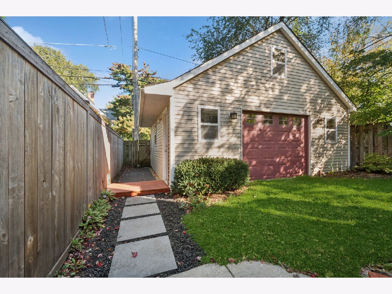
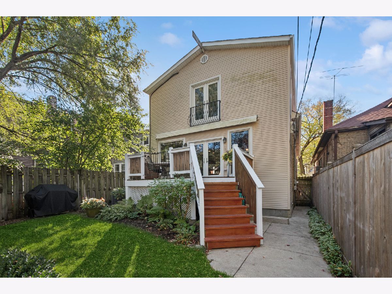
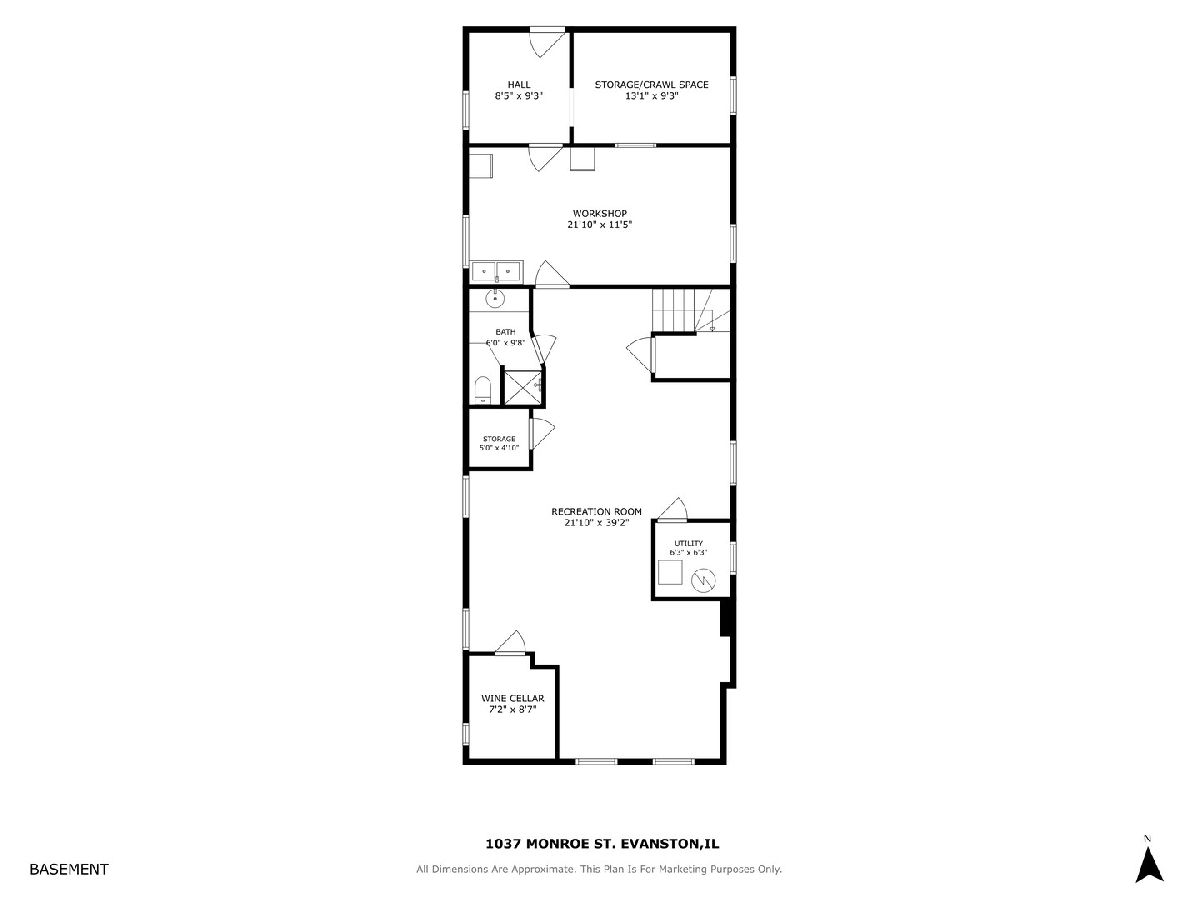
This beautifully maintained 4-bedroom, 3.1-bath South Evanston brick home will draw you in with its character, features, and living space. From the light-filled living room with a working marble fireplace, built-in bookcases, and stained-glass accent windows to the separate dining room, the first floor is designed for daily living and entertaining. The open kitchen with a large island and abundant shaker cabinets creates the perfect space for cooking, pantry storage, and gathering. The adjoining family room leads to the deck. A 4th bedroom/office and half bath complete the first floor. The second story seamlessly maintains the charm with 3 beds, 2 generous baths, and a sitting room/playroom area which could easily be turned into a 4th upstairs bedroom. The primary bedroom features 2 walk-in closets and a Juliet balcony overlooking the backyard. The ensuite has a large shower and separate tub. The front bedroom and sitting room are accented by arched alcoves and cove ceilings. The finished basement offers even more living space that includes a wine cellar, separate studio/workshop, full bath, and multiple storage areas. Out back, entertaining is a breeze with a roomy deck featuring an electric awning and garage that opens to the yard. The dynamic location is a short distance to both the Metra and El, nearby parks, public and private schools, and the Main/Dempster Mile business district. A truly special place to call home!
Property Specifics
| Single Family | |
| — | |
| Bungalow | |
| 1924 | |
| Partially Finished, Full | |
| Brick | |
| Asphalt | |
| — | |
| No | |
| — |
| Cook | |
| — | |
| — / Not Applicable | |
| None | |
| Lake Michigan, Public | |
| Public Sewer | |
| Central Air | |
| Gas, Forced Air, Radiant Floor | |
| No | |
| 12788373 | |
| 11193080390000 |
Nearby Schools
| NAME: | DISTRICT: | DISTANCE: | |
|---|---|---|---|
|
Grade School
Oakton Elementary School |
65 | — | |
|
Middle School
Chute Middle School |
65 | Not in DB | |
|
High School
Evanston Twp High School |
202 | Not in DB | |
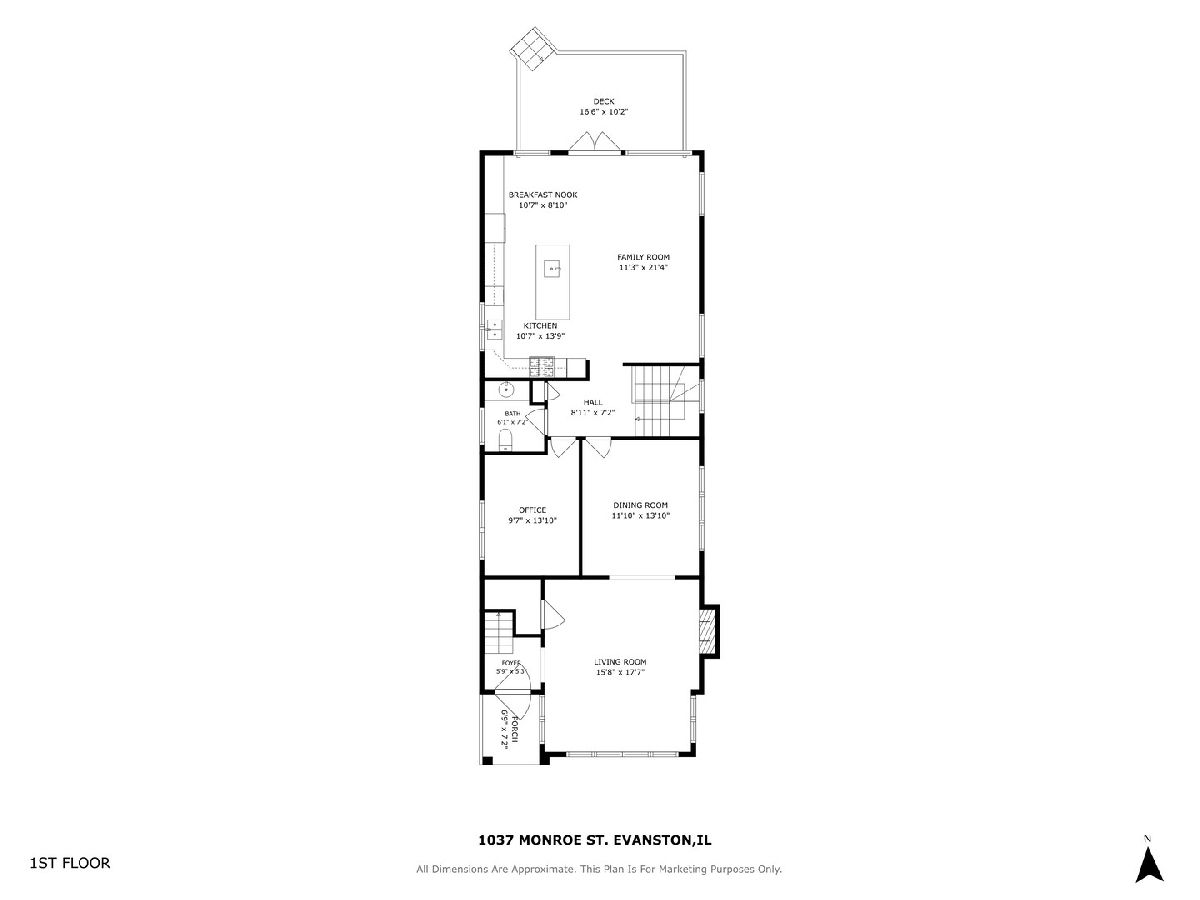
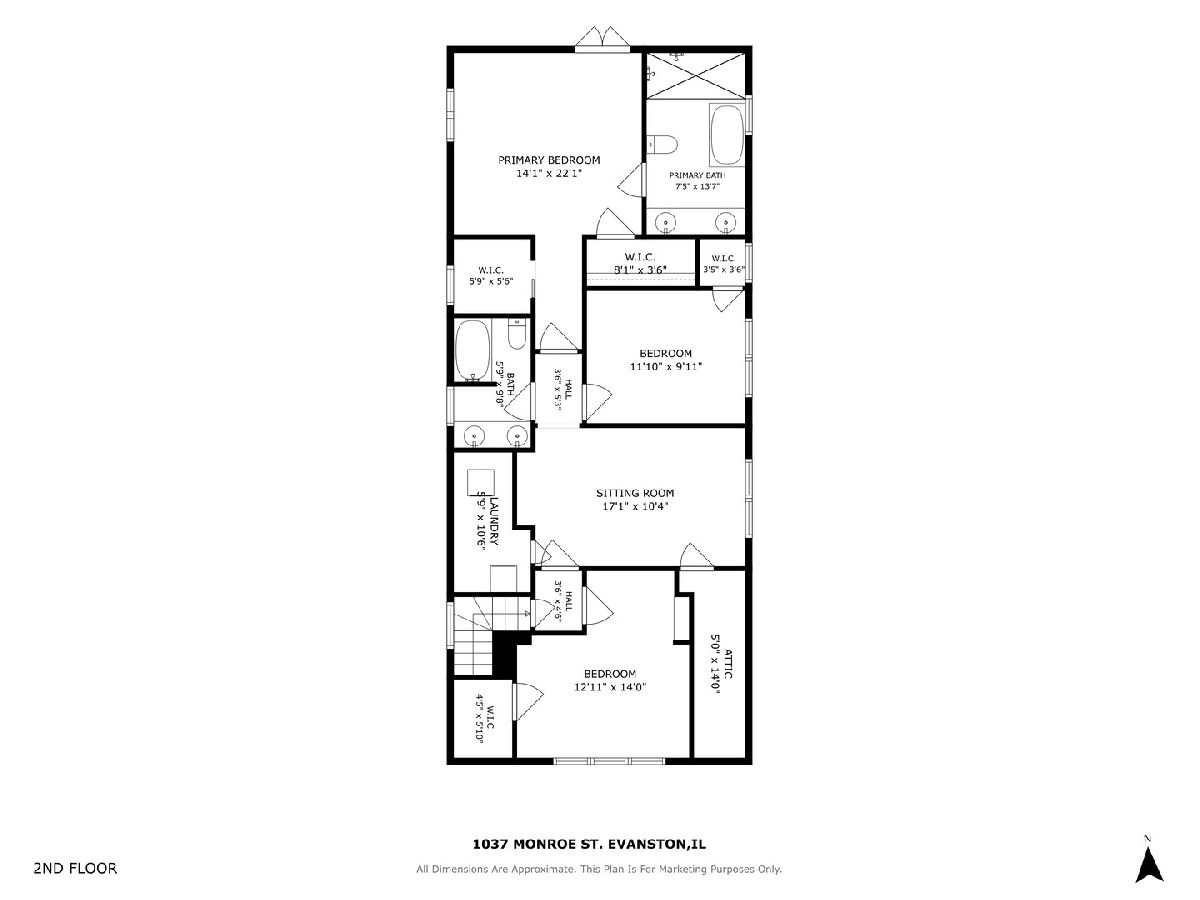
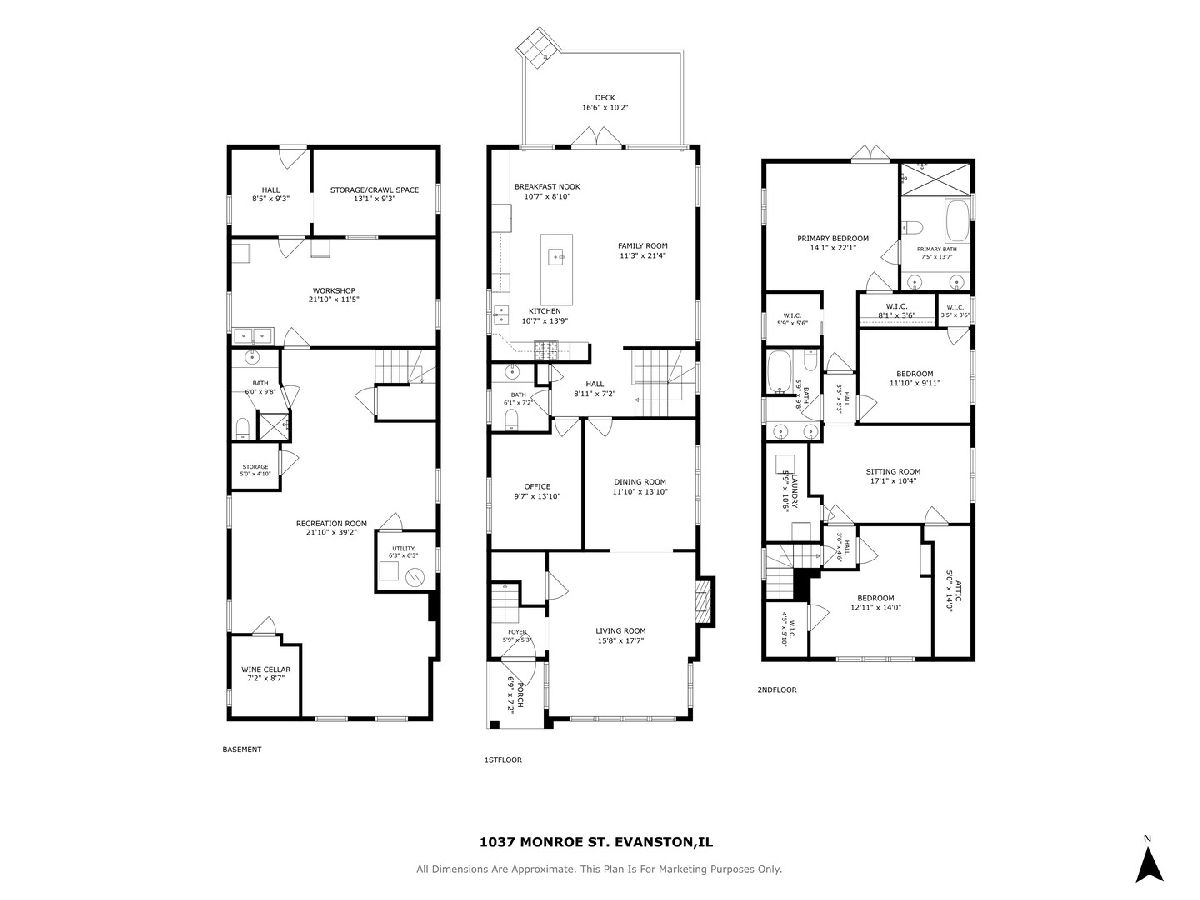
Room Specifics
Total Bedrooms: 4
Bedrooms Above Ground: 4
Bedrooms Below Ground: 0
Dimensions: 14X22
Floor Type: Carpet
Dimensions: 13X14
Floor Type: Hardwood
Dimensions: 12X10
Floor Type: Hardwood
Dimensions: 10X14
Floor Type: Hardwood
Full Bathrooms: 4
Bathroom Amenities: Double Sink
Bathroom in Basement: 1
Dimensions: 12X14
Floor Type: Hardwood
Dimensions: 11X14
Floor Type: Hardwood
Features: Island
Dimensions: 6X10
Floor Type: —
Dimensions: 16X18
Floor Type: Hardwood
Dimensions: 11X21
Floor Type: Hardwood
Rooms: Eating Area, Deck, Sitting Room, Recreation Room, Workshop
Name: Eating Area
Dimensions: 11X10
Floor Type: Hardwood
Name: Deck
Dimensions: 16X10
Floor Type: —
Name: Sitting Room
Dimensions: 17X10
Floor Type: Hardwood
Name: Recreation Room
Dimensions: 22X39
Floor Type: Carpet
Name: Work Room
Dimensions: 22X11
Floor Type: —
Other Specifics
| 2 | |
| — | |
| Garage Door Opener, Detached, Garage | |
| Upper Level | |
| Hardwood | |
| Deck | |
| None | |
| — | |
| — | |
| 30x125 | |
| — | |
| Full, Double Sink, Tub & Separate Shwr | |
| 1st Floor Bedroom, Built-in Features, Walk-In Closet(s) | |
| Double Oven, Microwave, Dishwasher, Refrigerator, Washer, Dryer, Disposal, Stainless Steel Appliance(s), Wine Refrigerator, Cooktop, Range Hood | |
| Not in DB | |
| Park | |
| — | |
| Wood Burning |
Contact Agent
Contact Agent
Listing Provided By
Baird & Warner
