

10371 1680 North Road, Oakwood, Illinois 61858


$324,900
|
For Sale
|
|
| Status: | Price Change |
| Sqft: | 2,642 |
| Cost/Sqft: | $123 |
| Beds: | 4 |
| Baths: | 3 |
| Year Built: | — |
| Property Taxes: | $5,151 |
| Lot Size: | 5,02 |
Description
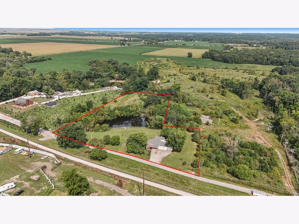
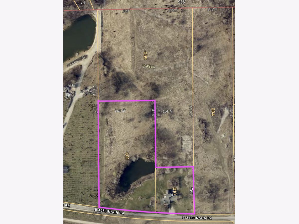
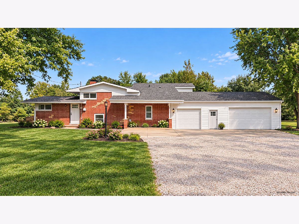
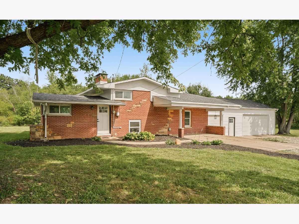
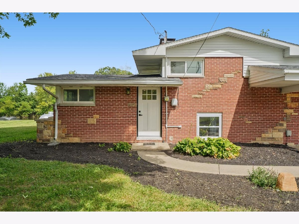
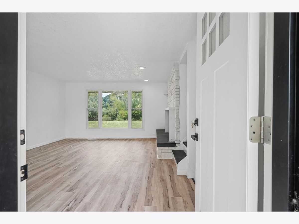
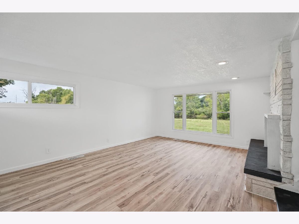
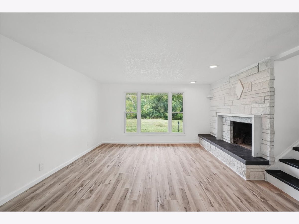
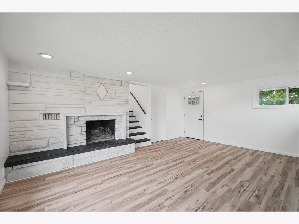
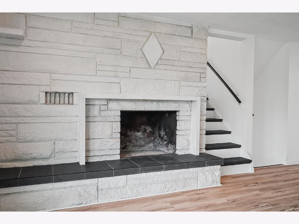
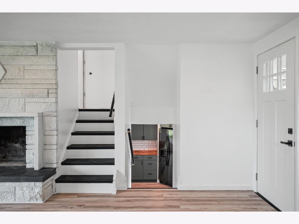
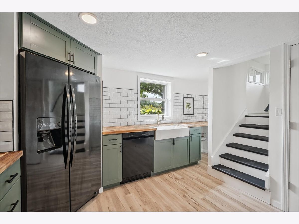
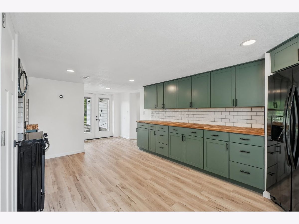
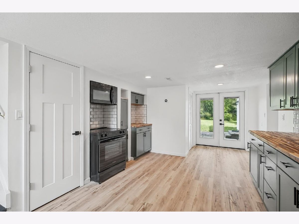
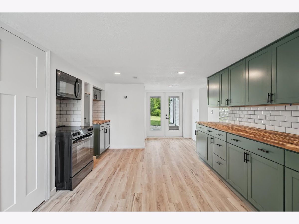
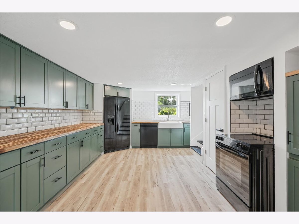
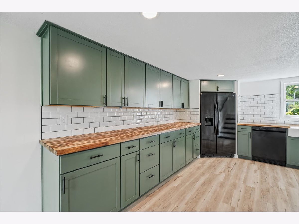
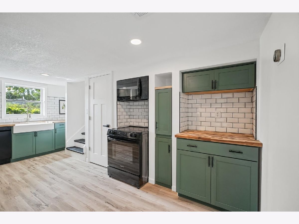
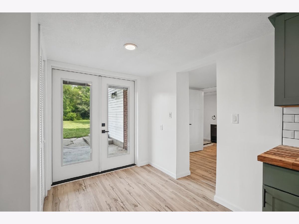
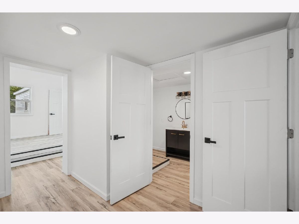
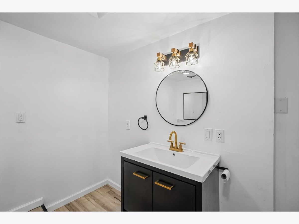
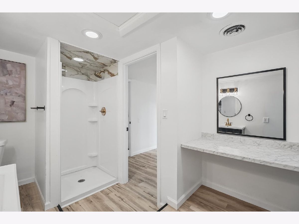
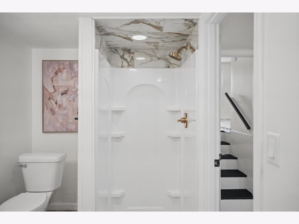
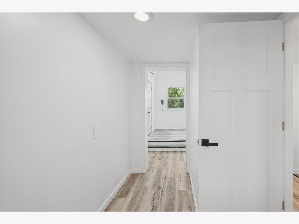
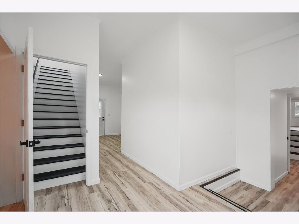
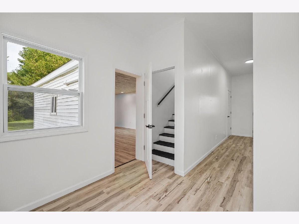
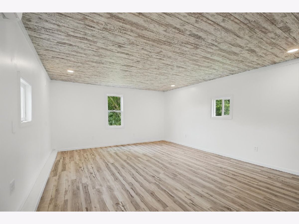
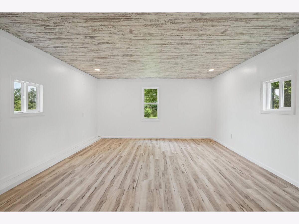
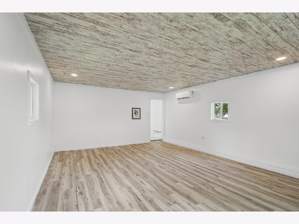
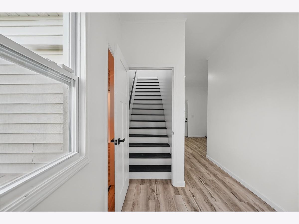
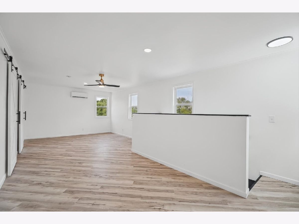
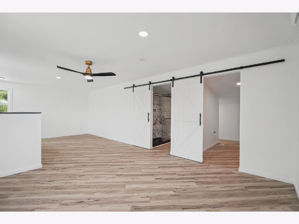
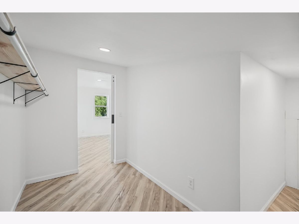
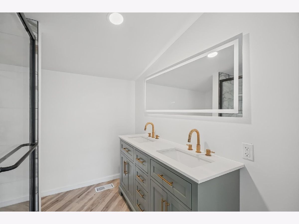
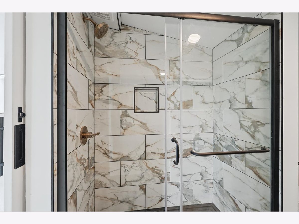
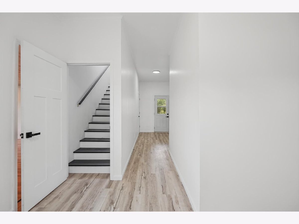
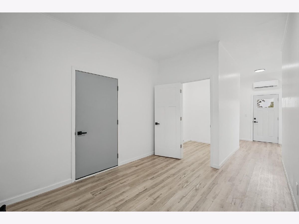
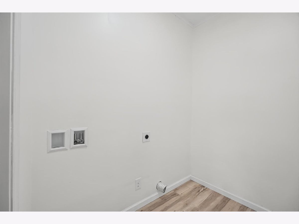
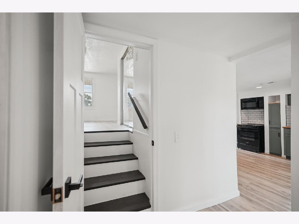
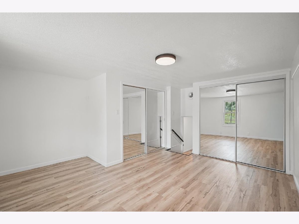
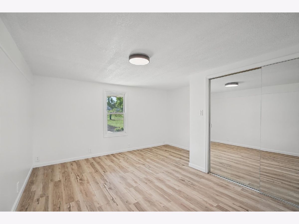
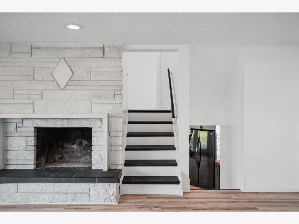
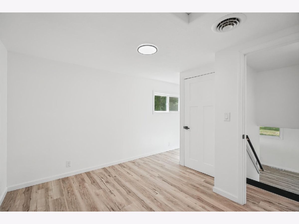
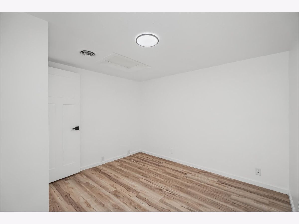
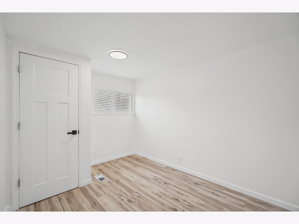
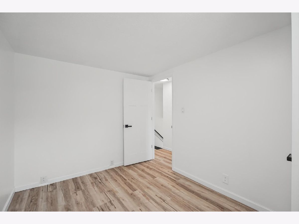
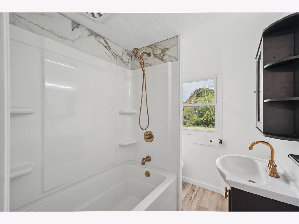
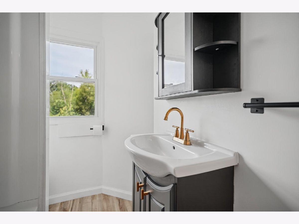
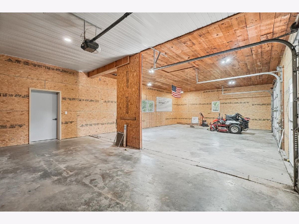
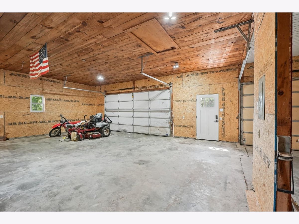
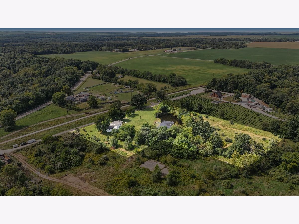
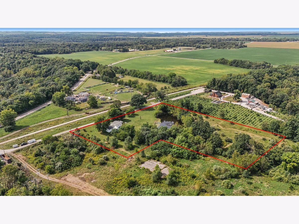
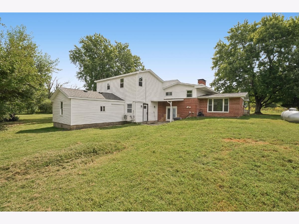
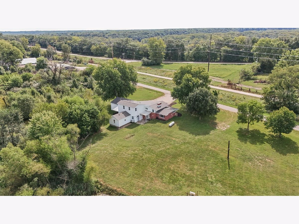
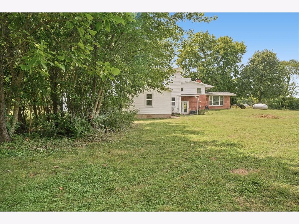
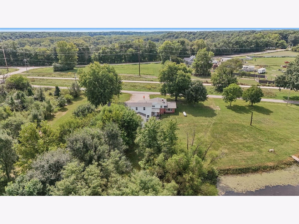
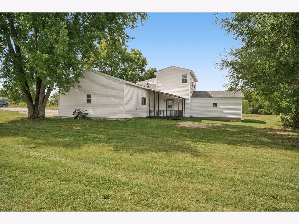
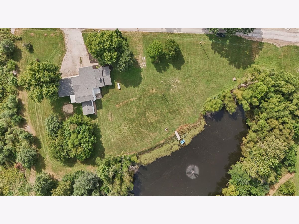
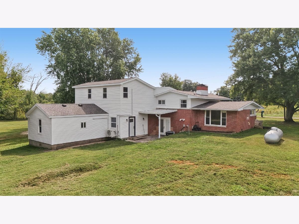
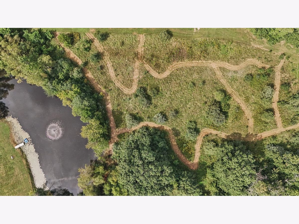
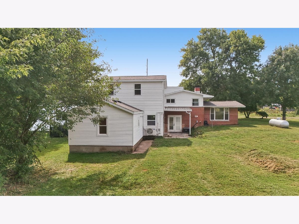
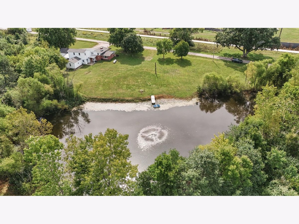
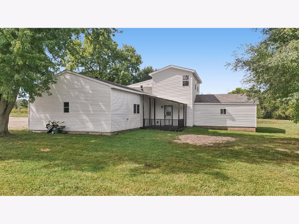
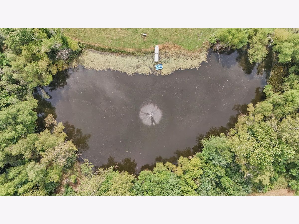
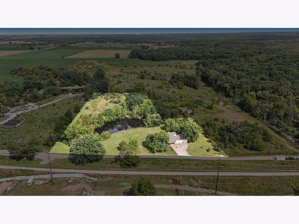
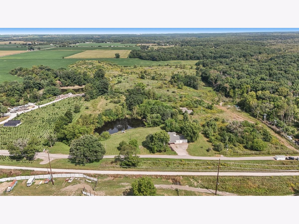
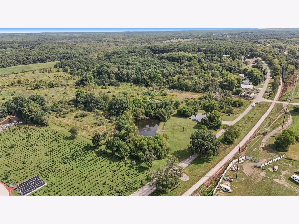
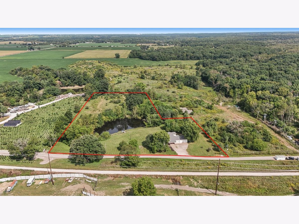
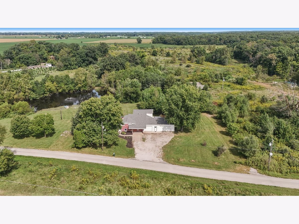
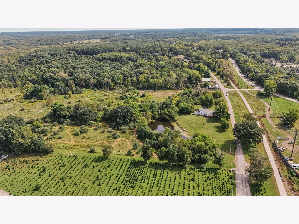
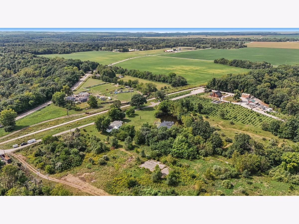
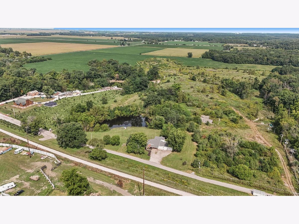
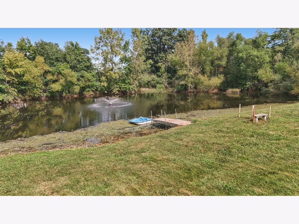
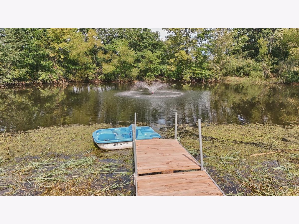
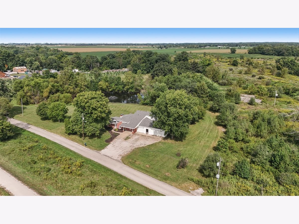
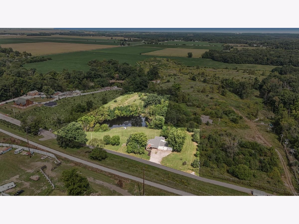
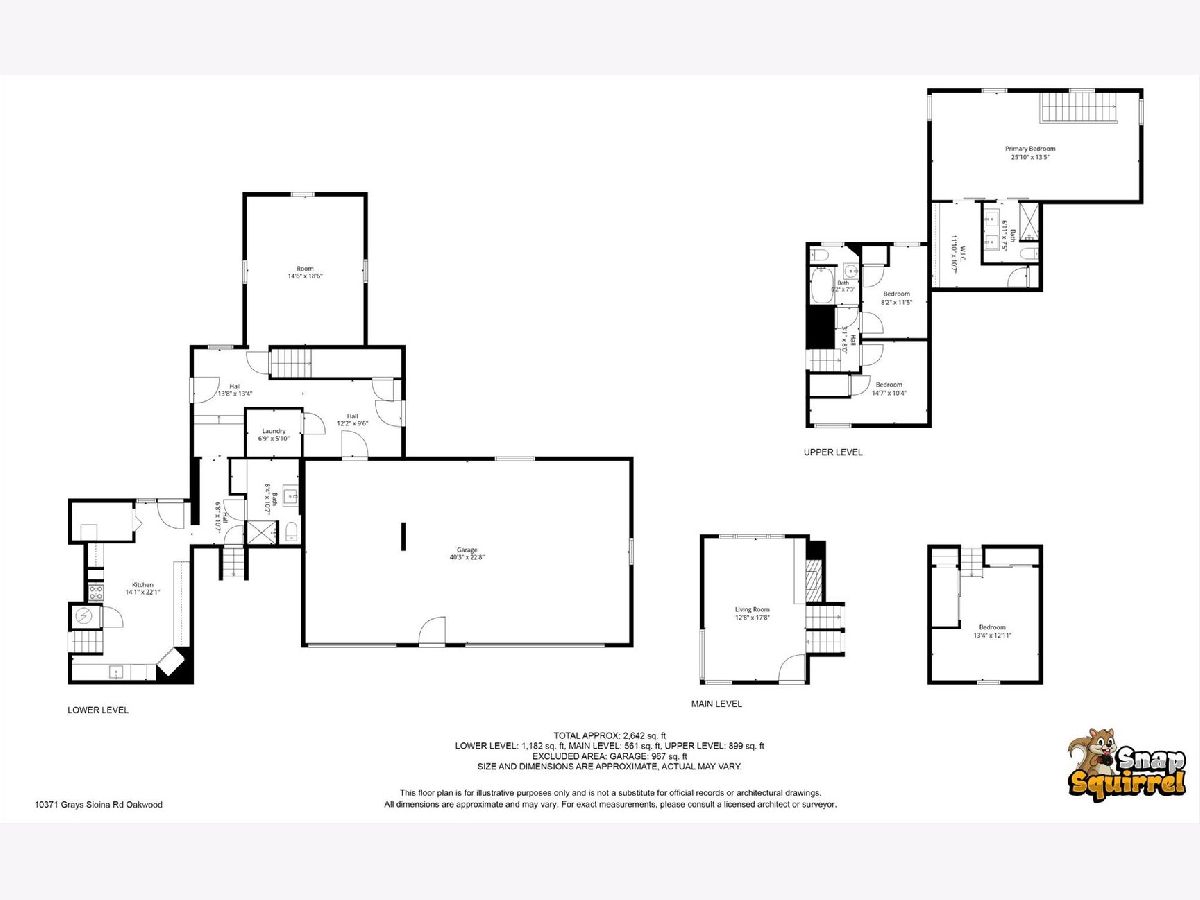
COUNTRY LIVING JUST GOT A SERIOUS UPGRADE! Sitting on 5.02 beautiful acres in the Oakwood School District, this completely remodeled 4-bedroom, 3-bath home delivers the privacy, water views and outdoor space you've been waiting for...with an interior that's every bit as impressive. Your own private, fully stocked pond takes center stage with a fountain, dock and walking trails wrapping around the back side of the water, all surrounded by mature trees and incredible views. Inside, this home has been completely transformed with trendy colors, gold accents and tasteful, sexy finishes throughout. The oversized kitchen was built for entertaining with tons of workspace, a pantry and brand-new black appliances, while large living spaces and a fireplace make this home equally impressive for everyday living. The primary suite features a HUGE walk-in closet and beautifully remodeled bath with a tiled shower and glass door. You'll also love the dedicated laundry and mudroom and an incredible 3.5-car attached garage that is extra deep...plenty of room for big trucks, toys, storage or workshop space. Roof approximately 5 years old. Completely remodeled home. 5.02 acres. Private stocked pond. Dock. Trails. Mature trees. Incredible garage. Oakwood Schools. If you've been waiting for a country property that doesn't make you choose between land, privacy and a move-in-ready house, THIS IS IT!
Property Specifics
| Single Family | |
| — | |
| — | |
| — | |
| None | |
| Vinyl Siding, Brick | |
| Asphalt | |
| — | |
| Pond, Waterfront | |
| 5.02 |
| Vermilion | |
| — | |
| — / Not Applicable | |
| None | |
| Well | |
| Septic Tank | |
| Central Air | |
| Propane | |
| 12761479 | |
| 22171010400000 |
Nearby Schools
| NAME: | DISTRICT: | DISTANCE: | |
|---|---|---|---|
|
Grade School
Oakwood Grade School |
76 | — | |
|
Middle School
Oakwood Junior High |
76 | Not in DB | |
|
High School
Oakwood High School |
76 | Not in DB | |
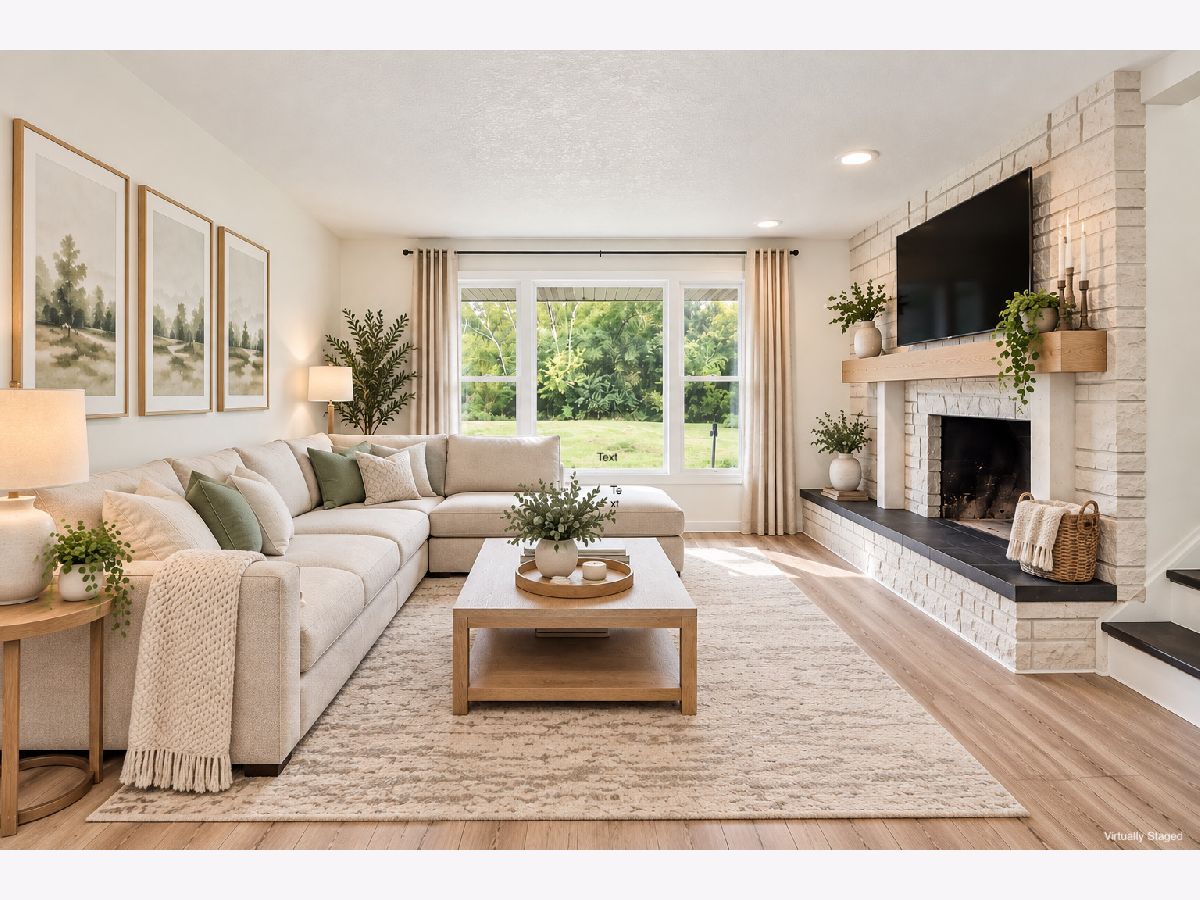
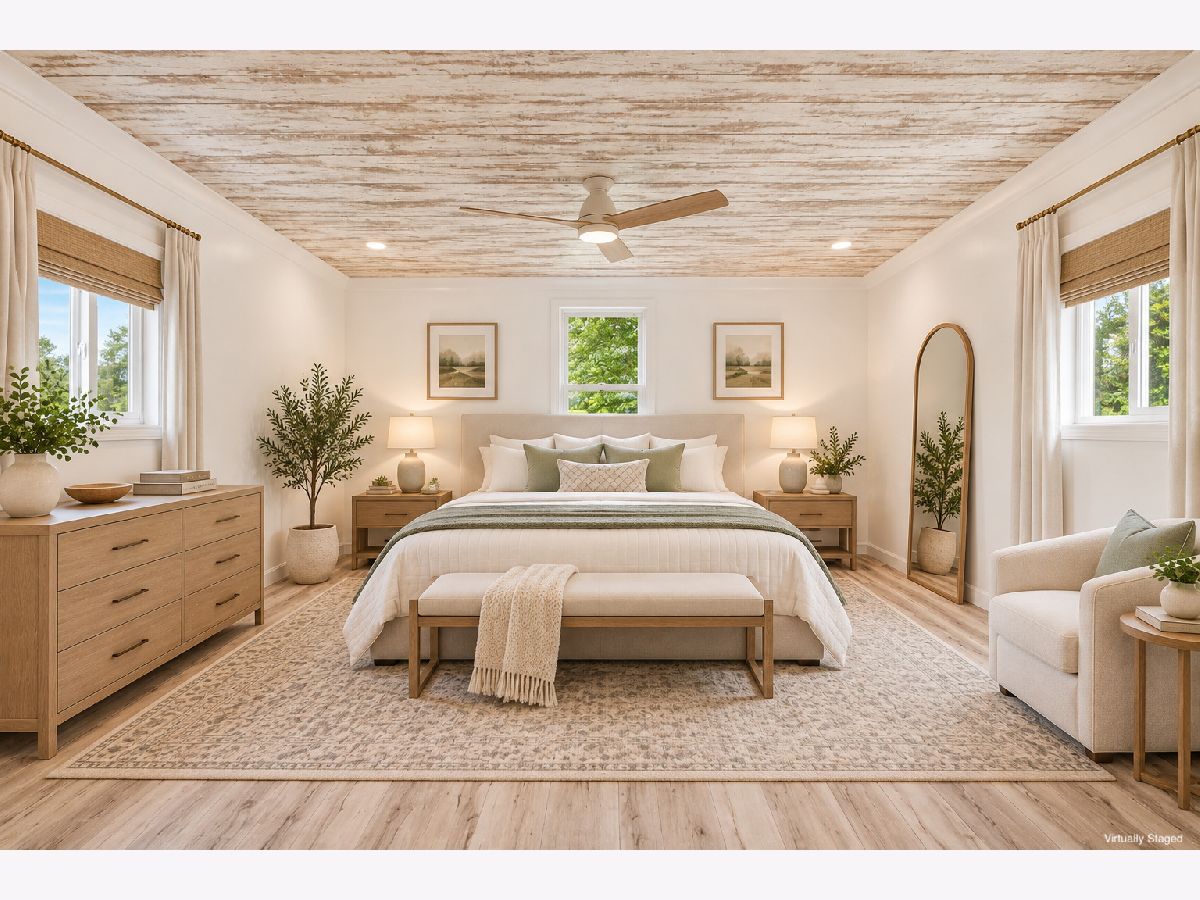
Some photos of this home have been virtually staged.
Room Specifics
Total Bedrooms: 4
Bedrooms Above Ground: 4
Bedrooms Below Ground: 0
Dimensions: 26X14
Floor Type: Wood Laminate
Dimensions: 8X12
Floor Type: Wood Laminate
Dimensions: 15X10
Floor Type: Wood Laminate
Dimensions: 13X13
Floor Type: Wood Laminate
Full Bathrooms: 3
Bathroom Amenities: —
Bathroom in Basement: 0
Dimensions: 14X22
Floor Type: Wood Laminate
Features: Eating Area-Table Space, Pantry-Walk-in
Dimensions: 7X6
Floor Type: Wood Laminate
Dimensions: 13X18
Floor Type: Wood Laminate
Rooms: Mud Room, Walk In Closet
Name: Mud Room
Dimensions: 15X19
Floor Type: Wood Laminate
Name: Walk In Closet
Dimensions: 12X11
Floor Type: —
Other Specifics
| 3.5 | |
| — | |
| Gravel, Garage, Garage Owned, Attached | |
| — | |
| — | |
| Patio | |
| None | |
| — | |
| Water Rights, Mature Trees, Backs to Trees/Woods | |
| 250x200 | |
| — | |
| Full | |
| 1st Floor Bedroom, Walk-In Closet(s) | |
| Range, Microwave, Dishwasher, Refrigerator | |
| Not in DB | |
| Lake, Water Rights, Street Paved | |
| — | |
| Wood Burning, Gas Starter |
Contact Agent
Contact Agent
Listing Provided By
Nate Evans Group
