

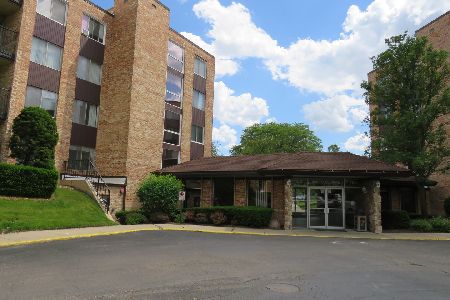
1038 Hunt Club Drive, Mount Prospect, Illinois 60056


$419,900
|
For Sale
|
|
| Status: | Active |
| Sqft: | 1,530 |
| Cost/Sqft: | $274 |
| Beds: | 3 |
| Baths: | 3 |
| Year Built: | 1978 |
| Property Taxes: | $7,735 |
| Days On Market: | 53 |
| Lot Size: | 0,00 |
Description
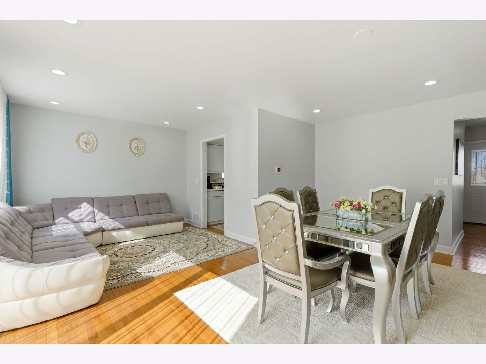
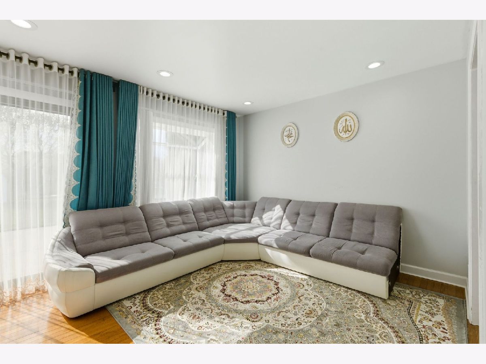
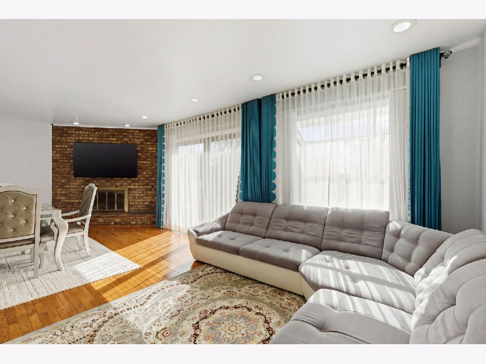
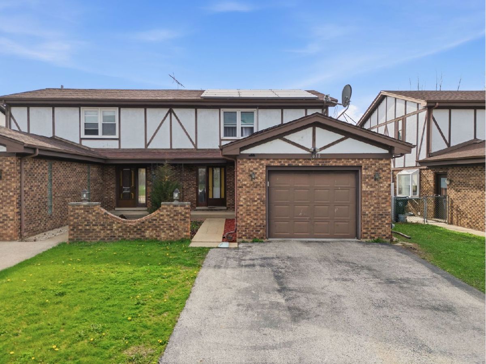
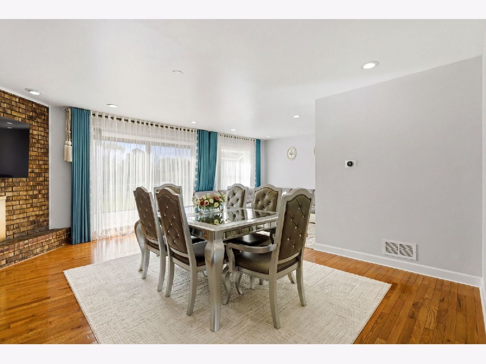
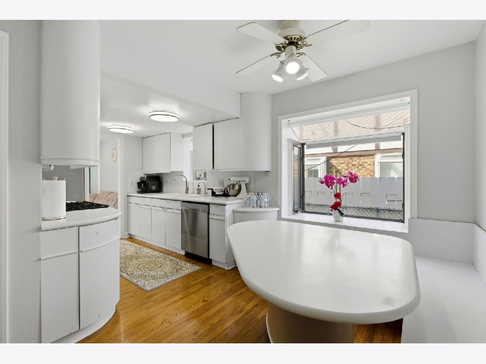
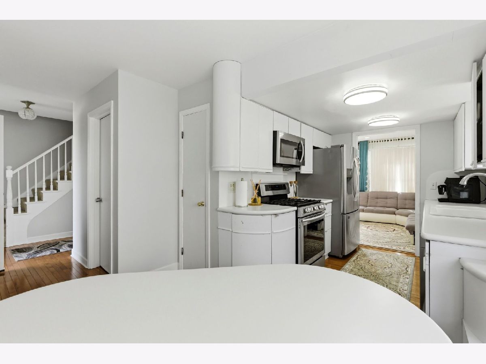
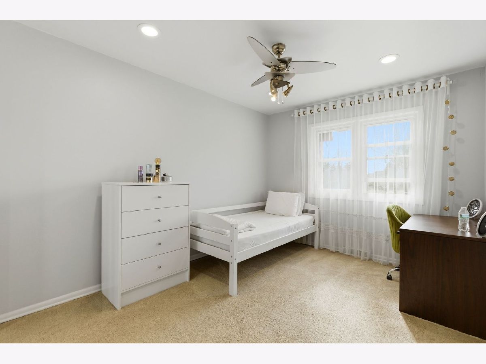
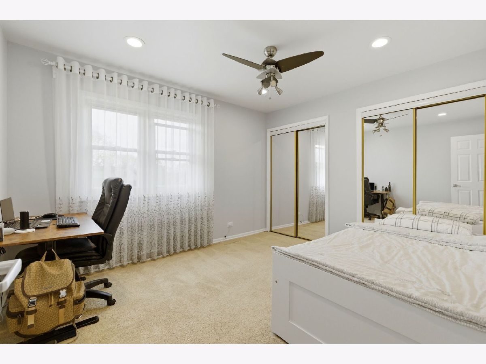
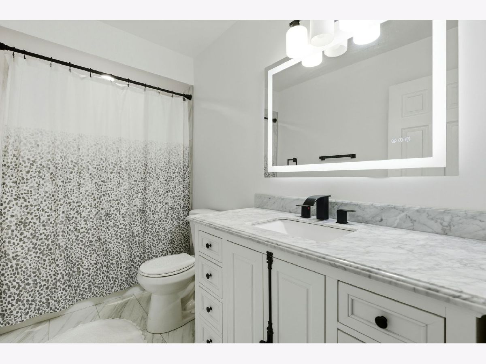
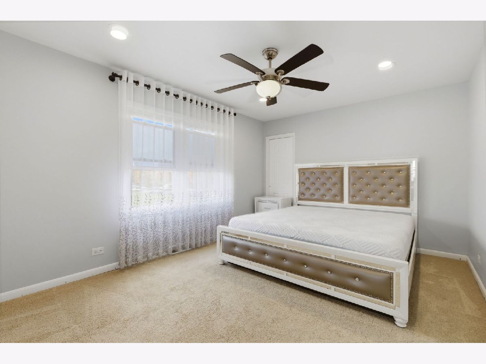
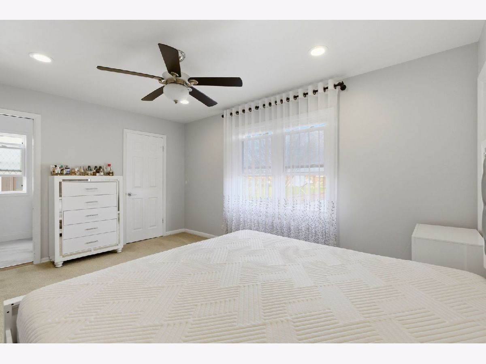
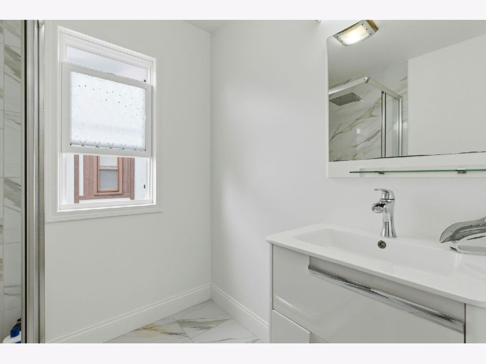
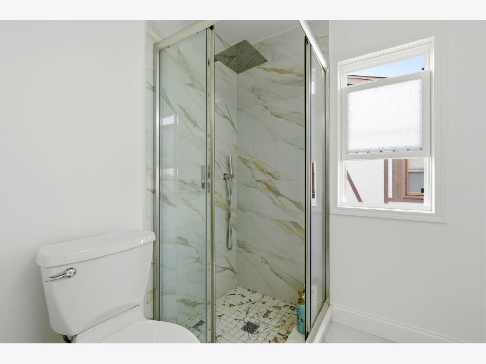
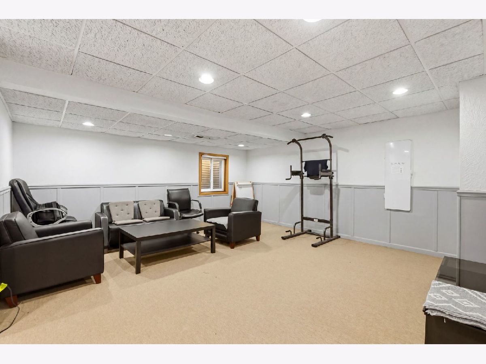
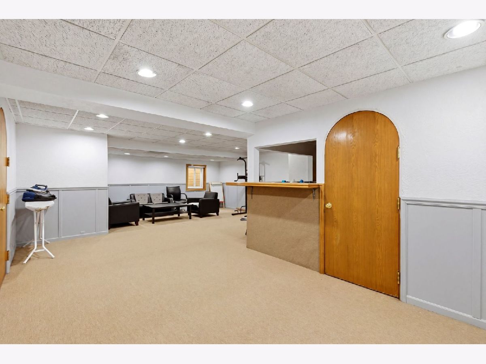
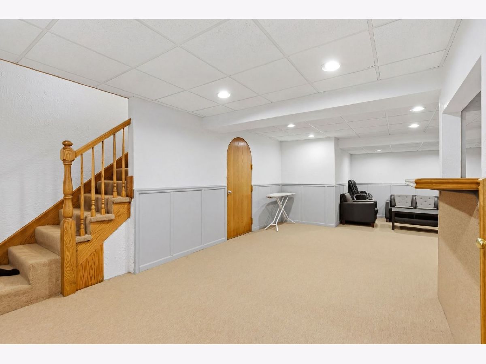
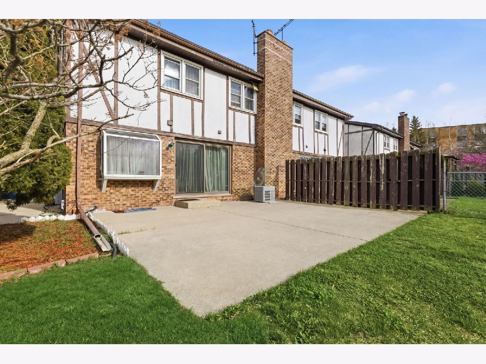
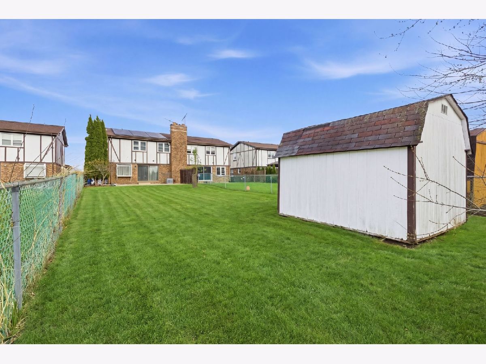
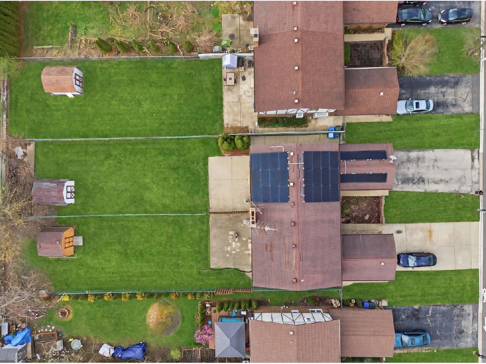
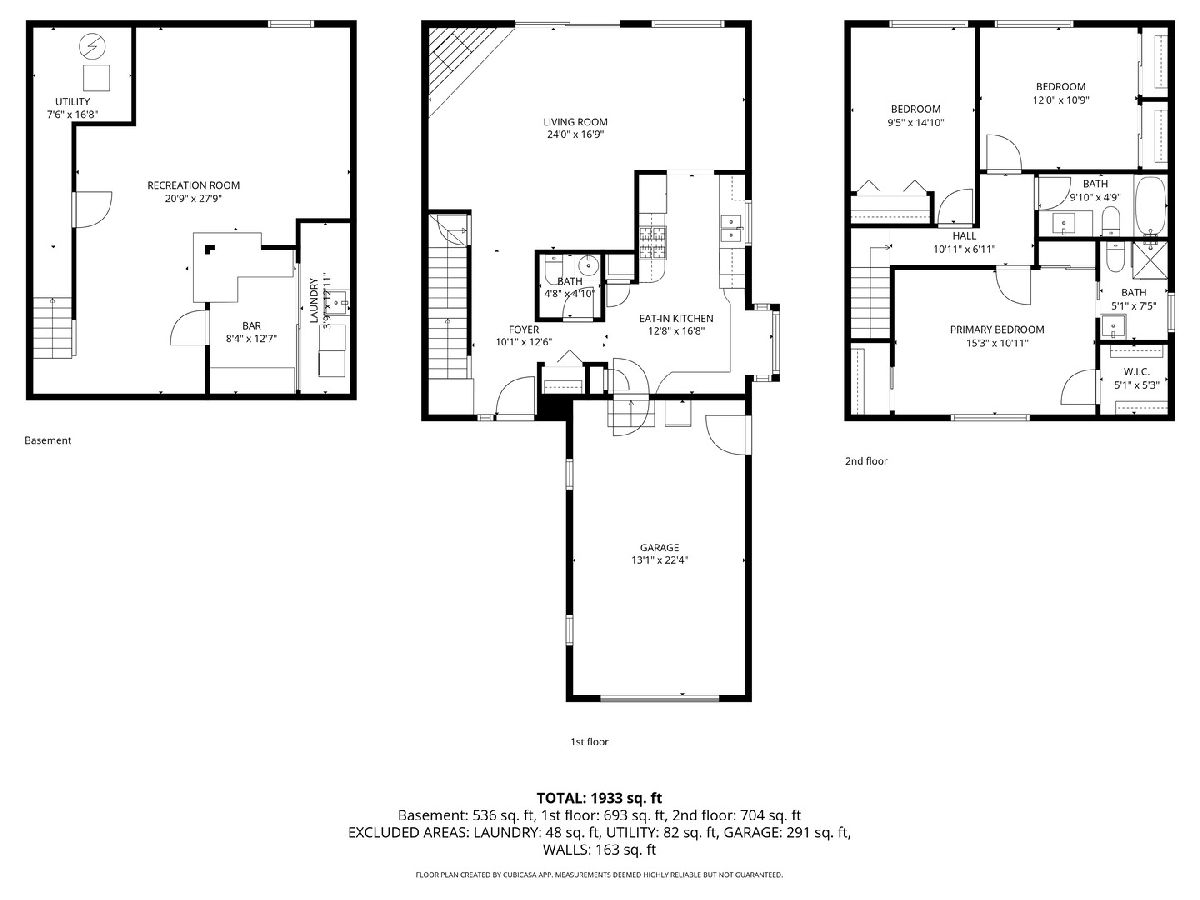
Only $10/mo HOA fee. Investor Friendly. This beautiful updated townhome is located in the heart of Mount Prospect with great schools. 3 bedroom 2.1 bath 2 story townhome with full finished basement. 1st floor offers bright Living room and Dining area with sliding door leading to fenced Big Backyard. Great for entertaining all summer. Kitchen offers ample of cabinets, new appliances, bay window with custom built Eat-in area. You will find 2 bedrooms and a master bedroom on second floor with it's own renovated bathroom. Renovated bathroom in the hallway as well. Full finished basement with bar area. Solar Panels. Great location, close to Highways, metra, parks, dining and shopping! All furniture can stay. Prospect Heights High School 10/10
Property Specifics
| Condos/Townhomes | |
| 2 | |
| — | |
| 1978 | |
| Finished, Full | |
| Brick | |
| — | |
| — | |
| No | |
| — |
| Cook | |
| — | |
| 10 / Monthly | |
| Other | |
| Public | |
| Public Sewer | |
| Central Air | |
| Gas | |
| 12764242 | |
| 08144011060000 |
Nearby Schools
| NAME: | DISTRICT: | DISTANCE: | |
|---|---|---|---|
|
Grade School
Robert Frost Elementary School |
59 | — | |
|
Middle School
Friendship Junior High School |
59 | Not in DB | |
|
High School
Prospect High School |
214 | Not in DB | |
Property History
| DATE: | EVENT: | PRICE: | SOURCE: |
|---|---|---|---|
| 23 Aug, 2019 | Sold | $262,500 | MRED MLS |
| 21 Jul, 2019 | Under contract | $265,000 | MRED MLS |
| — | Last price change | $267,500 | MRED MLS |
| 23 May, 2019 | Listed for sale | $270,000 | MRED MLS |
| 18 Sep, 2026 | Listed for sale | $419,900 | MRED MLS |
Room Specifics
Total Bedrooms: 3
Bedrooms Above Ground: 3
Bedrooms Below Ground: 0
Dimensions: 15X11
Floor Type: Carpet
Dimensions: 10X15
Floor Type: Carpet
Dimensions: 12X11
Floor Type: Carpet
Full Bathrooms: 3
Bathroom Amenities: —
Bathroom in Basement: 0
Dimensions: 10X11
Floor Type: Hardwood
Dimensions: 8X9
Floor Type: Hardwood
Dimensions: 4X4
Floor Type: —
Dimensions: 16X18
Floor Type: Hardwood
Dimensions: 20X16
Floor Type: Carpet
Rooms: No additional rooms
Other Specifics
| 1 | |
| — | |
| Asphalt, Garage Owned, Attached, Garage | |
| — | |
| — | |
| — | |
| — | |
| — | |
| 6453 | |
| — | |
| Full | |
| — | |
| — | |
| Not in DB | |
| — | |
| — | |
| — |
Tax History
| Year | Property Taxes |
|---|---|
| 2019 | $3,377 |
| 2026 | $7,735 |
Contact Agent
Nearby Similar Homes
Nearby Sold Comparables

Contact Agent
Listing Provided By
Your House Realty
