

1038 Sunset Avenue, Elmhurst, Illinois 60126


$579,000
|
For Sale
|
|
| Status: | New |
| Sqft: | 2,852 |
| Cost/Sqft: | $203 |
| Beds: | 5 |
| Baths: | 4 |
| Year Built: | 1964 |
| Property Taxes: | $4,849 |
| Lot Size: | 0,00 |
Description
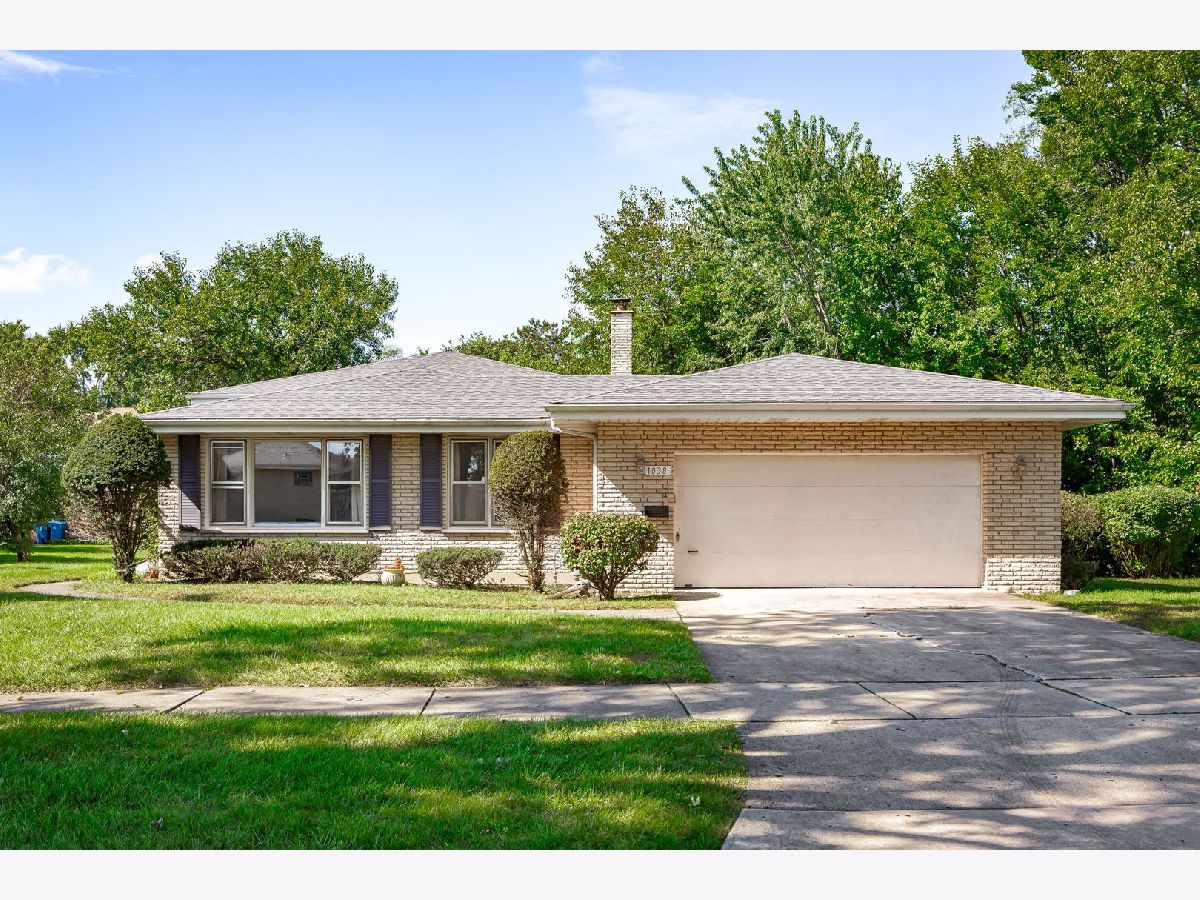
On the market for the first time, this custom-built McDougall planned split-level, sits on a private, wooded lot at the end of a quiet street in Butterfield Highlands. Featuring 5 bedrooms and 3.1 baths and nearly 3000 sq ft, this spacious layout is ready for your personalized finishes. Hardwood floors on 2nd level and under carpeting in living room and dining room. Dining room with brick accent wall. Lower level recreational/family room with large patio off walkout leads to secluded backyard. Crawl provides plenty of storage options. New roof 2020. Adjacent to Eldridge Park West, enjoy visiting deer and convenient access to walking and biking paths, a pond, playgrounds, ball fields and a sledding hill. This peaceful setting is just minutes from Oakbrook Center, downtown Elmhurst and major highways. Call to schedule your showing today!
Property Specifics
| Single Family | |
| — | |
| — | |
| 1964 | |
| Finished, Crawl Space, Exterior Entry, Rec/Family Area, Sleeping Area, Storage Space, Daylight, Partial, Walk-Out Access | |
| Brick, Wood Siding | |
| Asphalt | |
| — | |
| No | |
| — |
| — | |
| — | |
| — / Not Applicable | |
| None | |
| Lake Michigan, Public | |
| Public Sewer, Storm Sewer | |
| Central Air | |
| Gas | |
| 12808486 | |
| 0614301002 |
Nearby Schools
| NAME: | DISTRICT: | DISTANCE: | |
|---|---|---|---|
|
Grade School
Salt Creek Elementary School |
48 | — | |
|
Middle School
John E Albright Middle School |
48 | Not in DB | |
|
High School
Willowbrook High School |
88 | Not in DB | |
Some photos of this home have been virtually staged.


Room Specifics
Total Bedrooms: 5
Bedrooms Above Ground: 5
Bedrooms Below Ground: 0
Dimensions: 14X14
Floor Type: Hardwood
Dimensions: 12X11
Floor Type: Hardwood
Dimensions: 13X11
Floor Type: Hardwood
Dimensions: 13X11
Floor Type: Hardwood
Full Bathrooms: 4
Bathroom Amenities: Double Sink
Bathroom in Basement: 1
Dimensions: 12X11
Floor Type: Carpet
Dimensions: 12X18
Floor Type: —
Features: Eating Area-Table Space
Dimensions: 12X11
Floor Type: —
Dimensions: 13X28
Floor Type: Carpet
Dimensions: 32X17
Floor Type: Carpet
Rooms: Bedroom 5
Name: Bedroom 5
Dimensions: 13X13
Floor Type: —
Other Specifics
| 2.5 | |
| — | |
| Concrete, Garage Door Opener, Garage Owned, Attached, Garage | |
| Gas Dryer Hookup, In Unit, Sink | |
| Hardwood, Carpet | |
| Patio | |
| — | |
| Cul-De-Sac, Irregular Lot, Wooded, Backs to Trees/Woods | |
| 128x45x130x108 | |
| — | |
| Full | |
| Bookcases | |
| Range, Washer, Dryer, Disposal, Range Hood, Gas Oven | |
| Not in DB | |
| Park, Tennis Court(s), Lake, Curbs, Sidewalks, Street Lights, Street Paved | |
| — | |
| — |
Contact Agent
Contact Agent
Listing Provided By
Berkshire Hathaway HomeServices Prairie Path REALT
