

10387 Oxford Drive, Huntley, Illinois 60142


$439,000
|
For Sale
|
|
| Status: | Contingent |
| Sqft: | 2,296 |
| Cost/Sqft: | $191 |
| Beds: | 4 |
| Baths: | 4 |
| Year Built: | 2002 |
| Property Taxes: | $9,839 |
| Days On Market: | 18 |
| Lot Size: | 0,19 |
Description
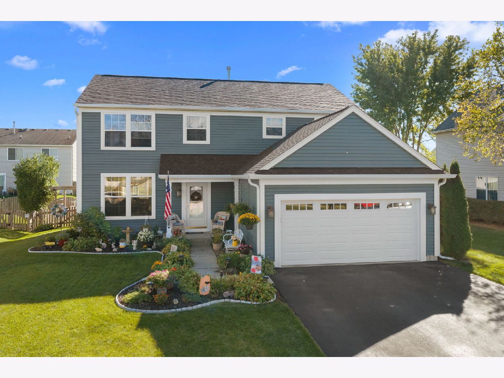
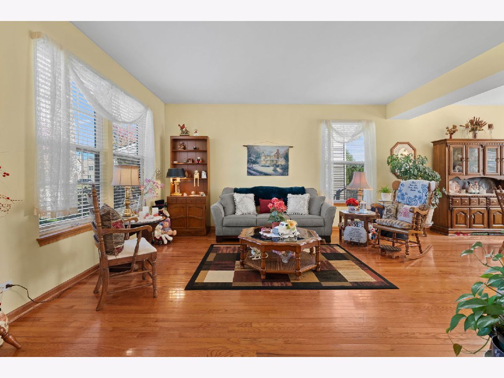
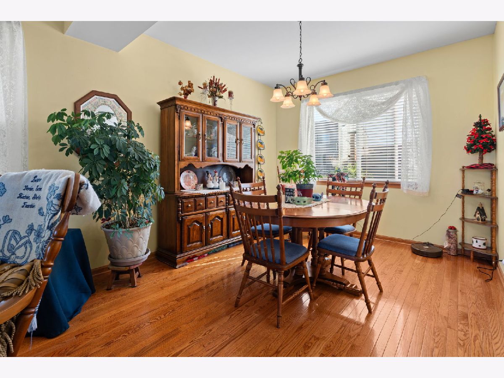
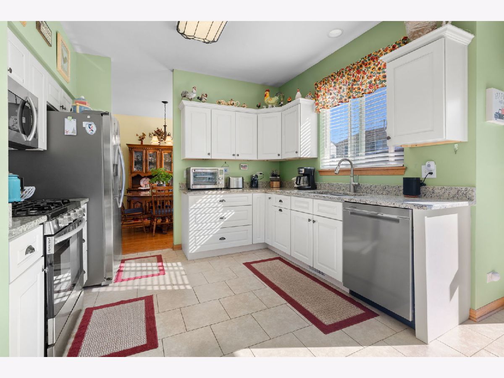
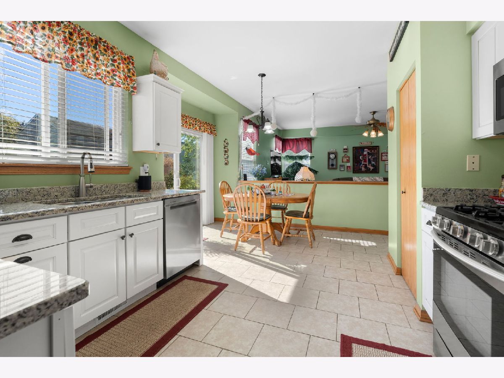
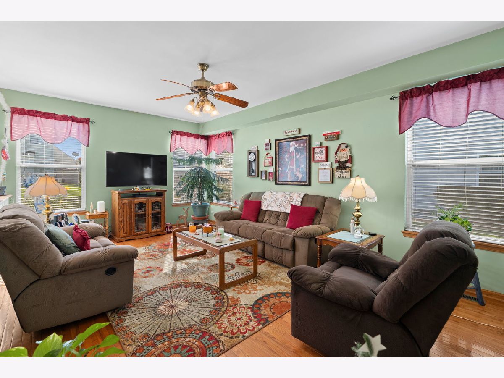
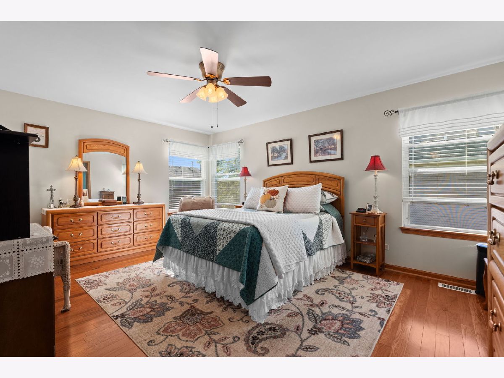
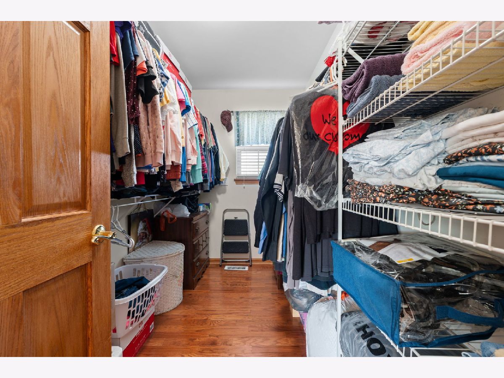
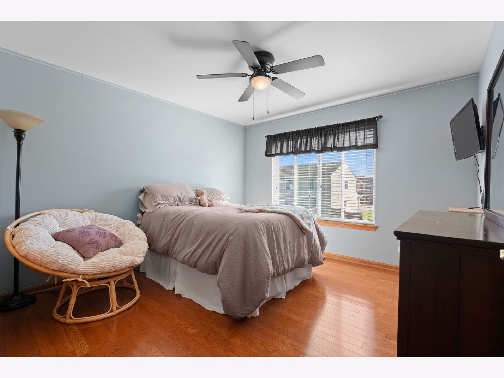
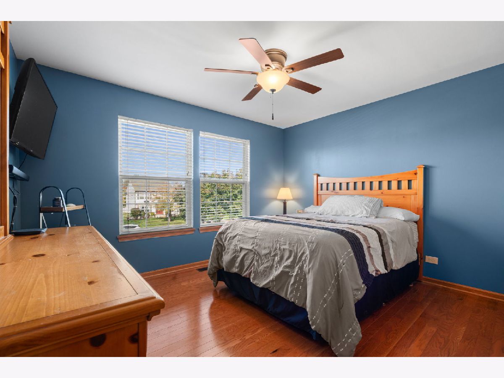
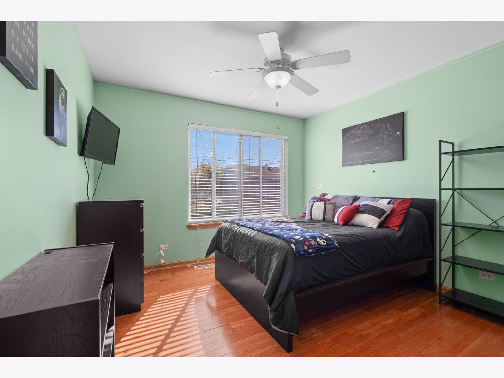
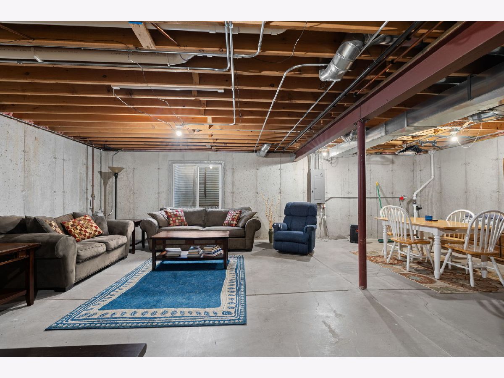
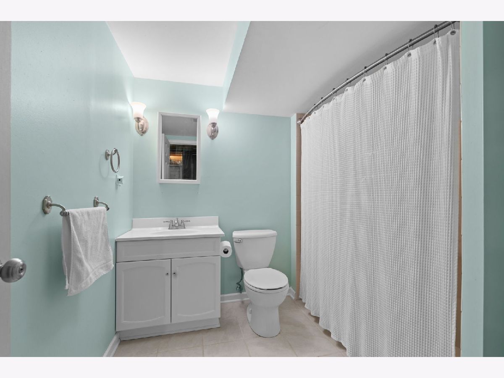
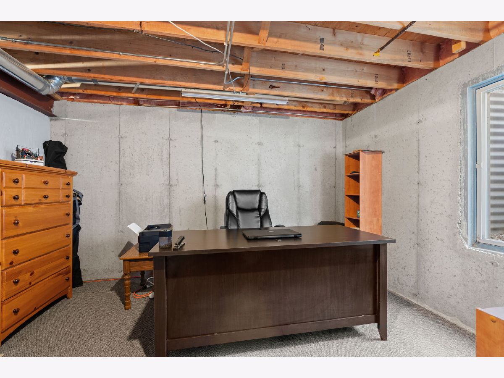
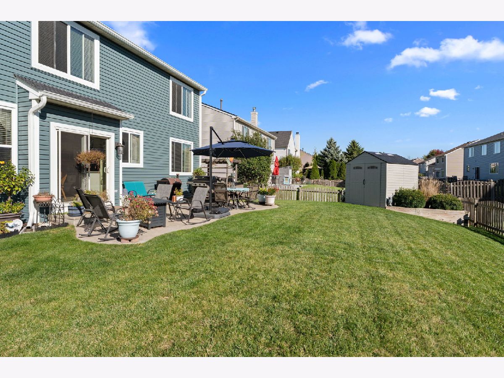
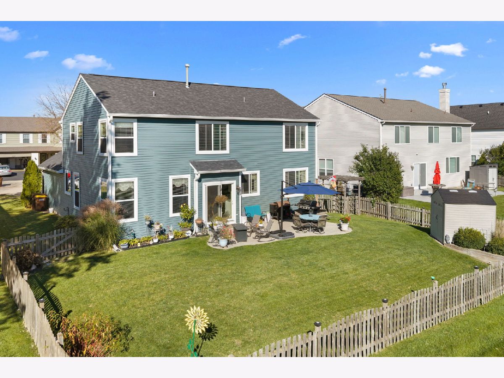
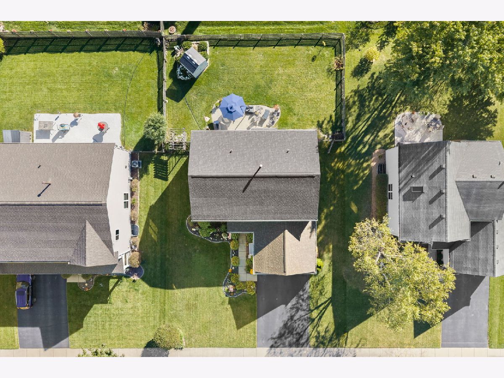
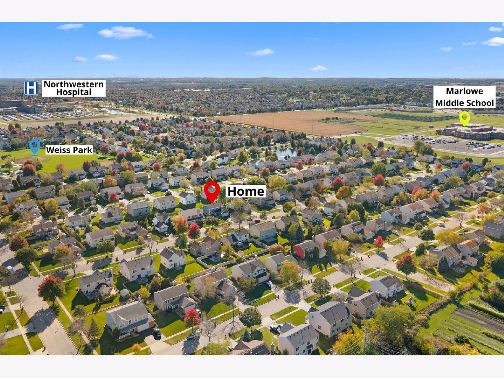
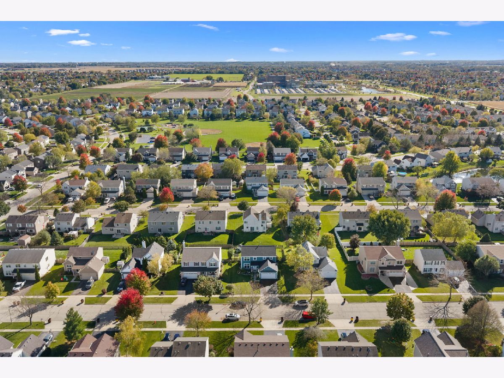
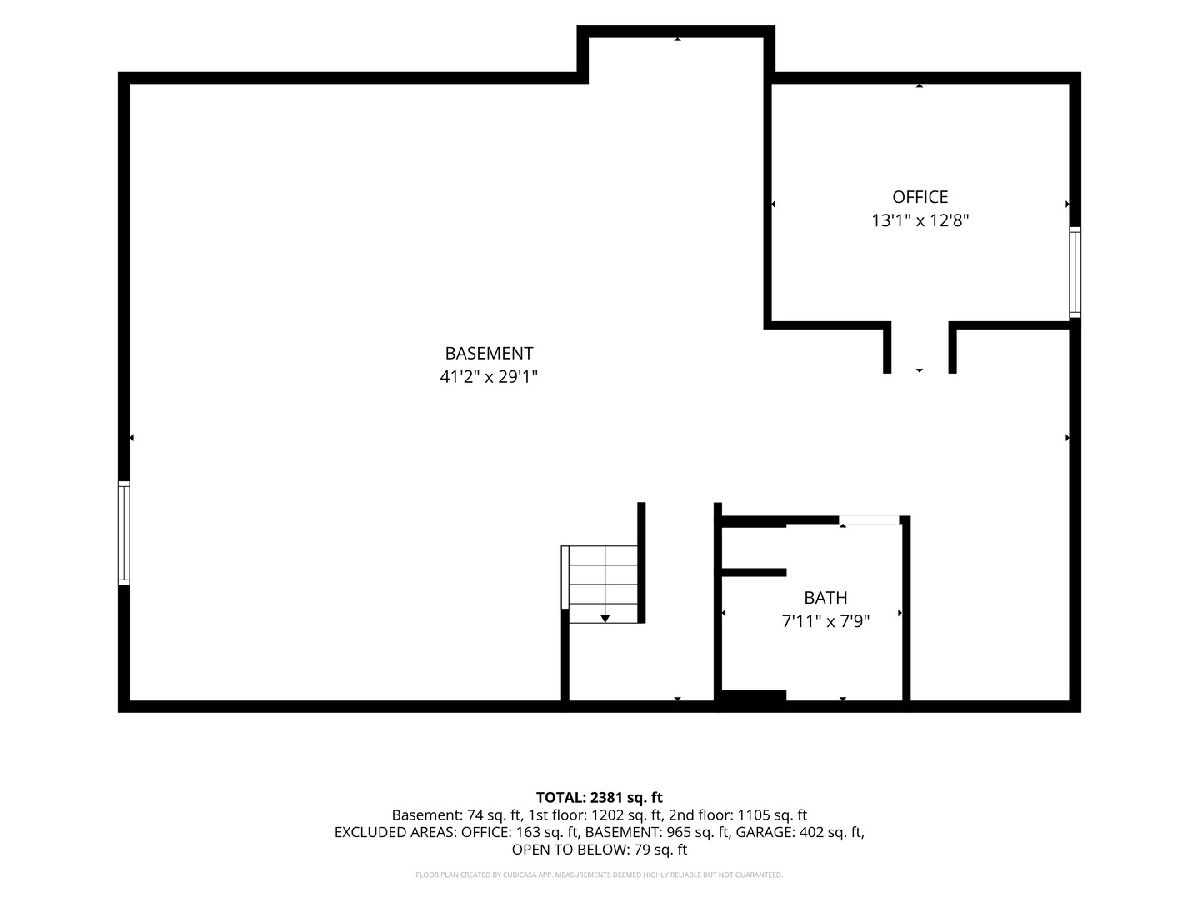
Welcome home to this spacious, move in ready two story ofering a functional layout with plenty of room for everyday living, entertaining, and future needs. The main level features comfortable living spaces, hardwood flooring, an eat in kitchen, and convenient access to the attached garage. Upstairs, multiple bedrooms provide flexibility for family, guests, or a home office. The full unfinished basement already includes a full bathroom, offering excellent potential for future living space, recreation, a home gym, or additional storage. Major exterior updates include a new roof, vinyl siding, and gutters, all replaced within the last two years! Outside, enjoy a fenced backyard with room to relax, entertain, or make the space your own. Conveniently located near shopping, dining, parks, and major roadways, and served by Huntley Community School District 158, including, Martin Elementary School, Marlowe Middle School, and Huntley High School. This home offers a great combination of space, updates, functionality, and location!
Property Specifics
| Single Family | |
| — | |
| — | |
| 2002 | |
| Partially Finished, Full | |
| Aluminum Siding | |
| Asphalt | |
| — | |
| No | |
| 0.19 |
| — | |
| Southwind | |
| — / Not Applicable | |
| None | |
| Public | |
| Public Sewer | |
| Central Air | |
| Gas, Forced Air | |
| No | |
| 12780903 | |
| 1822406006 |
Nearby Schools
| NAME: | DISTRICT: | DISTANCE: | |
|---|---|---|---|
|
Grade School
Martin Elementary School |
158 | — | |
|
Middle School
Marlowe Middle School |
158 | Not in DB | |
|
High School
Huntley High School |
158 | Not in DB | |
Property History
| DATE: | EVENT: | PRICE: | SOURCE: |
|---|---|---|---|
| 30 May, 2017 | Sold | $245,000 | MRED MLS |
| 10 Apr, 2017 | Under contract | $249,000 | MRED MLS |
| — | Last price change | $250,000 | MRED MLS |
| 17 Feb, 2017 | Listed for sale | $250,000 | MRED MLS |
| 1 Nov, 2026 | Under contract | $439,000 | MRED MLS |
| 22 Oct, 2026 | Listed for sale | $439,000 | MRED MLS |
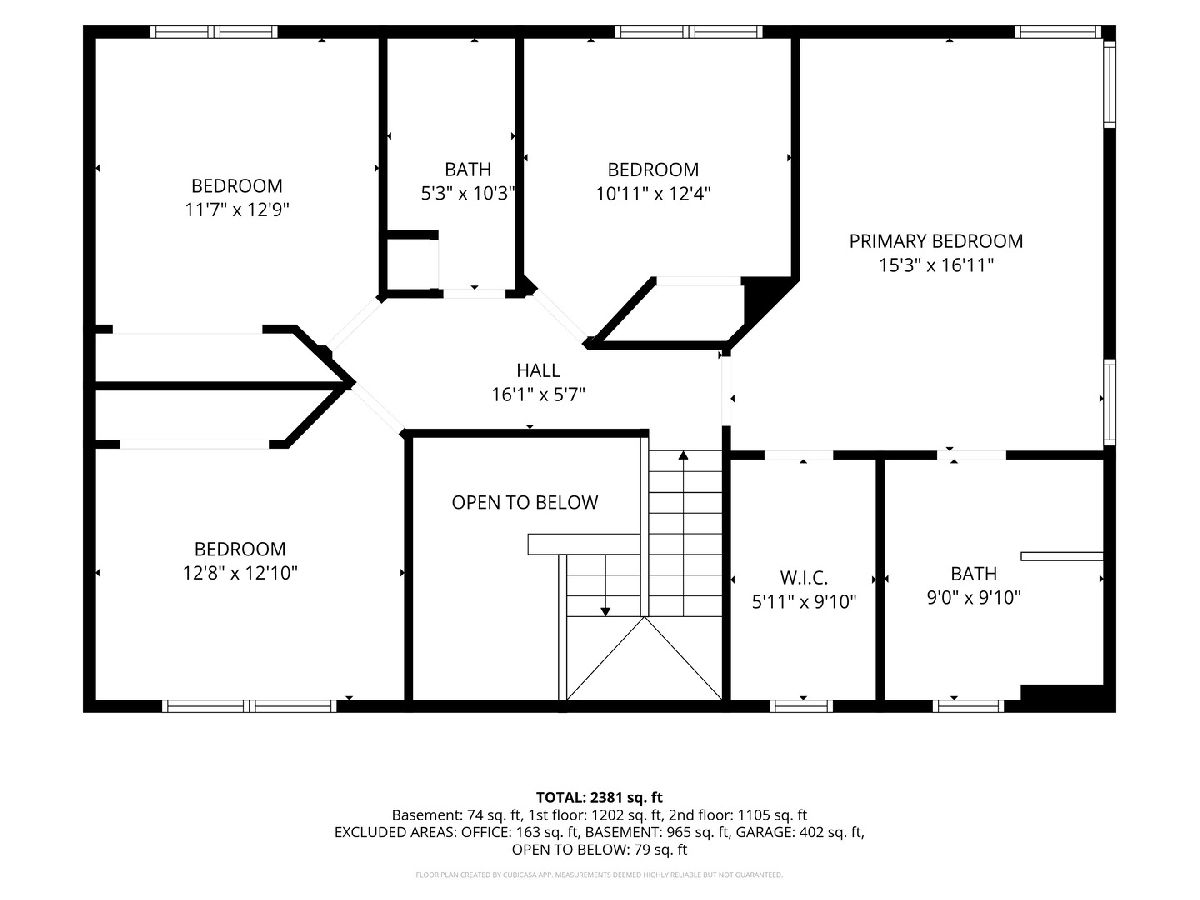
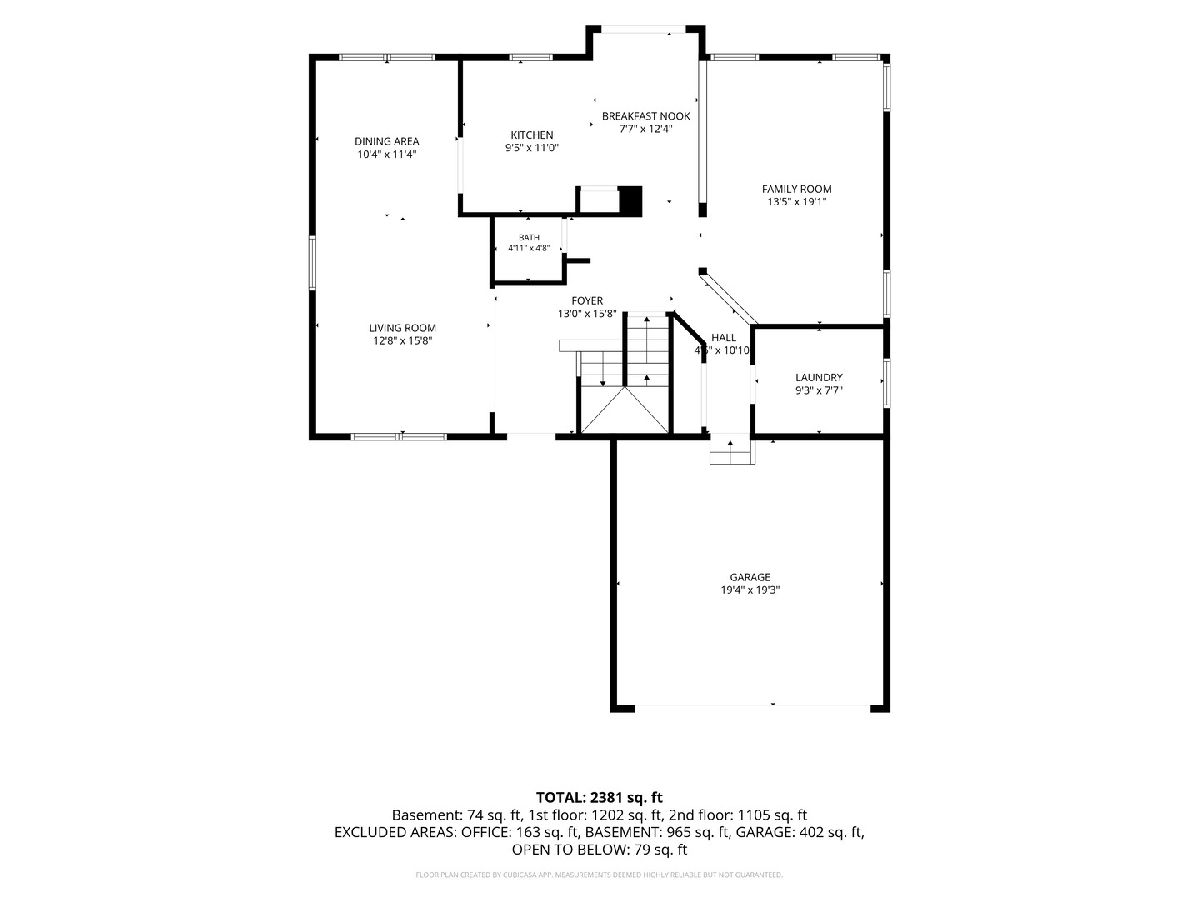
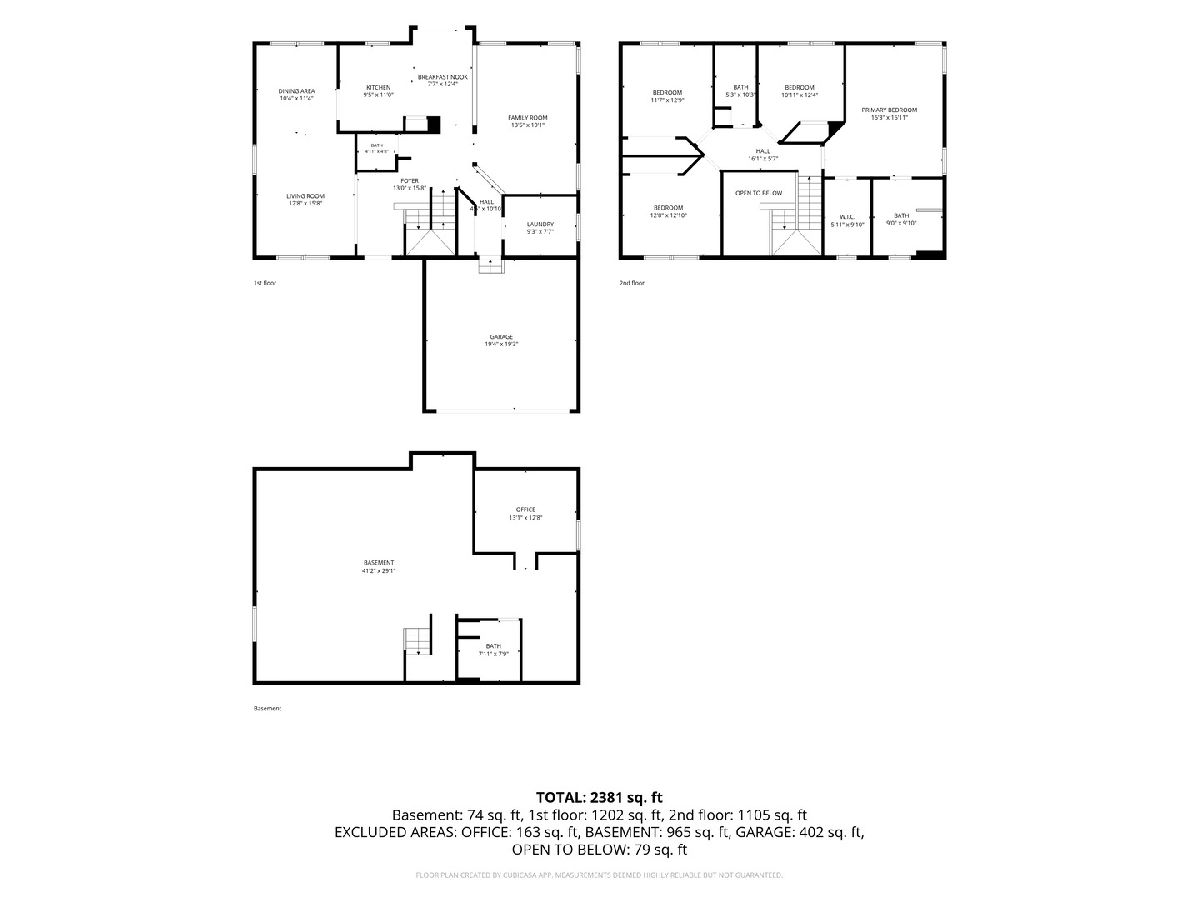
Room Specifics
Total Bedrooms: 4
Bedrooms Above Ground: 4
Bedrooms Below Ground: 0
Dimensions: 17X13
Floor Type: Hardwood
Dimensions: 13X11
Floor Type: Hardwood
Dimensions: 12X11
Floor Type: Hardwood
Dimensions: 11X10
Floor Type: Hardwood
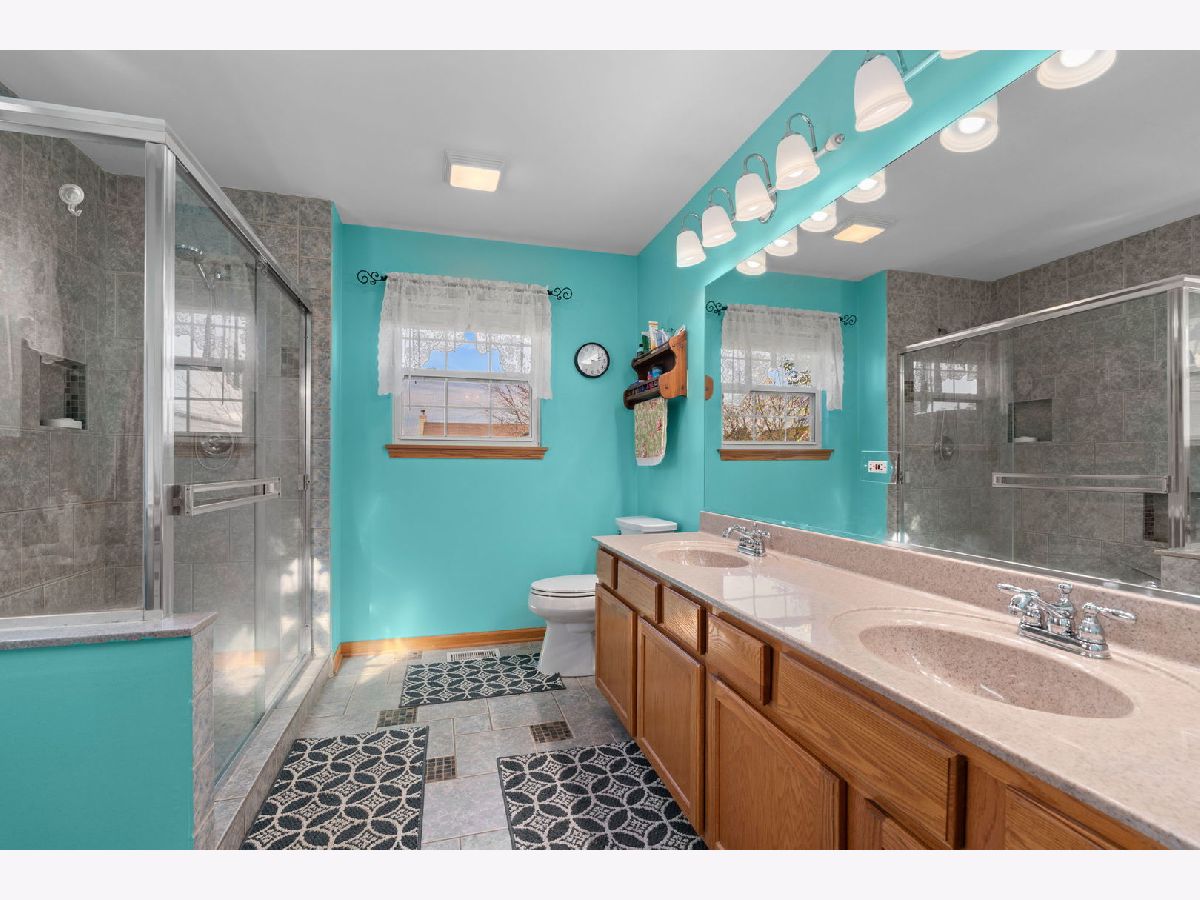
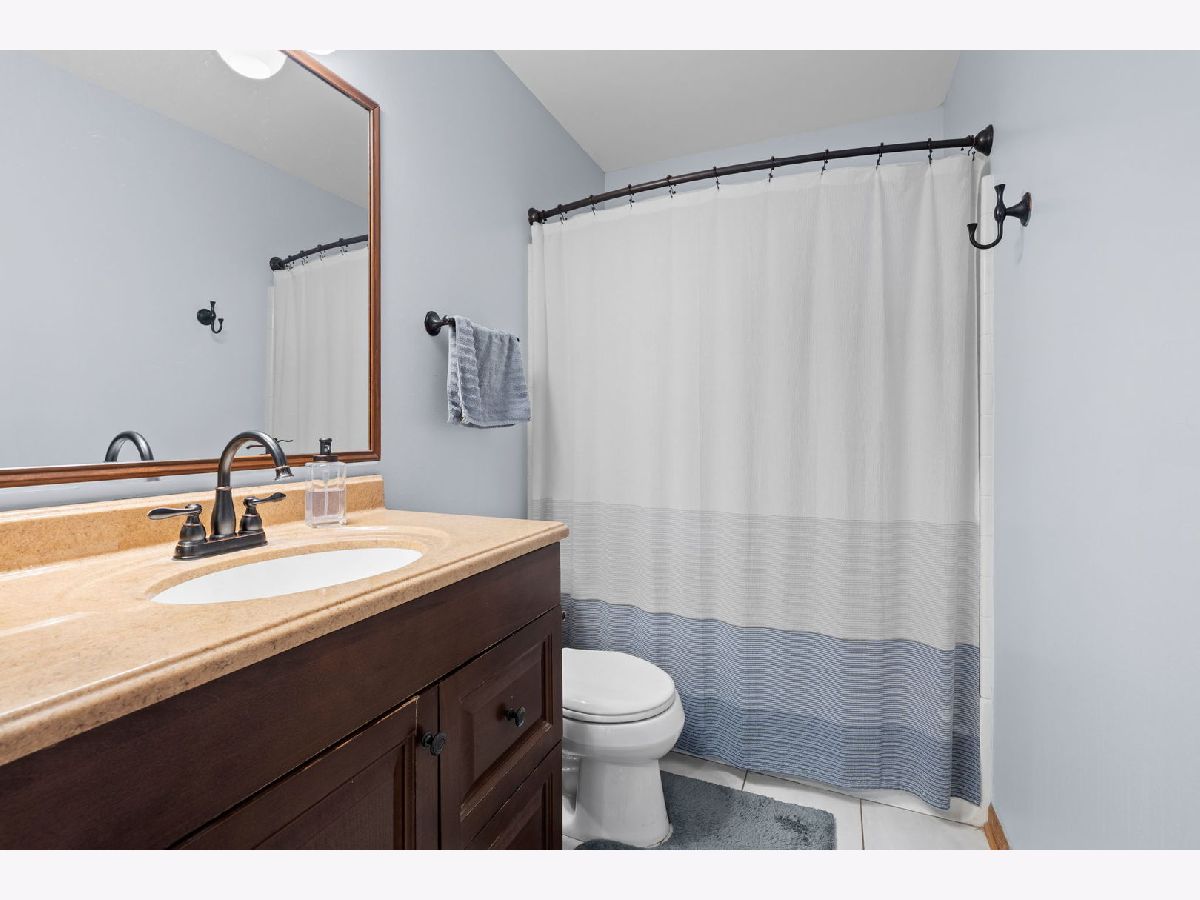
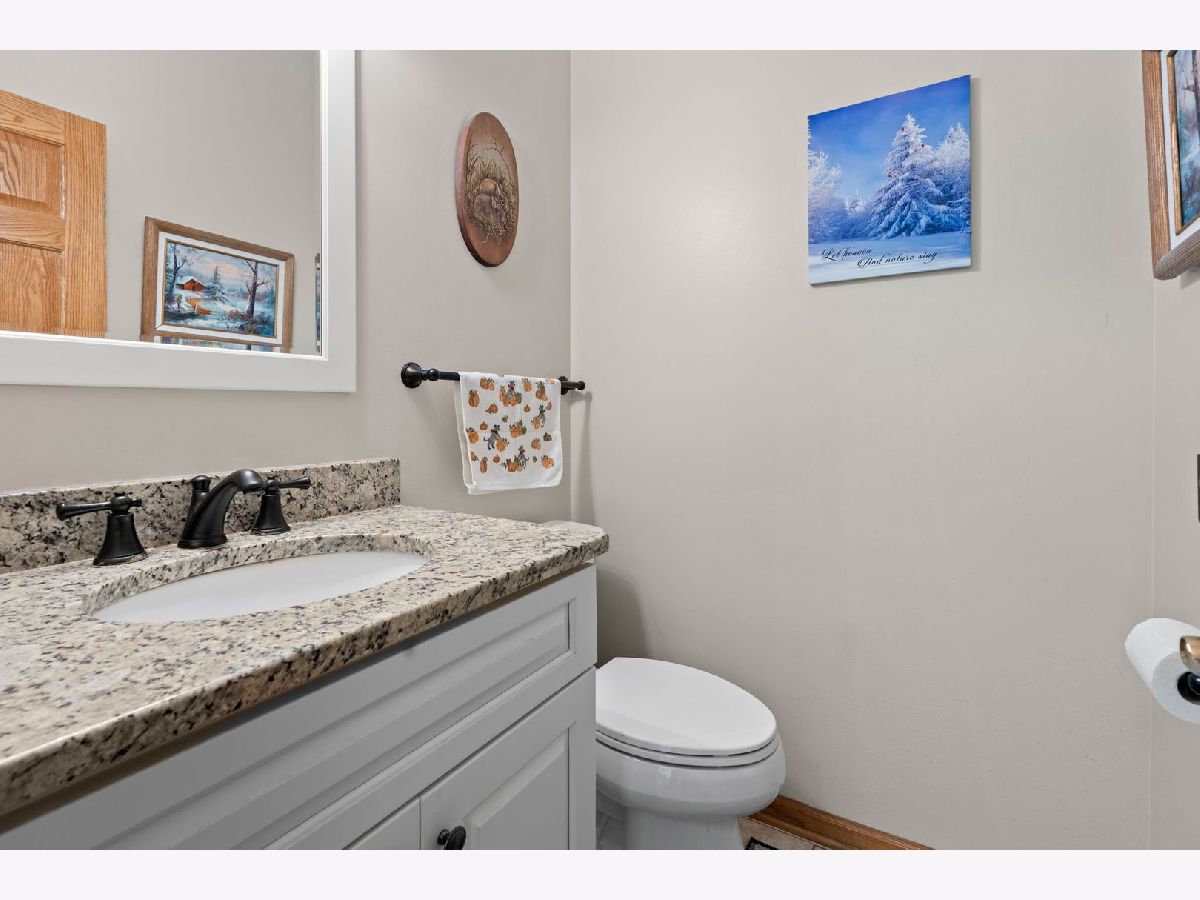
Full Bathrooms: 4
Bathroom Amenities: Double Sink
Bathroom in Basement: 1
Dimensions: 11X11
Floor Type: Ceramic Tile
Dimensions: 17X11
Floor Type: Ceramic Tile
Features: Eating Area-Table Space, Pantry-Closet
Dimensions: 5X10
Floor Type: Ceramic Tile
Dimensions: 16X13
Floor Type: Hardwood
Dimensions: 20X13
Floor Type: Hardwood
Rooms: No additional rooms
Other Specifics
| 2 | |
| Concrete Perimeter | |
| Asphalt, Garage Door Opener, Garage Owned, Attached, Unassigned, Driveway, Owned, Garage | |
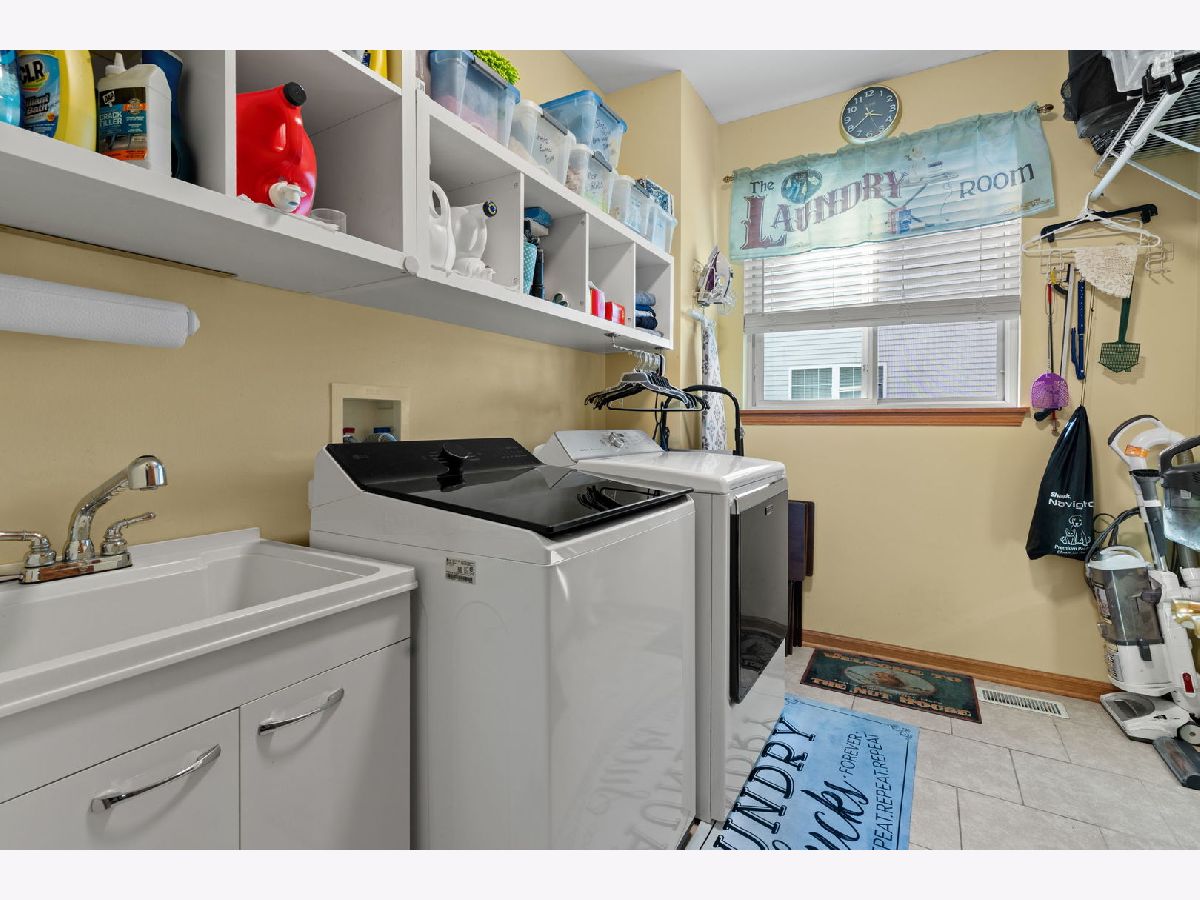
| Main Level, Gas Dryer Hookup, Electric Dryer Hookup, In Unit | |
| Hardwood | |
| Patio, Porch | |
| Shed(s) | |
| — | |
| — | |
| 70X120 | |
| — | |
| Full | |
| — | |
| Range, Microwave, Dishwasher, Refrigerator, Washer, Dryer | |
| Not in DB | |
| Park, Curbs, Sidewalks, Street Lights, Street Paved | |
| — | |
| — |
Tax History
| Year | Property Taxes |
|---|---|
| 2017 | $8,020 |
| 2026 | $9,839 |
Contact Agent
Contact Agent
Listing Provided By
Jason Mitchell Real Estate Il
