

104 4th Street, Gridley, Illinois 61744


$215,000
|
For Sale
|
|
| Status: | Contingent |
| Sqft: | 1,680 |
| Cost/Sqft: | $128 |
| Beds: | 3 |
| Baths: | 1 |
| Year Built: | 1927 |
| Property Taxes: | $4,461 |
| Days On Market: | 47 |
| Lot Size: | 0,23 |
Description
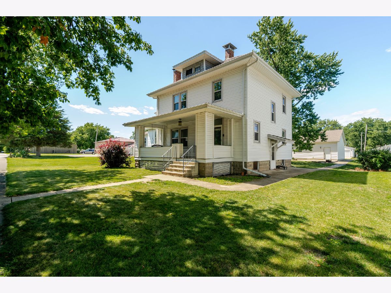
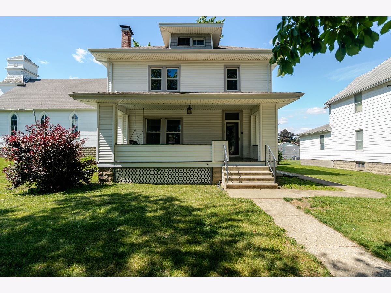
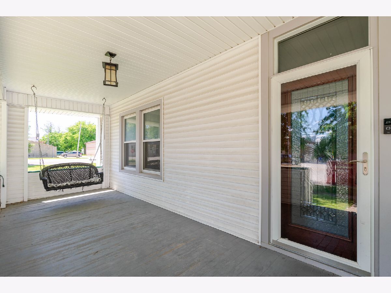
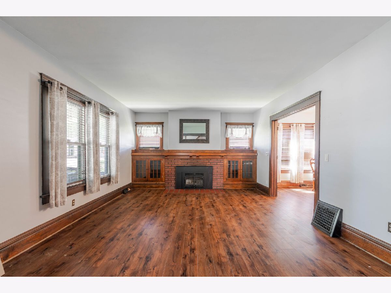
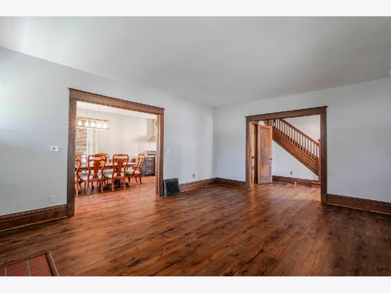
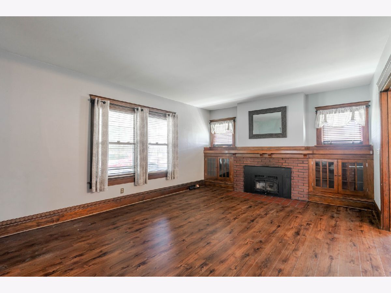
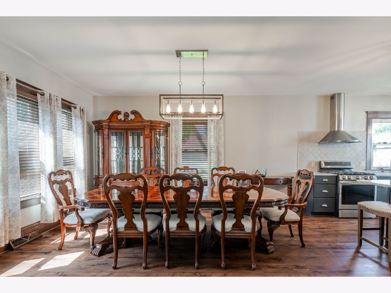
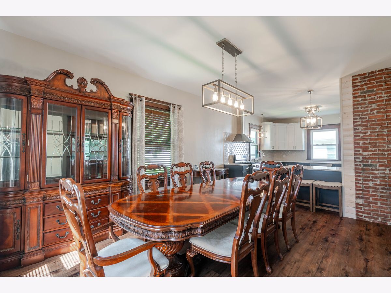
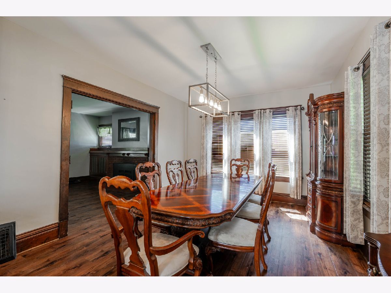
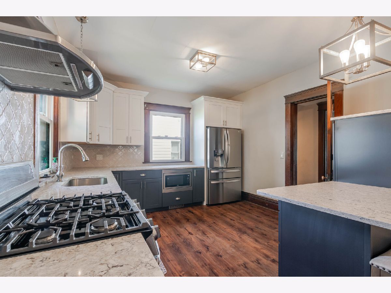
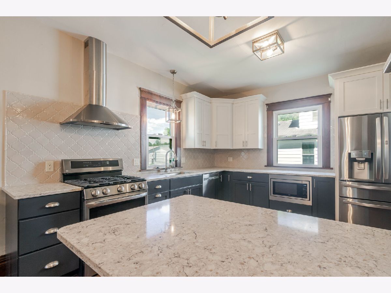
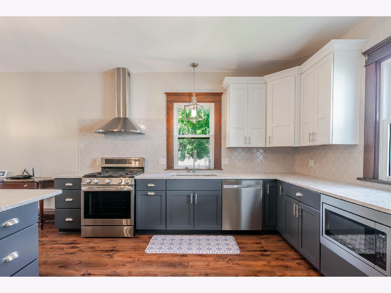
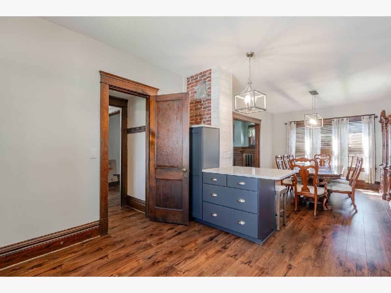
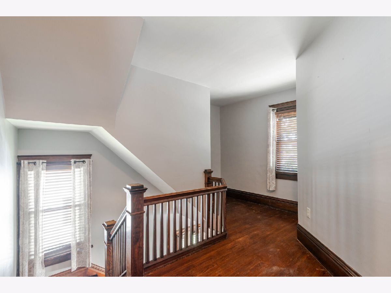
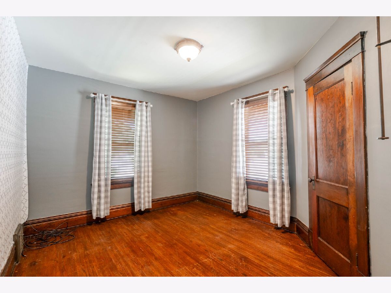
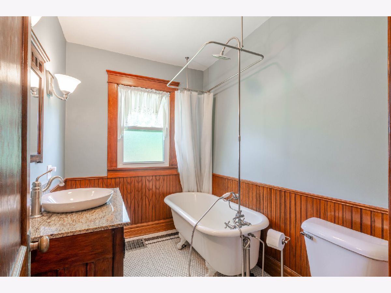
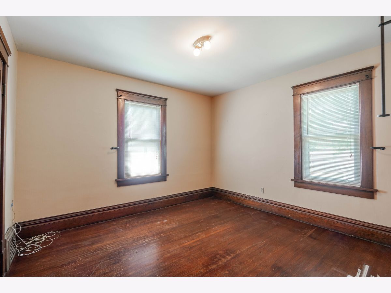
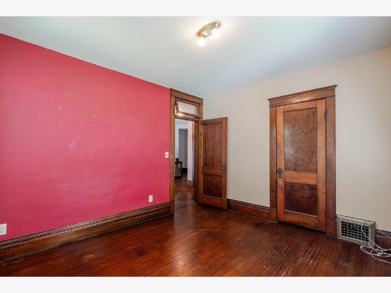
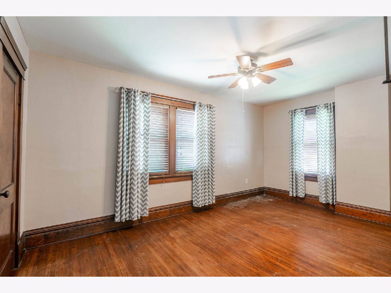
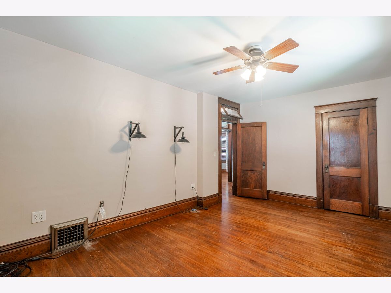
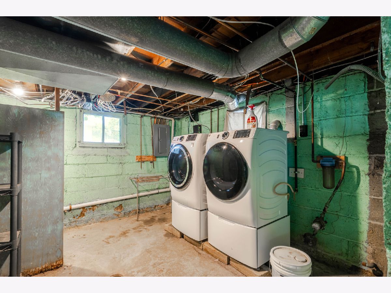
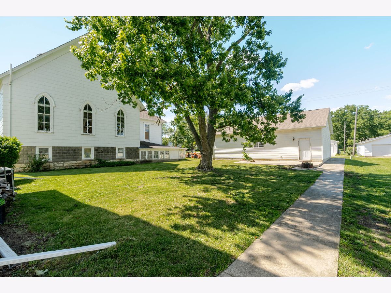
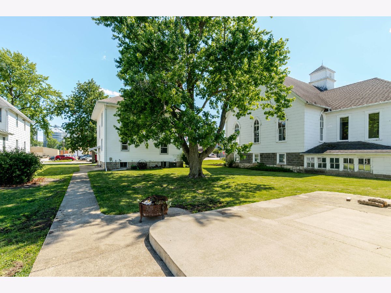
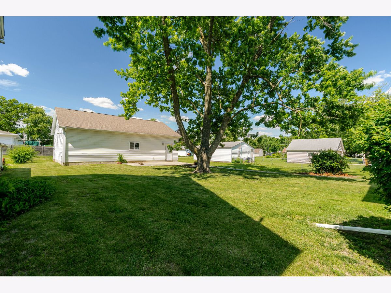
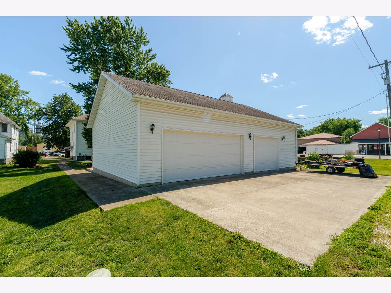
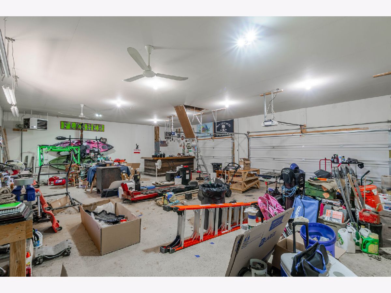
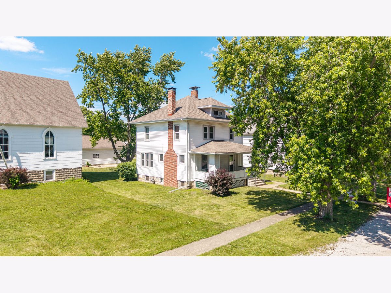
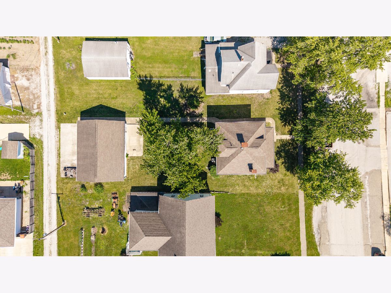
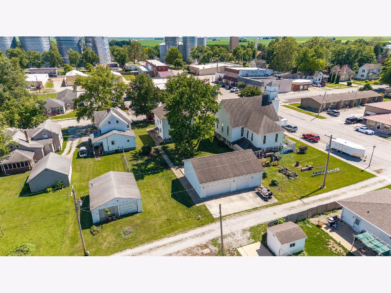
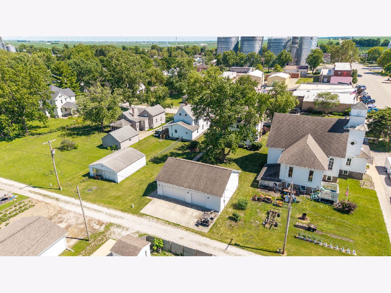
This American Four-Square showcases gorgeous 1927 craftsmanship blended seamlessly with modern updates. Original woodwork, built-ins, and a wood-burning fireplace remain, while improvements to the kitchen, bathroom, and major systems provide the convenience and functionality appreciated by today's homeowners. The kitchen features quartz countertops, stainless steel appliances, and a large island-style workspace that opens naturally to the dining area. Updated flooring on the main level complements the home's character, while upstairs you'll find three bedrooms with original hardwood floors, a beautifully remodeled bathroom with heated floors and a clawfoot tub, plus transom windows and original woodwork that continue the home's historic appeal. A walk-up attic offers excellent storage and future possibilities, while outside you'll find a covered front porch complete with a swing, concrete patio, mature shade tree, and an oversized 3-car garage with additional space for a workshop, hobby area, or gathering space. Conveniently located in the El Paso-Gridley School District, the home is also just a short distance from Westview Park, which features a community swimming pool, playground equipment, and walking paths. Major updates include: New kitchen (2022), LVP flooring on the main level (2022), appliances (2022), water heater (2023), furnace and A/C (2025), windows (2015), siding (2015), roof (2011/2012), oversized garage (2011/2012), plumbing and bathroom remodel with heated floors (2009), and some electrical updates. Additional updates are currently underway, including installation of a new basement utility sink and toilet. The basement also includes a functional shower, offering added convenience today and excellent potential for expanded bath space in the future. You won't want to miss this one!
Property Specifics
| Single Family | |
| — | |
| — | |
| 1927 | |
| — | |
| — | |
| No | |
| 0.23 |
| — | |
| Not Applicable | |
| — / Not Applicable | |
| — | |
| — | |
| — | |
| 12673747 | |
| 0204407009 |
Nearby Schools
| NAME: | DISTRICT: | DISTANCE: | |
|---|---|---|---|
|
Grade School
Centennial Elementary |
11 | — | |
|
Middle School
El Paso-gridley Jr High School |
11 | Not in DB | |
|
High School
El Paso-gridley High School |
11 | Not in DB | |
Property History
| DATE: | EVENT: | PRICE: | SOURCE: |
|---|---|---|---|
| 20 Jul, 2026 | Under contract | $215,000 | MRED MLS |
| — | Last price change | $225,000 | MRED MLS |
| 16 Jun, 2026 | Listed for sale | $225,000 | MRED MLS |


Room Specifics
Total Bedrooms: 3
Bedrooms Above Ground: 3
Bedrooms Below Ground: 0
Dimensions: —
Floor Type: —
Dimensions: —
Floor Type: —
Full Bathrooms: 1
Bathroom Amenities: Soaking Tub
Bathroom in Basement: 0
Rooms: —
Basement Description: —
Other Specifics
| 3 | |
| — | |
| — | |
| — | |
| — | |
| 60X170 | |
| Interior Stair,Unfinished | |
| — | |
| — | |
| — | |
| Not in DB | |
| — | |
| — | |
| — | |
| — |
Tax History
| Year | Property Taxes |
|---|---|
| 2026 | $4,461 |
Contact Agent
Nearby Similar Homes
Nearby Sold Comparables

Contact Agent
Listing Provided By
Keller Williams Revolution
