

104 Brenyn Court, East Peoria, Illinois 61611
Subdivision > Not Applicable


$320,000
|
For Sale
|
|
| Status: | Active |
| Sqft: | 1,608 |
| Cost/Sqft: | $199 |
| Beds: | 3 |
| Baths: | 3 |
| Year Built: | 1998 |
| Property Taxes: | $7,015 |
| Days On Market: | 18 |
| Lot Size: | 0,00 |
Description
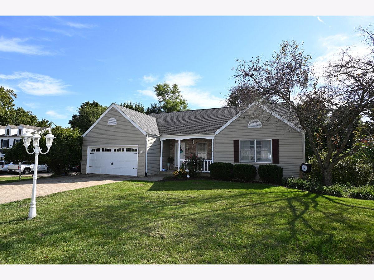
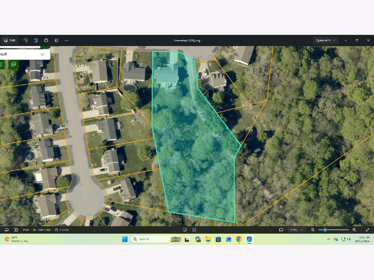
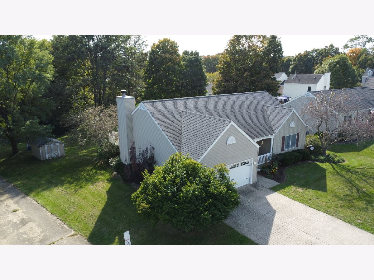
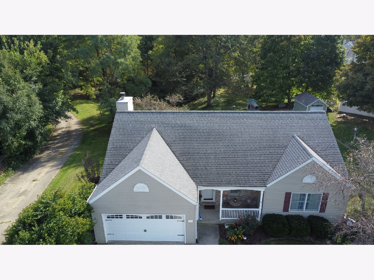
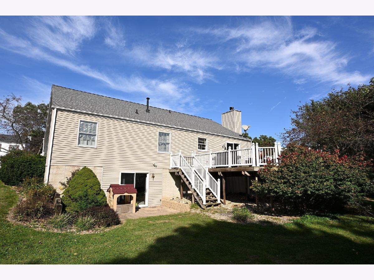
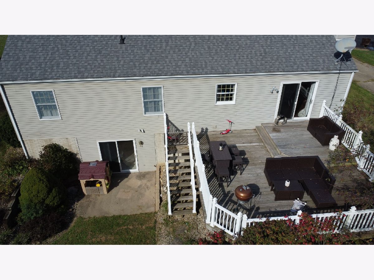
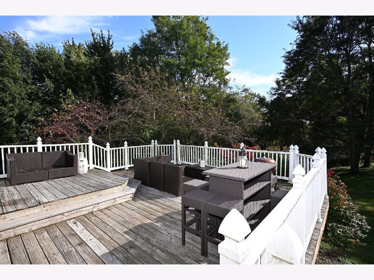
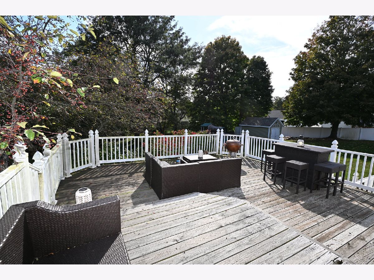
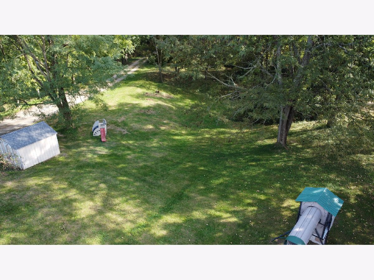
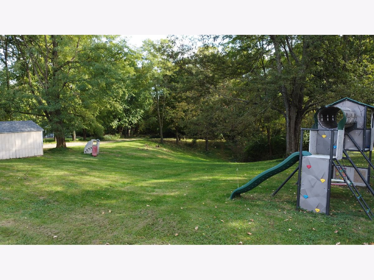
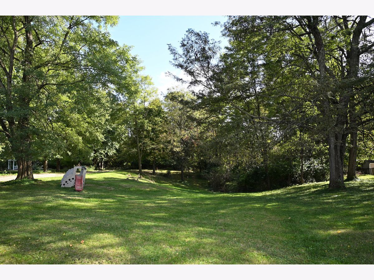
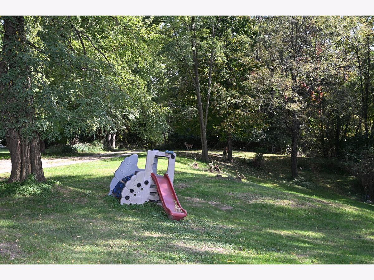
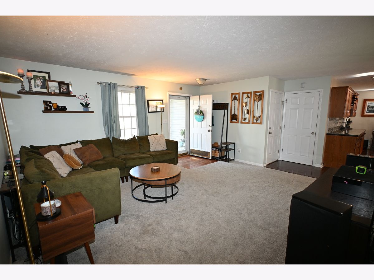
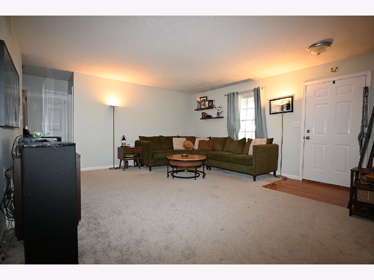
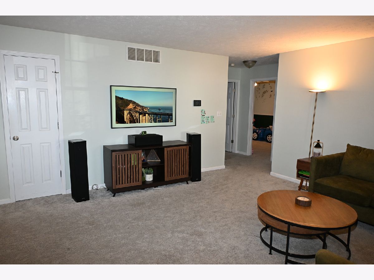
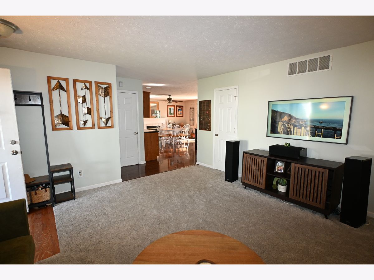
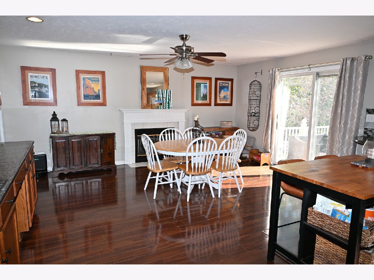
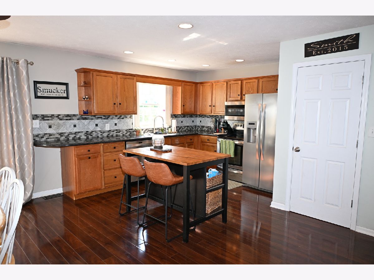
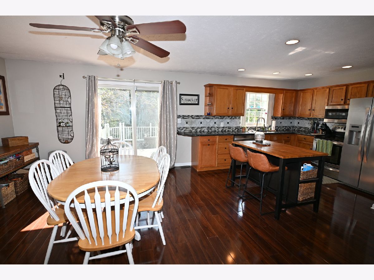
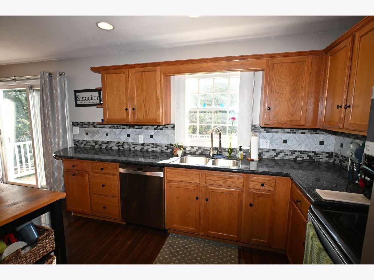
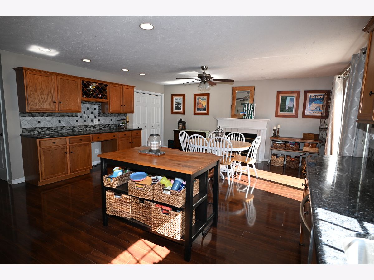
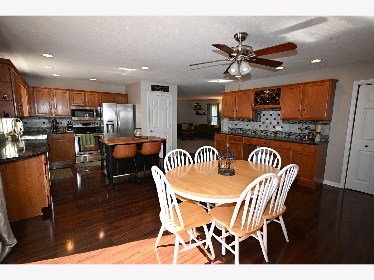
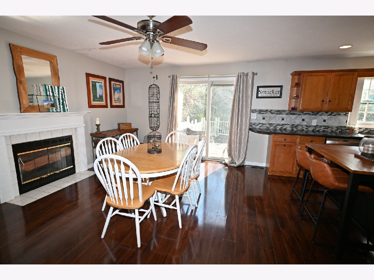
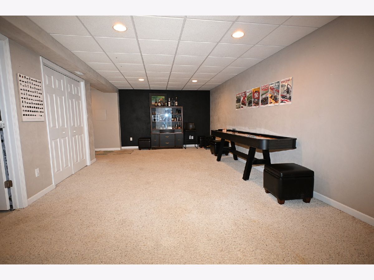
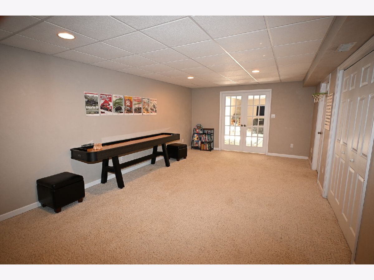
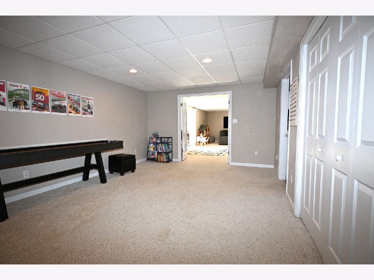
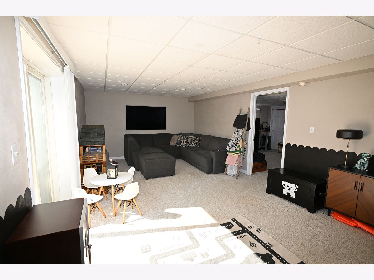
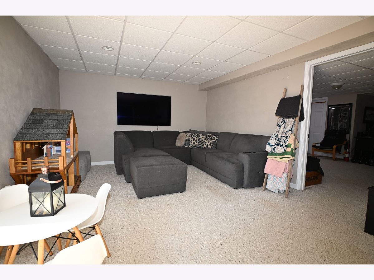
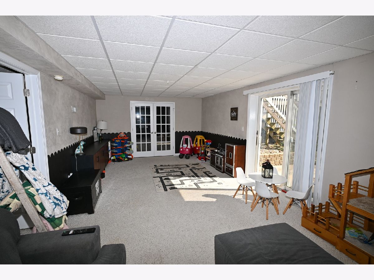
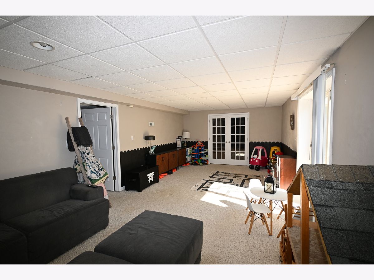
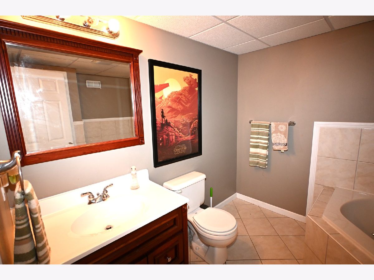
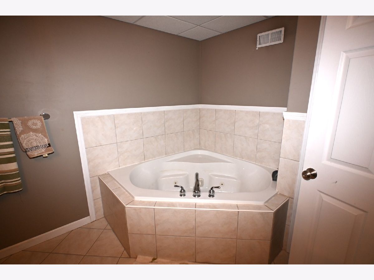
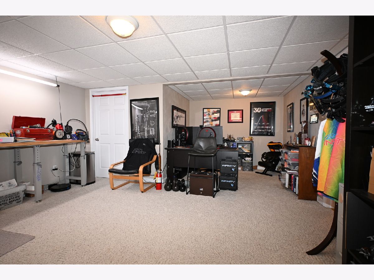
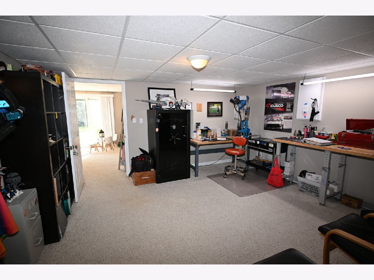
Great low traffic location near the end of a culdesac with a 1.39 acre wooded lot backing up to timber! Open floor plan with great space for friend and family gatherings offering an eat-in kitchen/dining area with fireplace and sliding glass doors to private deck. Granite countertops, ceramic/marble backsplash & stainless appliances. Finished walk-out basement offers loads of finished space for home office, rec room, family room & even a bedroom (no egress but across from walk-out) and bathroom complete with a corner whirlpool tub! Water heater & ejection pump new in 2026, main floor carpet in 2025, HVAC in 2019, shingles in 2017.
Property Specifics
| Single Family | |
| — | |
| Ranch | |
| 1998 | |
| Finished, Full, Walk-Out Access | |
| 1,300 (1,300 finished) | |
| Vinyl Siding | |
| — | |
| — | |
| No | |
| — |
| Tazewell | |
| Not Applicable | |
| 0 / Not Applicable | |
| None | |
| Public | |
| Public Sewer | |
| Central Air | |
| Gas, Forced Air | |
| 12784208 | |
| 010124309021 |
Nearby Schools
| NAME: | DISTRICT: | DISTANCE: | |
|---|---|---|---|
|
Grade School
Neil A. Armstrong |
86 | — | |
|
Middle School
Central Junior High School |
86 | Not in DB | |
|
High School
East Peoria High School |
309 | Not in DB | |
Property History
| DATE: | EVENT: | PRICE: | SOURCE: |
|---|---|---|---|
| 13 Oct, 2026 | Listed for sale | $320,000 | MRED MLS |
Room Specifics
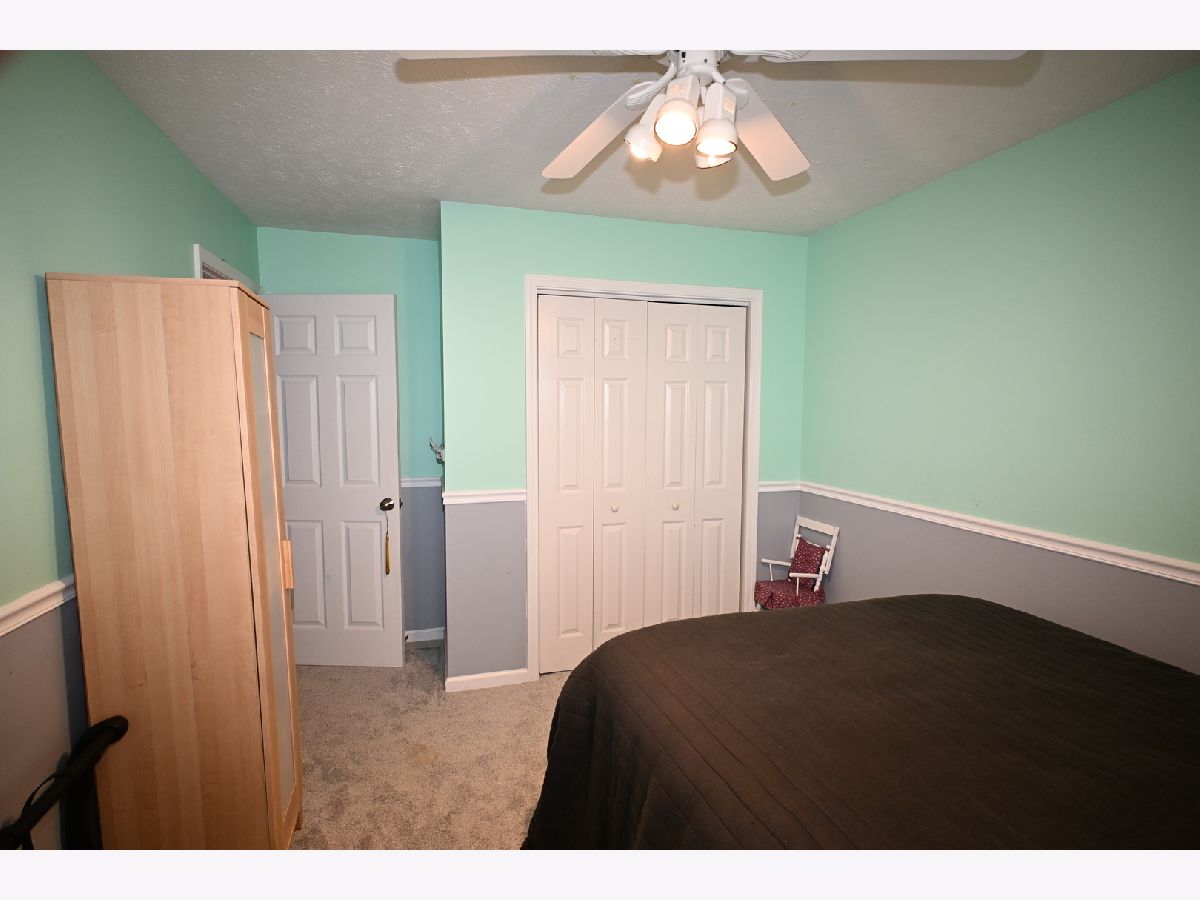
All Bedroom Info:
Total Bedrooms: 3
Bedrooms Above Ground: 3
Bedrooms Below Ground: 0
Total Bedrooms: 3
Bedrooms Above Ground: 3
Bedrooms Below Ground: 0
Master Bedroom Info:
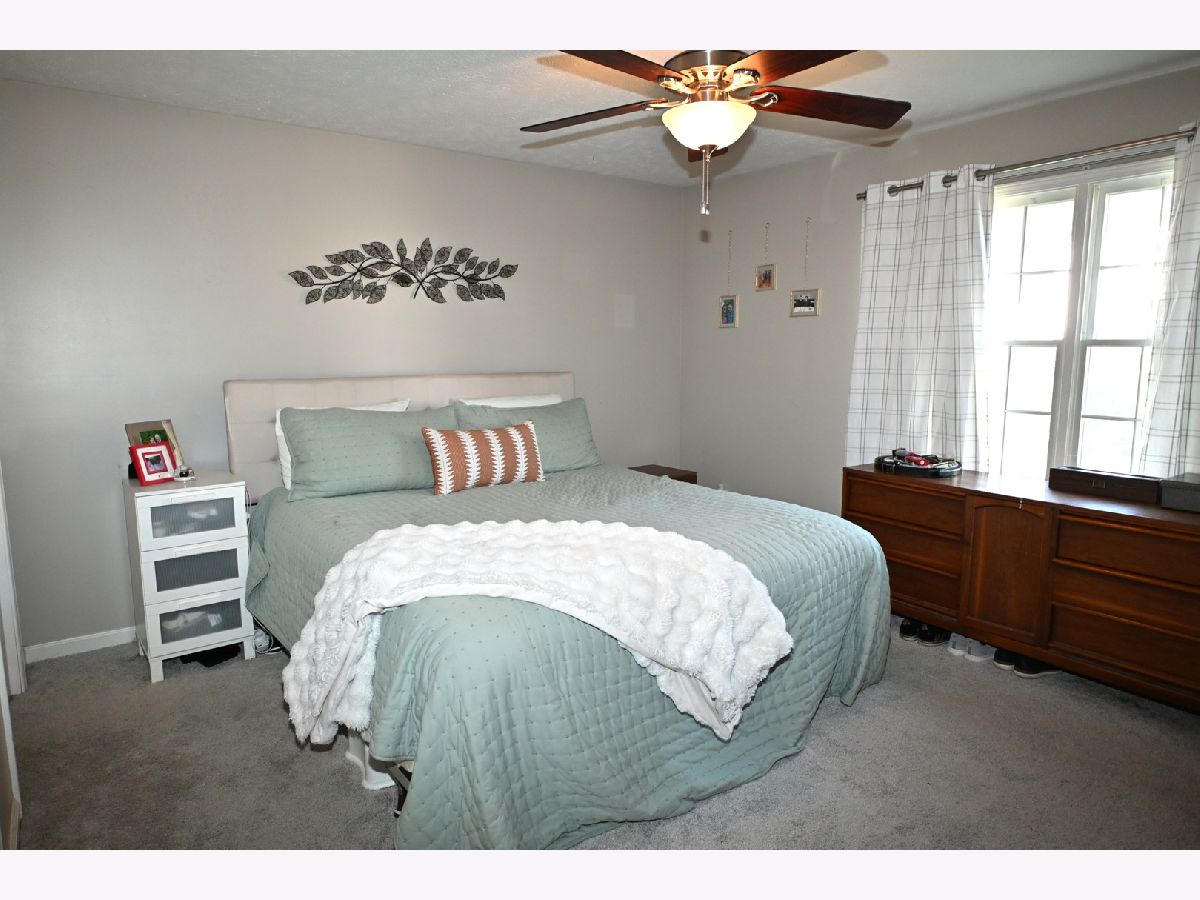
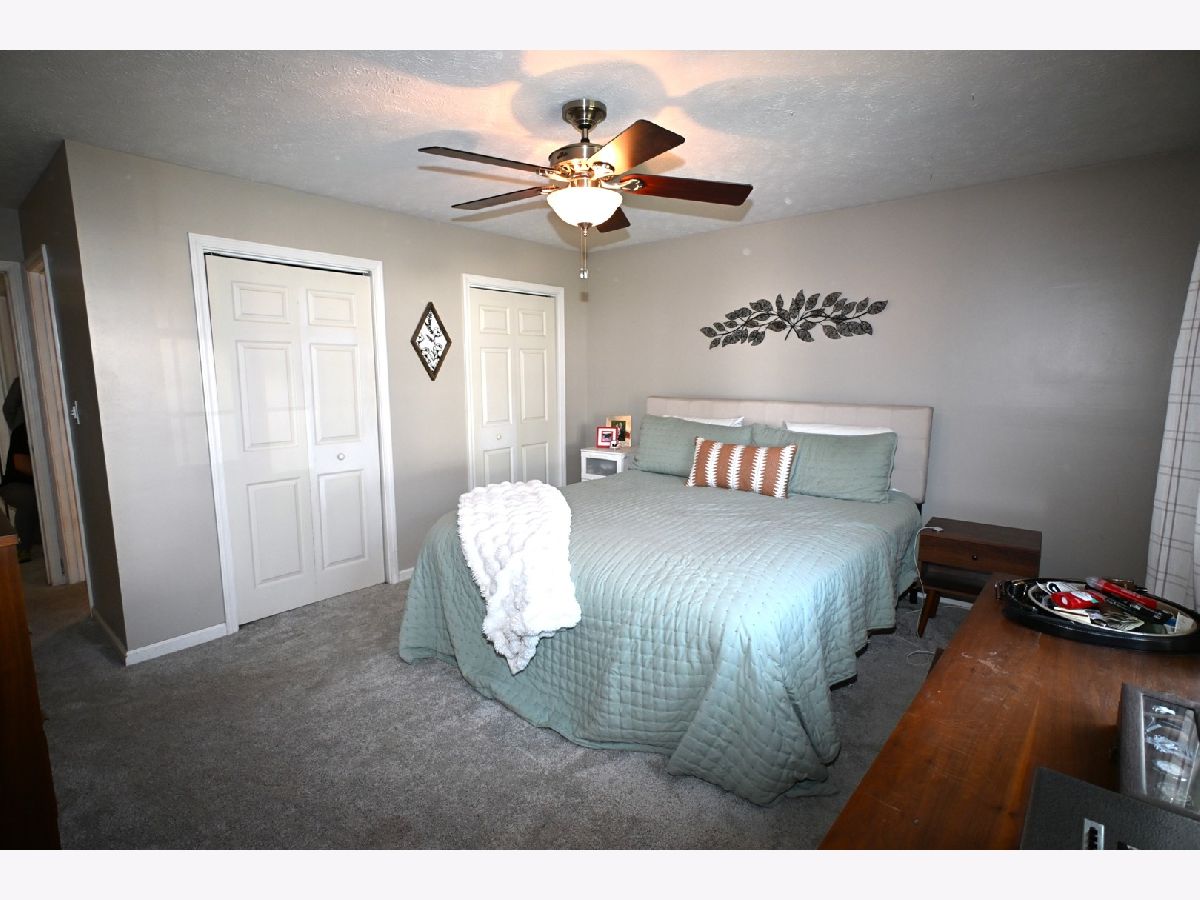
Dimensions: 12X14
Location: —Dimensions: 12X14
Floor Type: Carpet
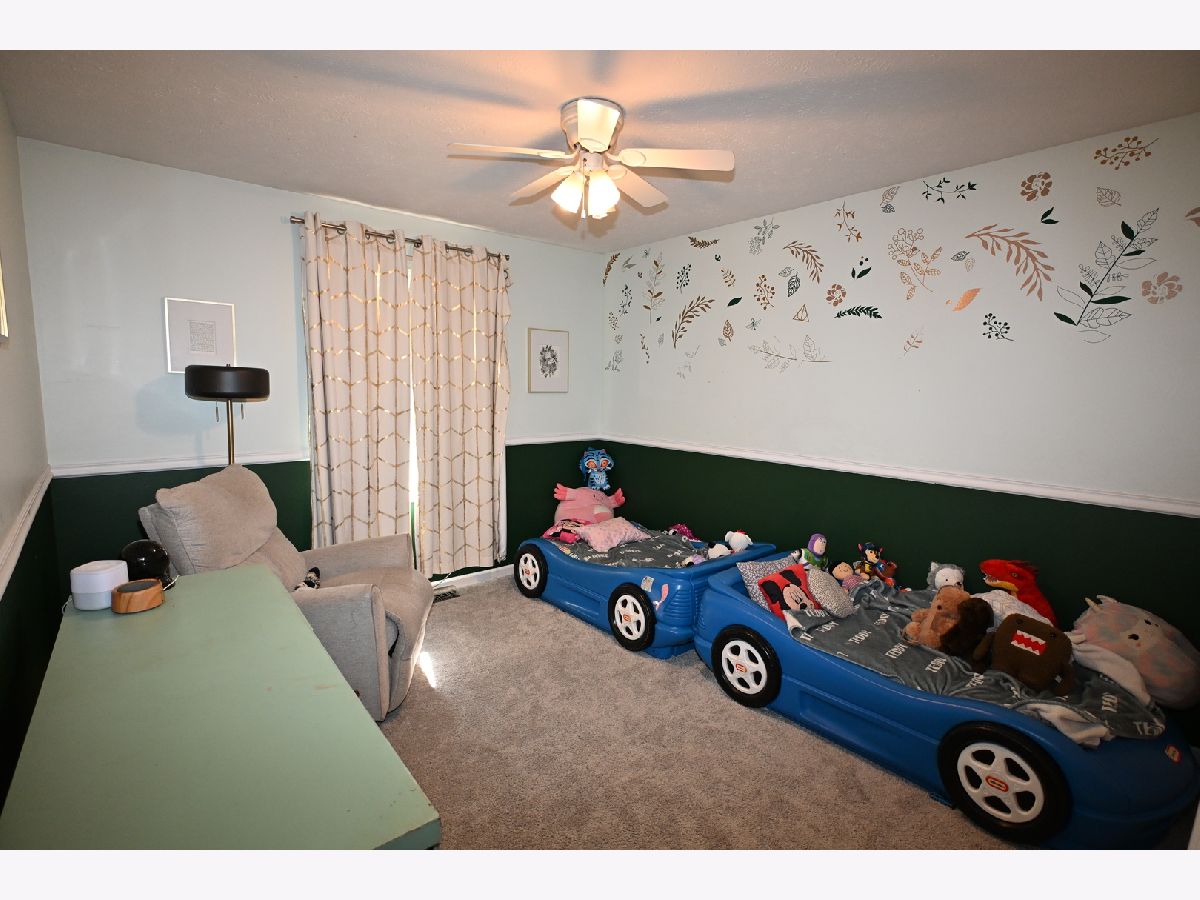
Second Bedroom Info:
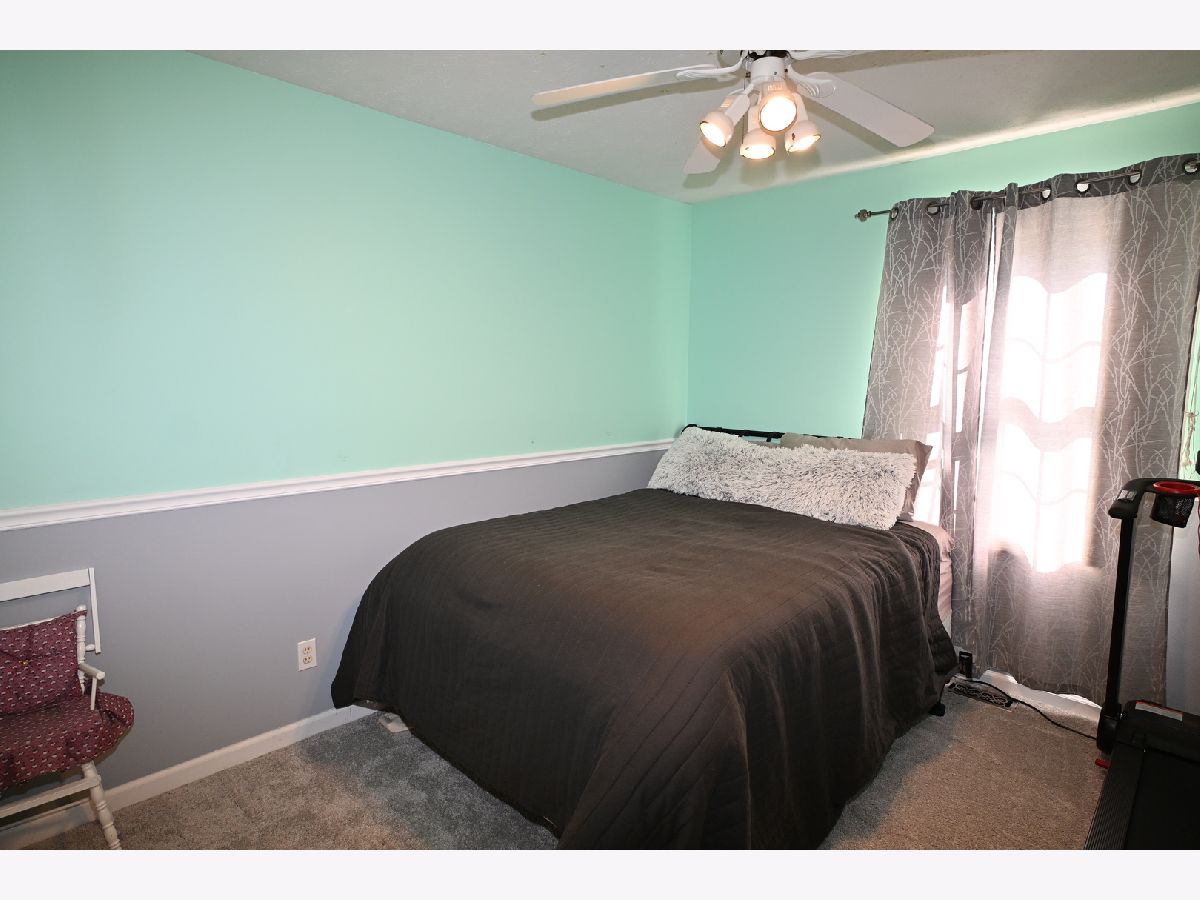
Dimensions: 11X11
Location: —Dimensions: 11X11
Floor Type: Carpet
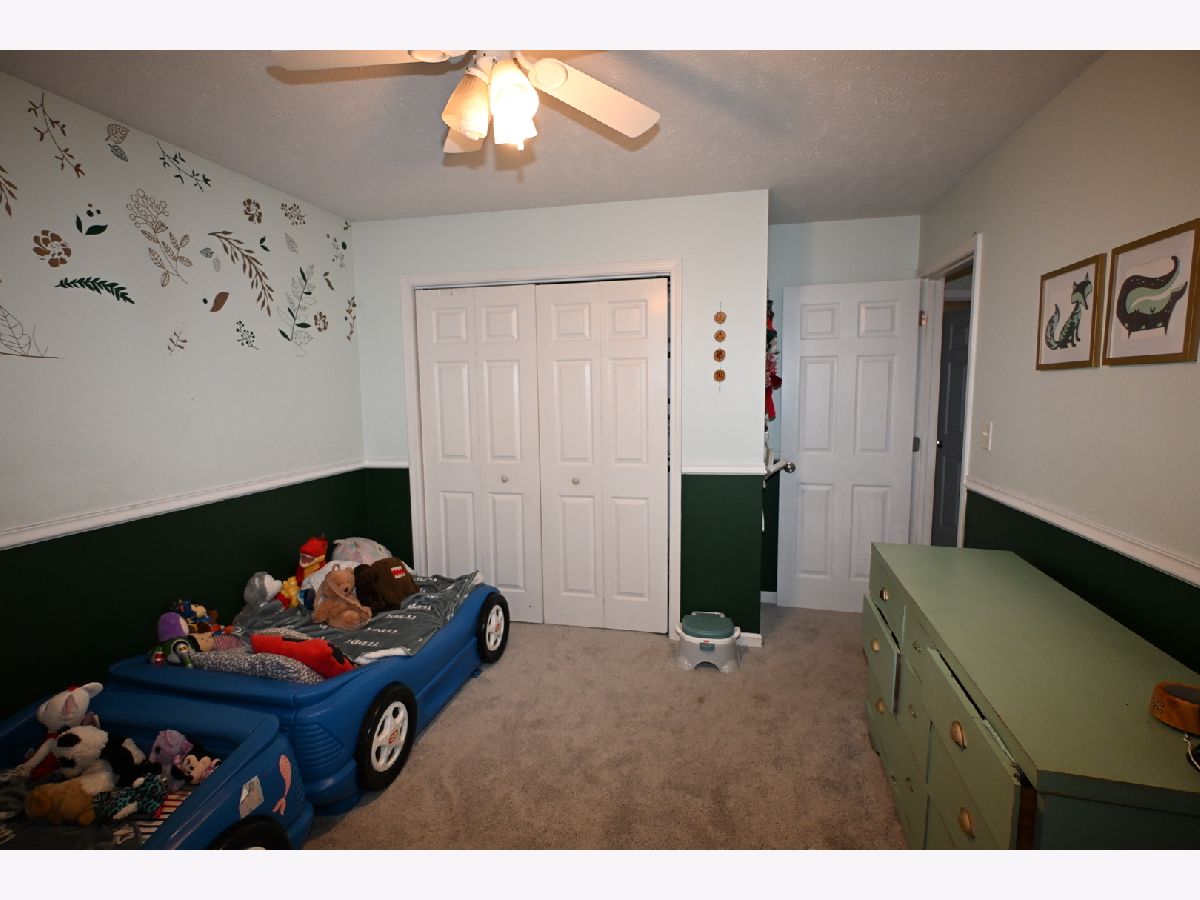
Third Bedroom Info:
Dimensions: 10X11
Location: —Dimensions: 10X11
Floor Type: Carpet
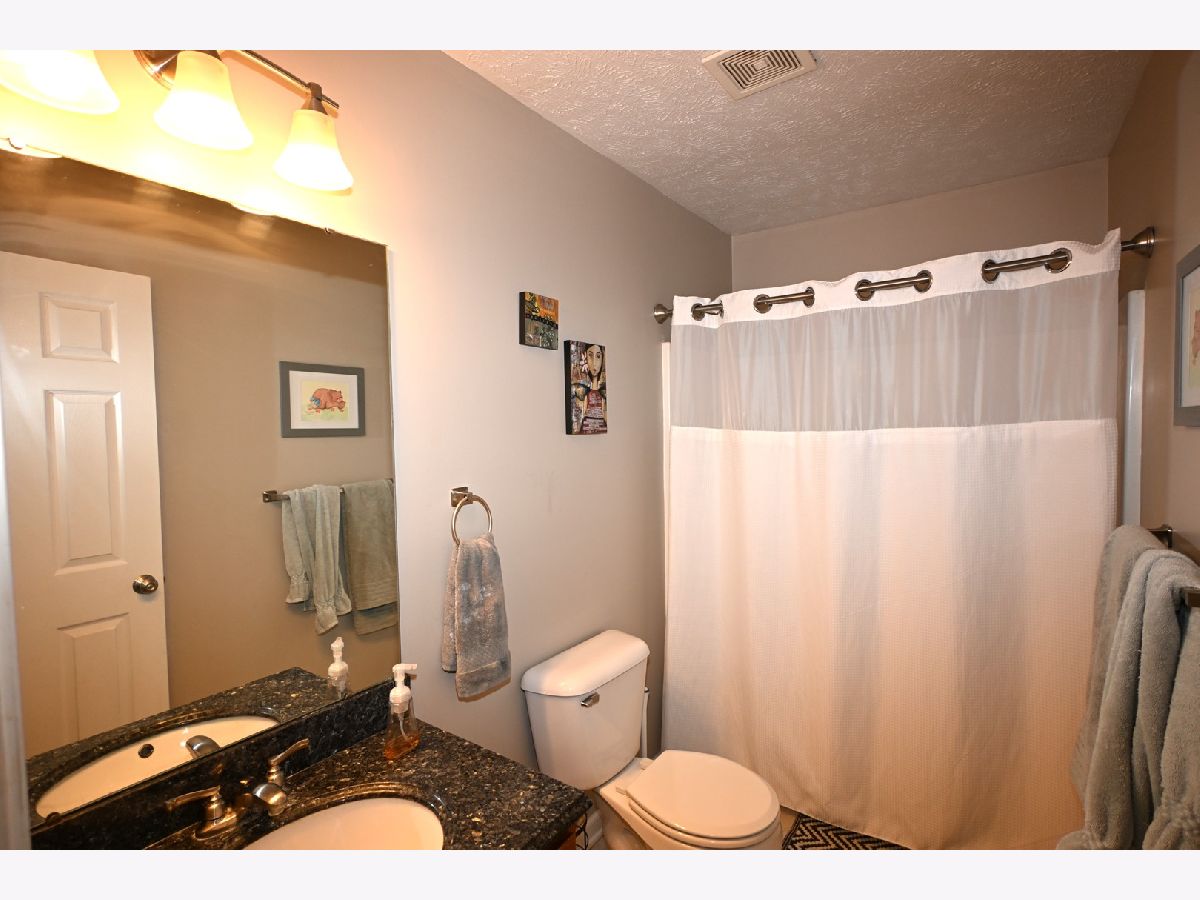
Bathroom Info:
Full Bathrooms: 3
Partial Bathrooms: 0Full Bathrooms: 3
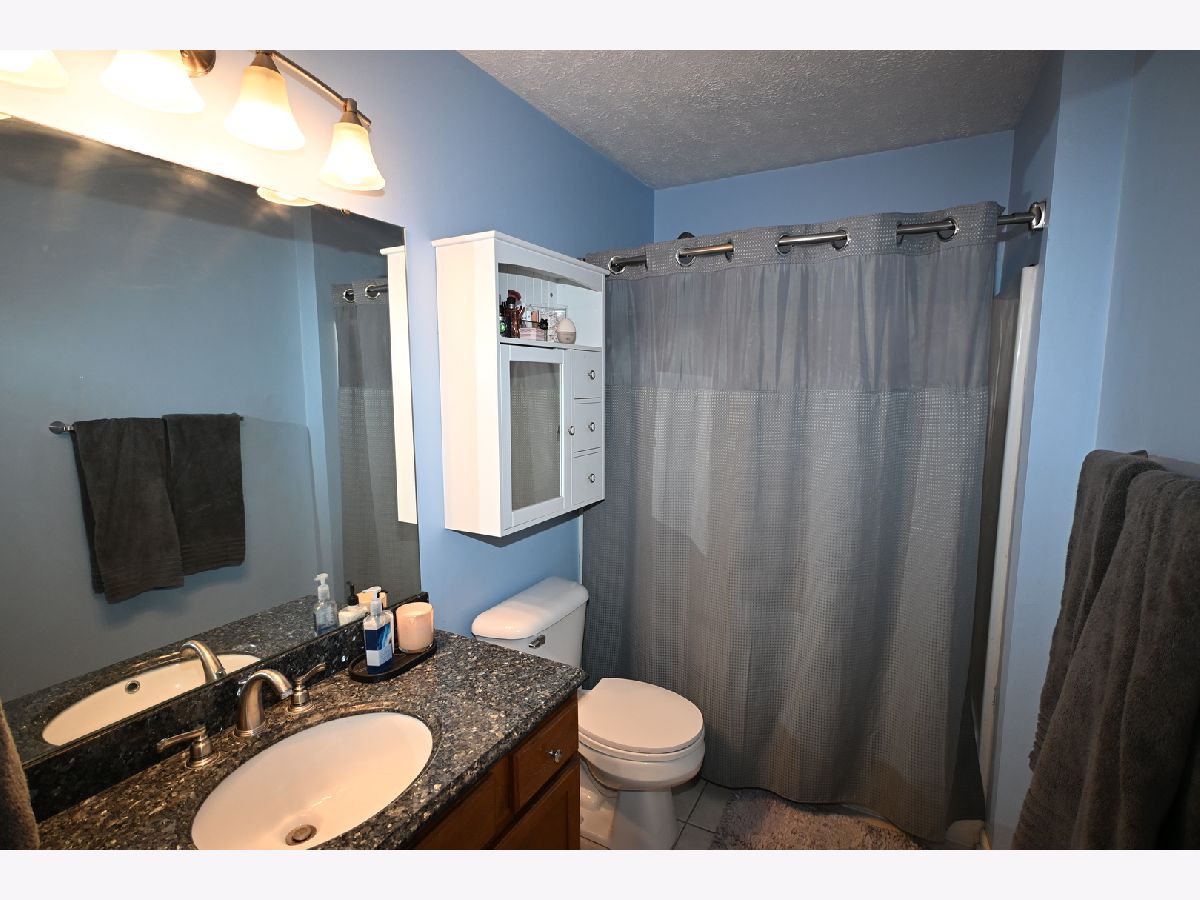
Bathroom Amenities: Whirlpool
Bathroom in Basement: 1
Dining Room Info:
Dimensions: COMBO
Location: —Dimensions: COMBO
Floor Type: —
Kitchen Info:
Dimensions: 23X17
Location: —Dimensions: 23X17
Floor Type: —
Features: Eating Area-Table Space, Pantry
Laundry Room Info:
Dimensions: 6X8
Location: —Dimensions: 6X8
Floor Type: —
Living Room Info:
Dimensions: 14X16
Location: —Dimensions: 14X16
Floor Type: Carpet
Family Room Info:
Dimensions: 12X23
Location: —Dimensions: 12X23
Floor Type: Carpet
Additional Rooms Info:
Rooms: Recreation Room, Bonus Room
Basement: Finished, Full, Walk-Out AccessRooms: Recreation Room, Bonus Room
First Additional Room Info:
Name: Recreation Room
Dimensions: 15X20
Location: —Name: Recreation Room
Dimensions: 15X20
Floor Type: Carpet
Second Additional Room Info:
Name: Bonus Room
Dimensions: 12X26
Location: —Name: Bonus Room
Dimensions: 12X26
Floor Type: Carpet
Other Specifics
| 2 | |
| — | |
| Attached, Garage | |
| — | |
| — | |
| — | |
| — | |
| — | |
| 1.39 | |
| — | |
| Full | |
| — | |
| Range, Microwave, Dishwasher, Refrigerator, Washer, Dryer | |
| Not in DB | |
| — | |
| — | |
| — |
Tax History
| Year | Property Taxes |
|---|---|
| 2026 | $7,015 |
Contact Agent
Nearby Similar Homes
Nearby Sold Comparables

301 William Street, Claytonville, Illinois 60926

Sold
$42,300
4 beds / 1.0 baths / 2,234 ft2
Single Family / Built: 1930
631
301 Dundee Road, East Peoria, Illinois 61611

Sold
$40,500
3 beds / 2.0 baths / 1,728 ft2
Single Family / Built: 1961
3585
Contact Agent
Listing Provided By
Mahaffey/Betts Realty
